

Description
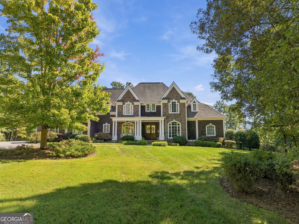
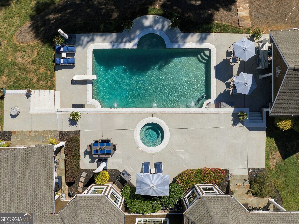
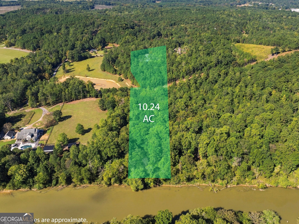
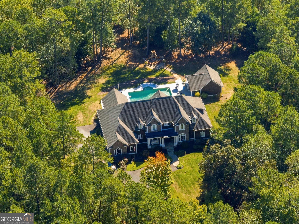
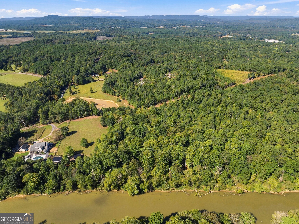
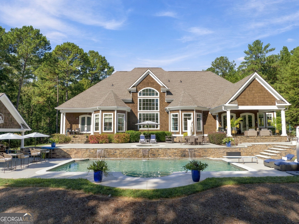
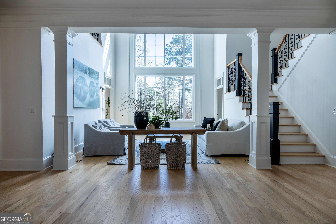
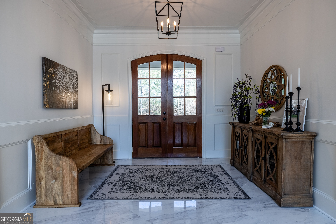
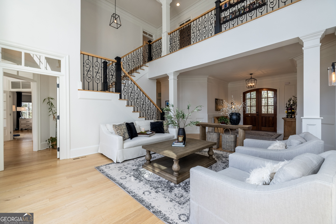
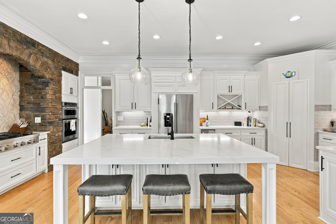
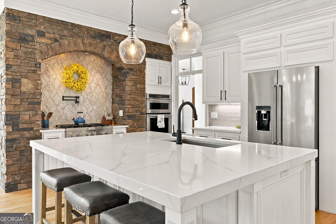
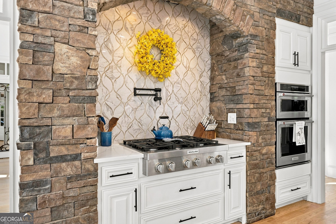
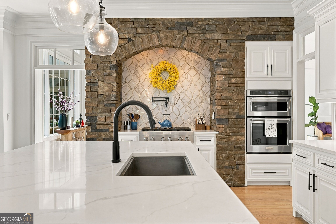
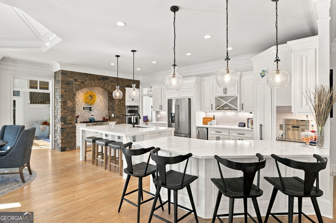
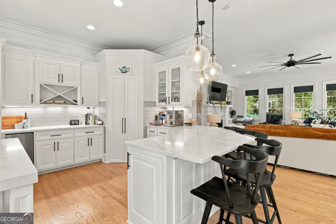
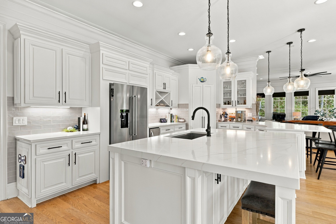
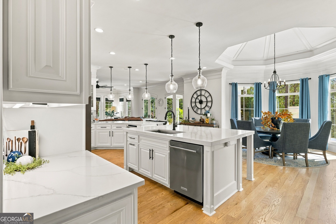
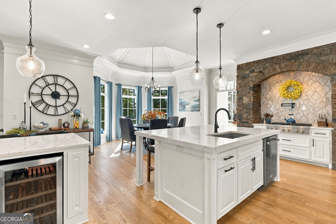
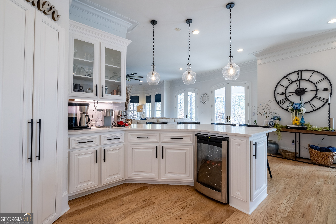
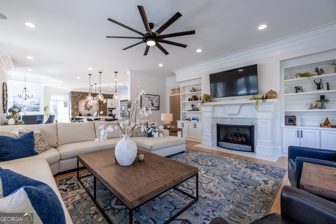
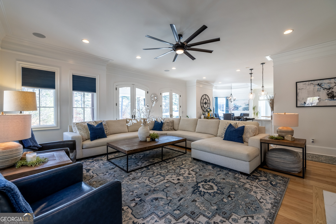
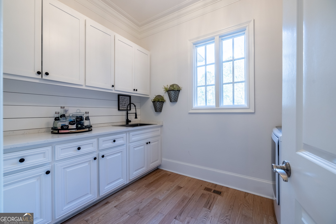
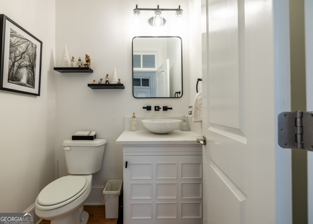
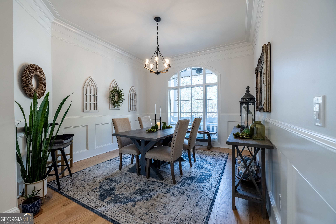
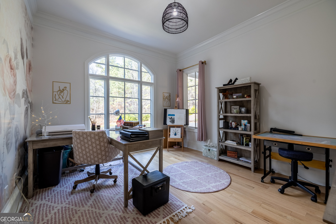
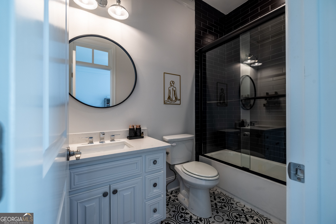
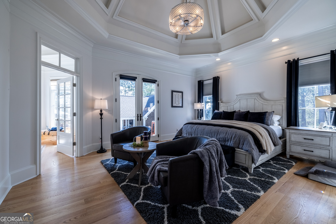
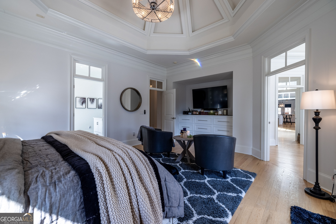
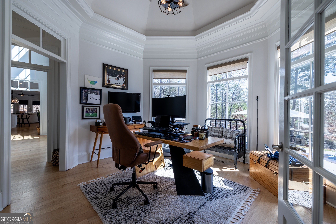
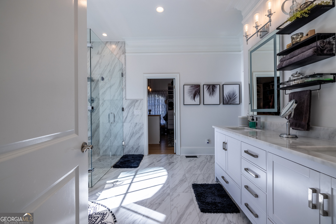
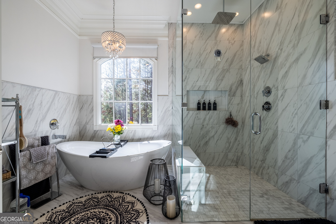
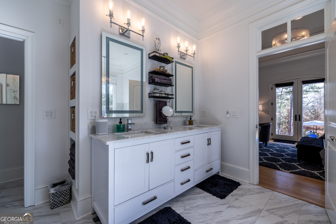
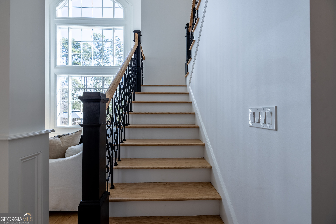
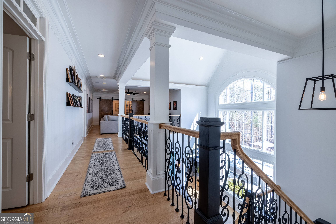
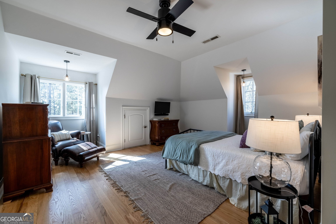
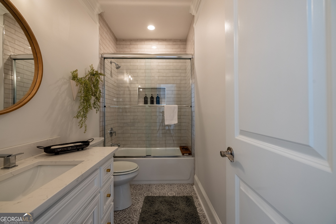
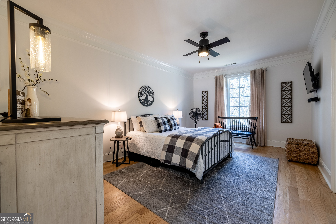
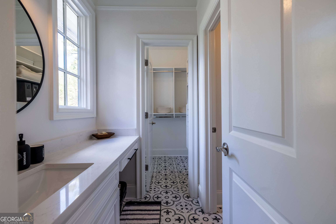
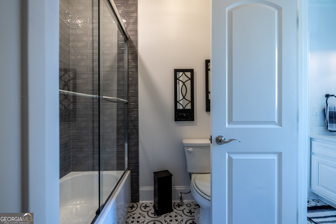
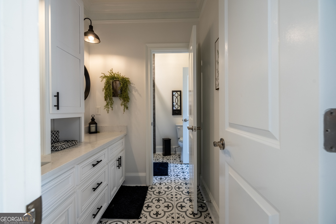
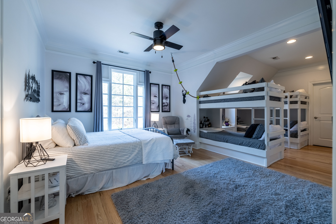
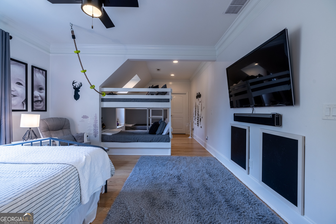
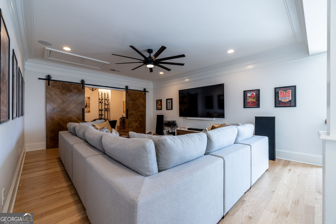
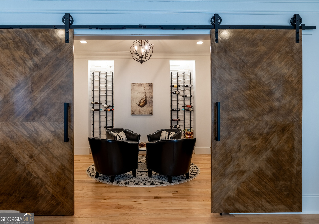
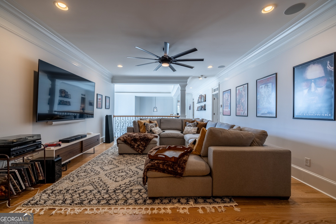
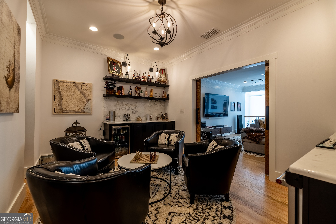
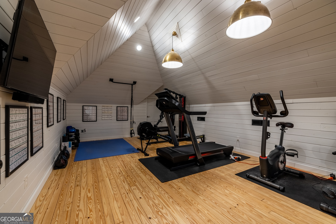
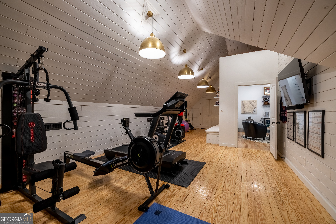
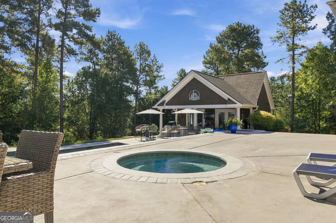
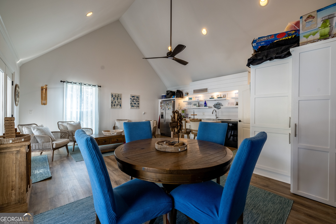
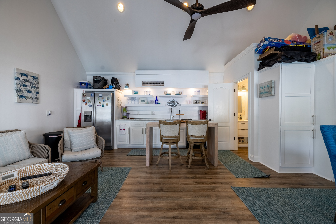
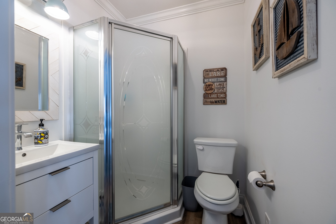
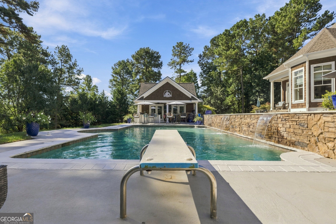
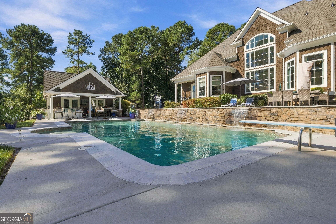
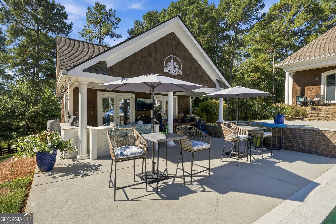
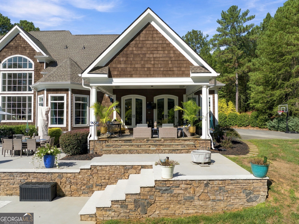
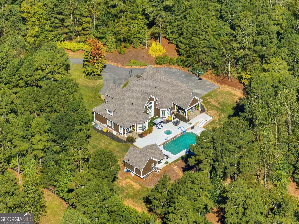
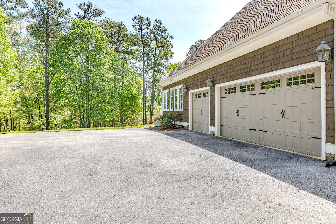
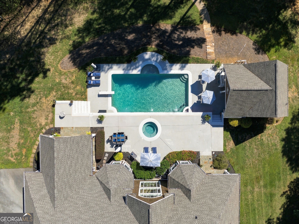
Nestled along the serene Oostanaula River, this gorgeous estate offers the perfect blend of privacy, luxury, and stunning craftsmanship. Situated on 10 sprawling acres, the home welcomes you with a private, winding driveway that leads to a beautifully remodeled craftsman-style residence. With 5 spacious bedrooms, 4.5 bathrooms, pool house apartment and a stunning backyard oasis, this property is a dream. Upon entering, you're greeted by a dramatic two-story picture window, framing breathtaking views of the backyard. The main level features a large, chef-inspired kitchen equipped with an oversized island perfect for gatherings, abundant cabinet space, and sleek countertops. Adjacent to the kitchen, you'll find a formal great room and a cozy living room, both offering lovely views of the outdoors. The primary suite is a true sanctuary, with vaulted ceilings and a spa-like ensuite bath. A second bedroom with an en-suite bathroom is also conveniently located on the main floor, along with an office, formal dining room, and laundry room. Upstairs, there are 3 additional bedrooms and 2 bathrooms, plus an incredible bonus space that includes a third living area, a wine bar, and a home gym. Step outside, and the magic continues. A covered porch with heaters overlooks the outdoor spa, perfect for relaxing year-round. The pool has a custom, removable, safety fence with gate. An outdoor kitchen is seamlessly connected to the pool house, making al fresco dining a breeze. For added ambiance, an outdoor fireplace invites cozy evenings by the river. This home is more than just a residence; it's a lifestyle. From the meticulous remodel to the expansive outdoor amenities, every detail has been thoughtfully designed for comfort and elegance. Whether you're hosting guests or enjoying a quiet evening at home, this estate offers the perfect setting. This is truly a once-in-a-lifetime opportunity.
Details
| MLS # | 10854754 |
|---|---|
| Listing Type | For Sale |
| Style | House |
| Sub-Type | Resale |
| Status | Active Under Contract |
| Year | 2005 |
| Days On Site | 27 |
| Listing Provided By | Hardy Realty & Development Company | Michele Rikard |
Features
| Bed(s) | 5 |
|---|---|
| Bath(s) | 5 Total |
| SQ Feet | 5,726 |
| Basement | Y |
| Story(s) | 2 |
| Acreage | 10.24 |
| Water Front | Yes |
Interior
| Appliances | Dishwasher, Microwave, Refrigerator |
|---|---|
| Interior Features | Double Vanity, High Ceilings, Master On Main Level, Soaking Tub, Walk-In Closet(s), Wet Bar |
| Cooling | Central Air |
| Cooling Yes / No | Yes |
| Heating | Central |
| Heating Yes / No | Yes |
| Fireplace Yes / No | Yes |
| Fireplaces Total | 2 |
| Laundry Features | Mud Room |
Exterior
| Lot Features | Private |
|---|---|
| Construction Materials | Stone, Wood Siding |
| Roof | Composition |
Parking
| Attached Garage Yes / No | Yes |
|---|---|
| Garage Yes / No | Yes |
| Parking Features | Garage, Attached |
Utilities
| Utilities | High Speed Internet, Propane |
|---|---|
| Sewer | Septic Tank |
Taxes
| Tax Annual Amount | 13515 |
|---|---|
| Tax Year | 2025 |
Location
| Community Features | None |
|---|
Area Information
| State | GA |
|---|---|
| County | Floyd |
| City | Rome |
| Zip Code | 30165 |
| Area | Floyd |
| School District | Armuchee |
| Elementary School | Armuchee |
| High School | Armuchee |
| Listing VS Median (in 30165) | |
Price: $1,300,000 low | high Med: $289,990 sqft: 5,726 low | high Med: 1,925 $ / sqft: $227 low | high Med: $155 On site: 27 low | high Med: 42.5 | |
Market Activity 30165
Request a showing
Request a showing
Contact
Learn More About This Property

Alicia Appling
Coldwell Banker Upchurch Realty
Smart Home Certified, Accredited Buyer Representative, Senior Real Estate Specialist, Certified Residential Specialist, Certified Relocation Residential Specialist, Certified Luxury Home Marketing Specialist, Graduate, REALTOR Institute (706) 202-5033alicia@aliciaappling.com| State | GA |
|---|---|
| County | Floyd |
| City | Rome |
| Zip Code | 30165 |
| Area | Floyd |
| School District | Armuchee |
| Elementary School | Armuchee |
| High School | Armuchee |
| Listing VS Median (in 30165) | |
Price: $1,300,000 low | high Med: $289,990 sqft: 5,726 low | high Med: 1,925 $ / sqft: $227 low | high Med: $155 On site: 27 low | high Med: 42.5 | |