292 Weslyn Drive,Social Circle, GA 30025
Social Circle, GA 30025

Description
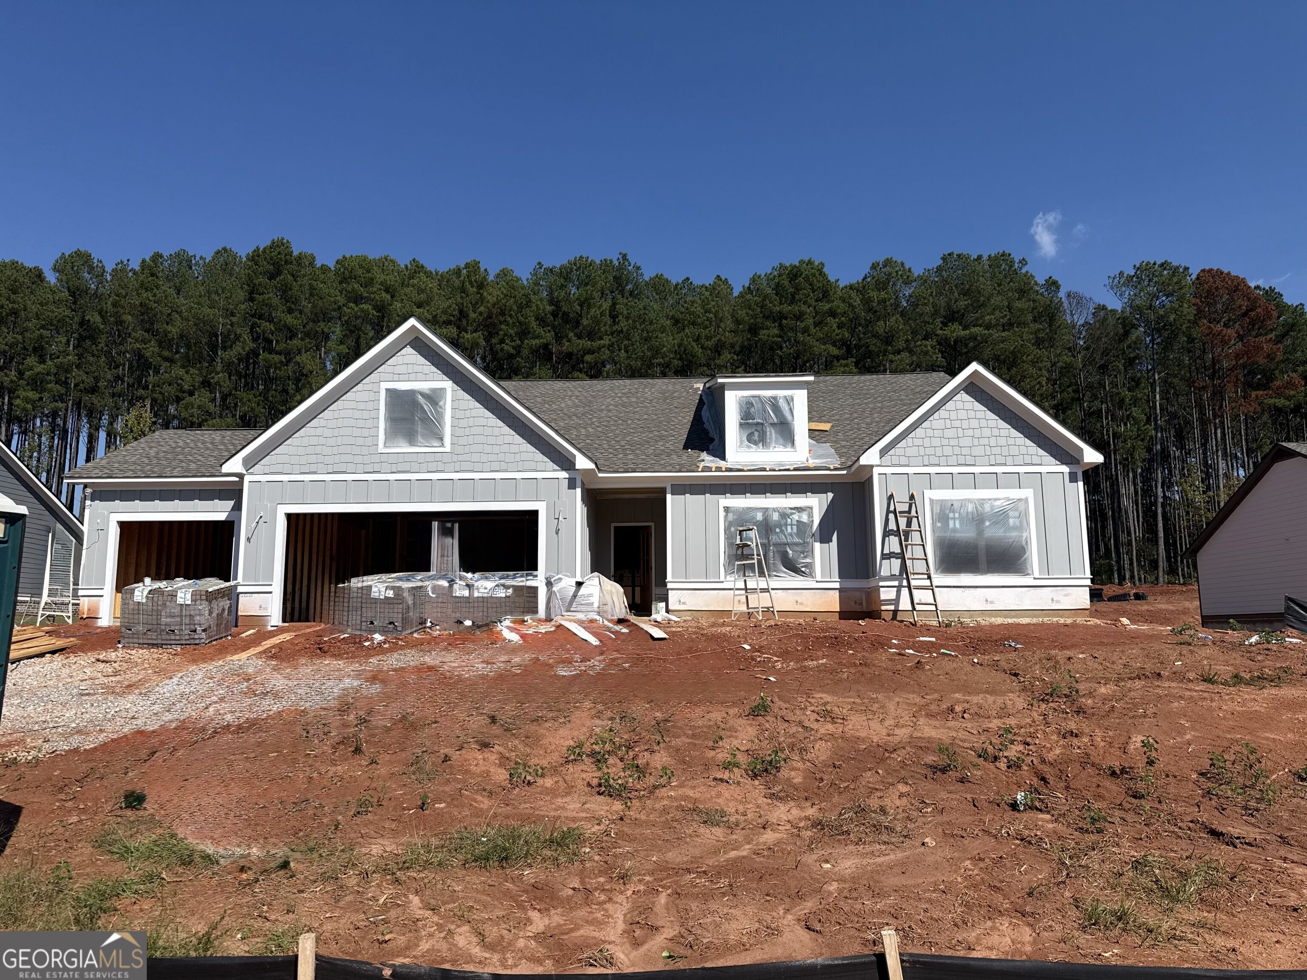
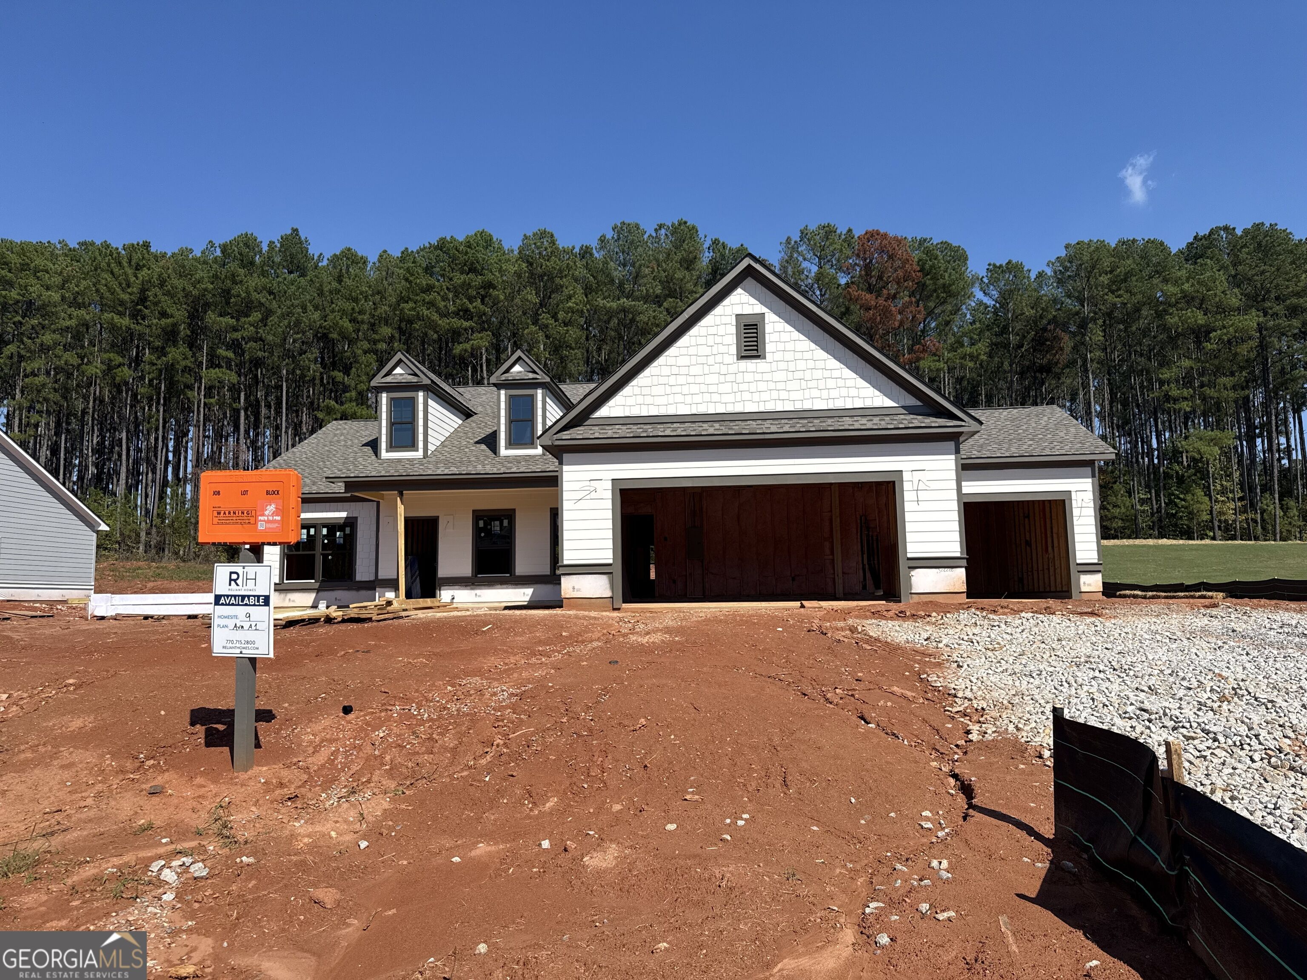
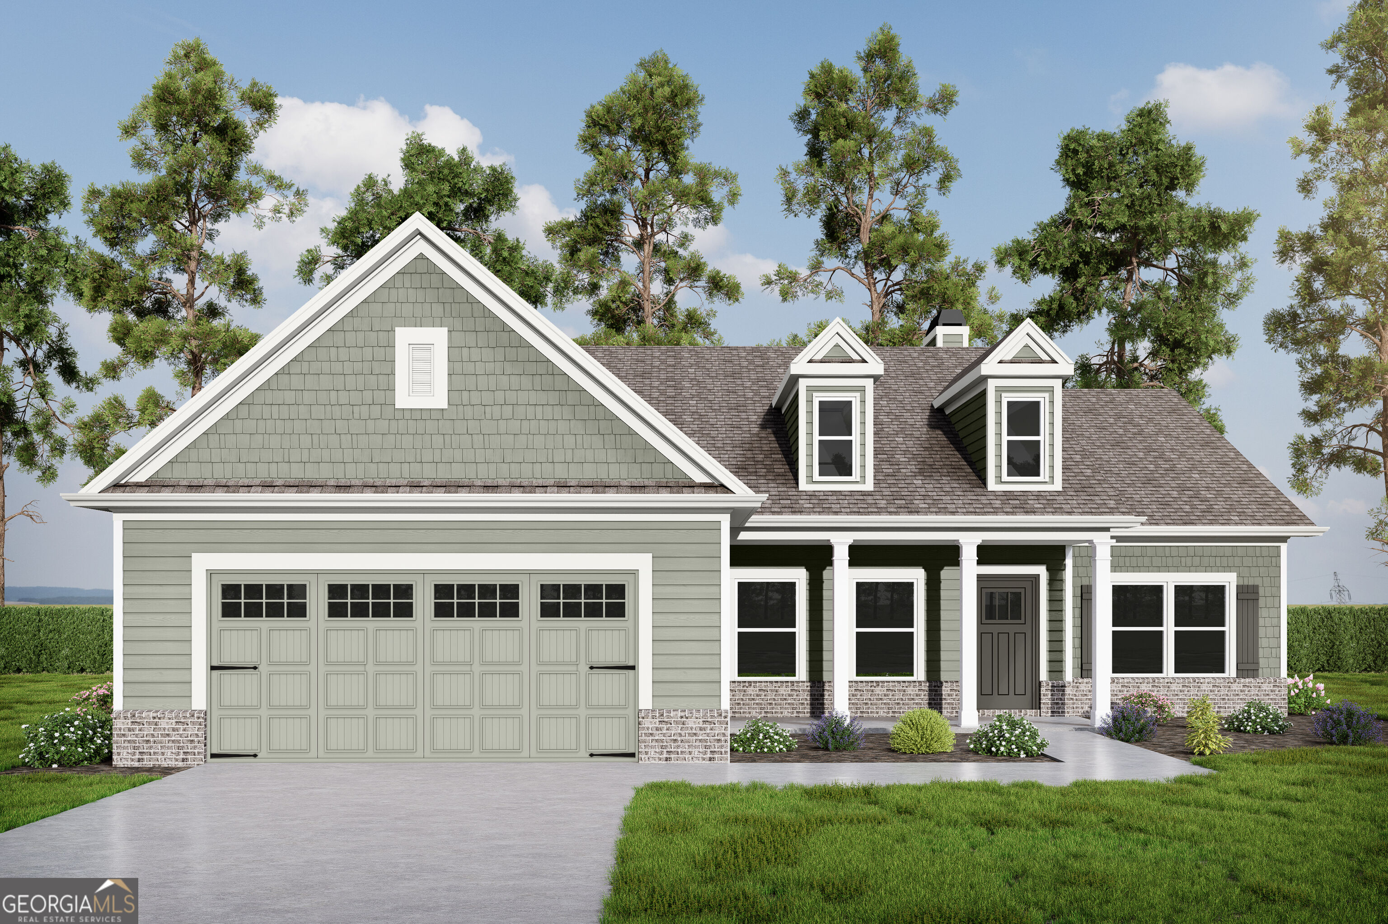
The Ava is a stunning 3-bedroom, 2-bath open concept ranch home with a front porch and optional rear covered porch designed for modern living. The functional, split-bedroom floor plan ensures privacy. The owner's suite with tray ceiling includes a spa-like bathroom with double vanity, extended shower and a spacious walk-in closet. The kitchen, truly the heart of the home, offers a large serving island with pendant lights and a bright breakfast area. This space opens directly into the cozy living room with 9 ft ceilings and a fireplace. A dining room with coffered ceiling provides elegant space for formal entertainment or select the optional fourth bedroom/study for added flexibility. Daily routines are a breeze thanks to a large laundry room and a walk-in pantry, conveniently situated near the kitchen and garage.
Details
| MLS # | 10852382 |
|---|---|
| Listing Type | For Sale |
| Style | House |
| HOA Dues | $825 |
| Sub-Type | Resale |
| Status | Active |
| Year | 2026 |
| Days On Site | 28 |
| Listing Provided By | Reliant Realty Inc. | Tara Broom |
Features
| Bed(s) | 3 |
|---|---|
| Bath(s) | 2 Total |
| SQ Feet | 2,059 |
| Story(s) | 1 |
| Acreage | 0.80 |
Interior
| Appliances | Cooktop, Dishwasher, Gas Water Heater, Microwave, Oven, Stainless Steel Appliance(s) |
|---|---|
| Interior Features | Double Vanity, Master On Main Level, Tile Bath, Tray Ceiling(s), Walk-In Closet(s) |
| Cooling | Ceiling Fan(s), Central Air, Gas |
| Cooling Yes / No | Yes |
| Heating | Central, Natural Gas |
| Heating Yes / No | Yes |
| Fireplace Yes / No | Yes |
| Fireplaces Total | 1 |
| Fireplace Features | Family Room, Gas Log |
| Room Kitchen Features | Breakfast Area, Kitchen Island, Pantry, Solid Surface Counters, Walk-in Pantry |
| Room Dining Room Features | Separate Room |
| Laundry Features | Other |
Exterior
| Lot Features | Sloped |
|---|---|
| Construction Materials | Brick, Concrete |
| Roof | Composition |
| Foundation Details | Slab |
| Patio And Porch Features | Patio, Porch |
| Security Features | Carbon Monoxide Detector(s), Smoke Detector(s) |
Parking
| Attached Garage Yes / No | Yes |
|---|---|
| Garage Yes / No | Yes |
| Parking Features | Attached |
Utilities
| Utilities | Cable Available, Electricity Available, High Speed Internet, Natural Gas Available, Phone Available, Underground Utilities, Water Available |
|---|---|
| Sewer | Septic Tank |
| Electric | 220 Volts |
Taxes
| Tax Annual Amount | 0 |
|---|---|
| Tax Year | 2026 |
Location
| Community Features | Sidewalks, Street Lights, Walk To Schools |
|---|
Area Information
| State | GA |
|---|---|
| County | Walton |
| City | Social Circle |
| Zip Code | 30025 |
| Area | Walton |
| Community Name | Weslyn Park |
| School District | Social Circle |
| Elementary School | Social Circle |
| High School | Social Circle |
| Listing VS Median (in Weslyn Park) | |
Price: $487,647 low | high Med: $512,690 sqft: 2,059 low | high Med: 2,320 $ / sqft: $237 low | high Med: $222 On site: 28 low | high Med: 219 | |
Market Activity 30025
Request a showing
Request a showing
Contact
Learn More About This Property

Alicia Appling
Coldwell Banker Upchurch Realty
Smart Home Certified, Accredited Buyer Representative, Senior Real Estate Specialist, Certified Residential Specialist, Certified Relocation Residential Specialist, Certified Luxury Home Marketing Specialist, Graduate, REALTOR Institute (706) 202-5033alicia@aliciaappling.com| State | GA |
|---|---|
| County | Walton |
| City | Social Circle |
| Zip Code | 30025 |
| Area | Walton |
| Community Name | Weslyn Park |
| School District | Social Circle |
| Elementary School | Social Circle |
| High School | Social Circle |
| Listing VS Median (in Weslyn Park) | |
Price: $487,647 low | high Med: $512,690 sqft: 2,059 low | high Med: 2,320 $ / sqft: $237 low | high Med: $222 On site: 28 low | high Med: 219 | |