2900 Riverbend Drive,Snellville, GA 30078
Snellville, GA 30078

Description
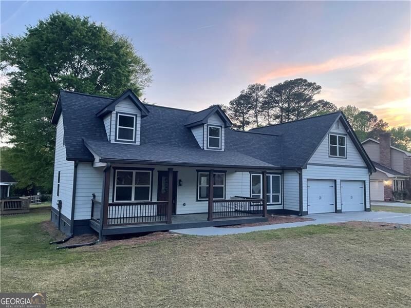
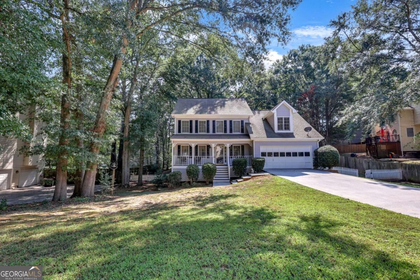
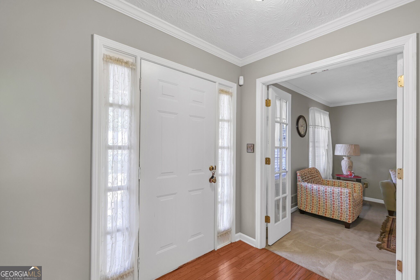
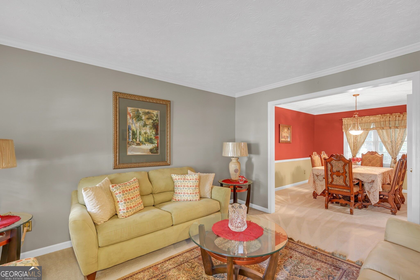
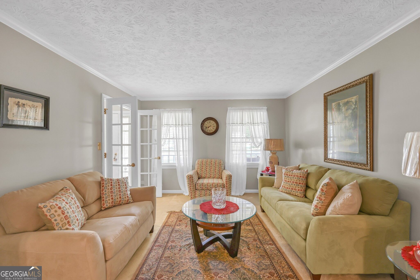
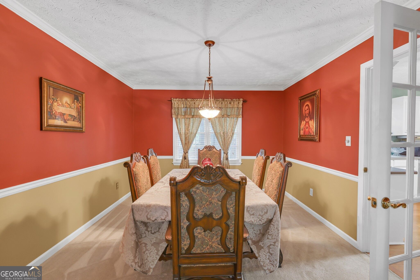
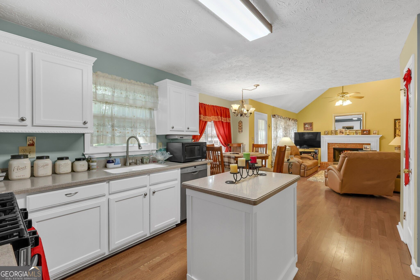
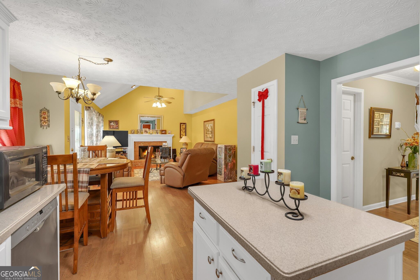
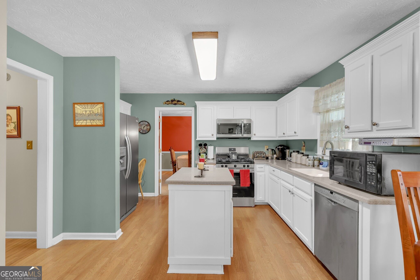
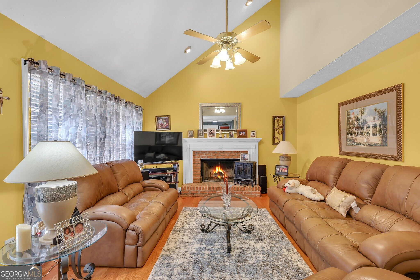
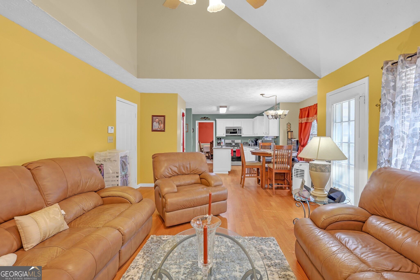
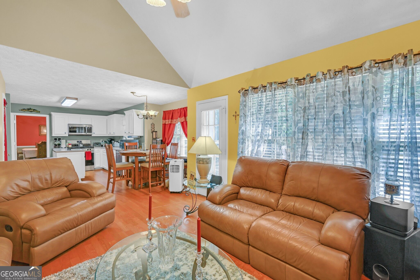
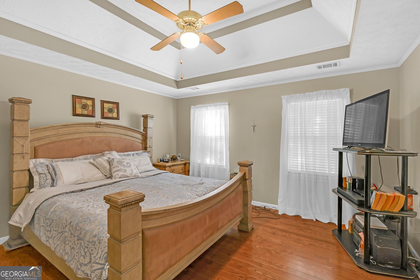
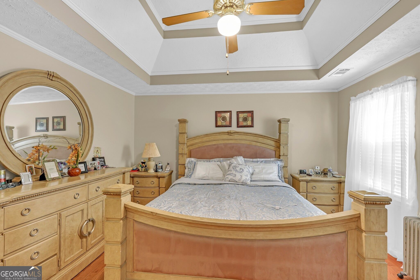
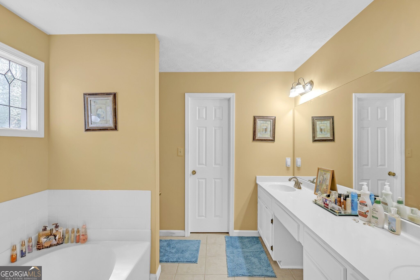
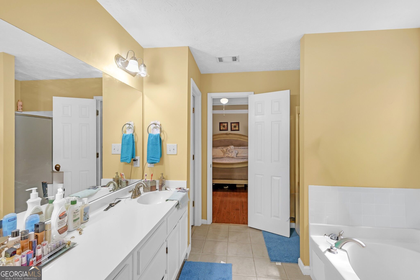
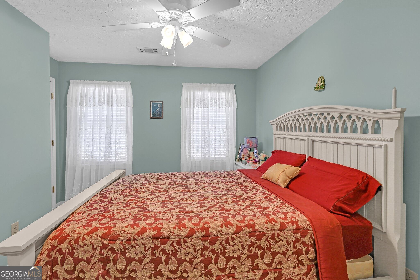
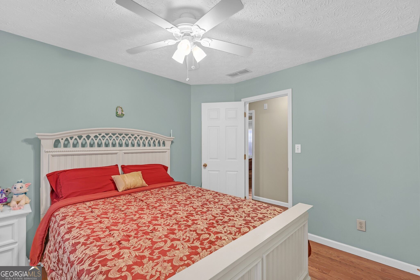
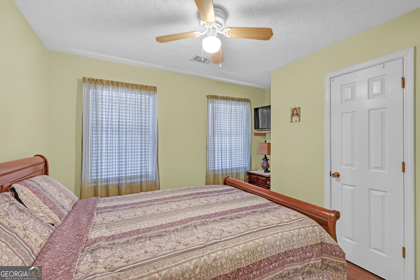
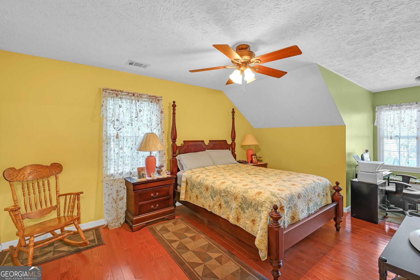
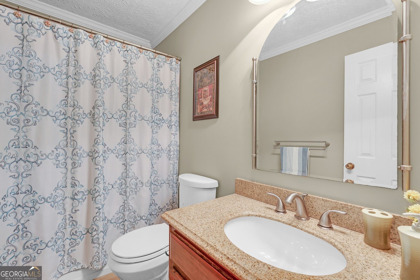
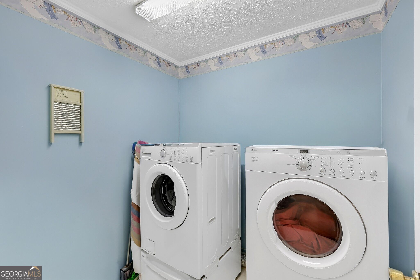
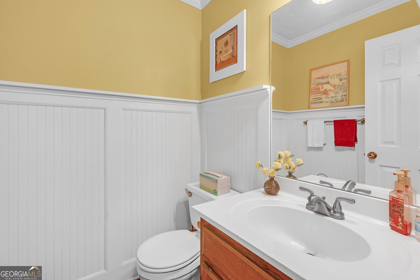
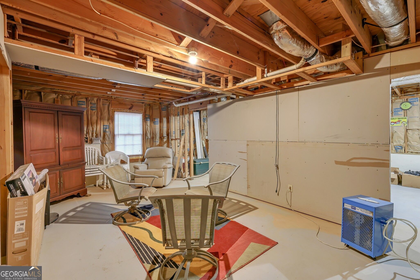
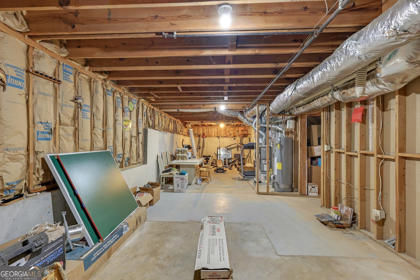
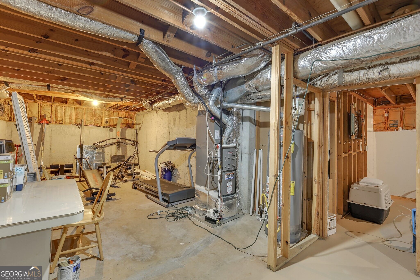
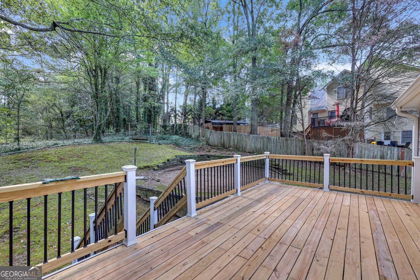
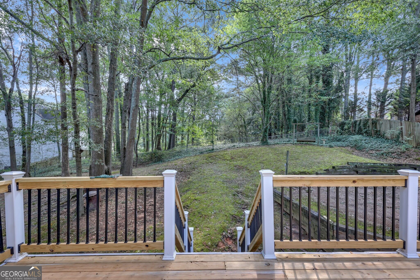
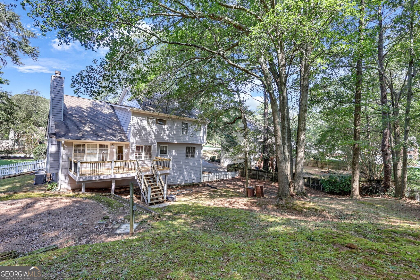
Welcome to 2900 Riverbend Drive, a well maintained 4 bedroom, 2.5 bathroom home tucked away on a quiet street in a desirable community close to schools and shopping. This move-in ready house features a large rear deck overlooking a fenced yard that is perfect for entertaining, children, or pets. The kitchen has been updated and features stainless appliances including a new gas range, an island, breakfast area, and is open to a vaulted family room with a fireplace - a perfect set up for entertaining or keeping an eye on the kids. The main level also features a formal living and dining room. Upstairs are four bedrooms, two full bathrooms, and a laundry room. The spacious owner's retreat features a trey ceiling and his / her closets, separate shower, and soaking tub. There is a full, unfinished basement that offer a lot of room for storage or endless possibilities for additional living space. Conveniently located near a multitude of shopping and dining options.
Details
| MLS # | 10852175 |
|---|---|
| Listing Type | For Sale |
| Style | House |
| Sub-Type | Resale |
| Status | Active |
| Year | 1991 |
| Days On Site | 27 |
| Listing Provided By | Heartland Real Estate | Eric Urmanski |
Features
| Bed(s) | 4 |
|---|---|
| Bath(s) | 3 Total |
| SQ Feet | 2,230 |
| Basement | Y |
| Story(s) | 2 |
| Acreage | 0.37 |
Interior
| Appliances | Dishwasher, Gas Water Heater, Microwave, Range, Stainless Steel Appliance(s) |
|---|---|
| Interior Features | Double Vanity, Separate Shower, Soaking Tub, Tray Ceiling(s), Walk-In Closet(s) |
| Cooling | Ceiling Fan(s), Central Air, Zoned |
| Cooling Yes / No | Yes |
| Heating | Forced Air, Natural Gas, Zoned |
| Heating Yes / No | Yes |
| Fireplace Yes / No | Yes |
| Fireplaces Total | 1 |
| Fireplace Features | Factory Built, Family Room |
| Window Features | Double Pane Windows |
| Room Kitchen Features | Breakfast Area, Kitchen Island, Solid Surface Counters |
| Room Dining Room Features | Separate Room |
| Laundry Features | Upper Level |
Exterior
| Lot Features | Level, Private |
|---|---|
| Construction Materials | Wood Siding |
| Roof | Composition |
| Fencing | Back Yard |
| Foundation Details | Pillar/Post/Pier |
| Patio And Porch Features | Deck |
| Security Features | Smoke Detector(s) |
Parking
| Attached Garage Yes / No | No |
|---|---|
| Garage Yes / No | Yes |
| Parking Features | Garage, Garage Door Opener |
Utilities
| Utilities | Cable Available, Electricity Available, High Speed Internet, Natural Gas Available, Phone Available, Sewer Connected, Underground Utilities, Water Available |
|---|---|
| Sewer | Public Sewer |
Taxes
| Tax Annual Amount | 2884 |
|---|---|
| Tax Year | 2026 |
Location
| Community Features | Street Lights |
|---|
Area Information
| State | GA |
|---|---|
| County | Gwinnett |
| City | Snellville |
| Zip Code | 30078 |
| Area | Gwinnett |
| Community Name | Summit Chase |
| School District | South Gwinnett |
| Elementary School | Magill |
| High School | South Gwinnett |
| Listing VS Median (in Summit Chase) | |
Price: $375,000 low | high Med: $425,000 sqft: 2,230 low | high Med: 3,219 $ / sqft: $168 low | high Med: $132 On site: 27 low | high Med: 86 | |
Market Activity 30078
Request a showing
Request a showing
Contact
Learn More About This Property

Alicia Appling
Coldwell Banker Upchurch Realty
Smart Home Certified, Accredited Buyer Representative, Senior Real Estate Specialist, Certified Residential Specialist, Certified Relocation Residential Specialist, Certified Luxury Home Marketing Specialist, Graduate, REALTOR Institute (706) 202-5033alicia@aliciaappling.com| State | GA |
|---|---|
| County | Gwinnett |
| City | Snellville |
| Zip Code | 30078 |
| Area | Gwinnett |
| Community Name | Summit Chase |
| School District | South Gwinnett |
| Elementary School | Magill |
| High School | South Gwinnett |
| Listing VS Median (in Summit Chase) | |
Price: $375,000 low | high Med: $425,000 sqft: 2,230 low | high Med: 3,219 $ / sqft: $168 low | high Med: $132 On site: 27 low | high Med: 86 | |