
Description
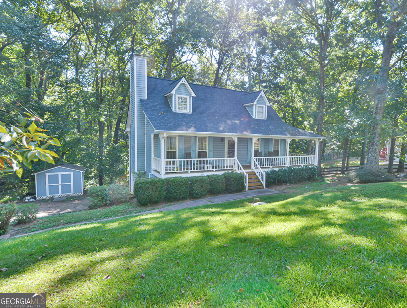
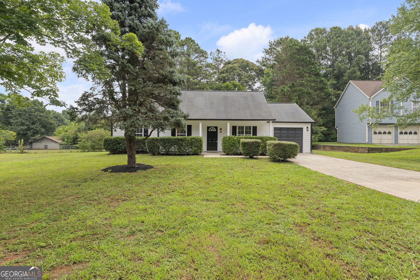
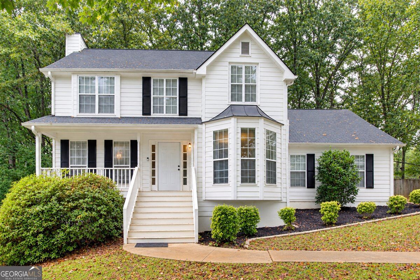
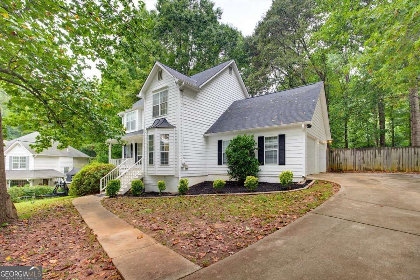
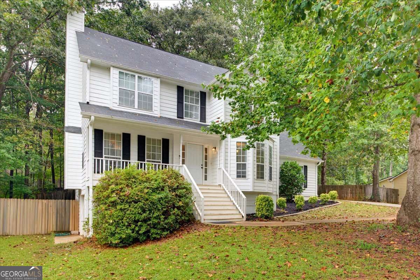
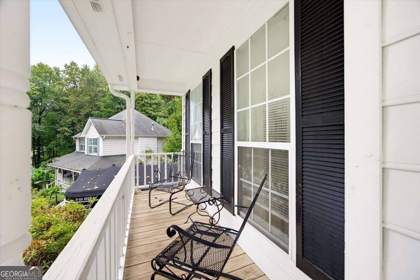
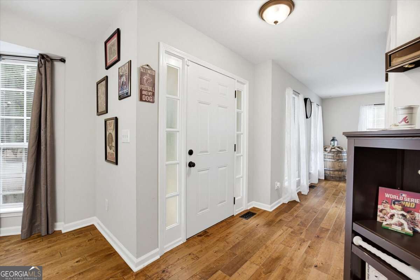
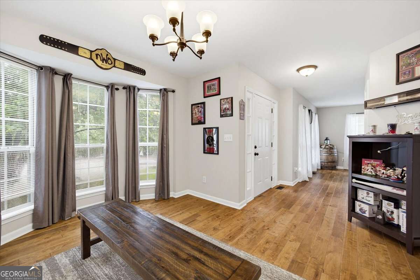
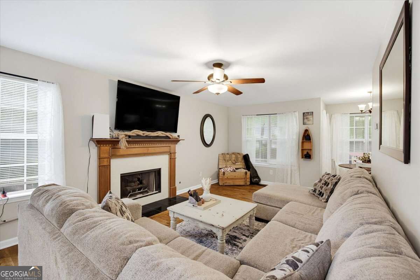
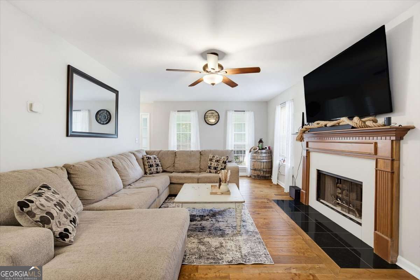
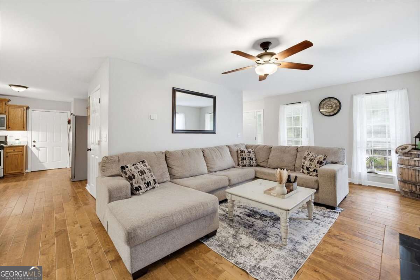
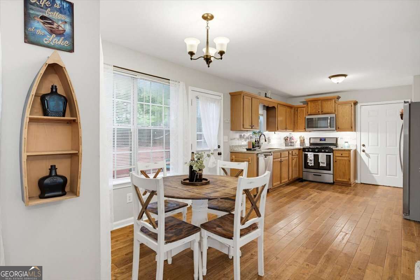
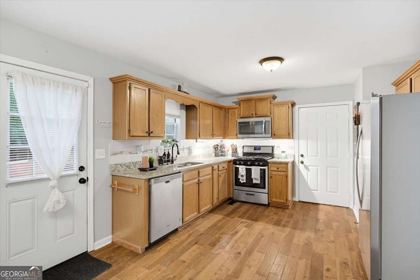
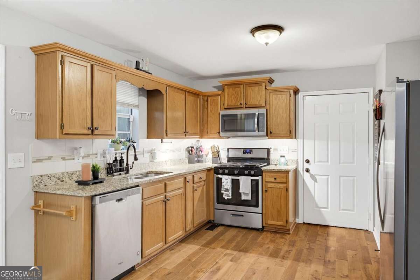
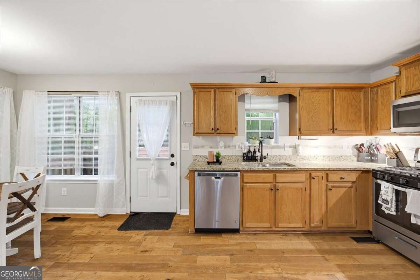
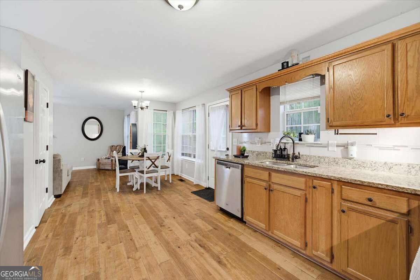
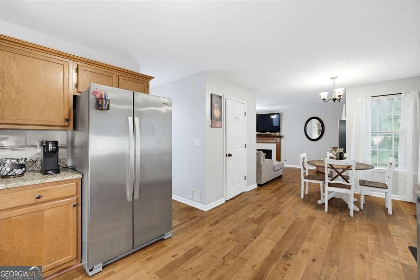
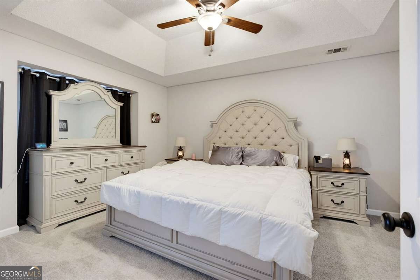
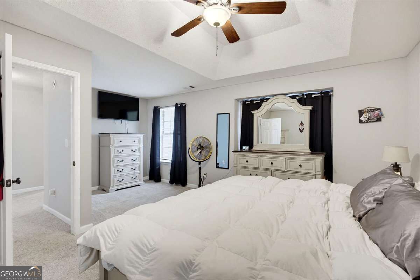
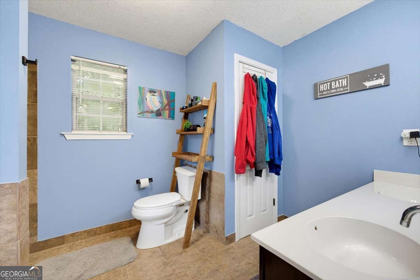
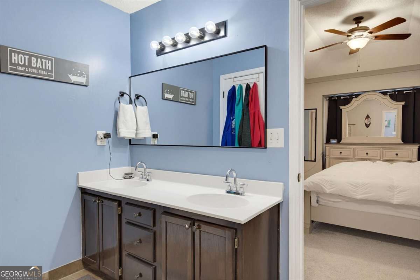
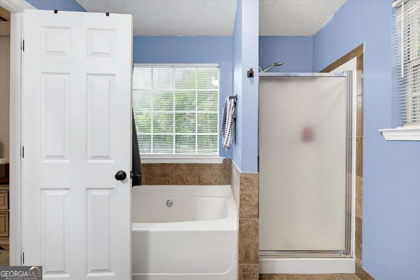
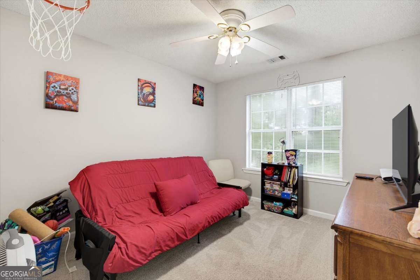
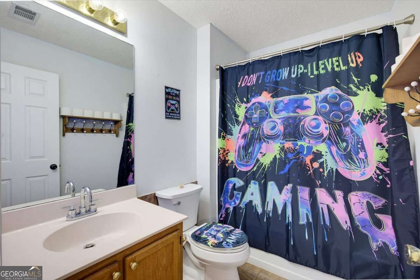
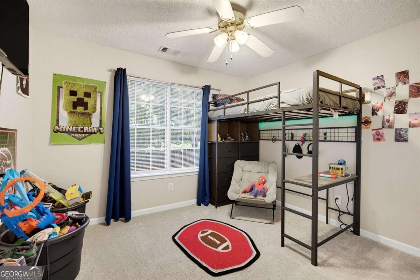
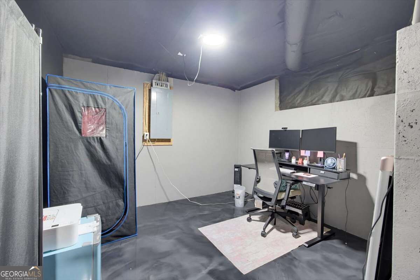
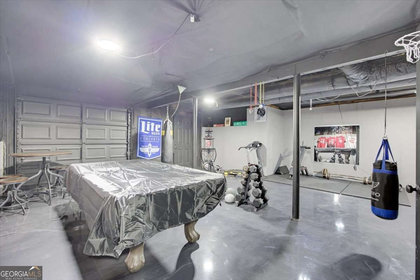
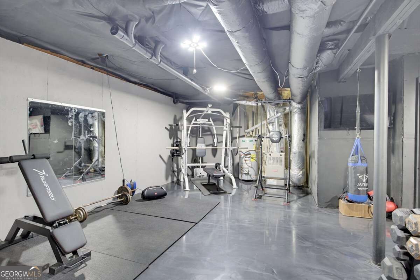
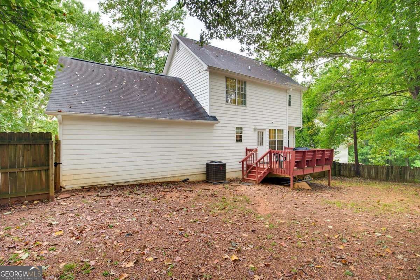
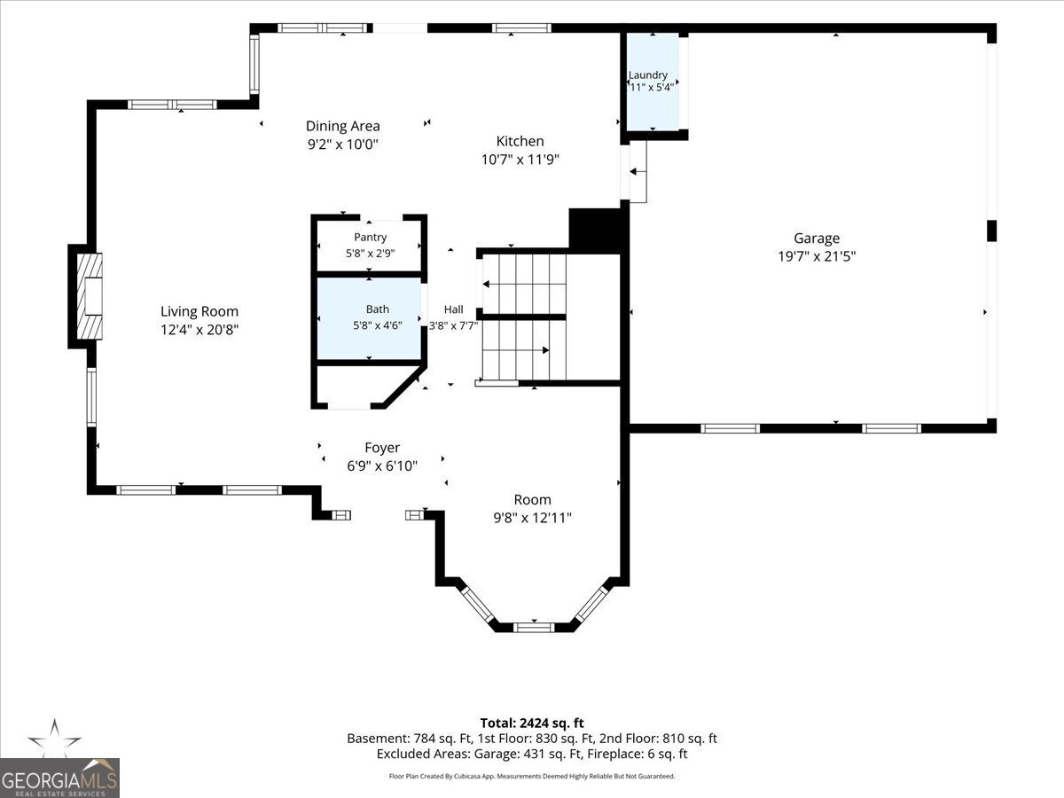
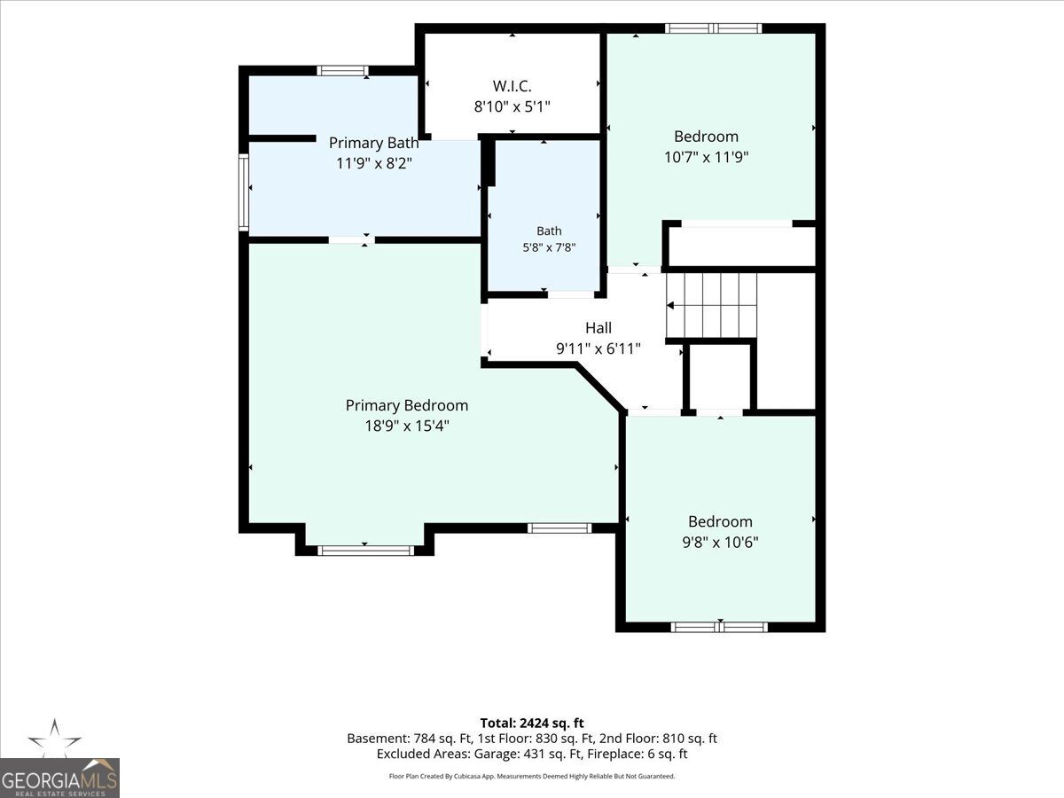
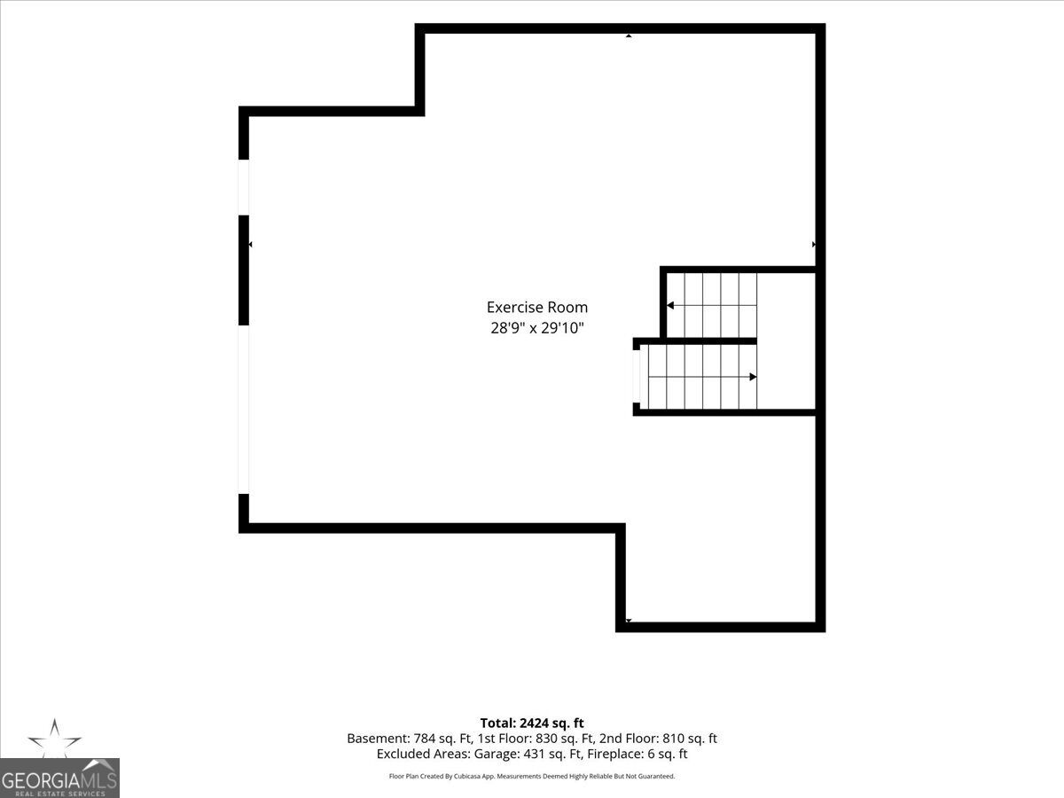
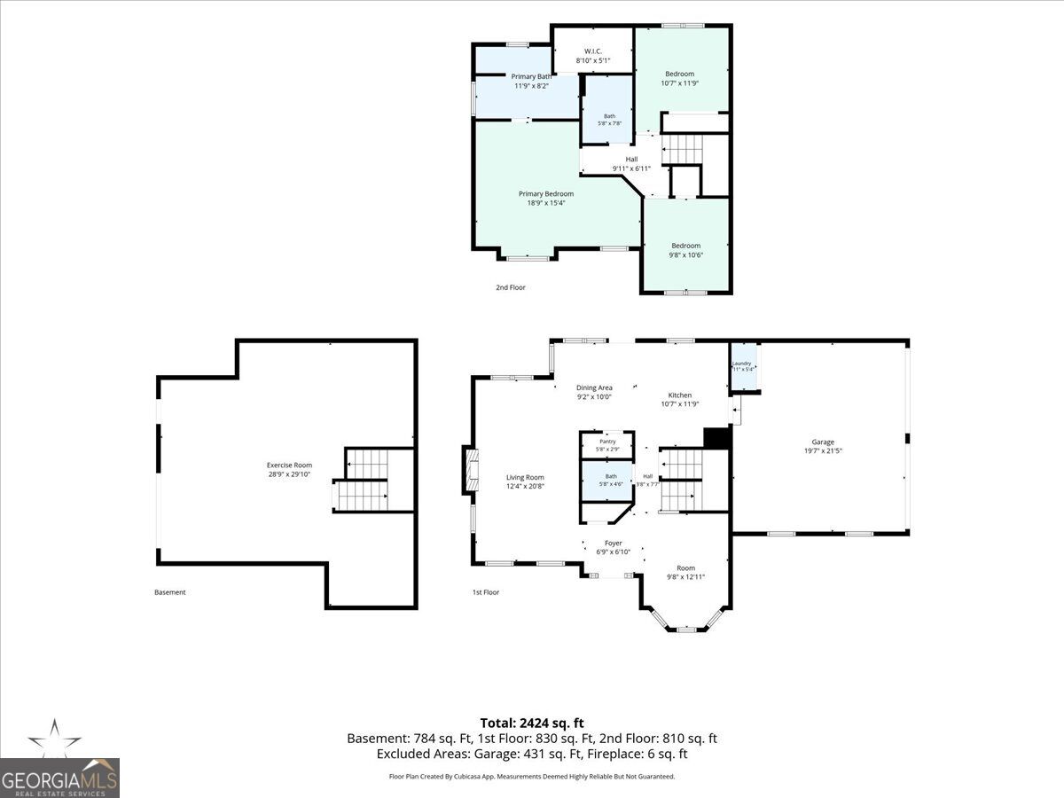
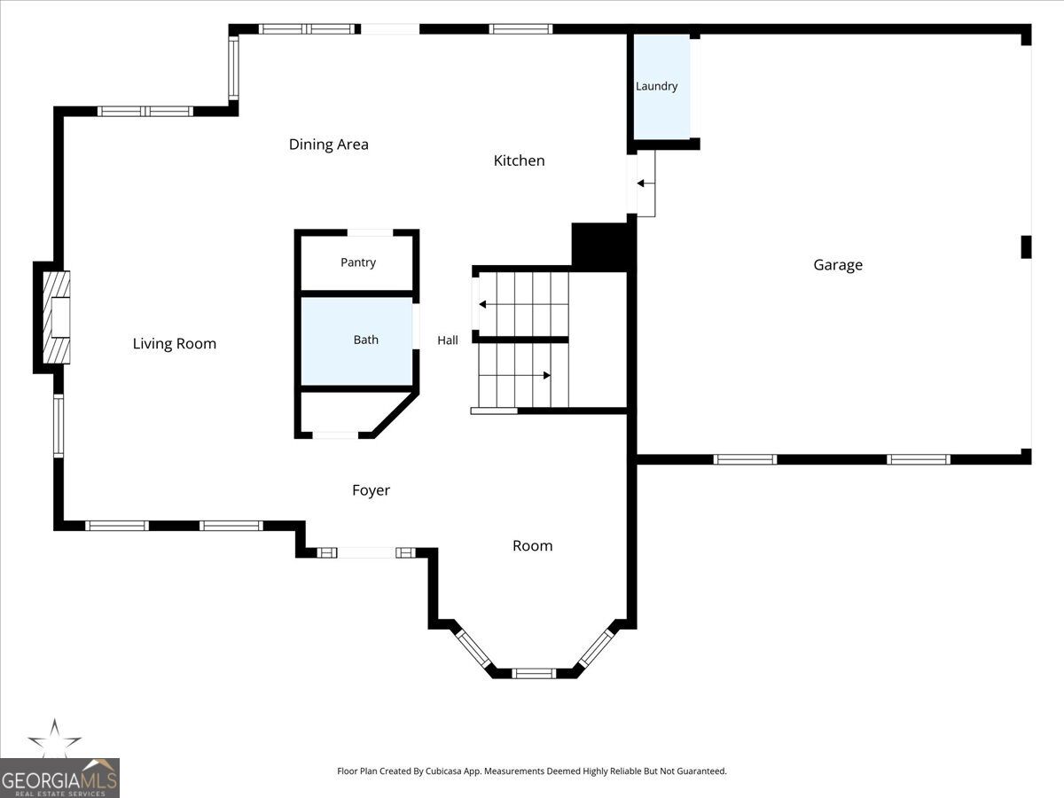
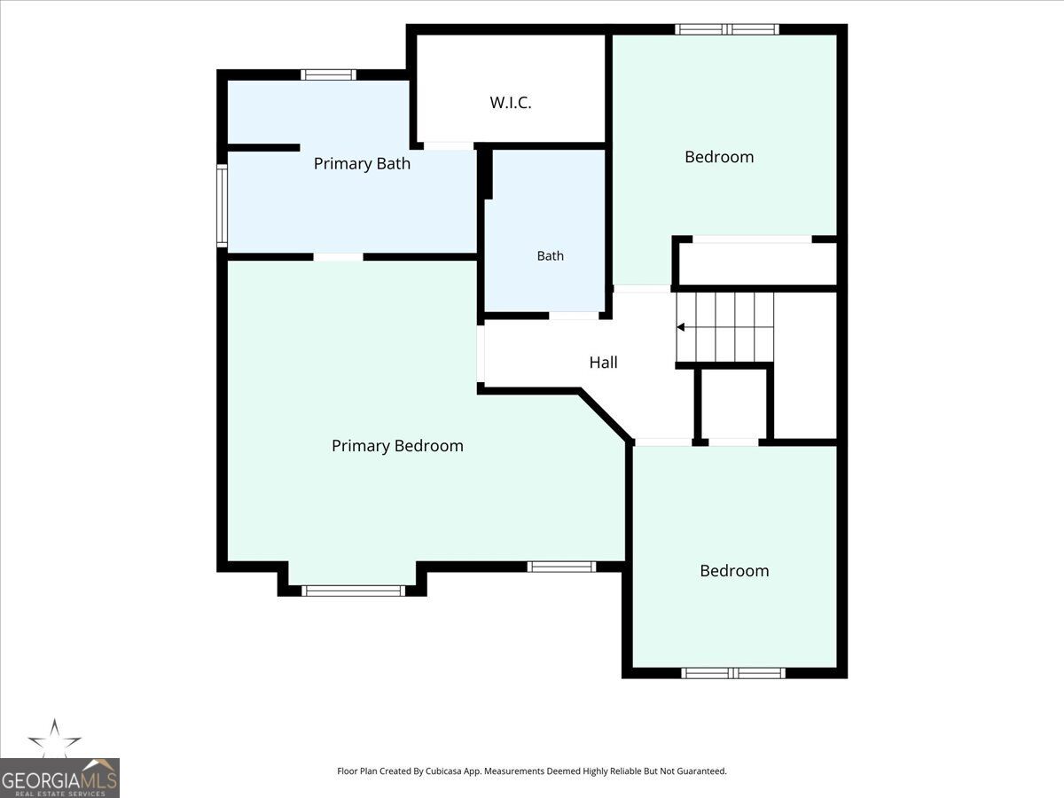
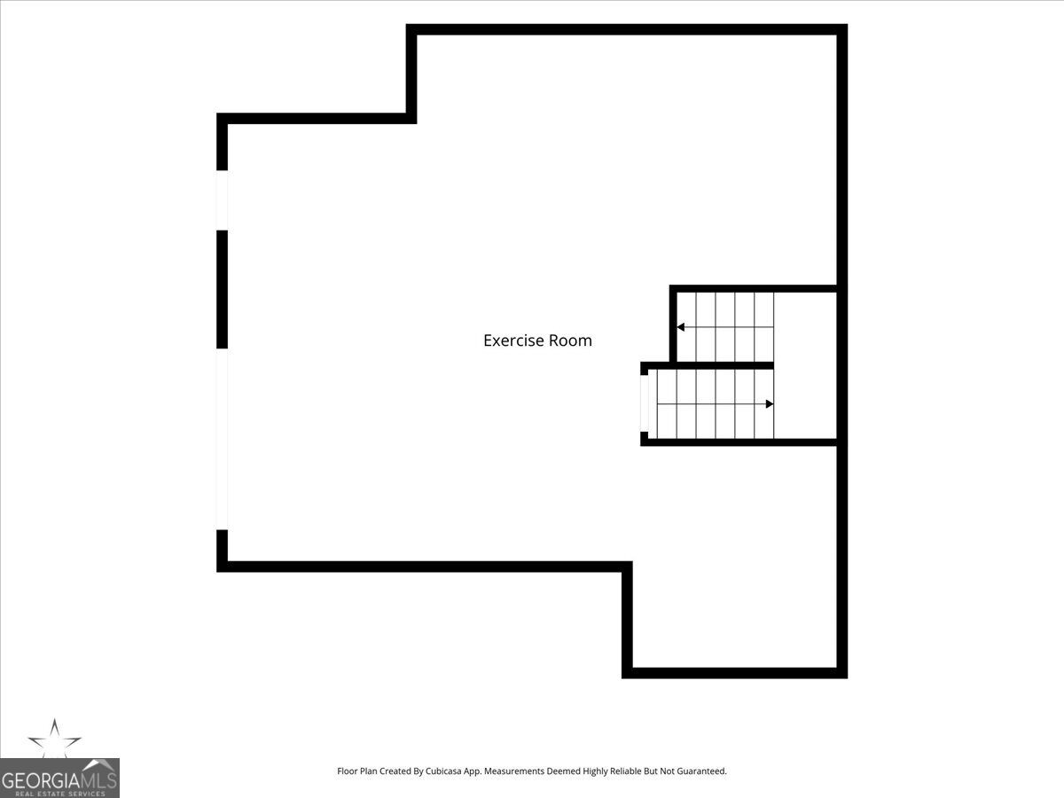
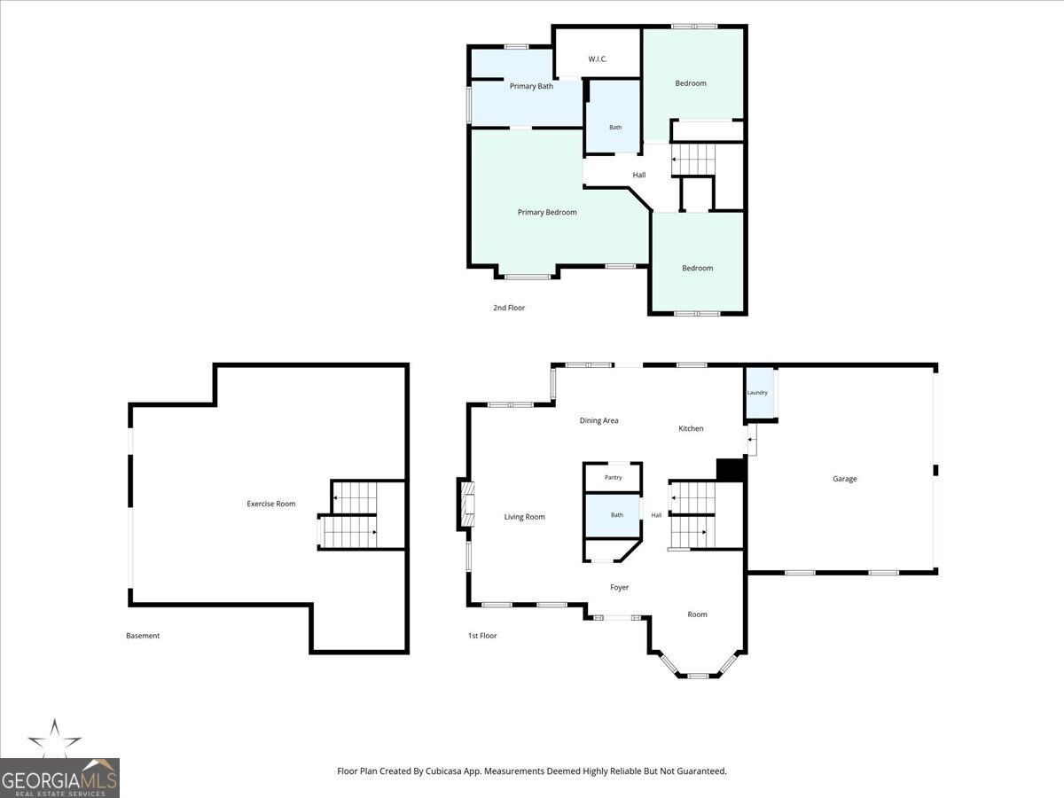
There's something about a Cape Cod that just feels like home, and this one brings the space to match. Set on a cul-de-sac with a covered front porch, the home opens into a spacious living area centered around a fireplace, creating an easy place to gather and unwind. The kitchen offers stainless steel appliances, plenty of cabinetry, and an adjoining dining area that keeps everything connected whether you're hosting friends or settling in for a quiet night at home. The primary suite gives you room to spread out with its own sitting area, walk-in closet, and bath featuring a separate tub and shower. Downstairs, the partial basement with a boat door provides valuable extra space for storage, hobbies, a workshop, or whatever fits your needs. Outside, the large, fenced backyard and deck offer plenty of room for grilling, entertaining, pets, or simply enjoying the outdoors. With a two-car garage, generous lot, and a layout that offers both gathering spaces and room to retreat, this home has plenty to offer inside and out.
Details
| MLS # | 10850911 |
|---|---|
| Listing Type | For Sale |
| Style | House |
| Sub-Type | Resale |
| Status | Active |
| Year | 1993 |
| Days On Site | 34 |
| Listing Provided By | Porch Property Group, LLC | Holly Laird |
Features
| Bed(s) | 3 |
|---|---|
| Bath(s) | 3 Total |
| SQ Feet | 1,709 |
| Basement | Y |
| Story(s) | 2 |
| Acreage | 0.46 |
Interior
| Appliances | Dishwasher, Electric Water Heater, Microwave |
|---|---|
| Interior Features | Double Vanity, Walk-In Closet(s) |
| Cooling | Ceiling Fan(s), Central Air |
| Cooling Yes / No | Yes |
| Heating | Central |
| Heating Yes / No | Yes |
| Fireplace Yes / No | Yes |
| Fireplaces Total | 1 |
| Fireplace Features | Factory Built |
| Window Features | Double Pane Windows |
| Room Kitchen Features | Breakfast Area |
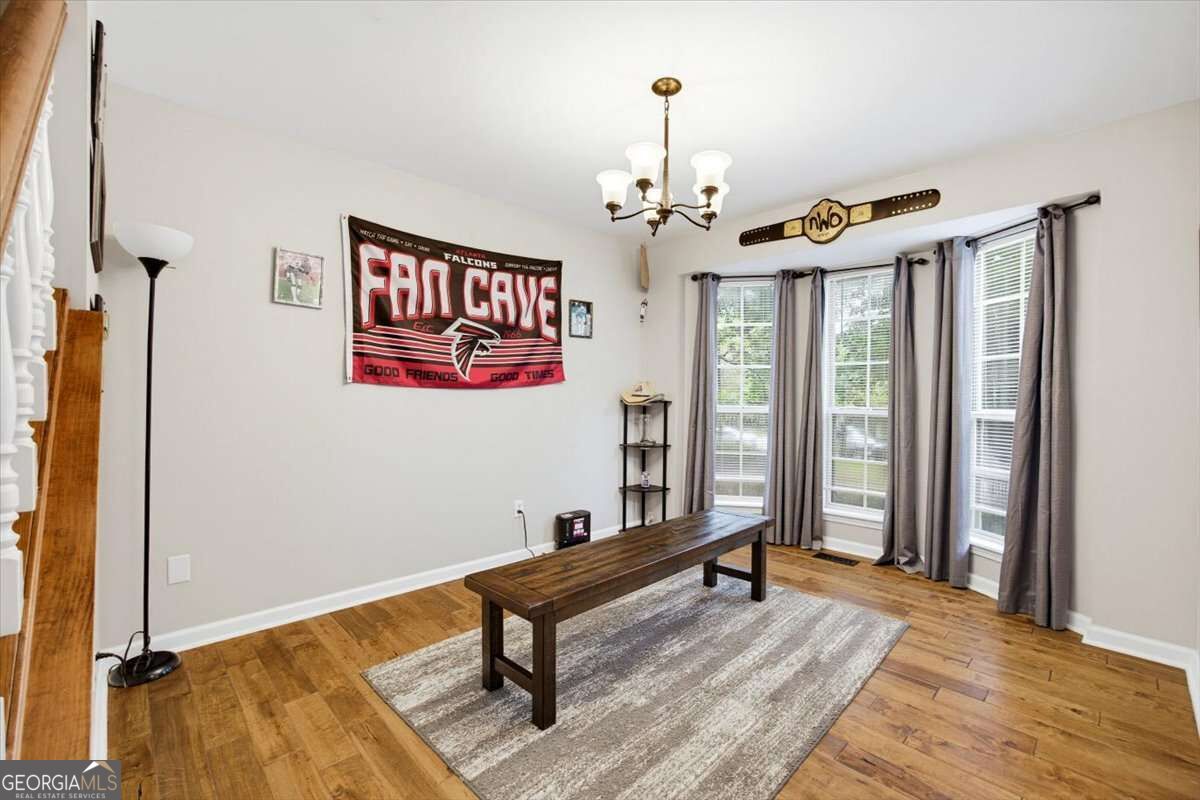
| Room Dining Room Features | Separate Room |
| Laundry Features | Other |
Exterior
| Lot Features | Cul-De-Sac |
|---|---|
| Construction Materials | Other |
| Roof | Composition |
| Fencing | Back Yard |
| Foundation Details | Slab |
| Patio And Porch Features | Deck |
| Security Features | Smoke Detector(s) |
Parking
| Attached Garage Yes / No | No |
|---|---|
| Garage Yes / No | Yes |
| Parking Features | Garage |
Utilities
| Utilities | Cable Available, Electricity Available, Phone Available, Water Available |
|---|---|
| Sewer | Septic Tank |
| Electric | 220 Volts |
Taxes
| Tax Annual Amount | 2495 |
|---|---|
| Tax Year | 2024 |
Location
| Community Features | None |
|---|
Area Information
| State | GA |
|---|---|
| County | Paulding |
| City | Hiram |
| Zip Code | 30141 |
| Area | Paulding |
| Community Name | Settlers Mill |
| School District | Paulding |
| Elementary School | Panter |
| High School | Paulding |
| Listing VS Median (in Settlers Mill) | |
Price: $324,900 low | high Med: $287,800 sqft: 1,709 low | high Med: 1,630 $ / sqft: $190 low | high Med: $177 On site: 34 low | high Med: 47.5 | |
Market Activity 30141
Request a showing
Request a showing
Contact
Learn More About This Property

Alicia Appling
Coldwell Banker Upchurch Realty
Smart Home Certified, Accredited Buyer Representative, Senior Real Estate Specialist, Certified Residential Specialist, Certified Relocation Residential Specialist, Certified Luxury Home Marketing Specialist, Graduate, REALTOR Institute (706) 202-5033alicia@aliciaappling.com| State | GA |
|---|---|
| County | Paulding |
| City | Hiram |
| Zip Code | 30141 |
| Area | Paulding |
| Community Name | Settlers Mill |
| School District | Paulding |
| Elementary School | Panter |
| High School | Paulding |
| Listing VS Median (in Settlers Mill) | |
Price: $324,900 low | high Med: $287,800 sqft: 1,709 low | high Med: 1,630 $ / sqft: $190 low | high Med: $177 On site: 34 low | high Med: 47.5 | |