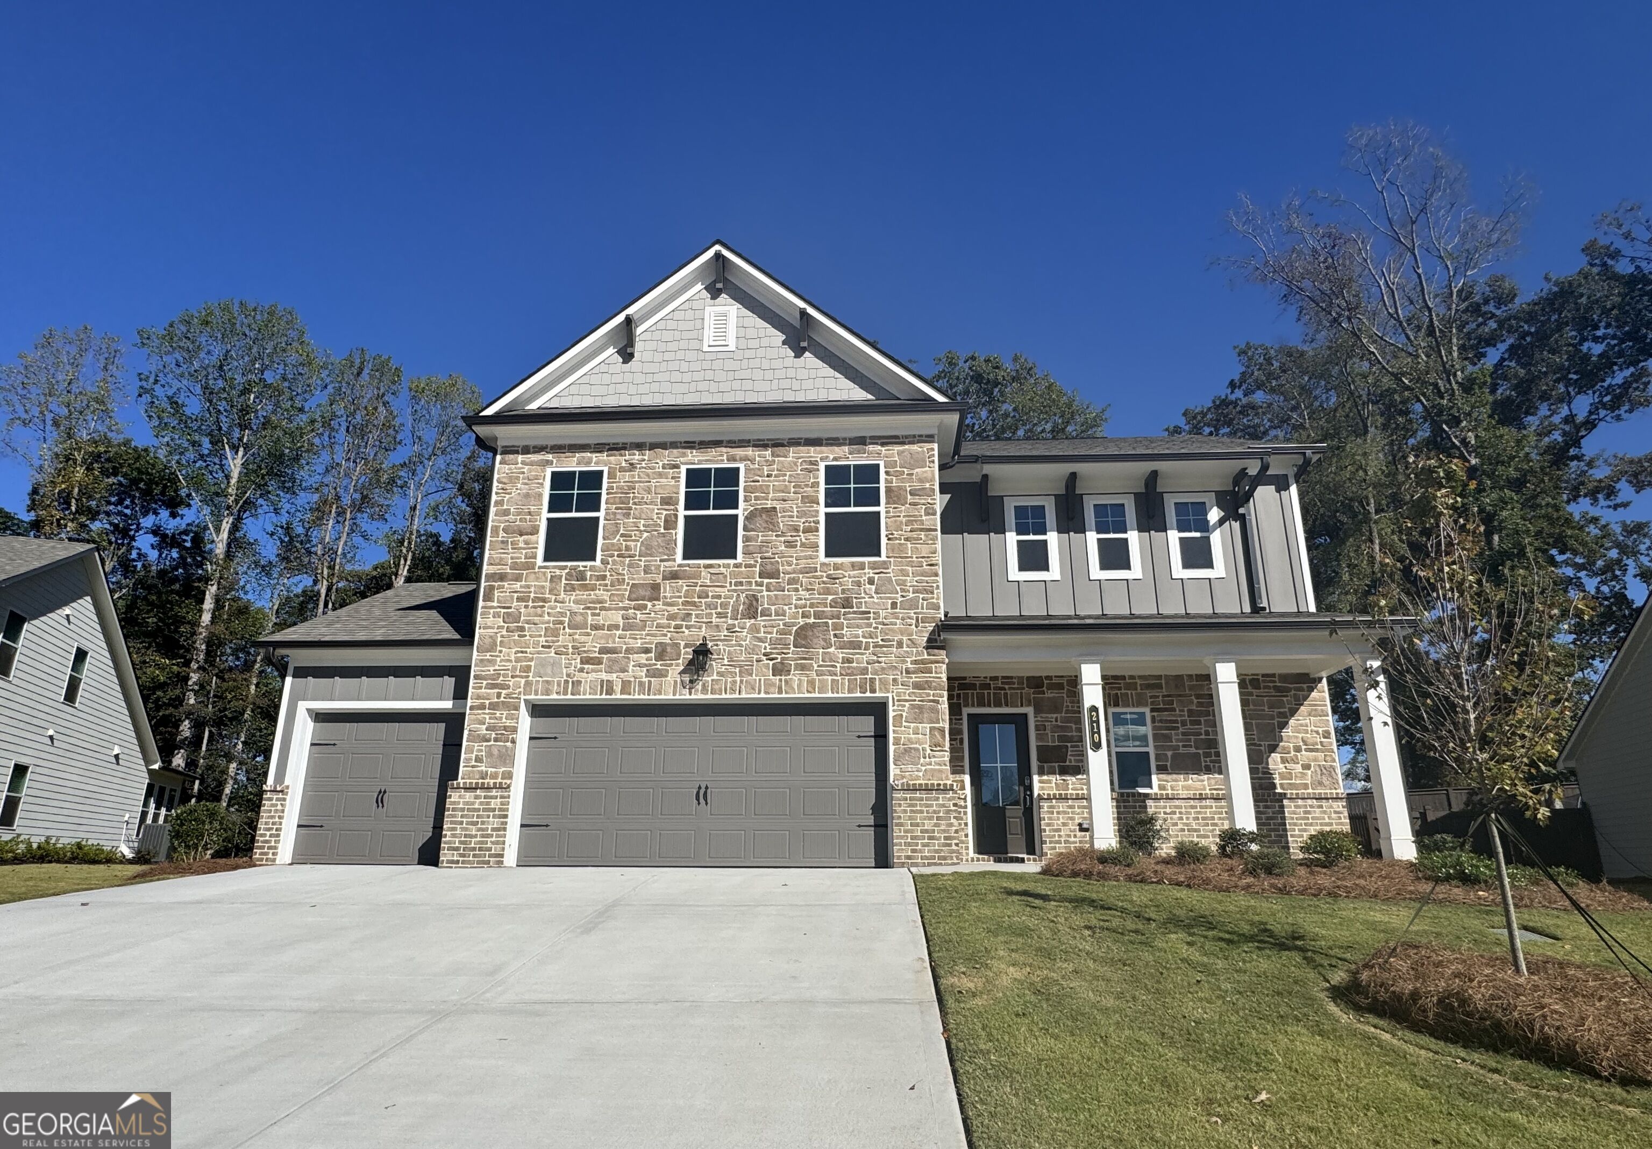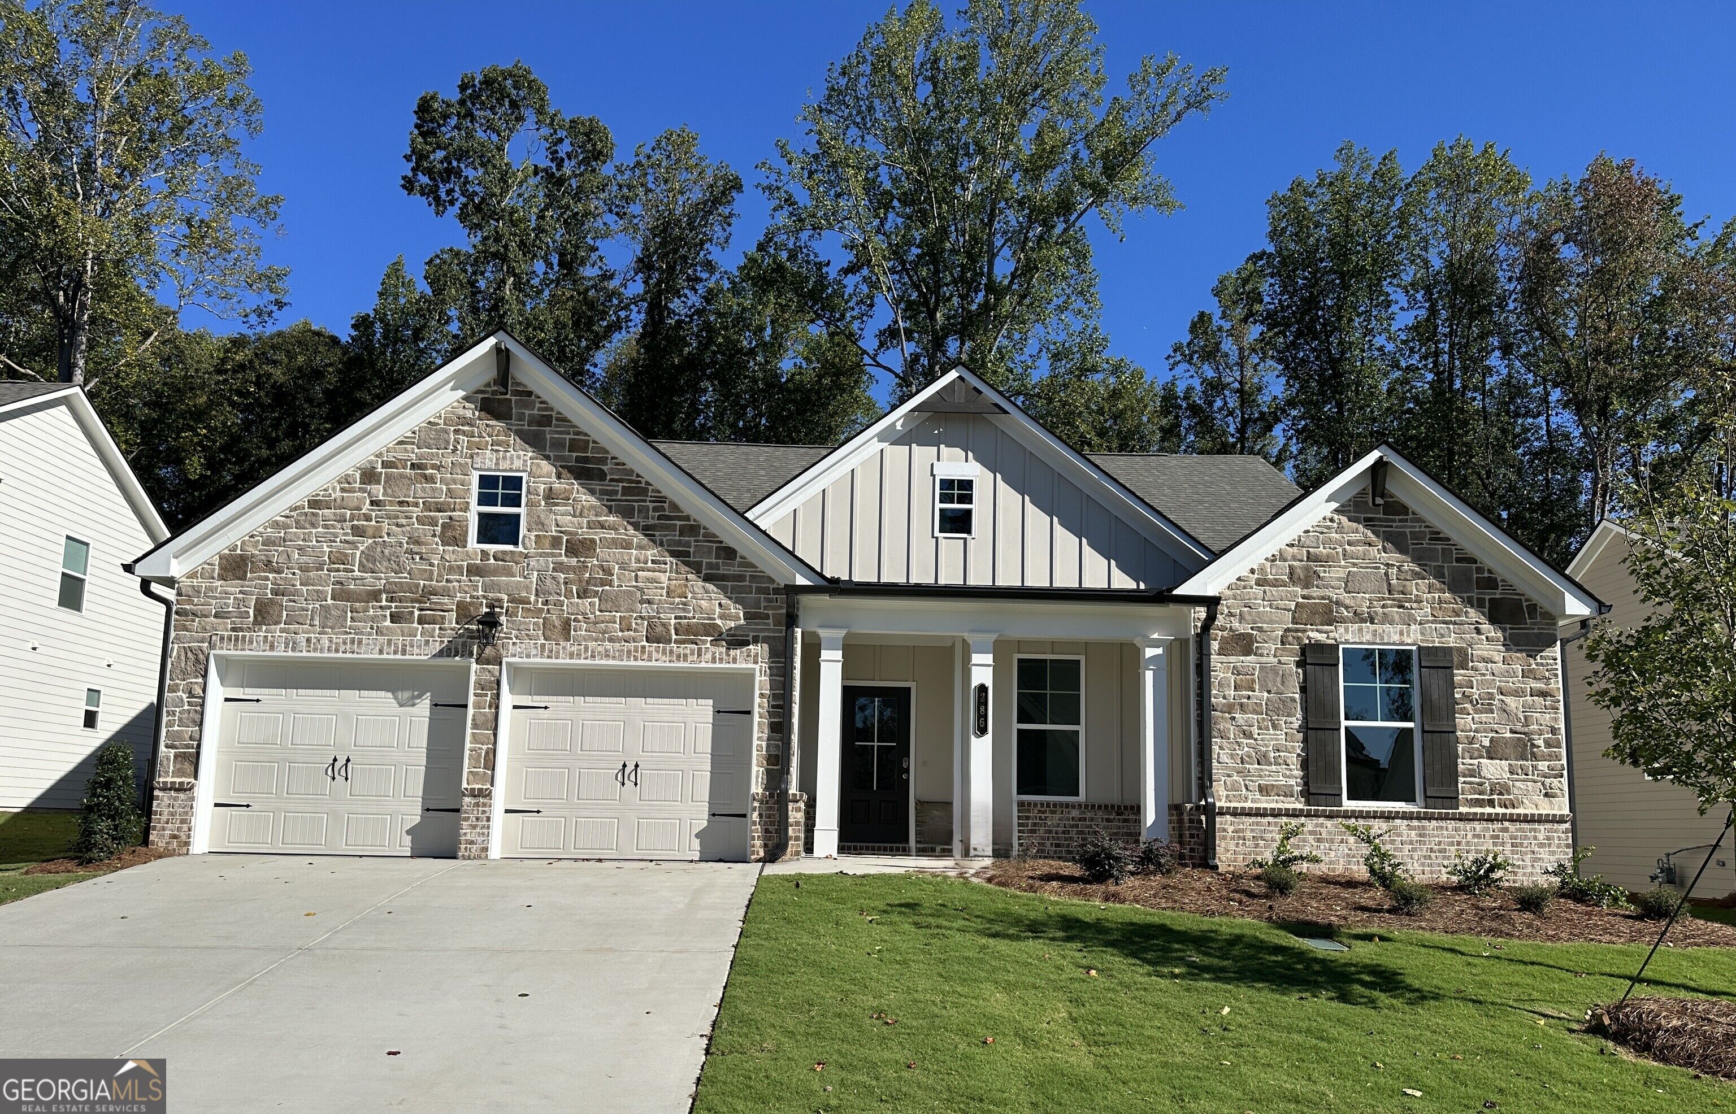
286 Rosewood Park Drive,Hoschton, GA 30548
Hoschton, GA 30548

Description
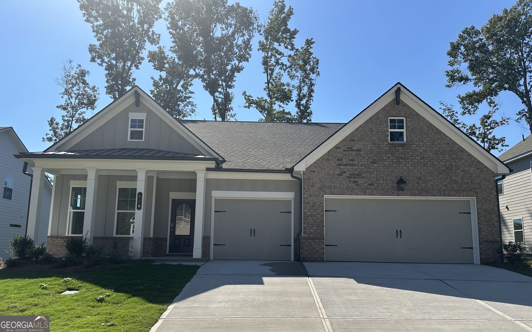
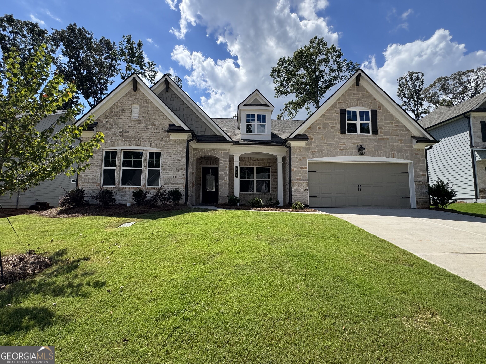
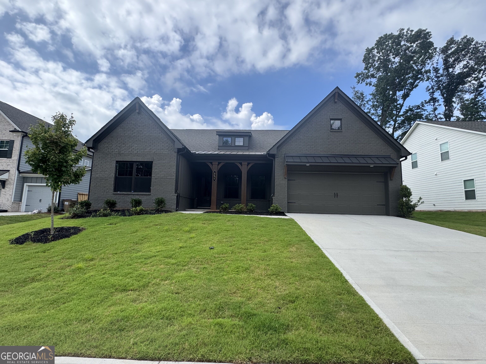
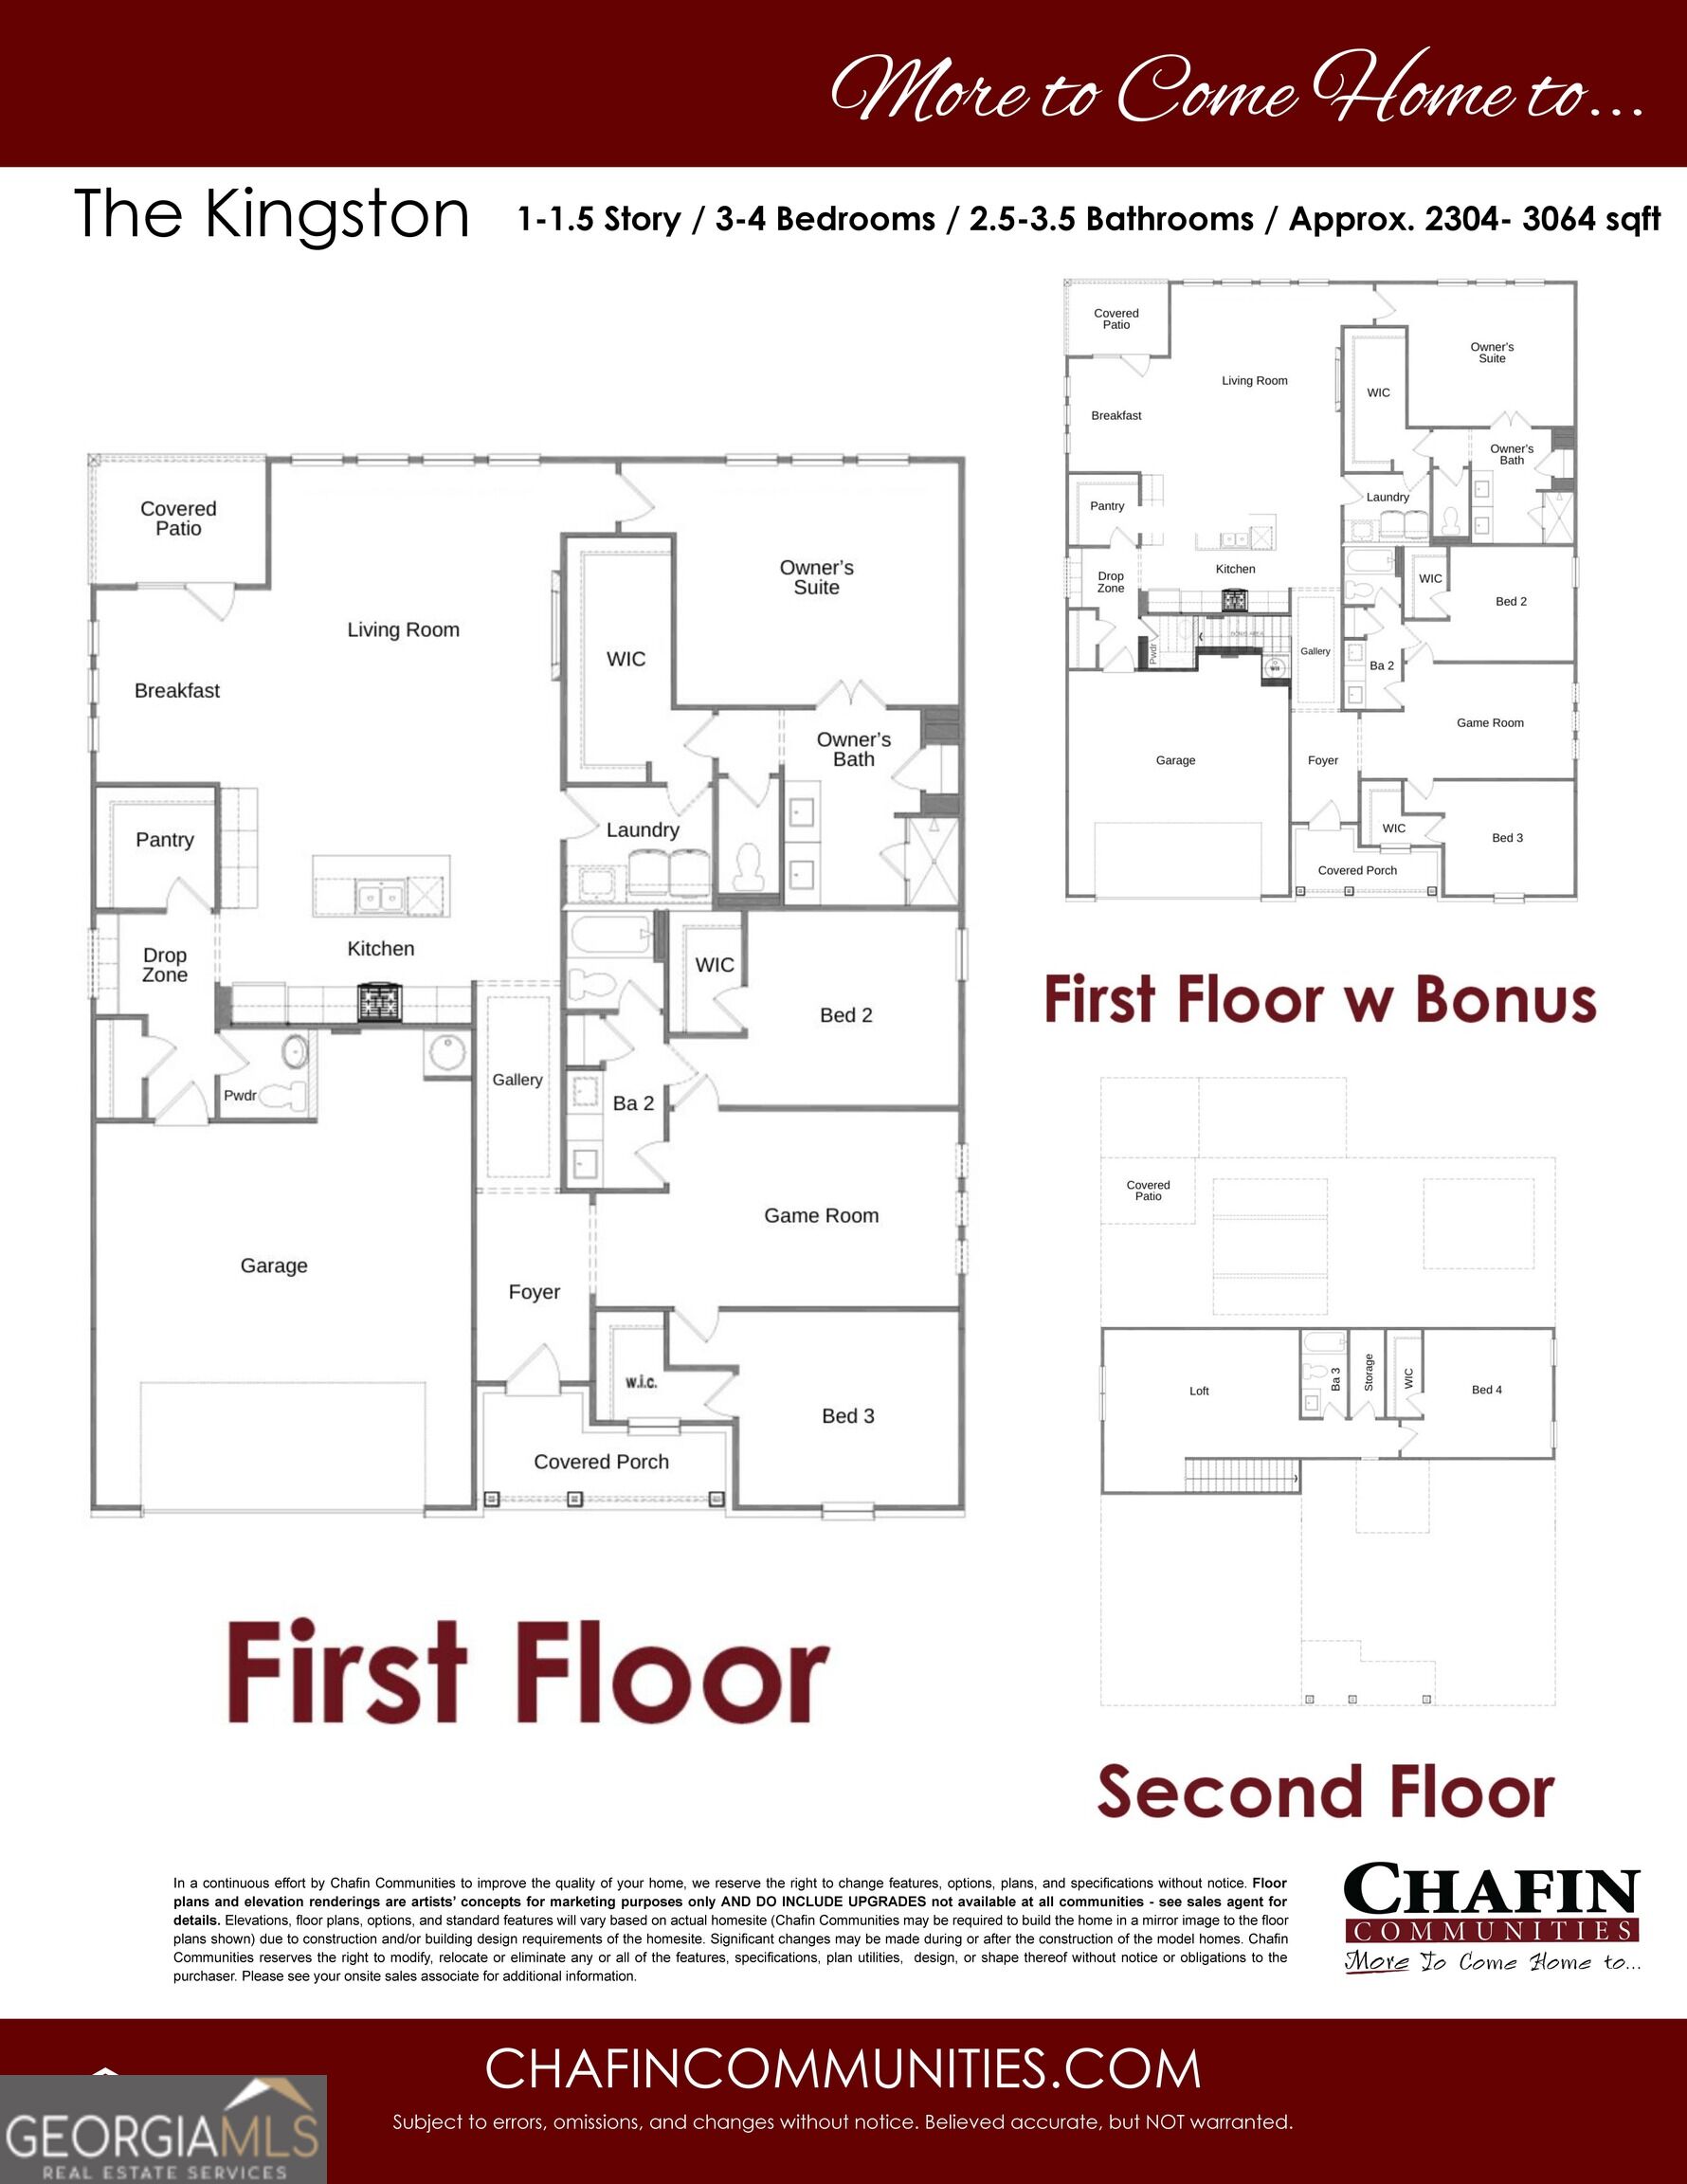
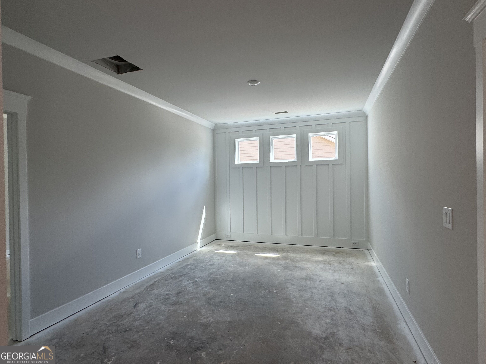
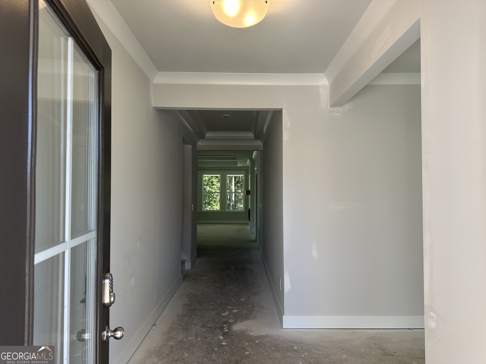
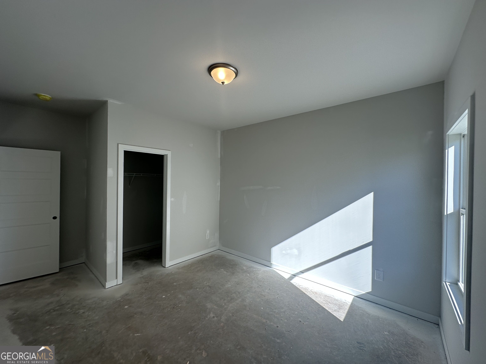
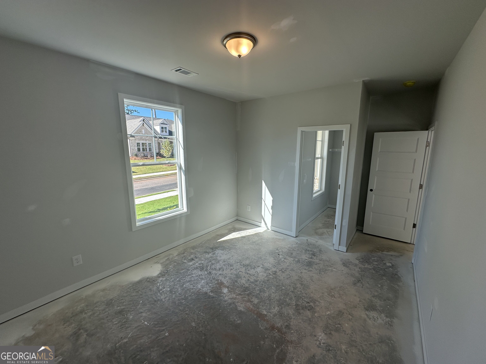
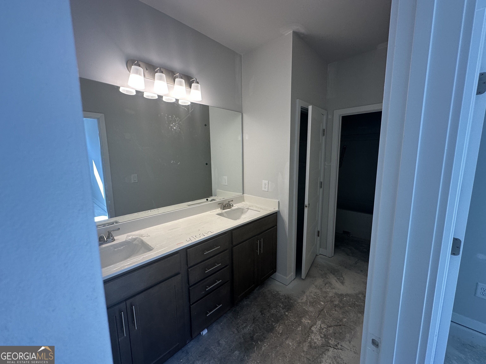
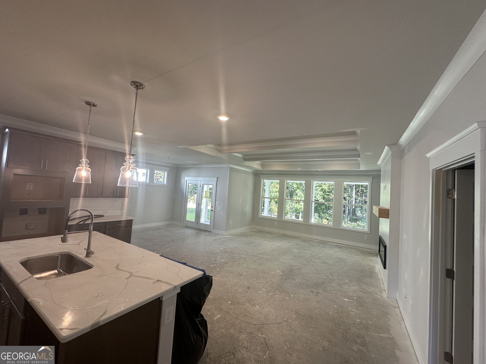
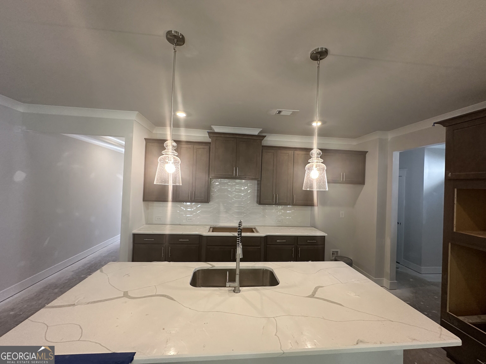
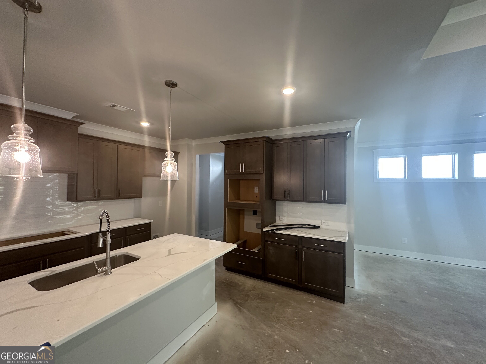
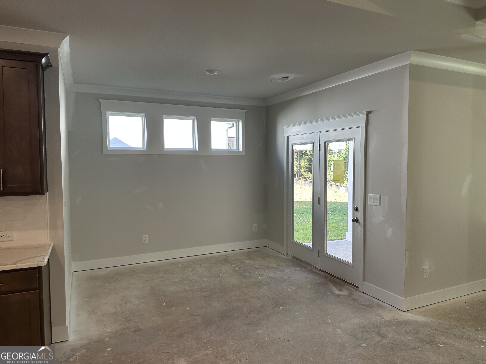
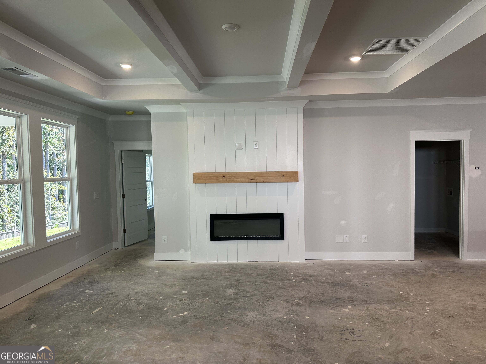
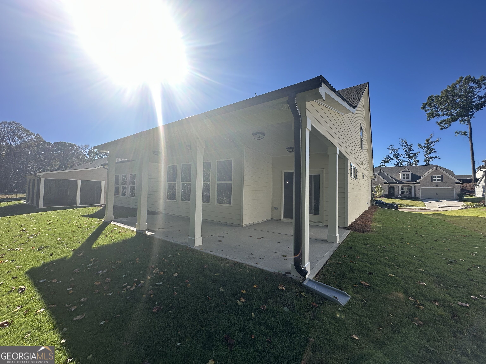
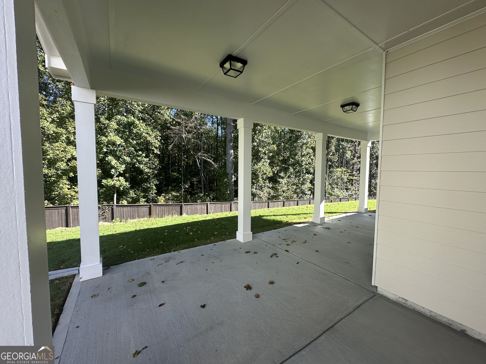
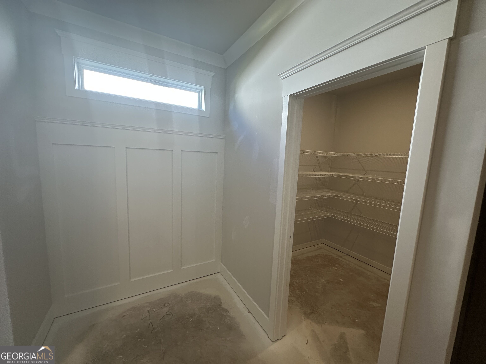
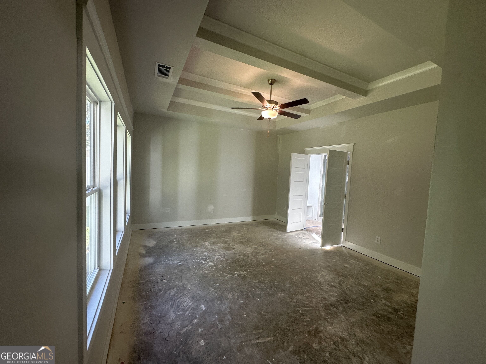
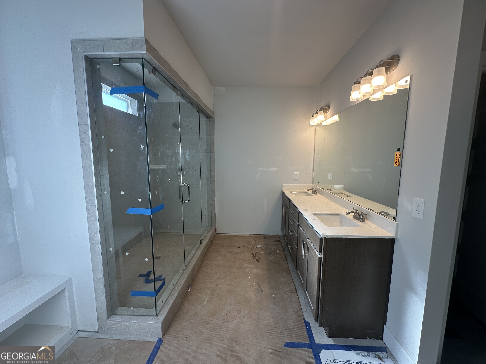
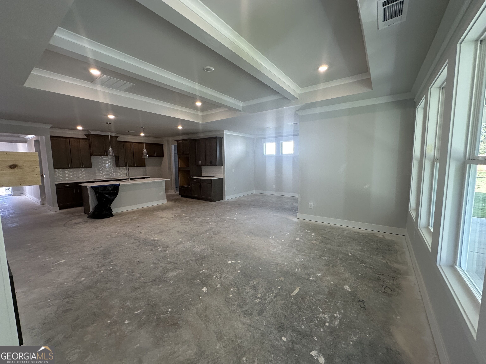
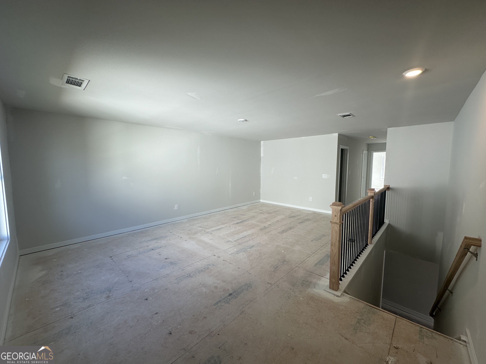
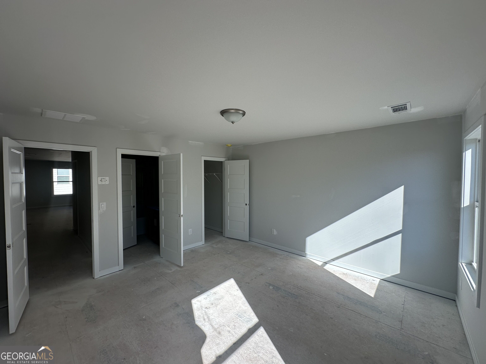
Kingston This beautifully designed ranch-style home offering the perfect blend of open living, privacy, and modern convenience. This thoughtfully crafted 4-bedroom, 3.5-bath home features primarily single-level living with an upstairs loft and guest suite. A welcoming foyer and gallery hallway lead into the open-concept great room and gourmet kitchen, filled with natural light from a wall of windows. The kitchen includes a large center island with bar seating, a spacious walk-in pantry, and a separate breakfast/dining area ideal for everyday meals or entertaining. The private owner's suite is tucked off the great room and features dual vanities, a 7-foot tiled shower, and a large walk-in closet with convenient access to the laundry room and kitchen. Two additional bedrooms on the main level share a full bath in a desirable split-bedroom layout. Upstairs offers a versatile loft or bonus room, a fourth bedroom with walk-in closet, and dedicated storage space-perfect for guests, hobbies, or a home office. Enjoy outdoor living on the extended covered rear porch. This home also includes a Smart Home Package featuring a Ring Doorbell, Echo Show 8, Ecobee Smart Thermostat, Kwikset Halo Smart Lock, smart light switches, and a Wi-Fi garage door opener. Interior Stock photos used. Finishes may vary. Home is under construction. Contact the agent today to learn more and ask about current incentives!
Details
| MLS # | 10844385 |
|---|---|
| Listing Type | For Sale |
| Style | House |
| HOA Dues | $675 |
| Sub-Type | Resale |
| Status | Active |
| Year | 2026 |
| Days On Site | 43 |
| Listing Provided By | Chafin Realty, Inc. | Brittney Kalish |
Features
| Bed(s) | 4 |
|---|---|
| Bath(s) | 4 Total |
| SQ Feet | 3,064 |
| Story(s) | 1 |
| Acreage | 0.25 |
| Water Front | Yes |
Interior
| Appliances | Dishwasher, Disposal, Gas Water Heater, Microwave |
|---|---|
| Interior Features | Double Vanity, High Ceilings, Master On Main Level, Tray Ceiling(s) |
| Cooling | Central Air |
| Cooling Yes / No | Yes |
| Heating | Central, Natural Gas |
| Heating Yes / No | Yes |
| Fireplace Yes / No | Yes |
| Fireplaces Total | 1 |
| Fireplace Features | Factory Built, Family Room |
| Window Features | Double Pane Windows |
| Room Kitchen Features | Breakfast Room, Kitchen Island, Solid Surface Counters, Walk-in Pantry |
| Laundry Features | Common Area |
Exterior
| Lot Features | Private |
|---|---|
| Construction Materials | Concrete |
| Roof | Composition |
| Foundation Details | Slab |
| Waterfront Features | No Dock Or Boathouse |
| Patio And Porch Features | Patio, Porch |
| Security Features | Smoke Detector(s) |
Parking
| Attached Garage Yes / No | Yes |
|---|---|
| Garage Yes / No | Yes |
| Parking Features | Garage, Attached, Kitchen Level |
Utilities
| Utilities | Electricity Available, High Speed Internet, Natural Gas Available, Phone Available, Sewer Available, Underground Utilities, Water Available |
|---|---|
| Sewer | Public Sewer |
Taxes
| Tax Annual Amount | 10 |
|---|---|
| Tax Year | 2026 |
Location
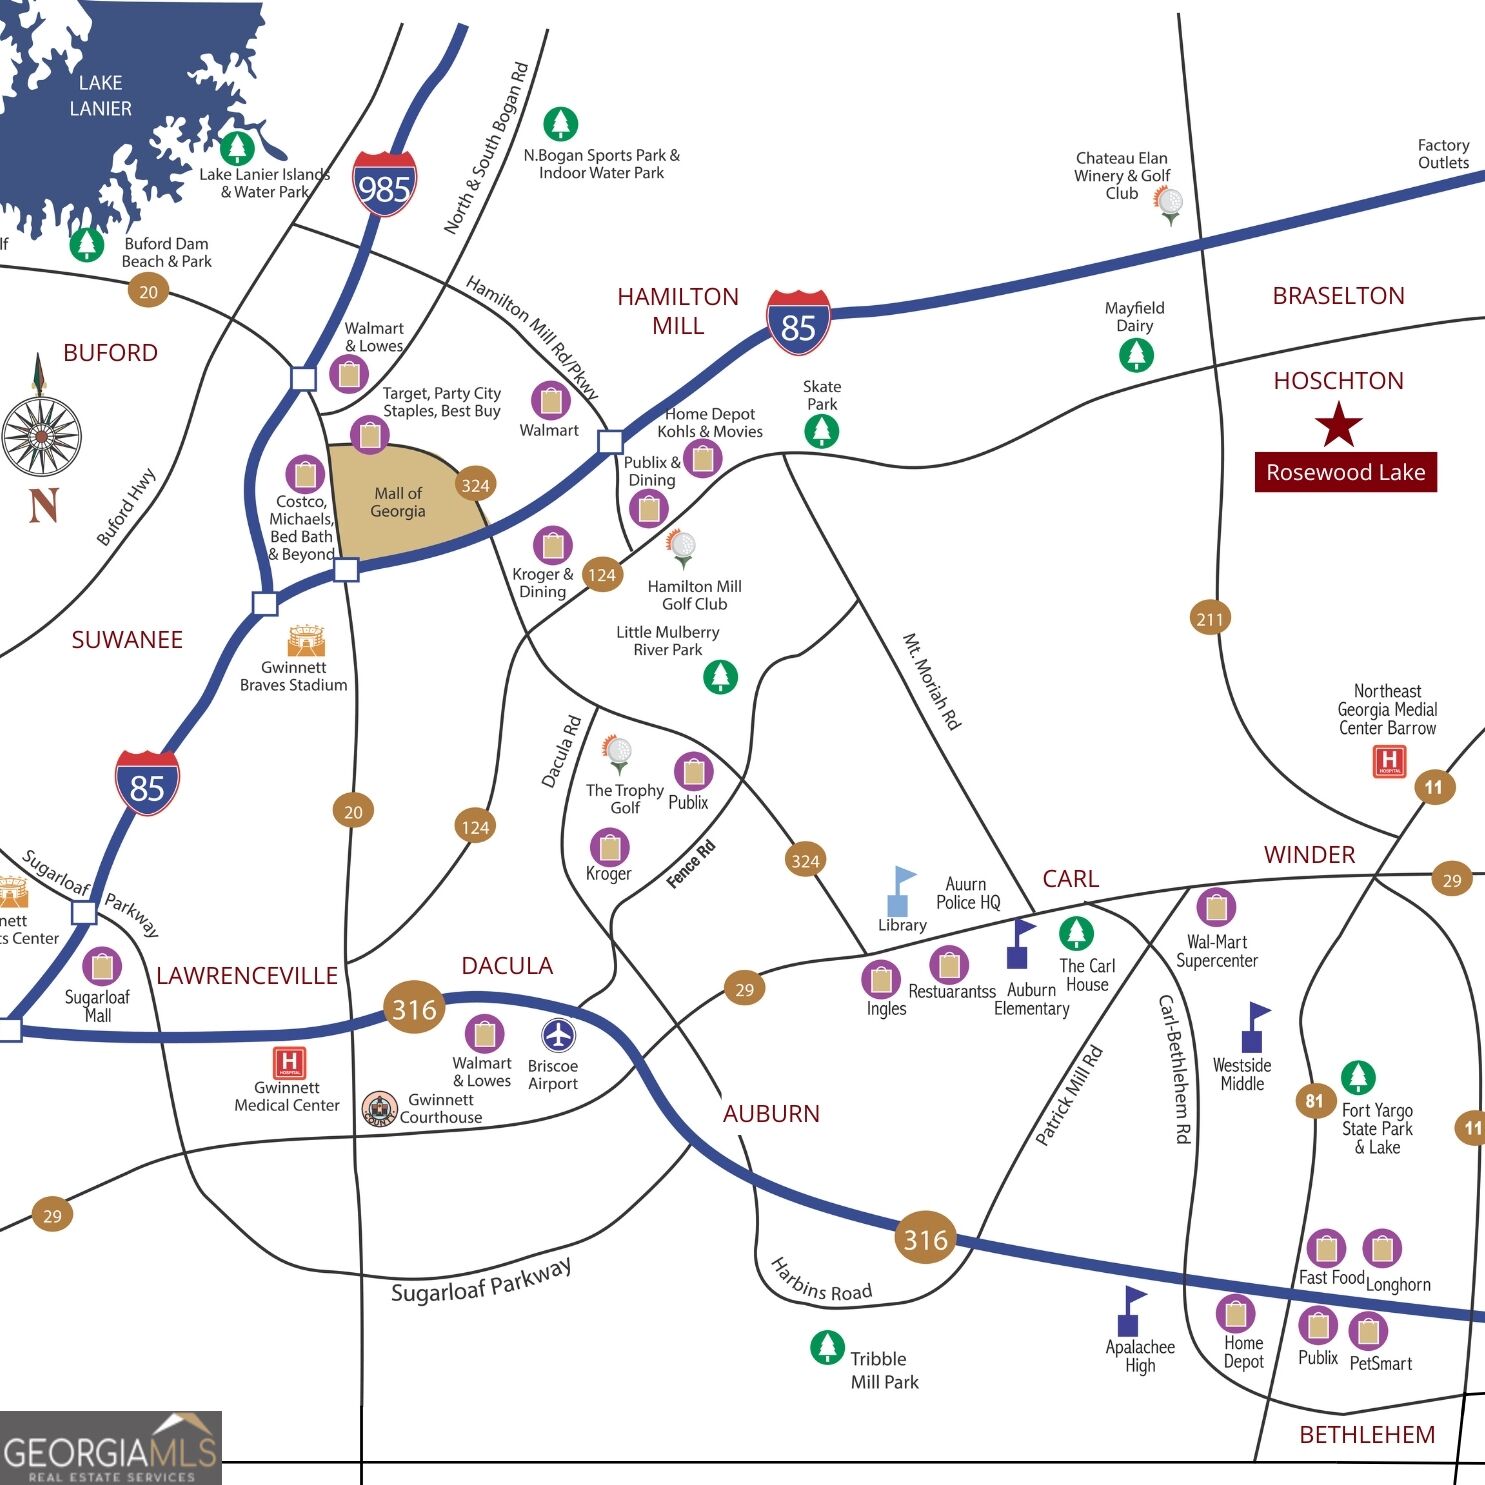
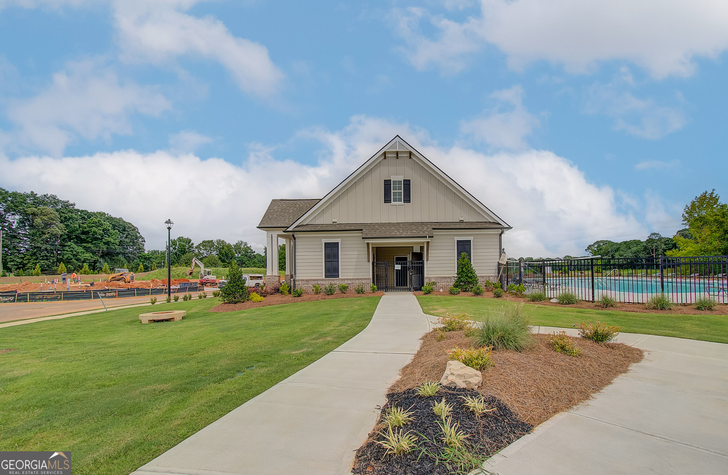
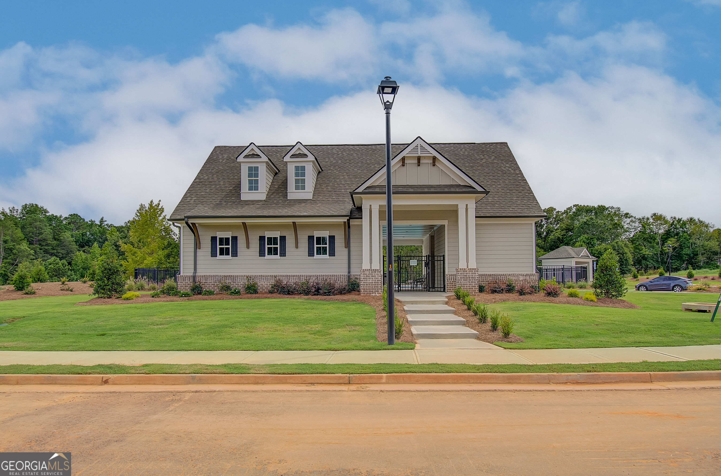
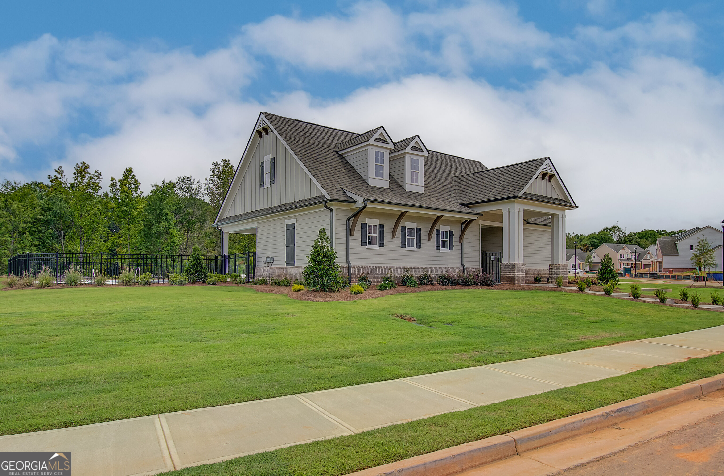
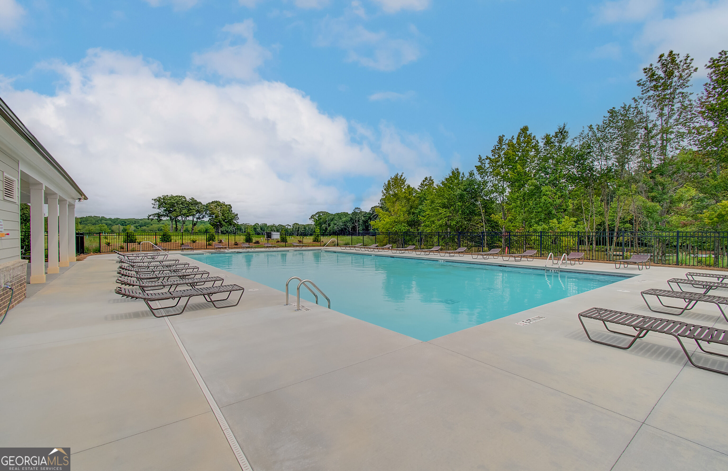
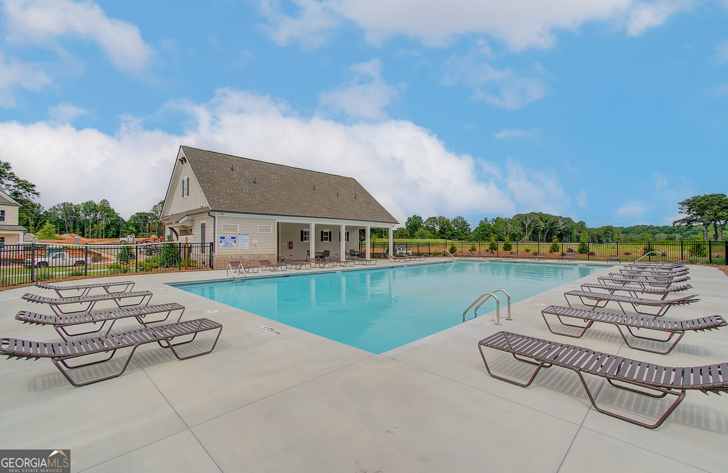
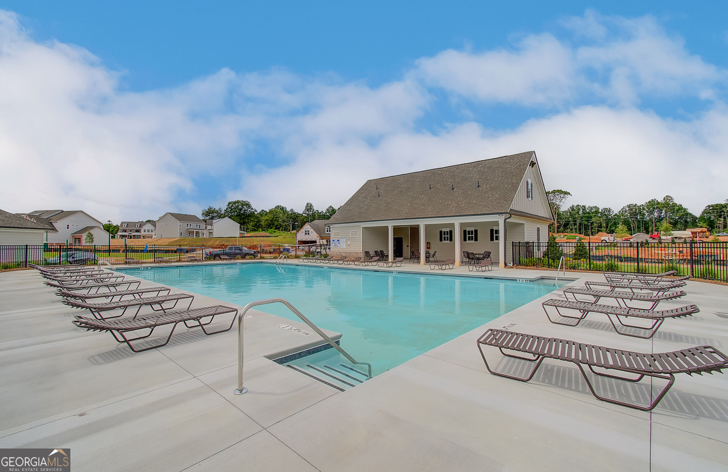
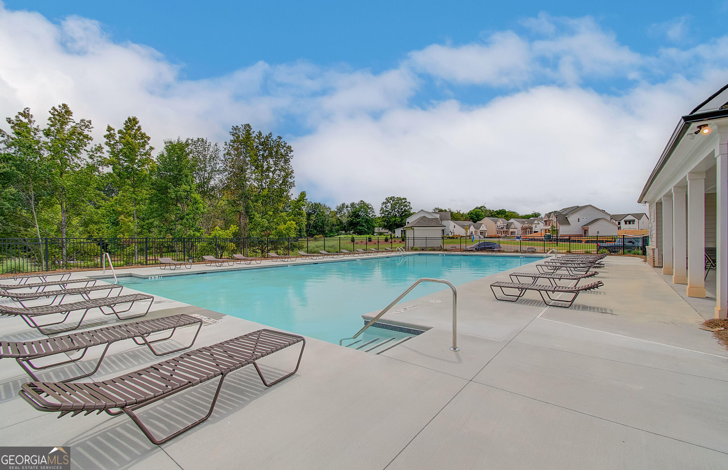
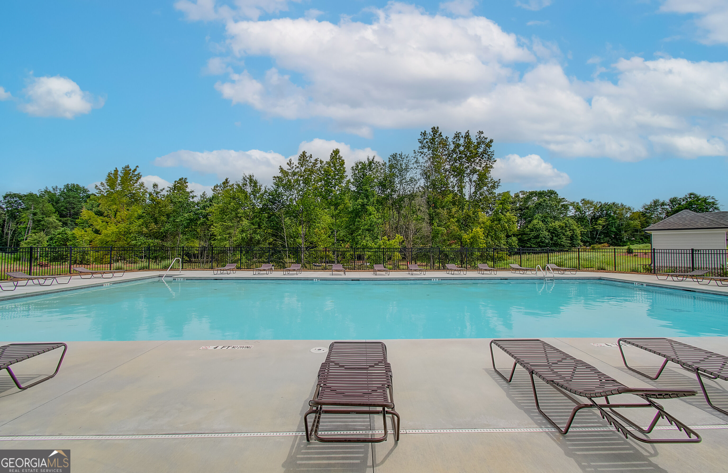
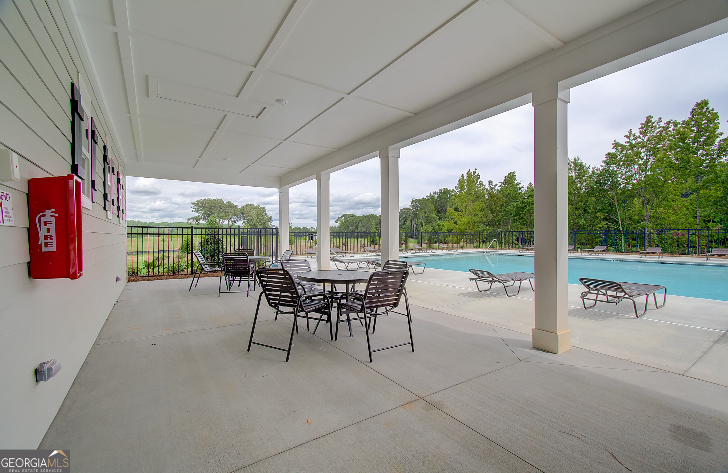
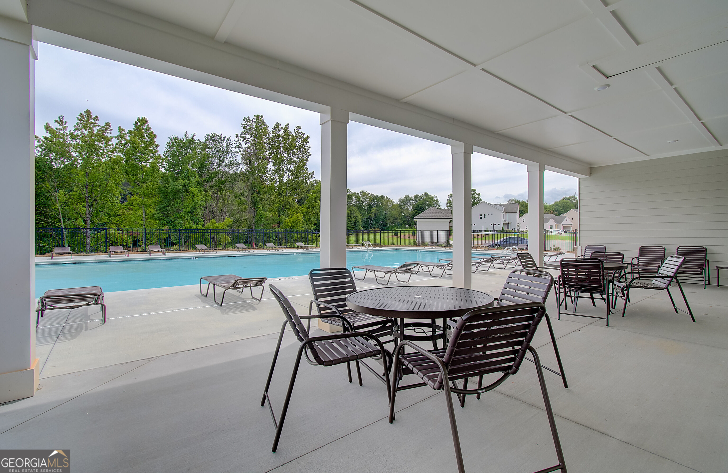
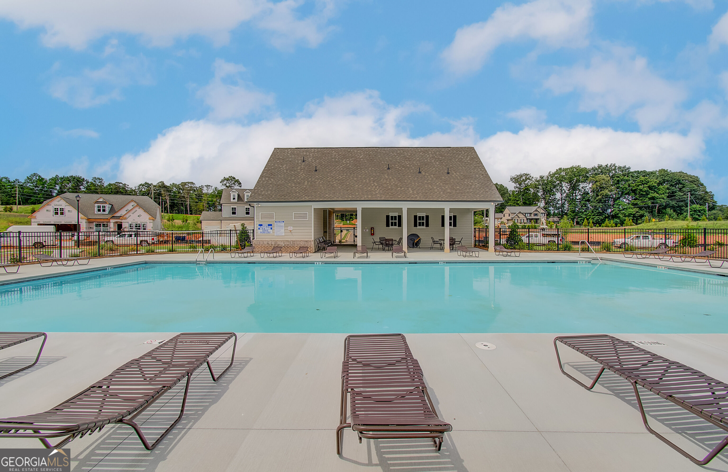
| Community Features | Lake, Pool, Sidewalks, Street Lights, Walk To Schools, Near Shopping |
|---|
Area Information
| State | GA |
|---|---|
| County | Jackson |
| City | Hoschton |
| Zip Code | 30548 |
| Area | Jackson |
| Community Name | Rosewood Lake |
| School District | Jackson |
| Elementary School | West Jackson |
| High School | Jackson |
| Listing VS Median (in Rosewood Lake) | |
Price: $568,311 low | high Med: $553,756 sqft: 3,064 low | high Med: 3,132 $ / sqft: $185 low | high Med: $177 On site: 43 low | high Med: 191 | |
Market Activity 30548
Request a showing
Request a showing
Contact
Learn More About This Property

Alicia Appling
Coldwell Banker Upchurch Realty
Smart Home Certified, Accredited Buyer Representative, Senior Real Estate Specialist, Certified Residential Specialist, Certified Relocation Residential Specialist, Certified Luxury Home Marketing Specialist, Graduate, REALTOR Institute (706) 202-5033alicia@aliciaappling.com| State | GA |
|---|---|
| County | Jackson |
| City | Hoschton |
| Zip Code | 30548 |
| Area | Jackson |
| Community Name | Rosewood Lake |
| School District | Jackson |
| Elementary School | West Jackson |
| High School | Jackson |
| Listing VS Median (in Rosewood Lake) | |
Price: $568,311 low | high Med: $553,756 sqft: 3,064 low | high Med: 3,132 $ / sqft: $185 low | high Med: $177 On site: 43 low | high Med: 191 | |