2844 Jordan Woods Drive,Lawrenceville, GA 30044
Lawrenceville, GA 30044

Description
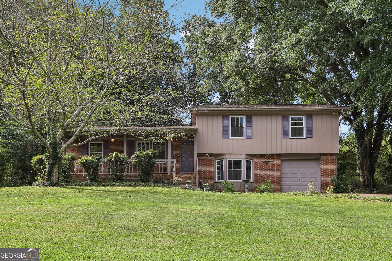
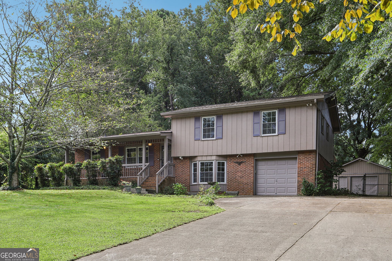
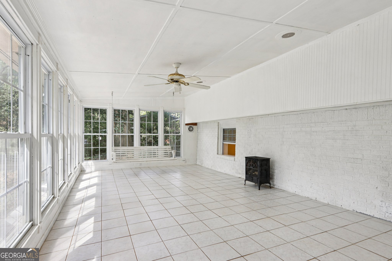
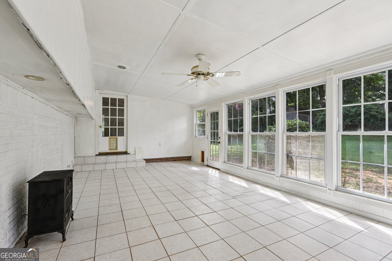
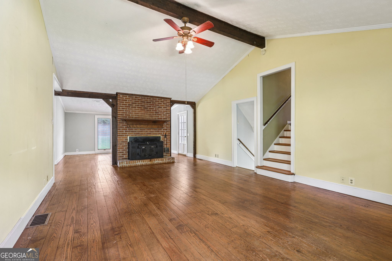
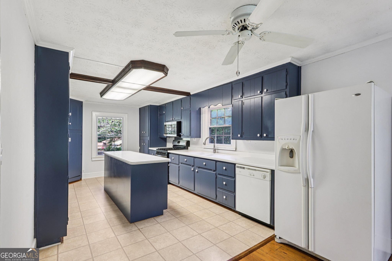
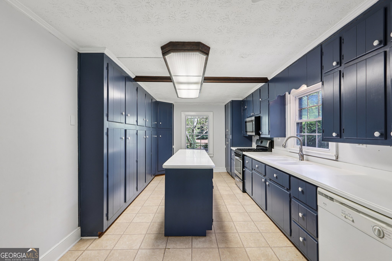
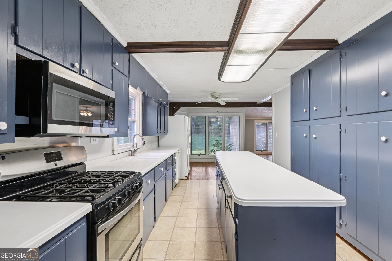
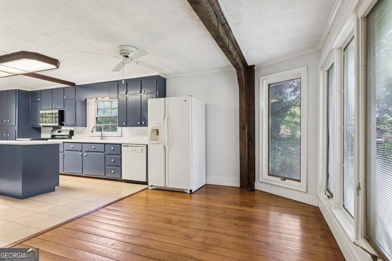
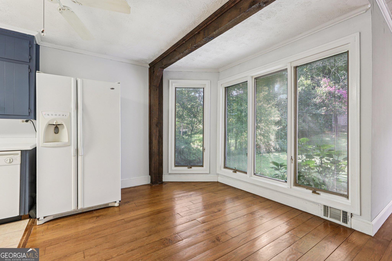
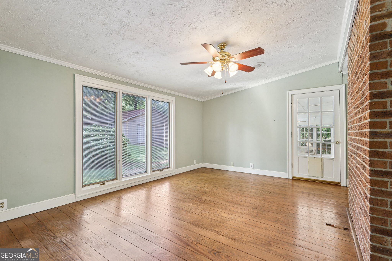
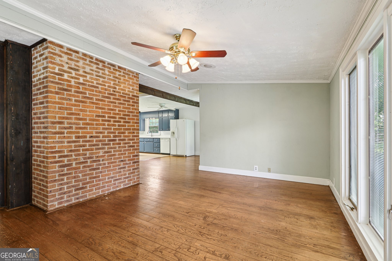
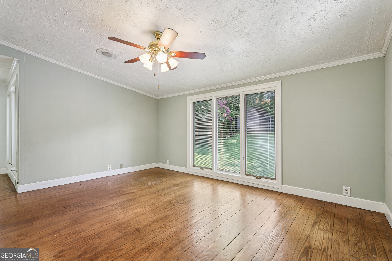
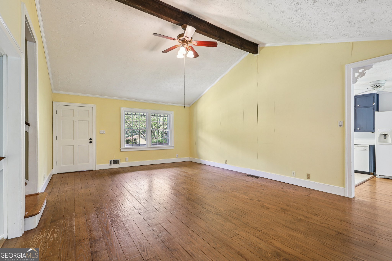
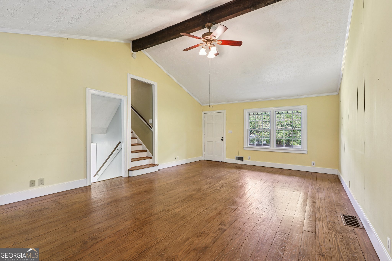
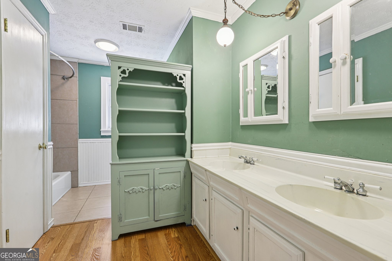
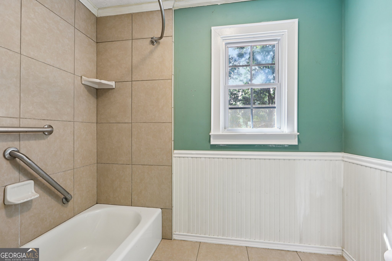
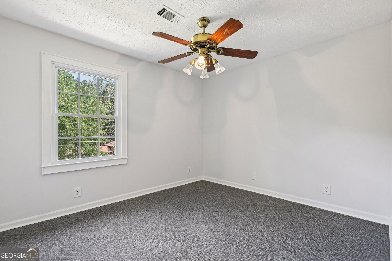
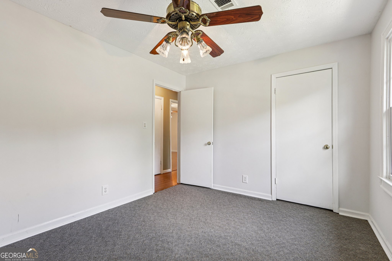
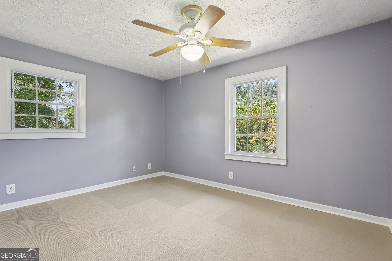
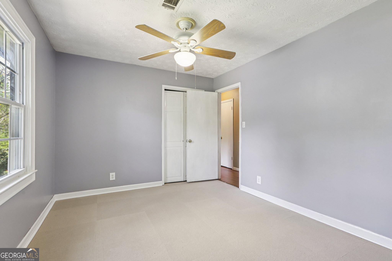
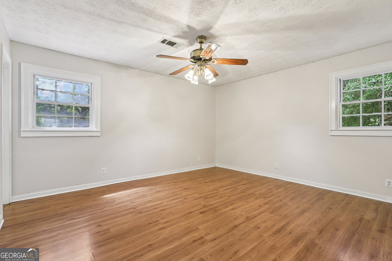
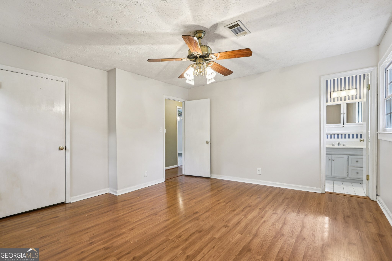
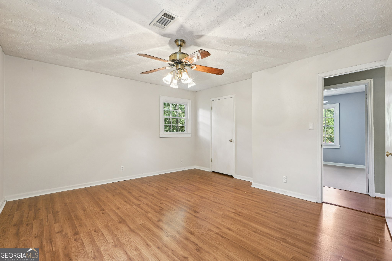
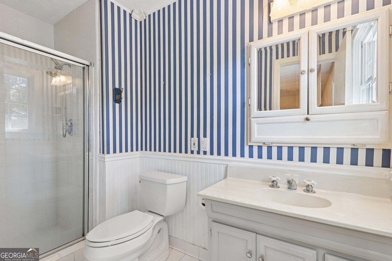
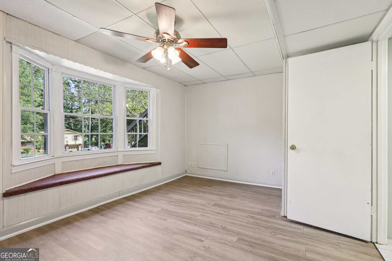
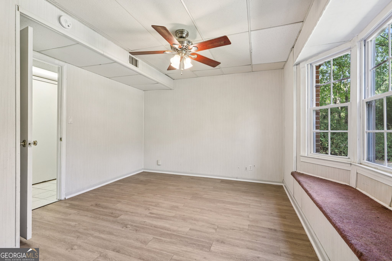
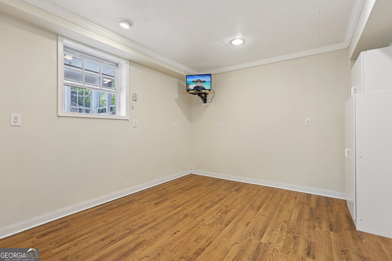
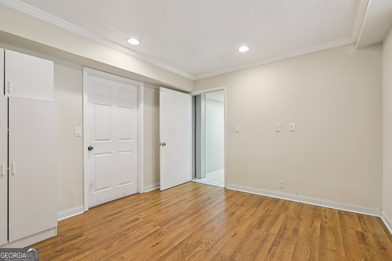
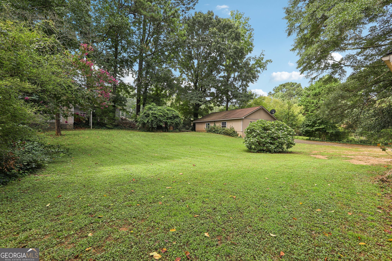
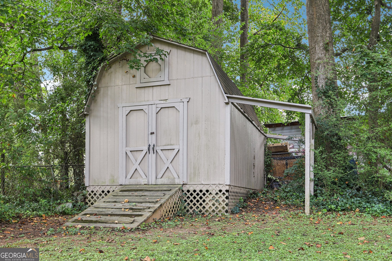
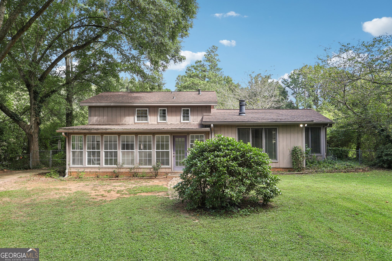
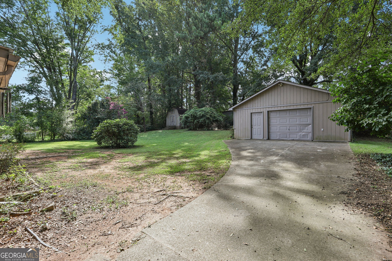
Charming split-level home offering comfort, functionality, and plenty of space inside and out. This 3-bedroom, 2-bath residence features a thoughtful floor plan with a natural flow, perfect for everyday living and entertaining. The heart of the home is the inviting living room with a cozy masonry fireplace that adds warmth and character. The kitchen provides abundant storage and counter space, while the adjoining sunroom is the ideal spot to relax with morning coffee or unwind in the evenings. The finished basement offers a versatile bonus living area, great for a media room, playroom, or home office. Outdoors, the private fenced backyard and spacious lot provide room to garden, entertain, or simply enjoy the peaceful setting. Car enthusiasts, hobbyists, or those needing extra storage will appreciate the oversized detached garage/workshop in addition to the attached one-car garage. Nestled in a quiet, established neighborhood with no HOA, this home is just minutes from shopping, dining, and schools, with easy access to major highways for a smooth commute. Don't miss the opportunity to own this well-cared-for home in a highly convenient Lawrenceville location!
Details
| MLS # | 10703683 |
|---|---|
| Listing Type | For Sale |
| Style | House |
| Sub-Type | Resale |
| Status | Pending |
| Year | 1974 |
| Days On Site | 236 |
| Listing Provided By | Redfin Corporation | Michele Sarrica |
Features
| Bed(s) | 3 |
|---|---|
| Bath(s) | 2 Total |
| SQ Feet | 1,933 |
| Basement | Y |
| Acreage | 0.42 |
Interior
| Appliances | Dishwasher, Disposal, Refrigerator |
|---|---|
| Interior Features | Vaulted Ceiling(s) |
| Cooling | Ceiling Fan(s), Central Air, Electric |
| Cooling Yes / No | Yes |
| Heating | Central, Natural Gas |
| Heating Yes / No | Yes |
| Fireplace Yes / No | Yes |
| Fireplaces Total | 1 |
| Fireplace Features | Living Room |
| Window Features | Double Pane Windows |
| Room Kitchen Features | Breakfast Area, Kitchen Island |
| Laundry Features | Other |
Exterior
| Lot Features | Private |
|---|---|
| Construction Materials | Brick, Wood Siding |
| Roof | Composition |
| Fencing | Back Yard |
| Security Features | Smoke Detector(s) |
Parking
| Attached Garage Yes / No | Yes |
|---|---|
| Garage Yes / No | Yes |
| Parking Features | Garage, Attached, Detached |
Utilities
| Utilities | Electricity Available, Water Available |
|---|---|
| Sewer | Septic Tank |
| Electric | 220 Volts |
Taxes
| Tax Annual Amount | 865 |
|---|---|
| Tax Year | 2024 |
Location
| Community Features | None |
|---|
Area Information
| State | GA |
|---|---|
| County | Gwinnett |
| City | Lawrenceville |
| Zip Code | 30044 |
| Area | Gwinnett |
| Community Name | Jordan Valley |
| School District | Discovery |
| Elementary School | J A Alford |
| High School | Discovery |
| Listing VS Median (in Jordan Valley) | |
Price: $350,000 low | high Med: $350,000 sqft: 1,933 low | high Med: 1,933 $ / sqft: $181 low | high Med: $181 On site: 236 low | high Med: 236 | |
Market Activity 30044
Request a showing
Request a showing
Contact
Learn More About This Property

Alicia Appling
Coldwell Banker Upchurch Realty
Smart Home Certified, Accredited Buyer Representative, Senior Real Estate Specialist, Certified Residential Specialist, Certified Relocation Residential Specialist, Certified Luxury Home Marketing Specialist, Graduate, REALTOR Institute (706) 202-5033alicia@aliciaappling.com| State | GA |
|---|---|
| County | Gwinnett |
| City | Lawrenceville |
| Zip Code | 30044 |
| Area | Gwinnett |
| Community Name | Jordan Valley |
| School District | Discovery |
| Elementary School | J A Alford |
| High School | Discovery |
| Listing VS Median (in Jordan Valley) | |
Price: $350,000 low | high Med: $350,000 sqft: 1,933 low | high Med: 1,933 $ / sqft: $181 low | high Med: $181 On site: 236 low | high Med: 236 | |