
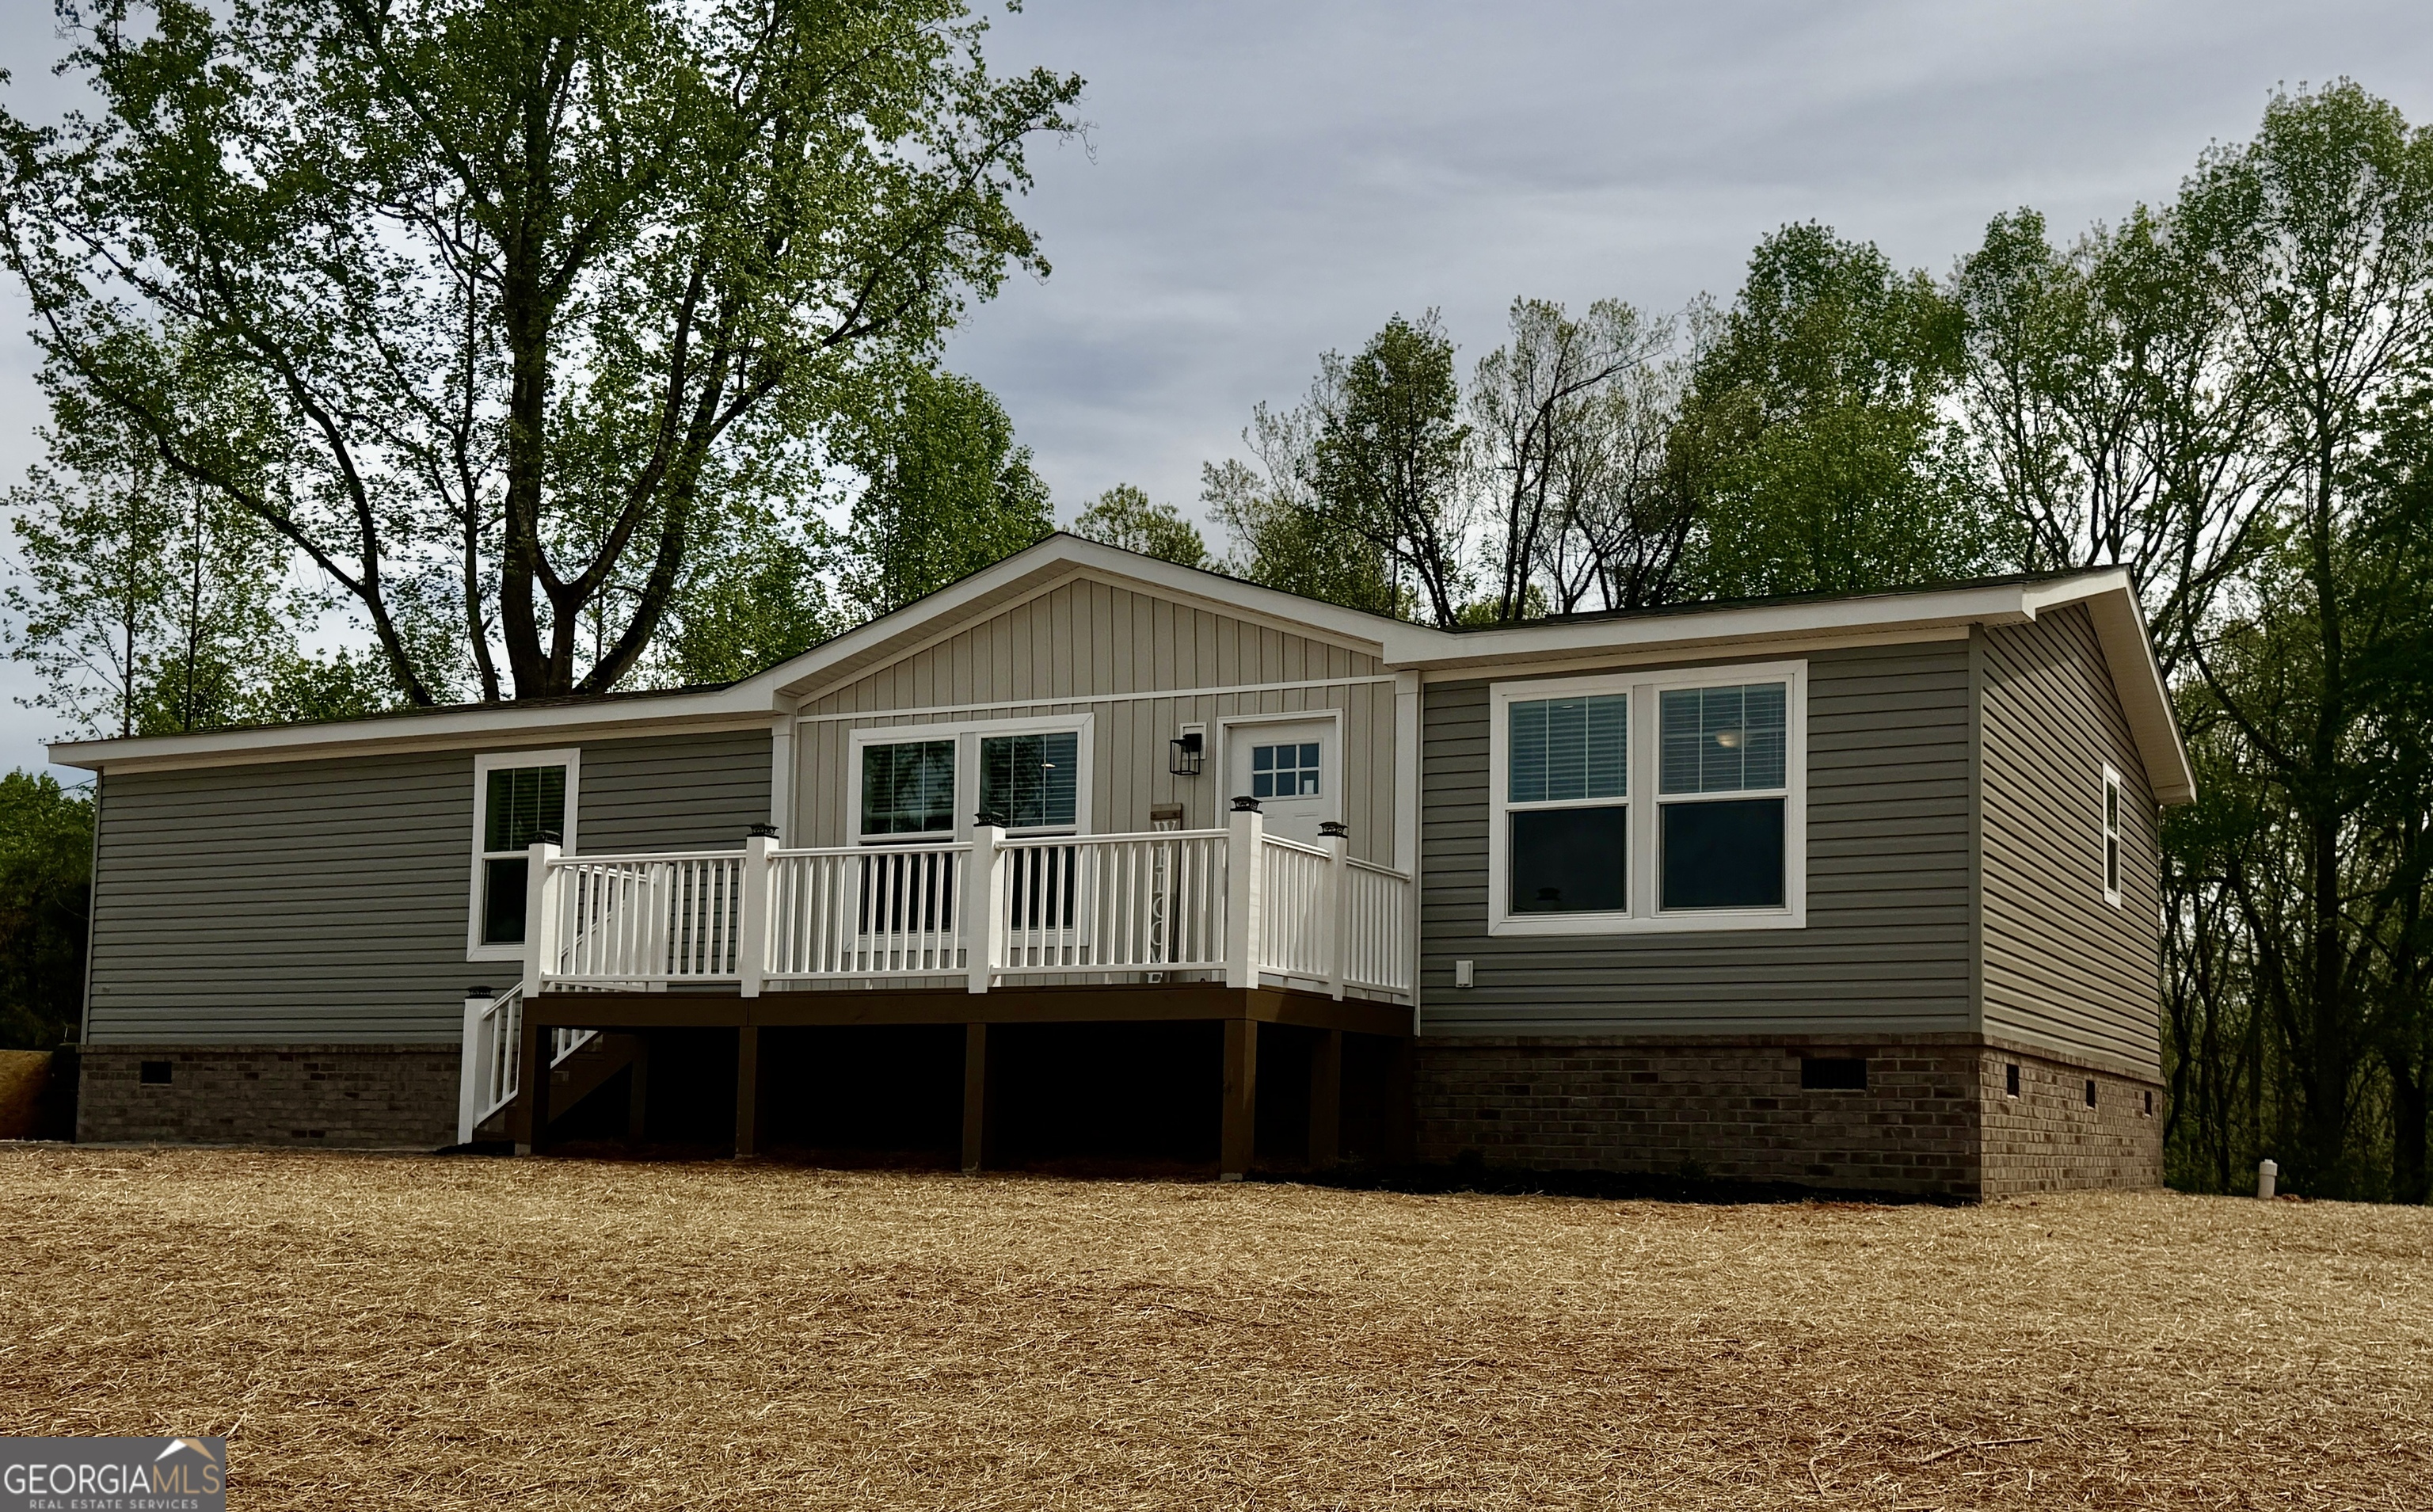
2820 Hollywood Church Road,Clarkesville, GA 30523
Clarkesville, GA 30523

Description
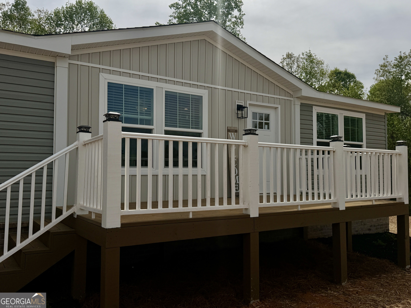
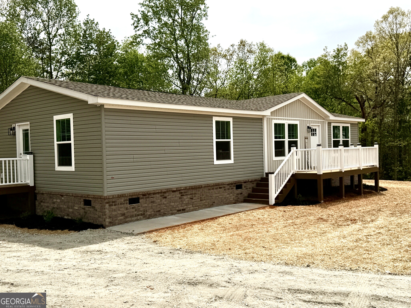
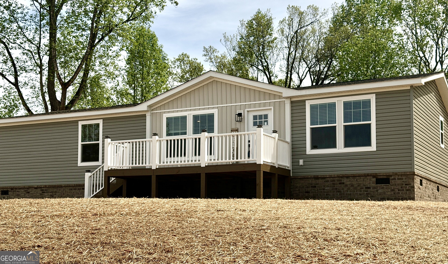
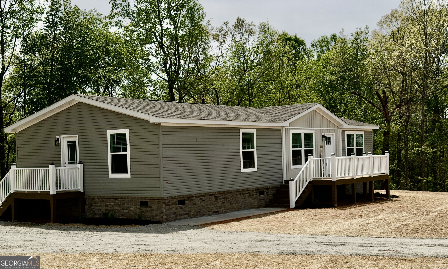
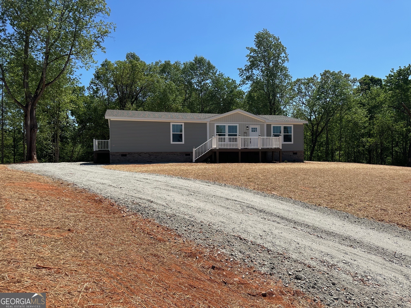
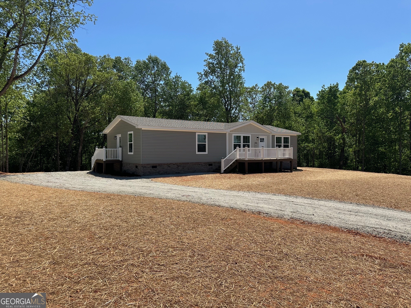
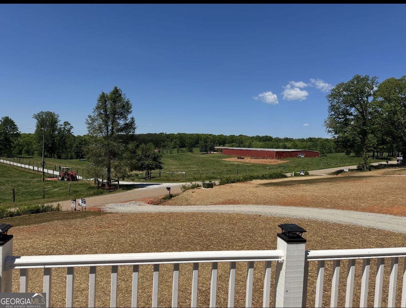
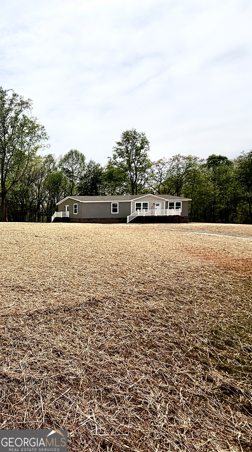
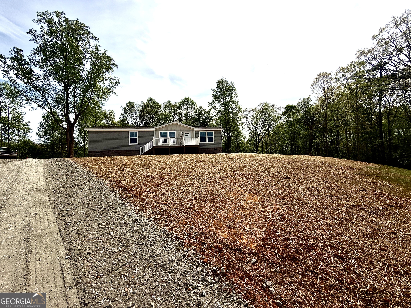
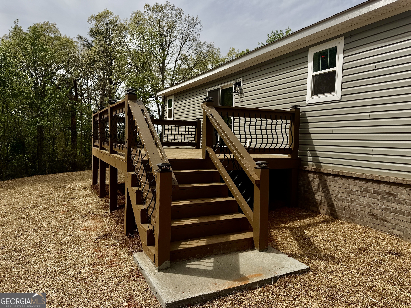
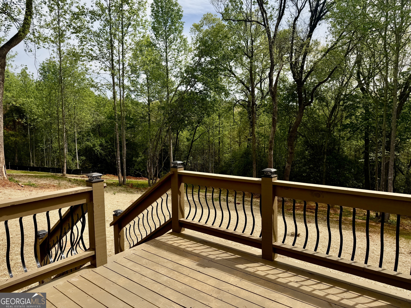
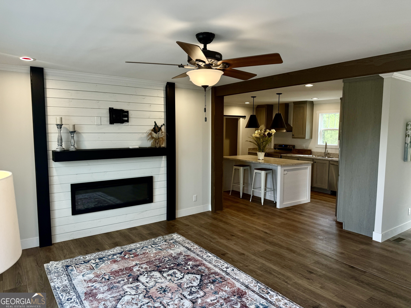
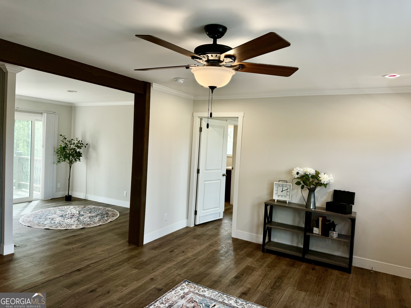
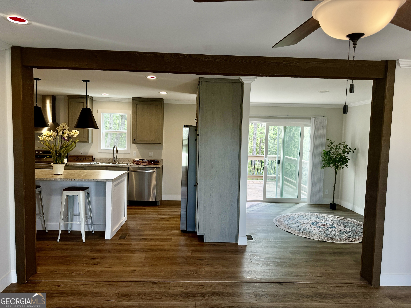
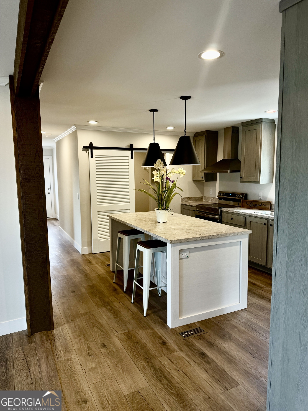
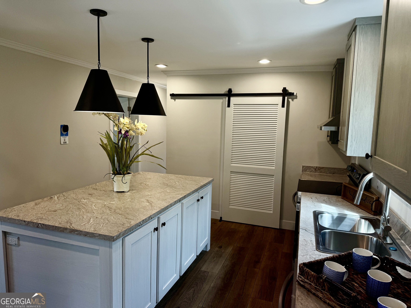
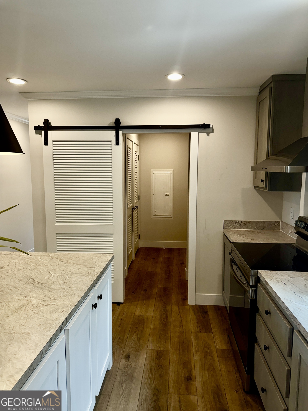
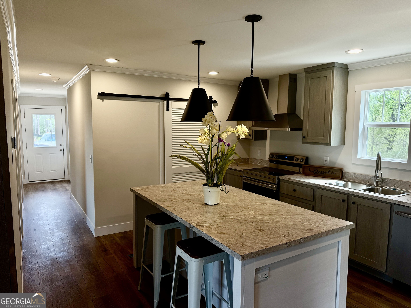
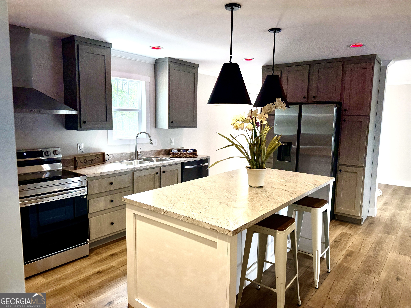
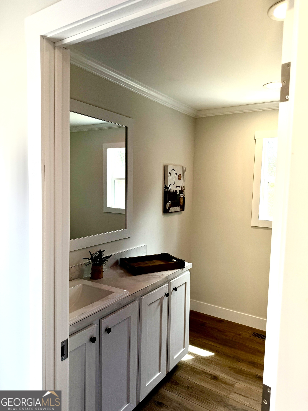
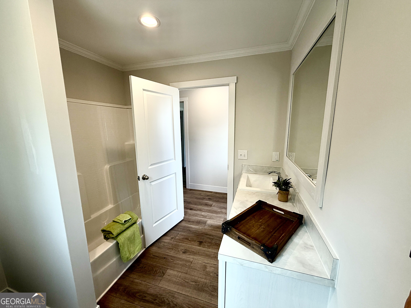
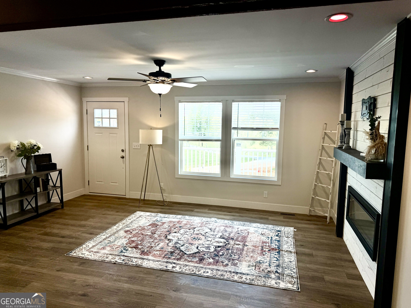
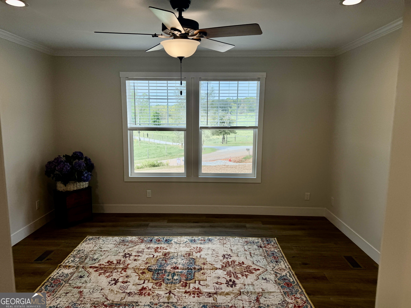
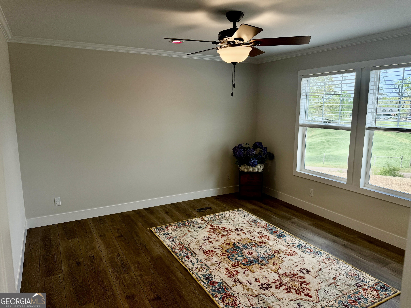
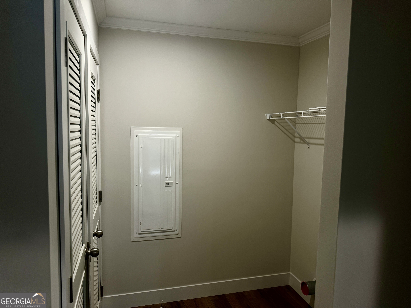
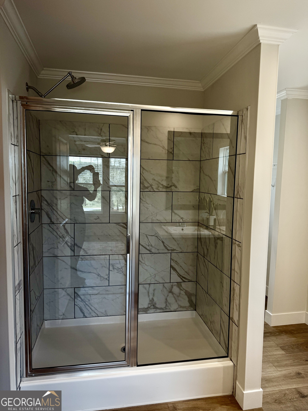
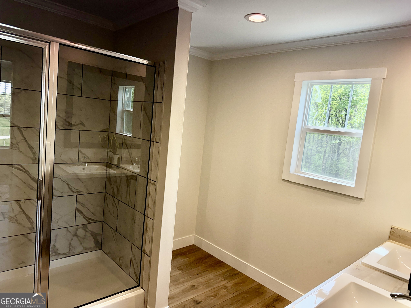
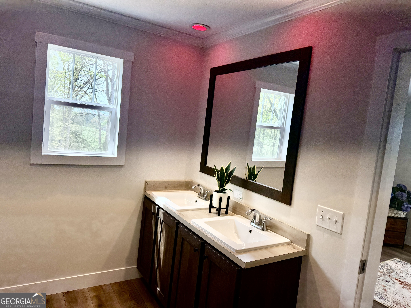
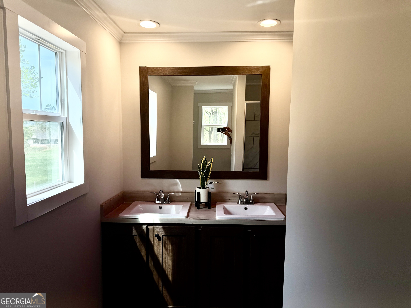
Another unique offering from Progressive Homes (PH); a premier land-home developer of Manufactured Homes in North Georgia- "Where Ordinary becomes Extraordinary." This "sheet-rocked" 3 bedroom, 2 bath home with smooth ceilings and crown molding throughout, sits on 1.50 Acres. The home has an open floor plan home and features; all-Brick permanent foundation, Heat Pump, OSB wrapped exterior, qualifies as an Energy Star construction (Clayton ebuilt) home with custom stained decks, up-graded insulation, energy efficient windows, Samsung Stainless-Steel appliances, remote-controlled fireplace, programmable thermostat and a sliding door off the dining area to enjoy the large custom-built deck.. All Progressive Homes lots are graded to maximum use of your land, capture the best views, and provide for adding a garage or workshop where possible. This unique and custom home will pass all FHA, VA and Conventional Finance Standards and comes with a 1-year house Warranty. See attached pictures for the attention to details that separates a Progressive Home from all the others. See Plat, home is located on tract 3. Tax records reflect the land only and not the home as it was added in April 2026.
Details
| MLS # | 10731414 |
|---|---|
| Listing Type | For Sale |
| Style | House |
| Sub-Type | Resale |
| Status | Pending |
| Year | 2026 |
| Days On Site | 195 |
| Listing Provided By | Lokation Real Estate LLC | Cindy Scurry |
Features
| Bed(s) | 3 |
|---|---|
| Bath(s) | 2 Total |
| SQ Feet | 1,475 |
| Story(s) | 1 |
| Acreage | 1.53 |
Interior
| Appliances | Dishwasher, Ice Maker, Range, Refrigerator, Stainless Steel Appliance(s) |
|---|---|
| Interior Features | Beamed Ceilings, Double Vanity, Master On Main Level, Rear Stairs, Separate Shower, Split Bedroom Plan, Walk-In Closet(s) |
| Cooling | Ceiling Fan(s), Central Air, Heat Pump |
| Cooling Yes / No | Yes |
| Heating | Electric, Heat Pump |
| Heating Yes / No | Yes |
| Fireplace Yes / No | Yes |
| Fireplaces Total | 1 |
| Fireplace Features | Factory Built, Family Room |
| Window Features | Double Pane Windows, Window Treatments |
| Room Kitchen Features | Kitchen Island, Pantry |
| Room Dining Room Features | Separate Room |
| Laundry Features | In Kitchen |
Exterior
| Lot Features | Open Lot, Sloped |
|---|---|
| Construction Materials | Vinyl Siding |
| Roof | Composition |
| Foundation Details | Pillar/Post/Pier |
| Patio And Porch Features | Deck, Porch |
Parking
| Attached Garage Yes / No | No |
|---|---|
| Garage Yes / No | No |
| Parking Features | Off Street, Parking Pad |
| Open Parking Yes / No | Yes |
Utilities
| Utilities | Electricity Available, High Speed Internet, Phone Available, Underground Utilities |
|---|---|
| Sewer | Septic Tank |
| Electric | 220 Volts |
Taxes
| Tax Annual Amount | 628 |
|---|---|
| Tax Year | 2024 |
Location
| Community Features | None |
|---|
Area Information
| State | GA |
|---|---|
| County | Habersham |
| City | Clarkesville |
| Zip Code | 30523 |
| Area | Habersham |
| School District | Habersham Central |
| Elementary School | Woodville |
| High School | Habersham Central |
| Listing VS Median (in 30523) | |
Price: $269,500 low | high Med: $495,000 sqft: 1,475 low | high Med: 780 $ / sqft: $183 low | high Med: $635 On site: 195 low | high Med: 30 | |
Market Activity 30523
Request a showing
Request a showing
Contact
Learn More About This Property

Alicia Appling
Coldwell Banker Upchurch Realty
Smart Home Certified, Accredited Buyer Representative, Senior Real Estate Specialist, Certified Residential Specialist, Certified Relocation Residential Specialist, Certified Luxury Home Marketing Specialist, Graduate, REALTOR Institute (706) 202-5033alicia@aliciaappling.com| State | GA |
|---|---|
| County | Habersham |
| City | Clarkesville |
| Zip Code | 30523 |
| Area | Habersham |
| School District | Habersham Central |
| Elementary School | Woodville |
| High School | Habersham Central |
| Listing VS Median (in 30523) | |
Price: $269,500 low | high Med: $495,000 sqft: 1,475 low | high Med: 780 $ / sqft: $183 low | high Med: $635 On site: 195 low | high Med: 30 | |