
 New Listing
 In-Person: 10/24 12:00 PM - 4:00 PM
In-Person: 10/25 2:00 PM - 5:00 PM
$359,990 $1,933 est/mo Sourced by Back At You
280 Nesta Grove Drive,Locust Grove, GA 30248
Locust Grove, GA 30248

Description
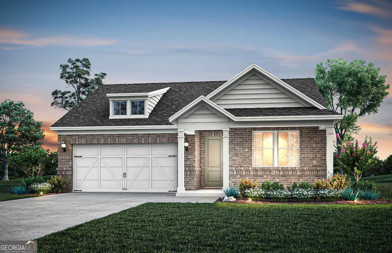
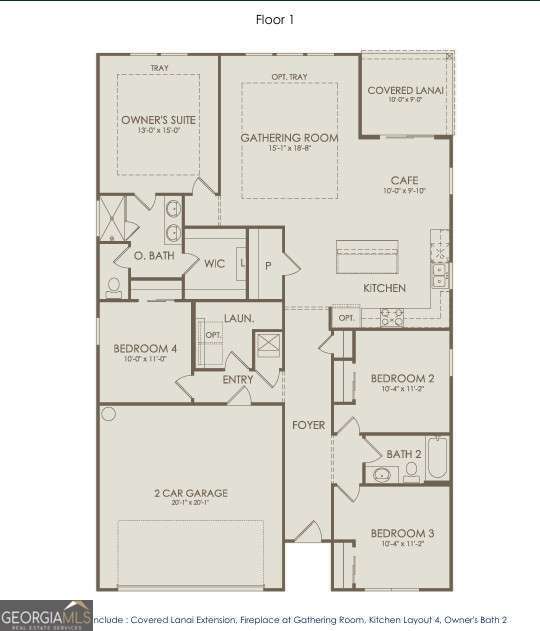
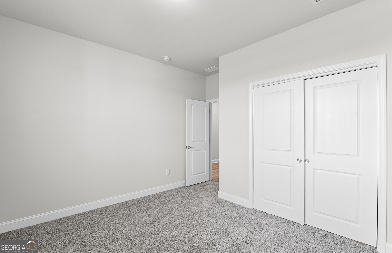
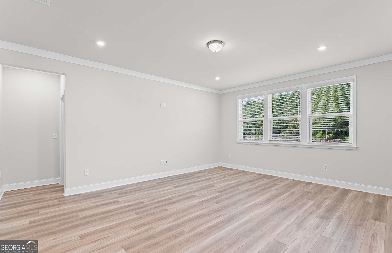
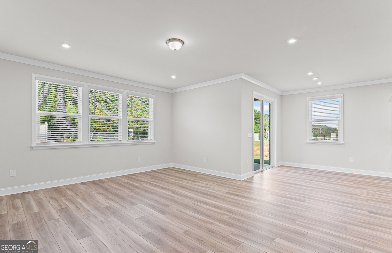
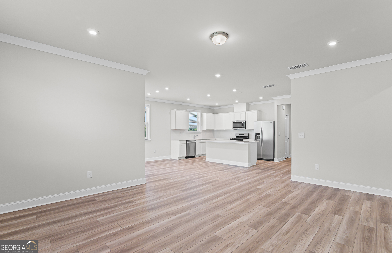
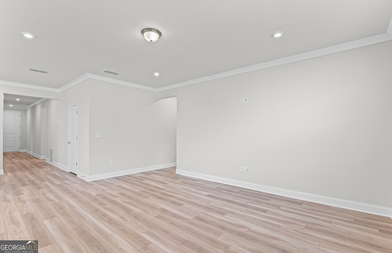
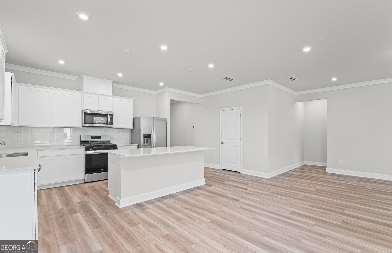
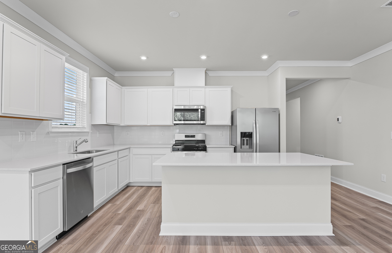
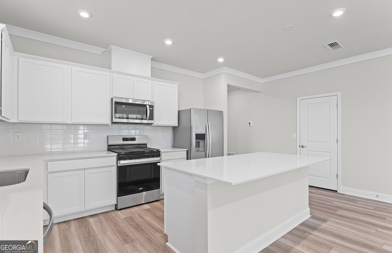
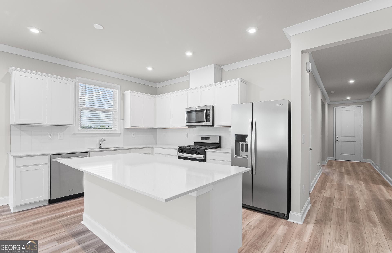
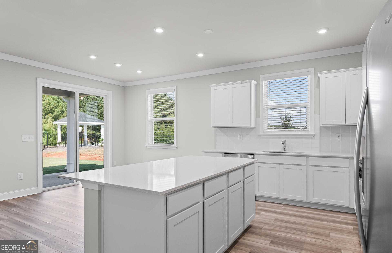
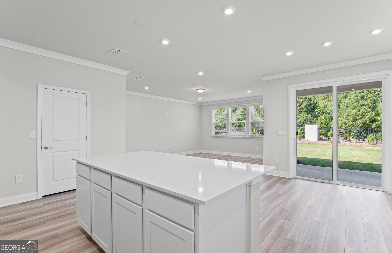
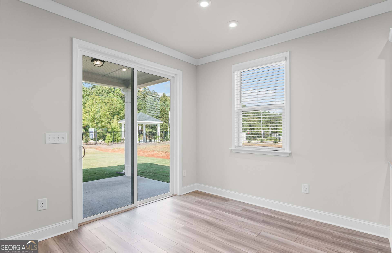
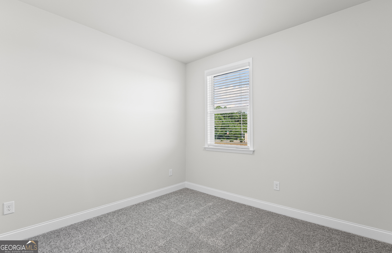
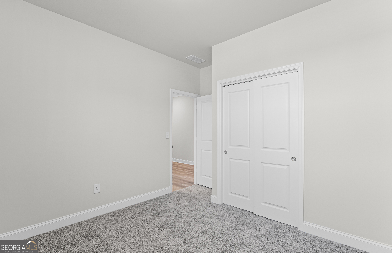
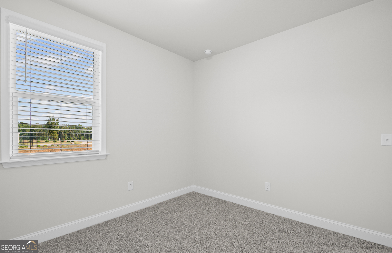
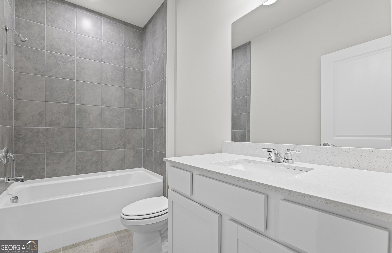
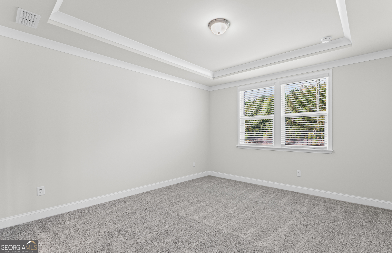
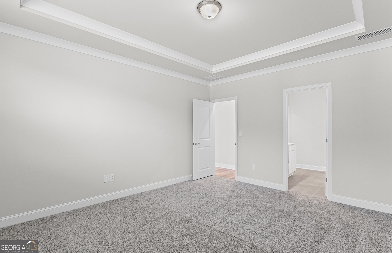
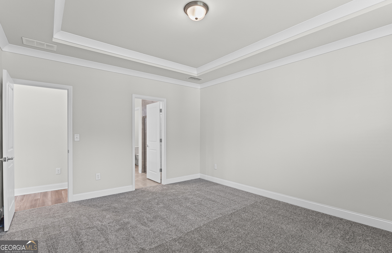
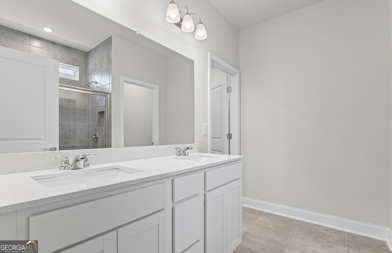
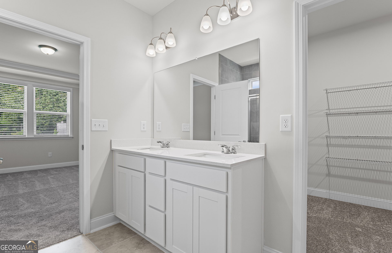
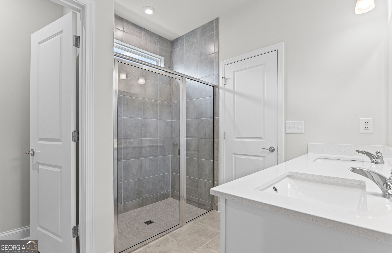
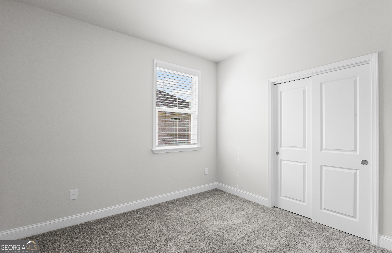
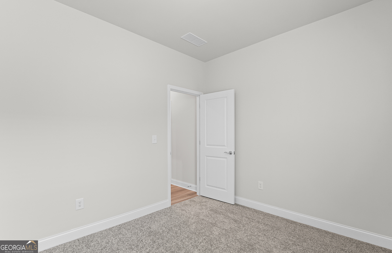
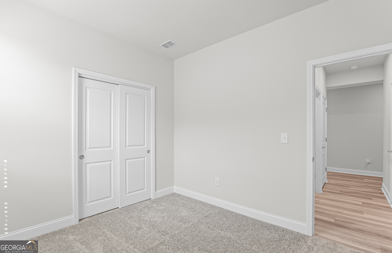
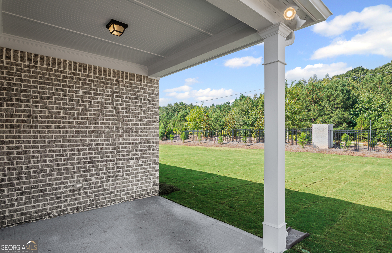
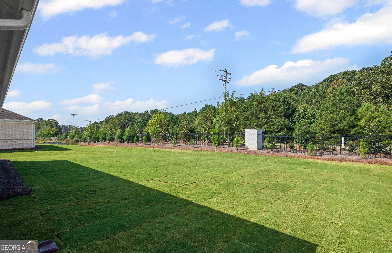
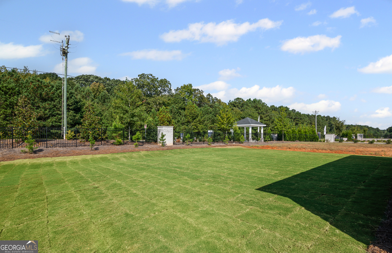
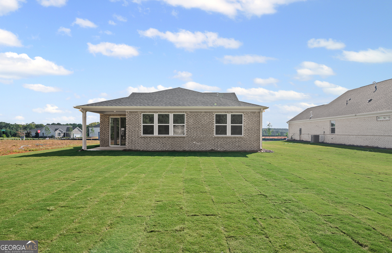
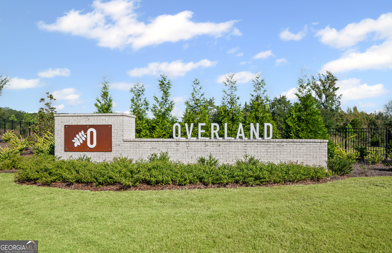
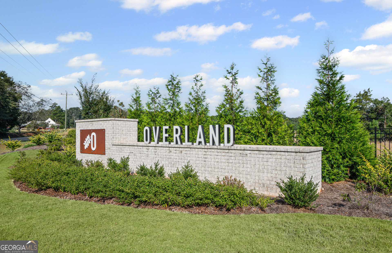
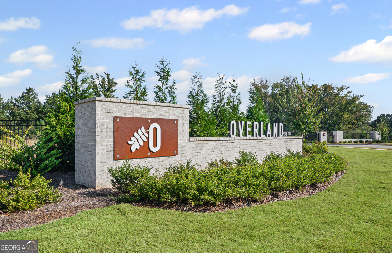
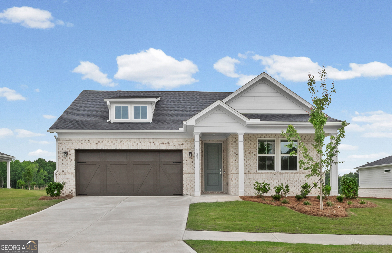
This home is a To-Be-Built and does not include a homesite premium or any options or upgrades. Introducing the Heston plan at Overland by Pulte Homes-one of our most popular and versatile designs! This single-story ranch design features 4 bedrooms, 2 full bathrooms, an open concept living area with a kitchen island, owner's suite with walk-in shower and dual sinks, covered lanai, and 2-car garage. Located in the gated Overland community, residents will enjoy planned amenities including a 2,000 sq. ft. clubhouse, swimming pool, walking trails, lawn maintenance, AT&T Internet service and playground.
Details
| MLS # | 10875447 |
|---|---|
| Listing Type | For Sale |
| Style | House |
| HOA Dues | $2,880 |
| Sub-Type | Resale |
| Status | Active |
| Year | 2026 |
| Days On Site | 4 |
| Listing Provided By | Pulte Realty of Georgia, Inc | Jaymie Dimbath |
Features
| Bed(s) | 4 |
|---|---|
| Bath(s) | 2 Total |
| SQ Feet | 1,802 |
| Story(s) | 1 |
| Acreage | 0.25 |
| Water Front | Yes |
Interior
| Appliances | Dishwasher, Disposal, Gas Water Heater, Microwave, Other, Range, Stainless Steel Appliance(s) |
|---|---|
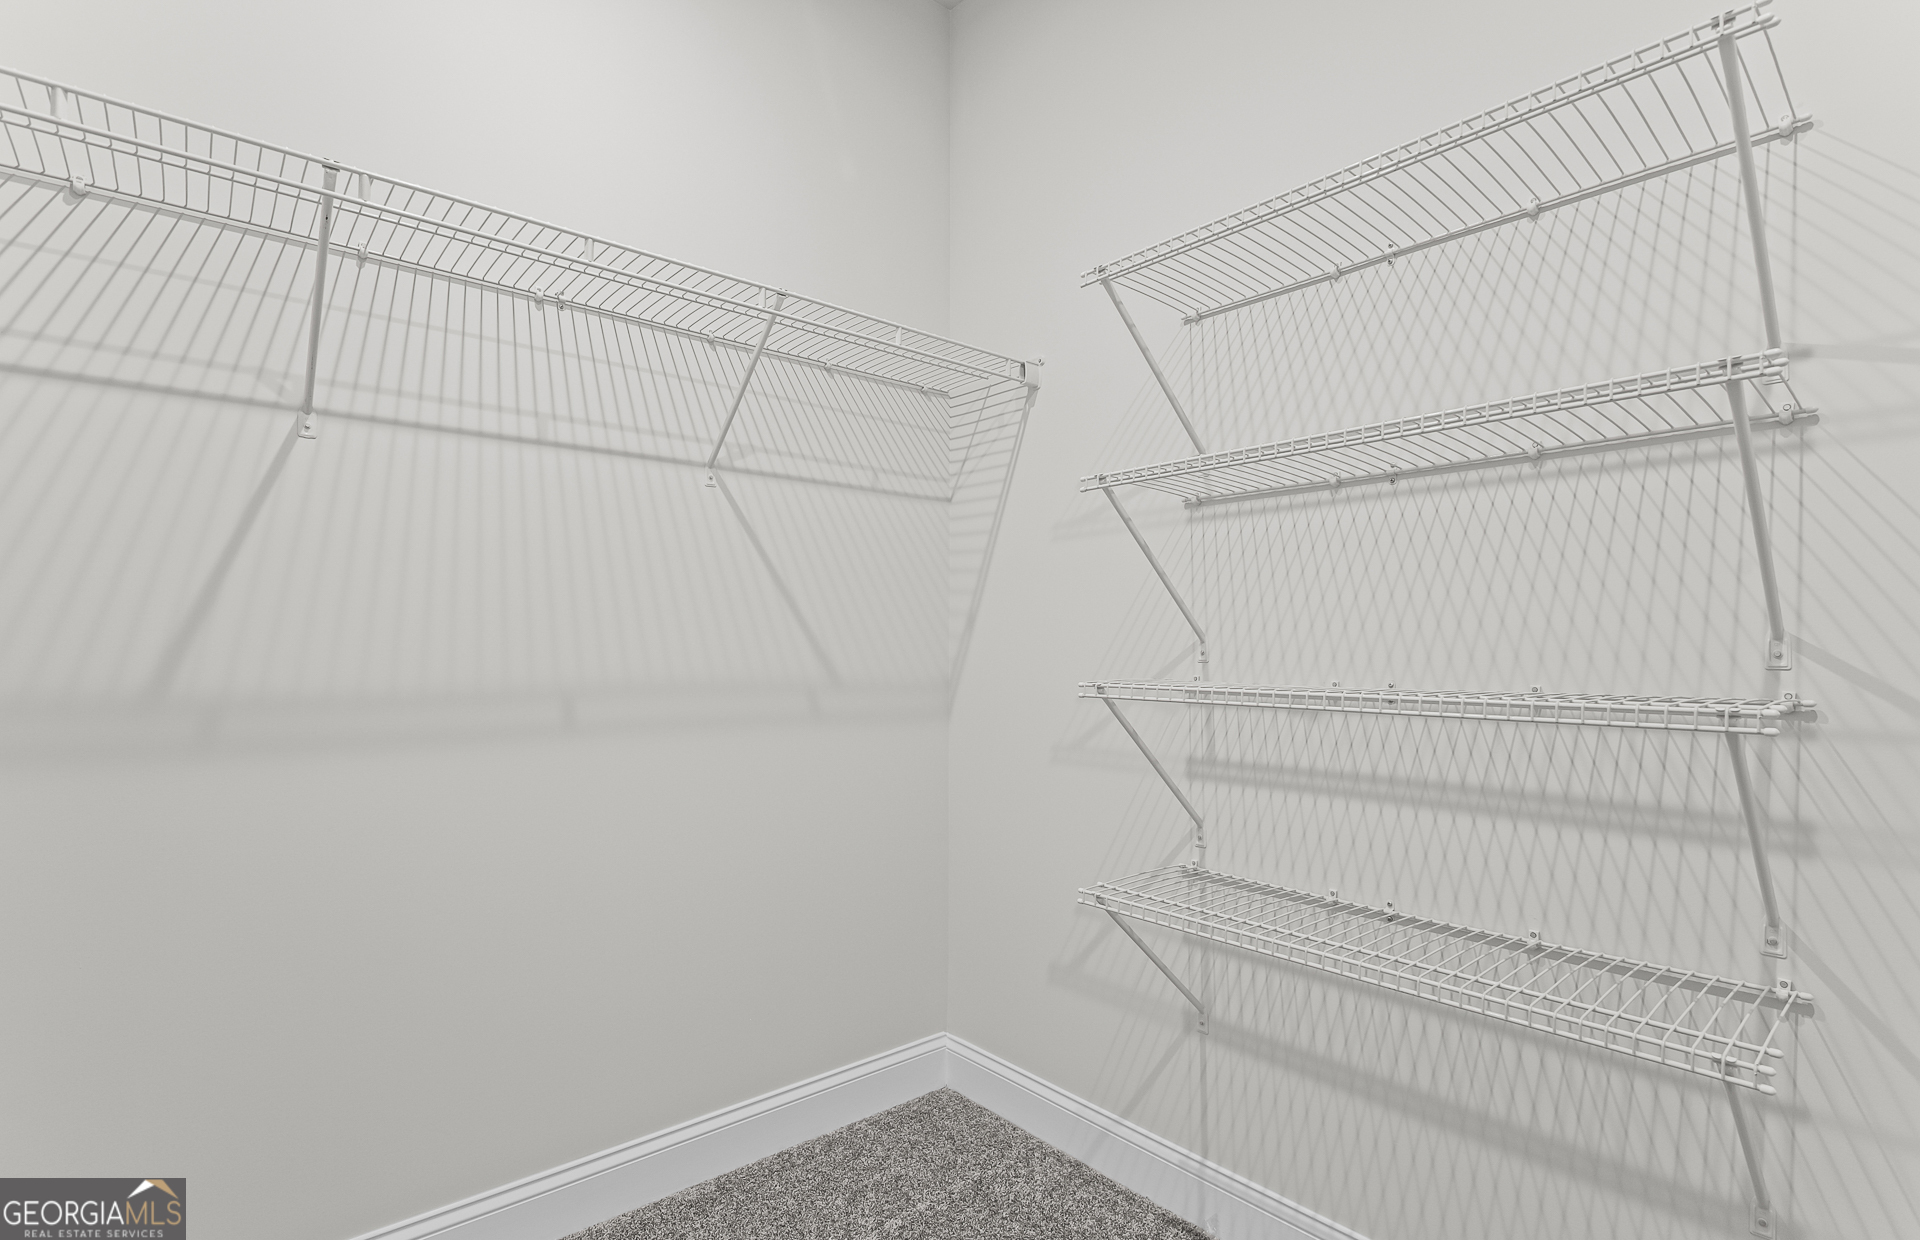
| Interior Features | Double Vanity, High Ceilings, Master On Main Level, Tile Bath, Walk-In Closet(s) |
| Cooling | Central Air, Zoned |
| Cooling Yes / No | Yes |
| Heating | Central, Zoned |
| Heating Yes / No | Yes |
| Fireplace Yes / No | No |
| Fireplaces Total | 0 |
| Window Features | Double Pane Windows |
| Room Kitchen Features | Breakfast Area, Breakfast Bar, Kitchen Island, Pantry, Solid Surface Counters |
| Room Dining Room Features | Dining Rm/Living Rm Combo |
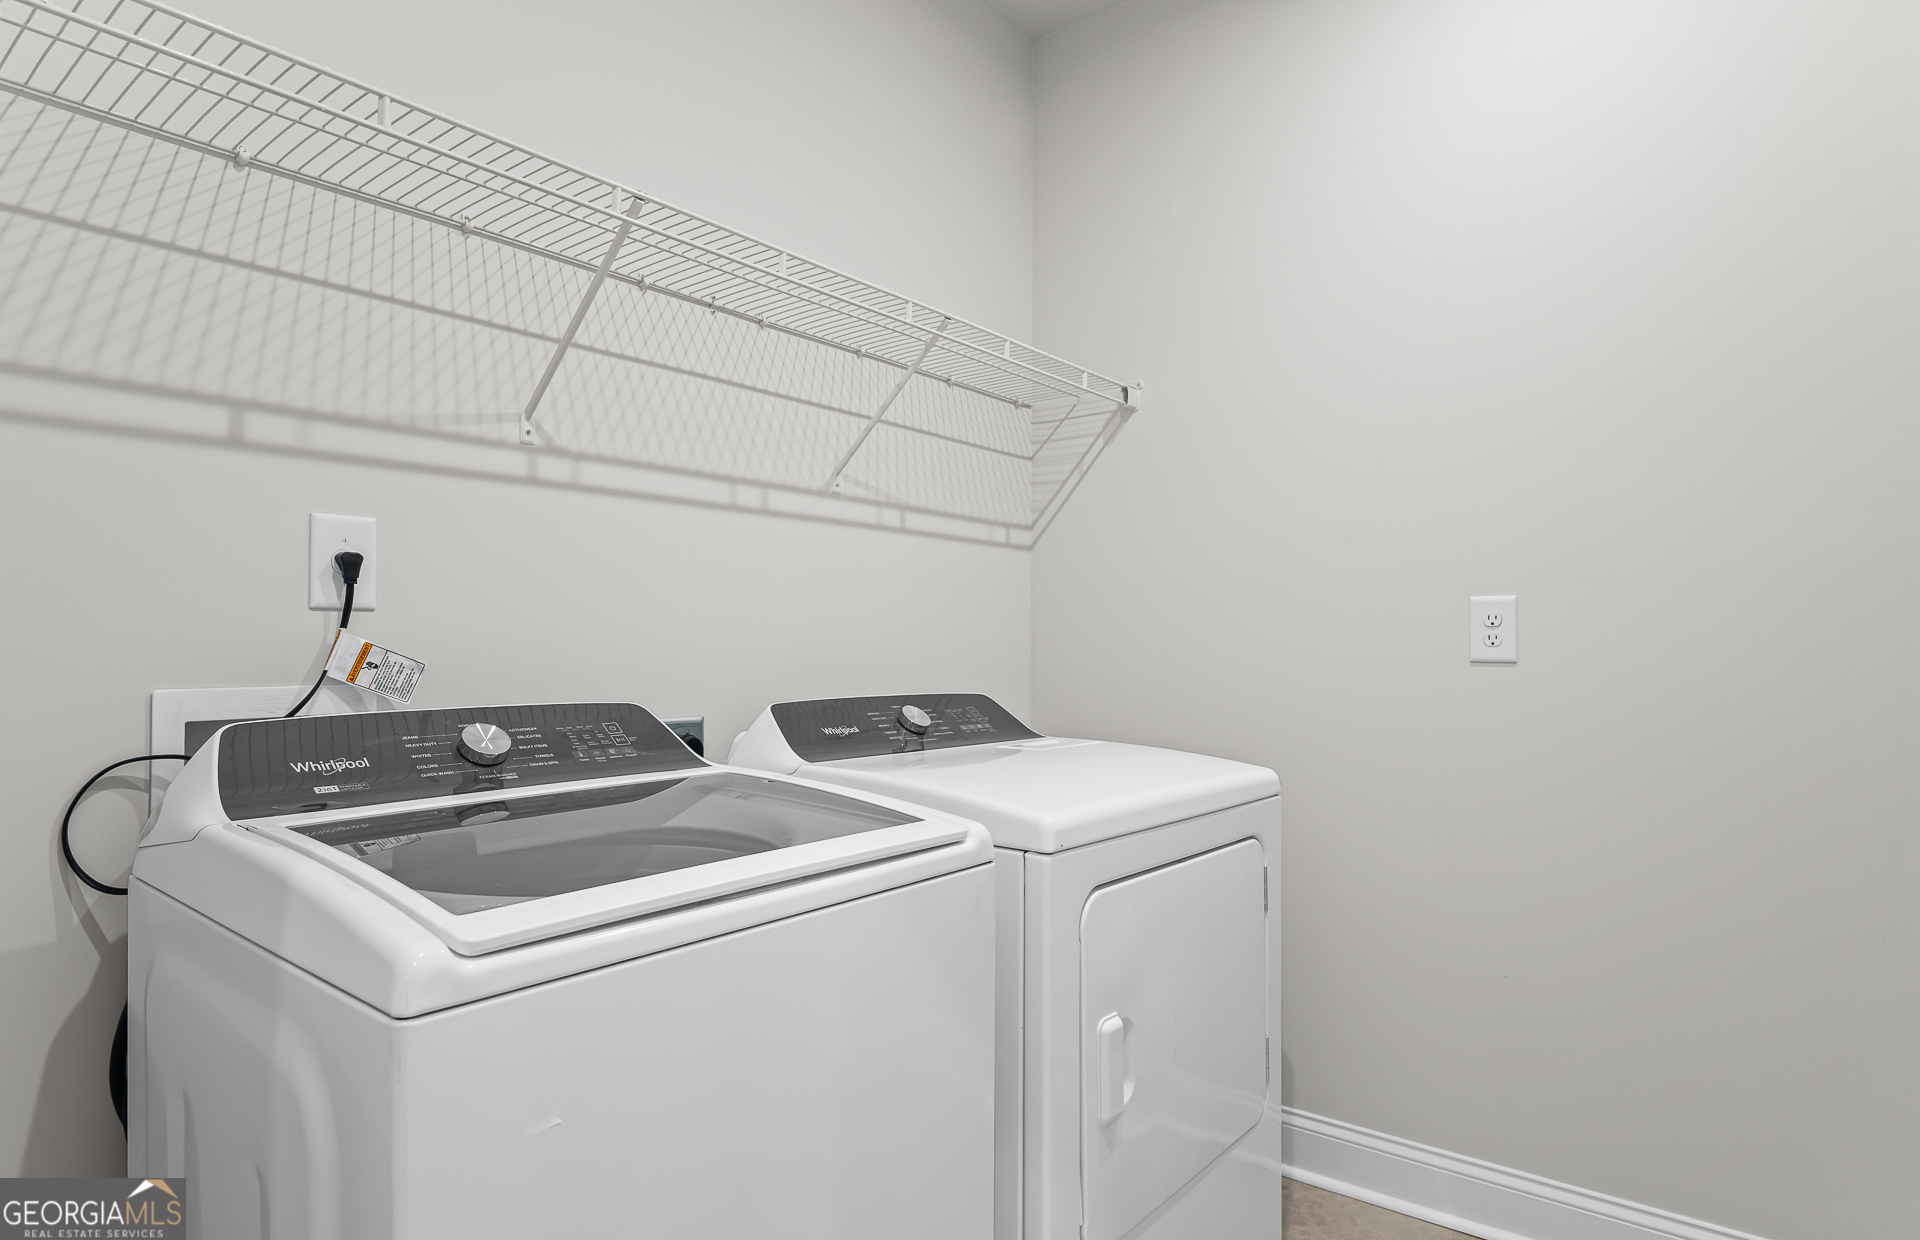
| Laundry Features | In Hall |
Exterior
| Exterior Features | Other |
|---|---|
| Lot Features | Other, Private |
| Construction Materials | Brick, Other |
| Roof | Composition, Other |
| Foundation Details | Slab |
| Waterfront Features | No Dock Or Boathouse |
| Patio And Porch Features | Patio |
| Security Features | Carbon Monoxide Detector(s), Smoke Detector(s) |
Parking
| Attached Garage Yes / No | Yes |
|---|---|
| Garage Yes / No | Yes |
| Parking Features | Garage, Attached, Kitchen Level, Garage Door Opener |
Utilities
| Utilities | Cable Available, Electricity Available, High Speed Internet, Natural Gas Available, Sewer Available, Underground Utilities, Water Available |
|---|---|
| Sewer | Public Sewer |
| Electric | 220 Volts |
Taxes
| Tax Annual Amount | 0 |
|---|---|
| Tax Year | 2026 |
Location
| Community Features | Clubhouse, Gated, Pool, Sidewalks, Street Lights |
|---|
Area Information
| State | GA |
|---|---|
| County | Henry |
| City | Locust Grove |
| Zip Code | 30248 |
| Area | Henry |
| Community Name | Overland |
| School District | Luella |
| Elementary School | Bethlehem |
| High School | Luella |
| Listing VS Median (in Overland) | |
Price: $359,990 low | high Med: $453,225 sqft: 1,802 low | high Med: 2,124 $ / sqft: $200 low | high Med: $213 On site: 4 low | high Med: 91 | |
Market Activity 30248
Request a showing
Request a showing
Contact
Learn More About This Property

Alicia Appling
Coldwell Banker Upchurch Realty
Smart Home Certified, Accredited Buyer Representative, Senior Real Estate Specialist, Certified Residential Specialist, Certified Relocation Residential Specialist, Certified Luxury Home Marketing Specialist, Graduate, REALTOR Institute (706) 202-5033alicia@aliciaappling.com| Open House |
|---|
| In-Person 10/24 12:00 PM - 4:00 PM |
| In-Person 10/25 2:00 PM - 5:00 PM |
| In-Person 10/31 12:00 PM - 4:00 PM |
| In-Person 11/01 3:00 PM - 6:00 PM |
| State | GA |
|---|---|
| County | Henry |
| City | Locust Grove |
| Zip Code | 30248 |
| Area | Henry |
| Community Name | Overland |
| School District | Luella |
| Elementary School | Bethlehem |
| High School | Luella |
| Listing VS Median (in Overland) | |
Price: $359,990 low | high Med: $453,225 sqft: 1,802 low | high Med: 2,124 $ / sqft: $200 low | high Med: $213 On site: 4 low | high Med: 91 | |
Nearby Listings (Within 1/4 mile)
Price: $269K - $449K
sqft: 1,000 - 2,000
Listing Updated: October 19, 2026 at 4:24:32 PM PDT