
Description
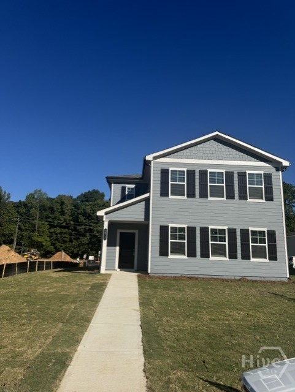
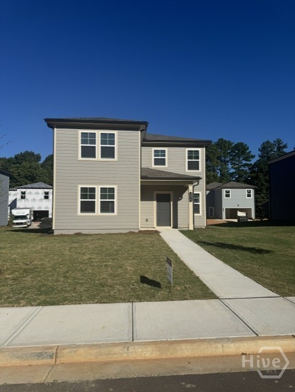
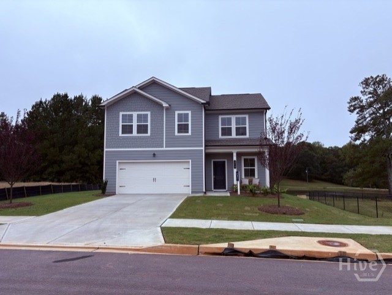
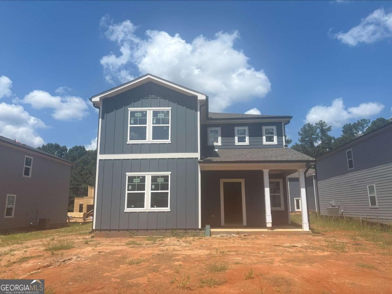
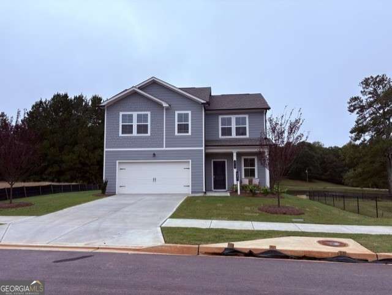
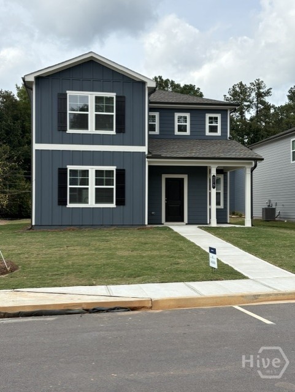
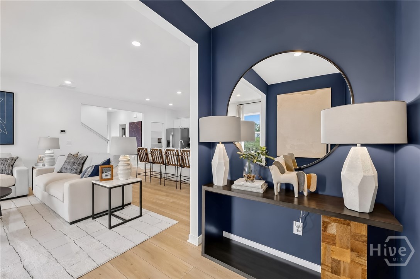
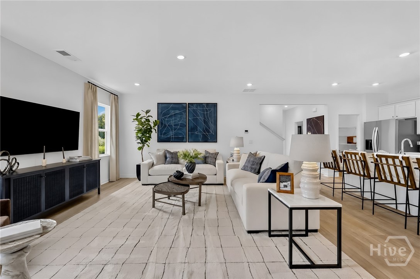
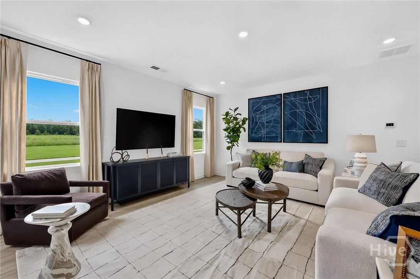
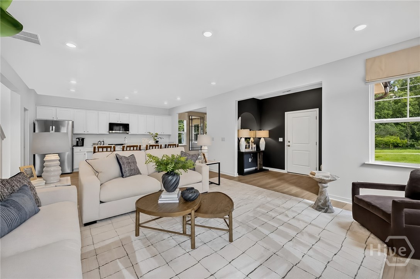
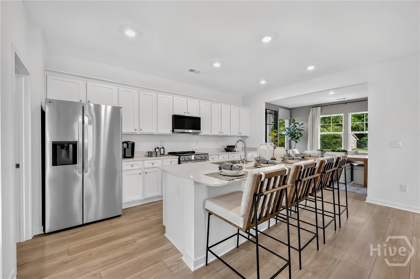
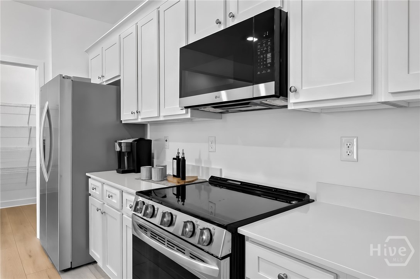
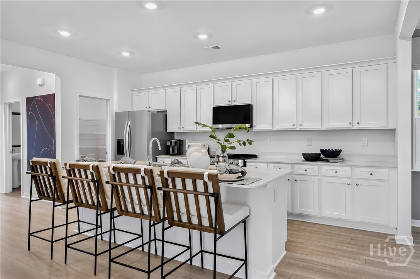
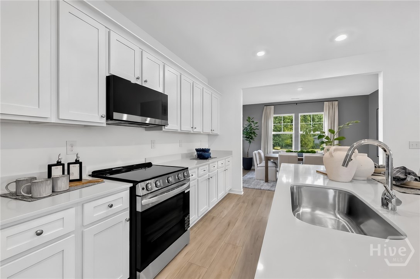
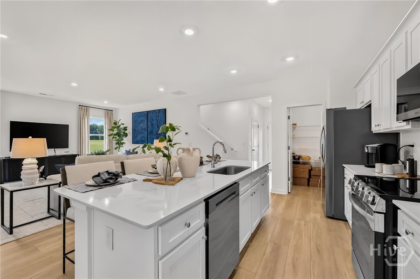
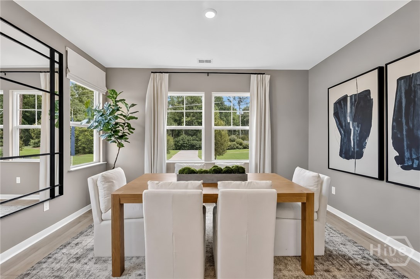
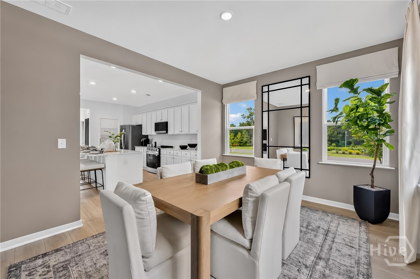
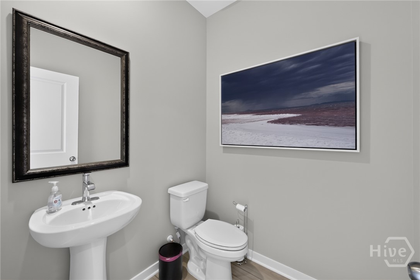
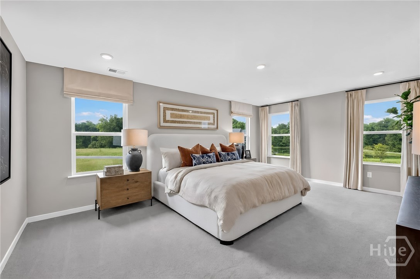
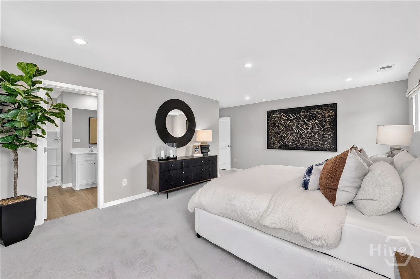
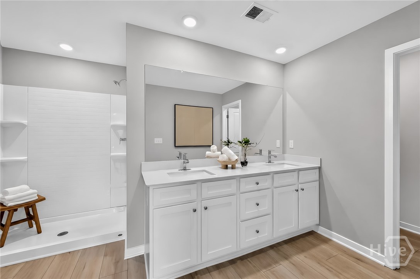
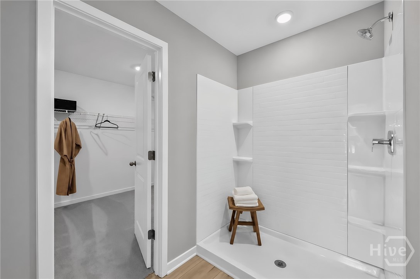
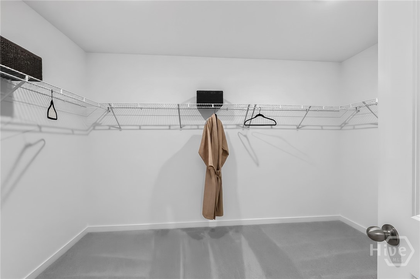
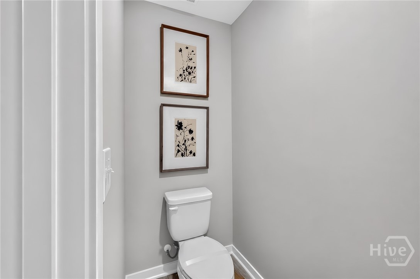
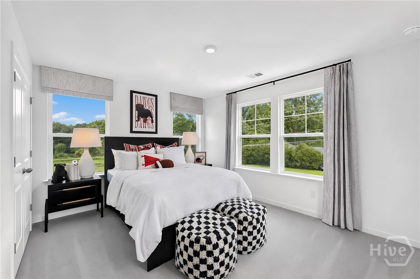
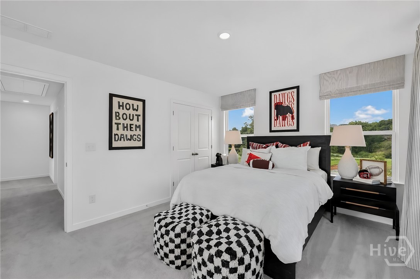
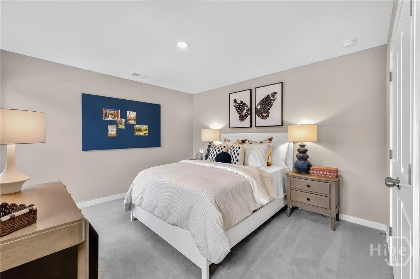
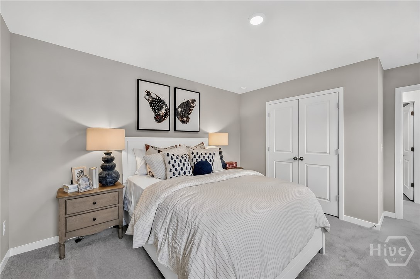
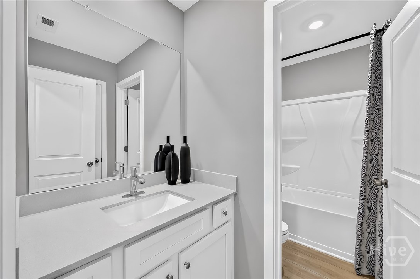
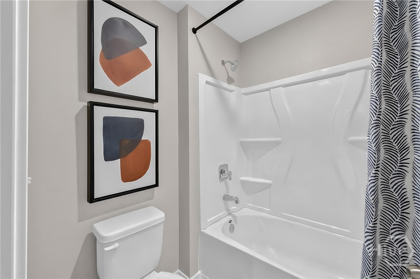
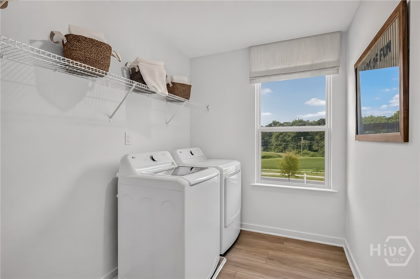
Move-In Ready Arlington Plan Near the University of Georgia! Discover the Arlington floorplan, a beautifully designed 3-bedroom, 2.5-bath home located just minutes from the University of Georgia. Filled with natural light, this open-concept home offers the perfect blend of comfort and functionality. Step inside through the inviting foyer, where you'll immediately catch a glimpse of the spacious family room and stunning kitchen. Designed for both everyday living and entertaining, the chef-inspired kitchen features a large island with seating for four, stainless steel appliances, and a generous walk-in pantry. The kitchen flows seamlessly into the dining area and family room, creating an ideal gathering space for family and friends. Upstairs, you'll find a private owner's suite thoughtfully separated from the secondary bedrooms for added privacy. The spacious suite includes an en-suite bathroom and an oversized walk-in closet with plenty of storage space. Two additional bedrooms, a full bath, and a conveniently located laundry room complete the second floor. As part of Lennar's Everything's Included® program, this home comes equipped with stainless steel appliances, a washer and dryer, refrigerator, and window blinds, providing exceptional value and convenience from day one. Don't miss this opportunity to own a move-in ready home in a prime Athens location! All interior photos are of our decorated model not the actual home. Some finishes may be different than what the photos represent.
Details
| MLS # | CL365847 |
|---|---|
| Listing Type | For Sale |
| Style | House |
| HOA Dues | $750 |
| Sub-Type | New Construction |
| Status | Pending |
| Year | 2026 |
| Days On Site | 19 |
| Listing Provided By | Lennar Realty Inc | Shannon Daniels |
Features
| Bed(s) | 3 |
|---|---|
| Bath(s) | 3 Total |
| SQ Feet | 2,212 |
| Garage | 2 |
| Story(s) | 2 |
| Zoning | Single Family |
| Acreage | 0.15 |
Interior
| Interior Features | Breakfast Bar, Double Vanity, Kitchen Island, Primary Suite, Pantry, Pull Down Attic Stairs, Separate Shower, Upper Level Primary, Programmable Thermostat |
|---|---|
| Heating Yes / No | Yes |
| Cooling Yes / No | Yes |
| Cooling | Central Air, Electric |
| Laundry Features | Laundry Room, Upper Level |
| Rooms Total | 0 |
Exterior
| Roof | Composition, Ridge Vents |
|---|---|
| Foundation Details | Concrete Perimeter, Slab |
| Community Features | Street Lights, Sidewalks |
| Construction Materials | Concrete |
Parking
| Garage Yes / No | Yes |
|---|---|
| Parking Features | Attached, Garage Door Opener, Kitchen Level |
Utilities
| Utilities | Underground Utilities |
|---|---|
| Electric | 110 Volts |
Taxes
| Tax Legal Description | Lot 60, Book 67-71 |
|---|
Area Information
| State | GA |
|---|---|
| County | Clarke |
| City | Athens |
| Zip Code | 30605 |
| Community Name | Lexington Meadows |
| Listing VS Median (in Lexington Meadows) | |
Price: $349,600 low | high Med: $349,750 sqft: 2,212 low | high Med: 2,251 $ / sqft: $158 low | high Med: $155 On site: 19 low | high Med: 20.5 | |
Market Activity 30605
Request a showing
Request a showing
Contact
Learn More About This Property

Alicia Appling
Coldwell Banker Upchurch Realty
Smart Home Certified, Accredited Buyer Representative, Senior Real Estate Specialist, Certified Residential Specialist, Certified Relocation Residential Specialist, Certified Luxury Home Marketing Specialist, Graduate, REALTOR Institute (706) 202-5033alicia@aliciaappling.com| State | GA |
|---|---|
| County | Clarke |
| City | Athens |
| Zip Code | 30605 |
| Community Name | Lexington Meadows |
| Listing VS Median (in Lexington Meadows) | |
Price: $349,600 low | high Med: $349,750 sqft: 2,212 low | high Med: 2,251 $ / sqft: $158 low | high Med: $155 On site: 19 low | high Med: 20.5 | |