
Description
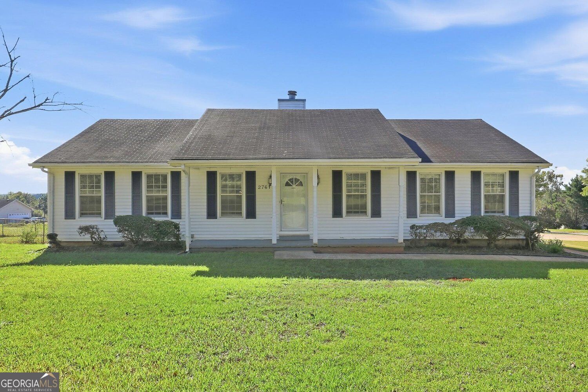
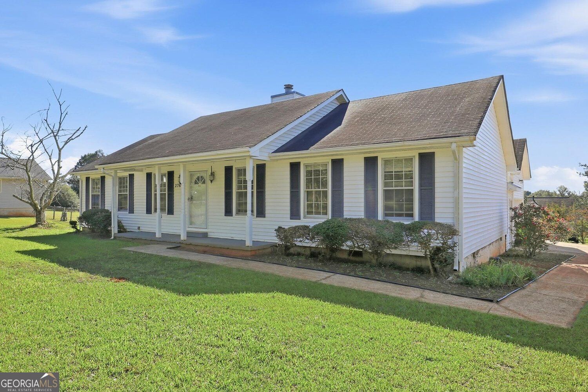
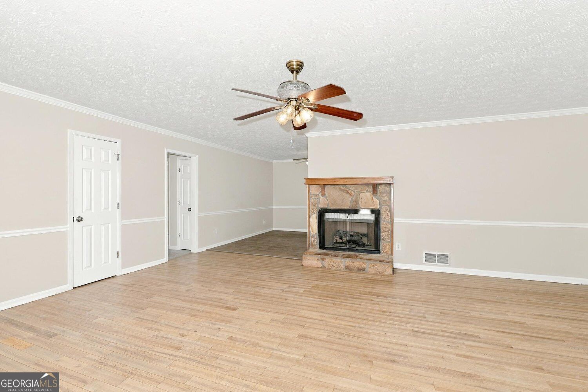
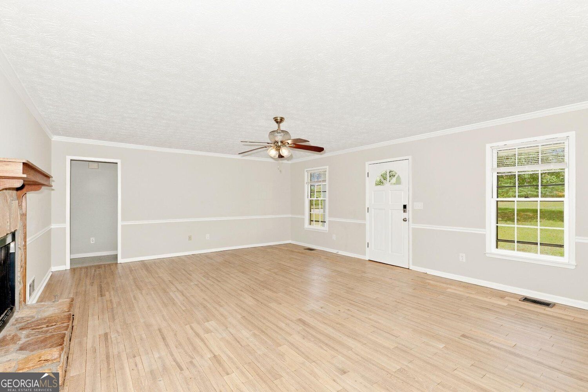
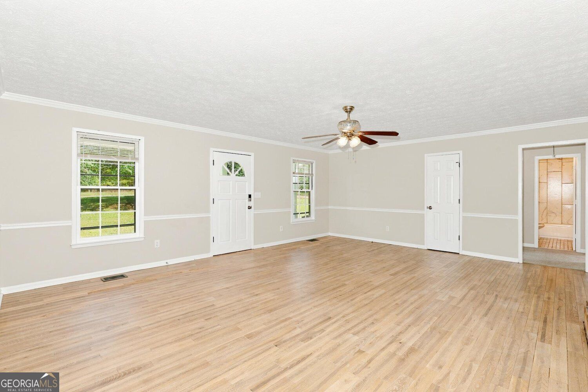
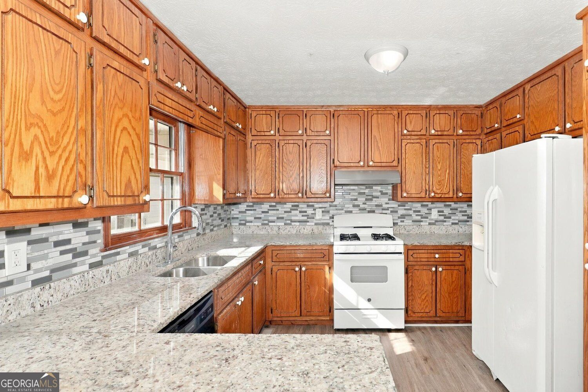
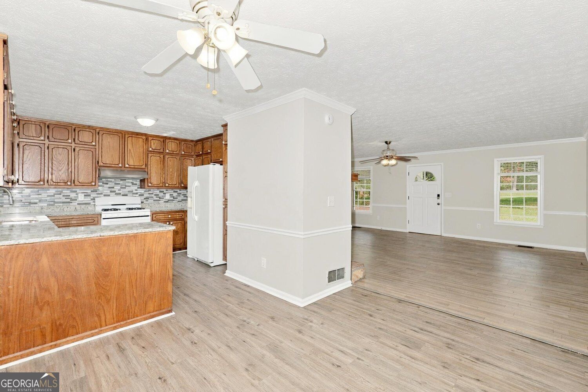
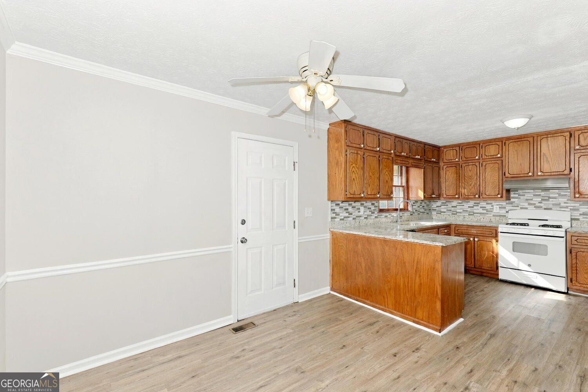
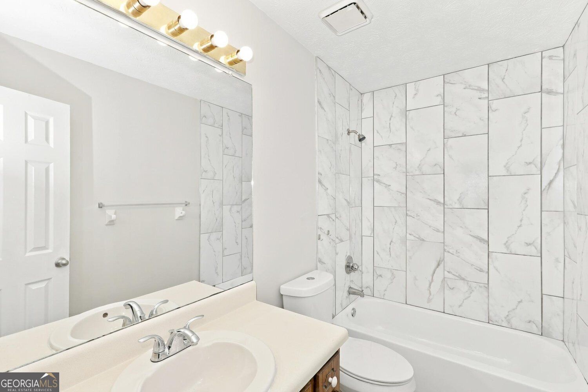
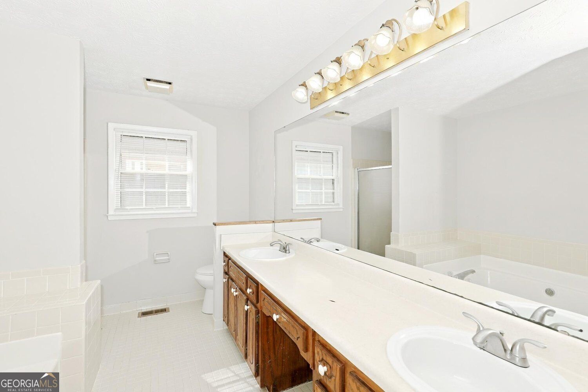
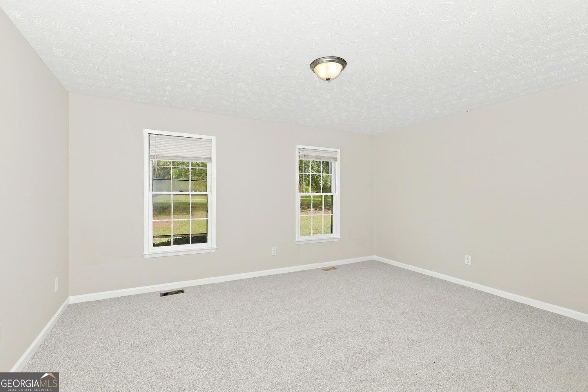
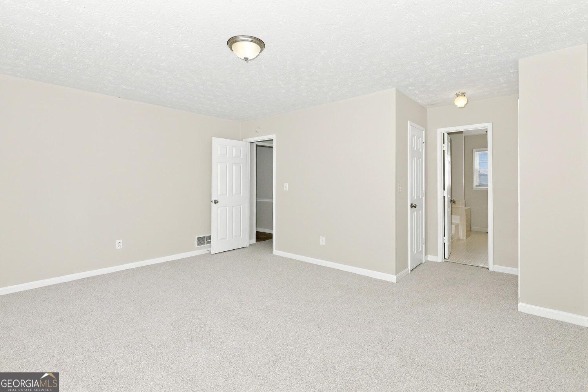
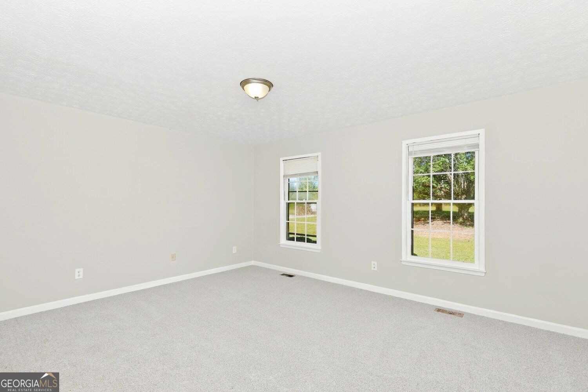
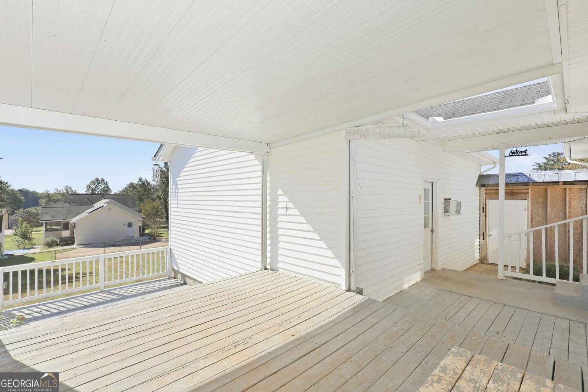
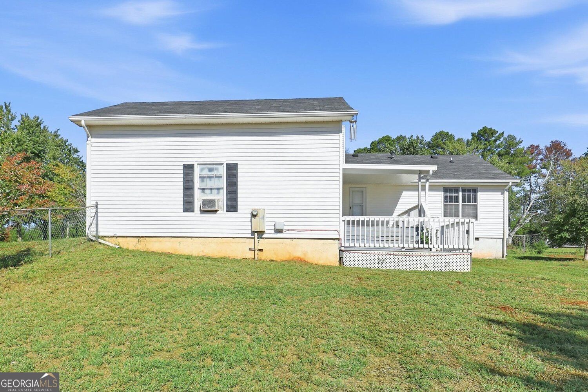
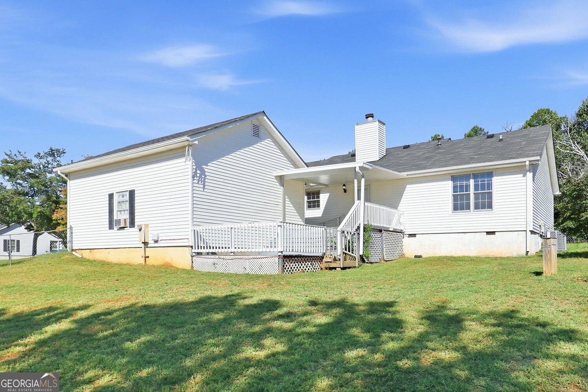
Situated at 2761 McDonough Road in Hampton, Georgia, this 1986 ranch-style residential property offers 1,650 square feet of well-maintained living space. Move-in ready and inviting, this home serves as a testament to thoughtful design, offering a seamless blend of classic architecture and functional, modern living. The heart of the home is an expansive open-plan kitchen, designed to facilitate effortless hosting and daily convenience. Featuring a practical G-shaped layout, the space is anchored by a functional peninsula and sophisticated stone counters, all of which integrate fluidly with the living area. This arrangement ensures that the culinary space remains a central part of the home's social atmosphere. The living room serves as a comfortable retreat, centered around a fireplace that provides both warmth and a focal point for the residence. Its open connection to the kitchen creates an airy, cohesive environment ideal for both quiet evenings and shared gatherings. The bathroom is appointed with amenities designed for a seamless morning routine, including a large double vanity and an accessible walk-in shower. The exterior of the property extends the living space into the outdoors, providing a covered deck and a porch. These areas offer private, versatile spaces for enjoying the property's surroundings in comfort. We invite you to schedule a private viewing today to experience firsthand the comfort and refined functionality that this exceptional Hampton residence offers.
Details
| MLS # | 10871948 |
|---|---|
| Listing Type | For Sale |
| Style | House |
| Sub-Type | Resale |
| Status | Active |
| Year | 1986 |
| Days On Site | 12 |
| Listing Provided By | Rock River Realty LLC | Marshall Wagner |
Features
| Bed(s) | 3 |
|---|---|
| Bath(s) | 2 Total |
| SQ Feet | 1,650 |
| Story(s) | 1 |
| Acreage | 0.64 |
Interior
| Appliances | Dishwasher, Refrigerator |
|---|---|
| Interior Features | Other |
| Cooling | Central Air |
| Cooling Yes / No | Yes |
| Heating | None |
| Heating Yes / No | No |
| Fireplace Yes / No | Yes |
| Fireplaces Total | 1 |
| Laundry Features | In Hall |
Exterior
| Lot Features | Level |
|---|---|
| Construction Materials | Vinyl Siding |
| Roof | Composition |
| Fencing | Back Yard |
| Foundation Details | Slab |
Parking
| Attached Garage Yes / No | No |
|---|---|
| Garage Yes / No | Yes |
| Parking Features | Garage |
Utilities
| Utilities | Other |
|---|---|
| Sewer | Septic Tank |
Taxes
| Tax Annual Amount | 3778 |
|---|---|
| Tax Year | 2026 |
Location
| Community Features | None |
|---|
Area Information
| State | GA |
|---|---|
| County | Clayton |
| City | Hampton |
| Zip Code | 30228 |
| Area | Clayton |
| Community Name | Hunter's Creek |
| School District | Lovejoy |
| Elementary School | Michelle Obama |
| High School | Lovejoy |
| Listing VS Median (in Hunter's Creek) | |
Price: $255,000 low | high Med: $255,000 sqft: 1,650 low | high Med: 1,650 $ / sqft: $155 low | high Med: $155 On site: 12 low | high Med: 12 | |
Market Activity 30228
Request a showing
Request a showing
Contact
Learn More About This Property

Alicia Appling
Coldwell Banker Upchurch Realty
Smart Home Certified, Accredited Buyer Representative, Senior Real Estate Specialist, Certified Residential Specialist, Certified Relocation Residential Specialist, Certified Luxury Home Marketing Specialist, Graduate, REALTOR Institute (706) 202-5033alicia@aliciaappling.com| State | GA |
|---|---|
| County | Clayton |
| City | Hampton |
| Zip Code | 30228 |
| Area | Clayton |
| Community Name | Hunter's Creek |
| School District | Lovejoy |
| Elementary School | Michelle Obama |
| High School | Lovejoy |
| Listing VS Median (in Hunter's Creek) | |
Price: $255,000 low | high Med: $255,000 sqft: 1,650 low | high Med: 1,650 $ / sqft: $155 low | high Med: $155 On site: 12 low | high Med: 12 | |