
Description
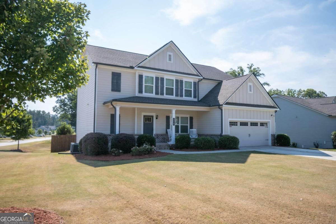
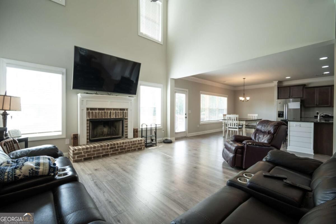
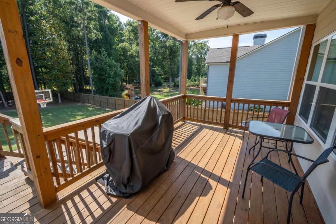
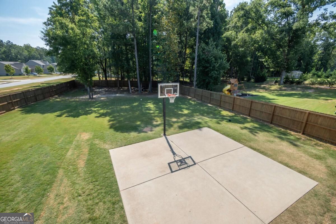
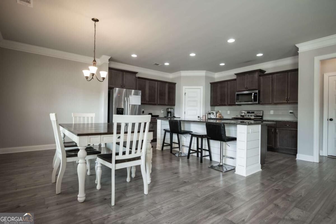
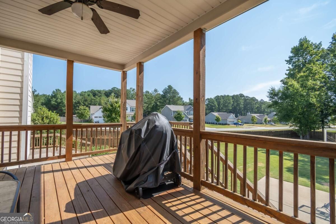
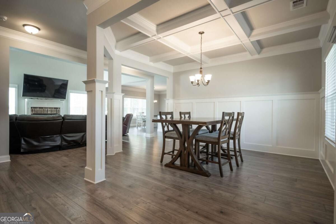
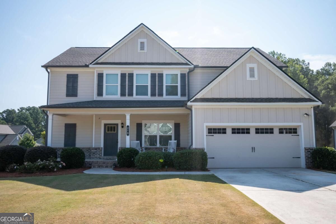
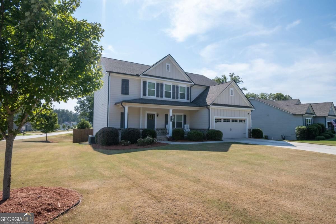
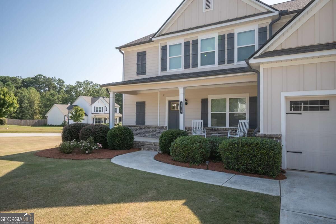
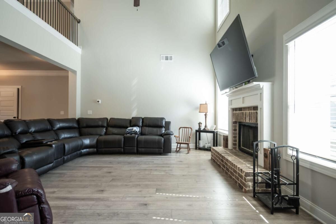
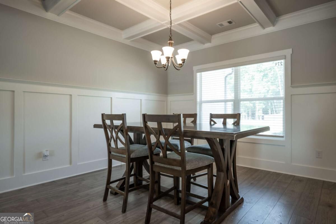
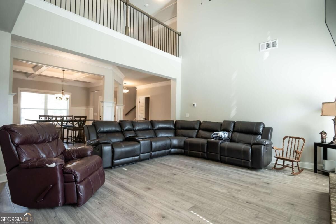
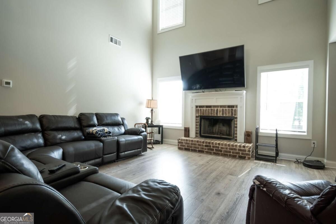
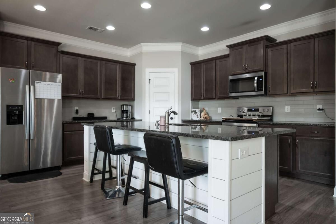
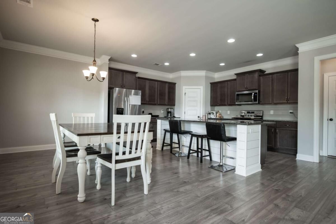
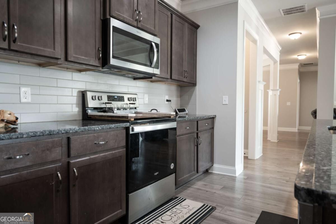
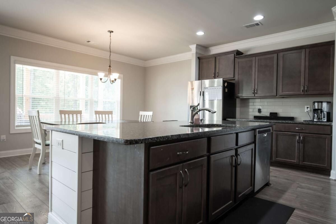
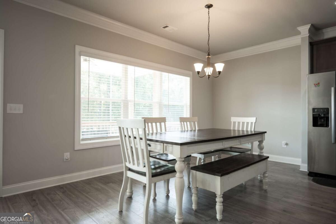
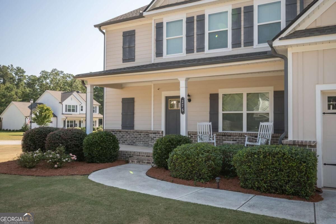
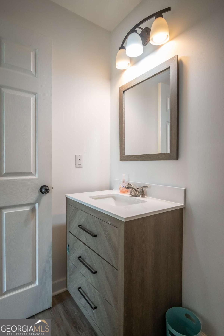
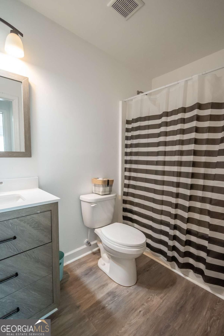
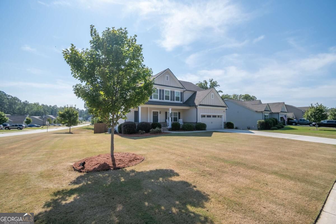
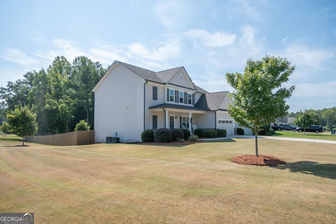
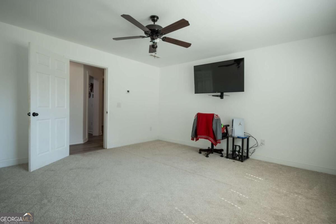
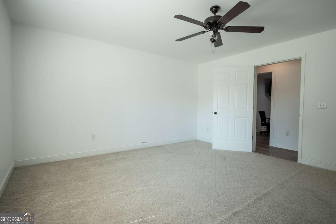
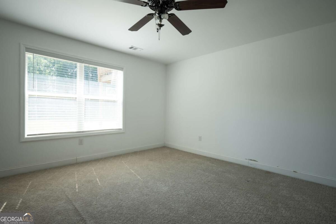
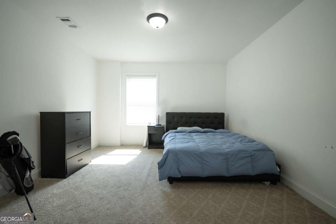
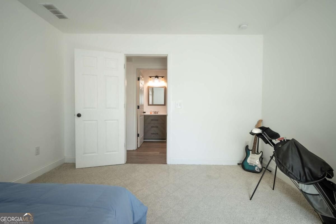
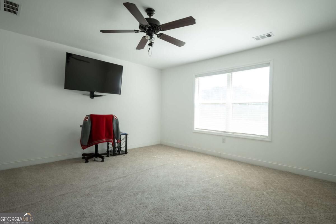
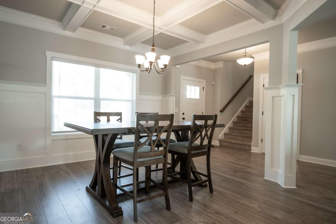
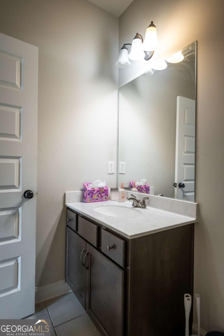
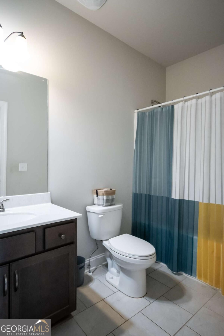
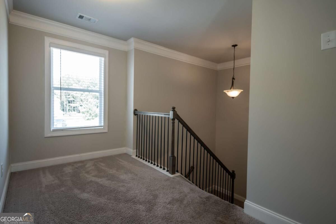
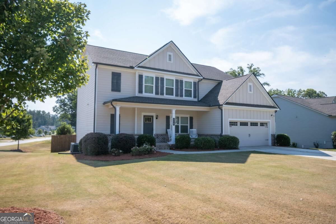
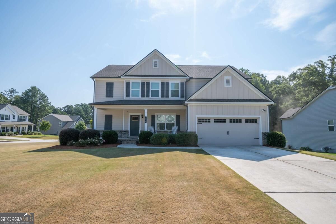
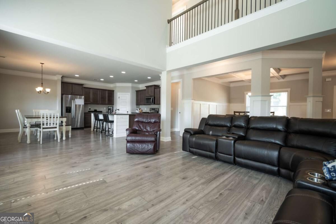
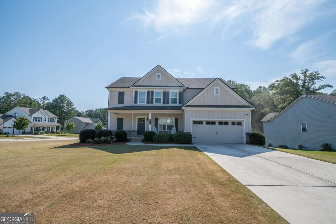
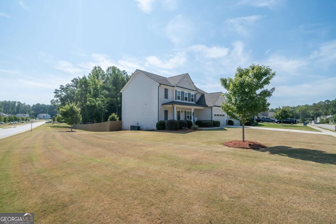
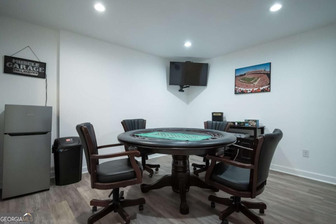
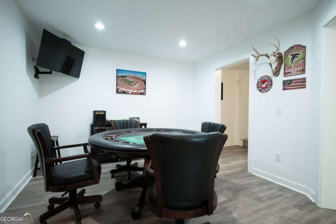
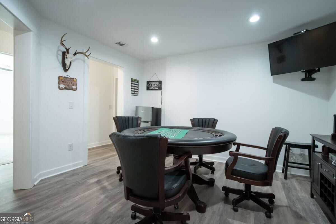
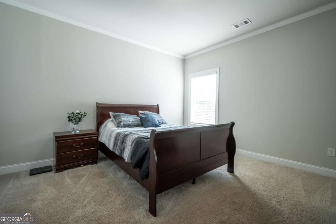
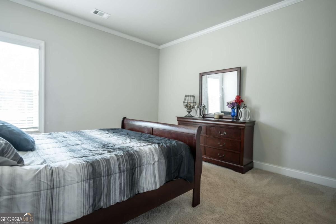
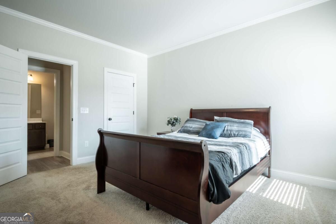
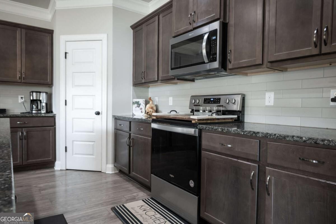
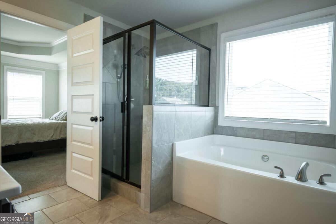
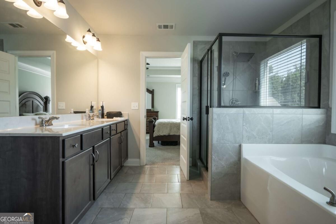
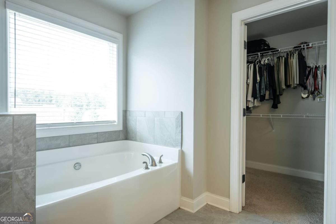
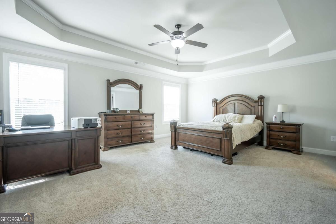
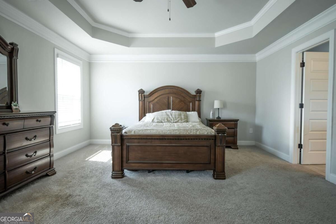
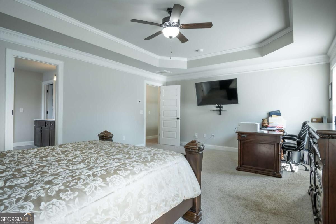
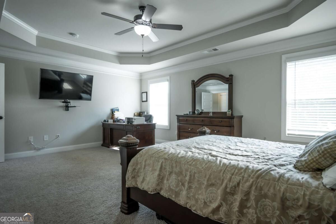
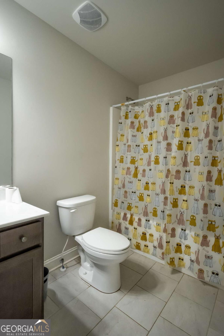
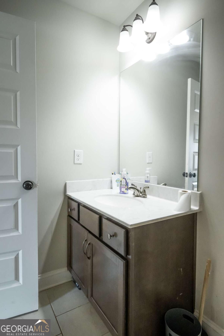
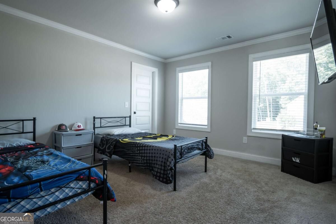
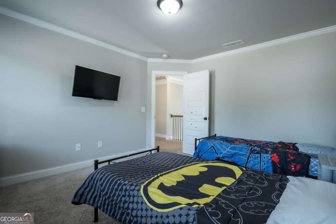
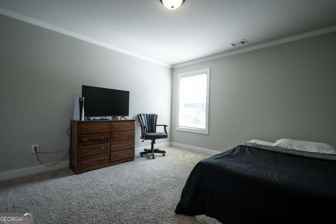
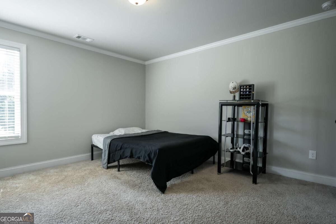
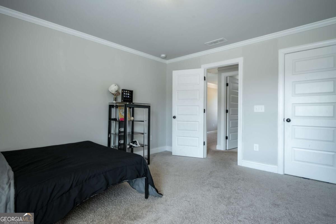
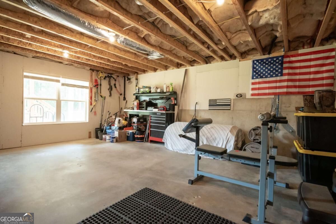
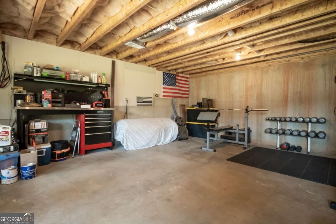
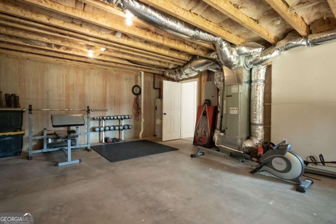
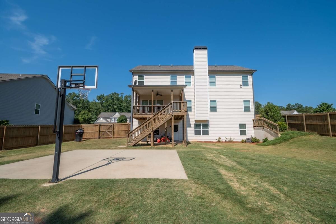
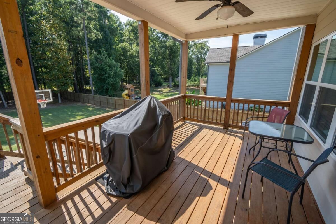
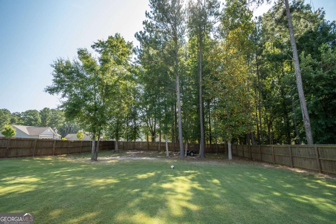
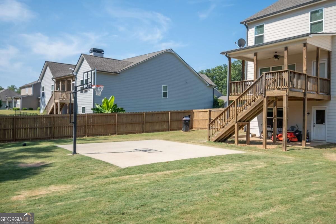
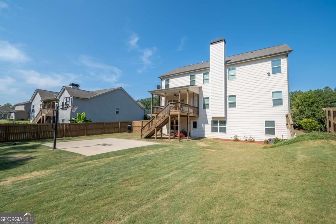
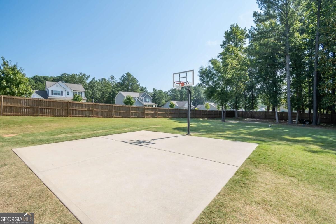
Welcome home! Situated on a desirable corner lot with a fully fenced yard, this impressive 4-bedroom, 4-bathroom Hayden floor plan combines space, comfort, and convenience-all just 16 minutes from downtown. Step inside to an inviting main level featuring a formal dining room, a full guest suite, and a grand two-story family room centered around a cozy fireplace that flows seamlessly into the bright kitchen and breakfast area. Upstairs, the primary owner's suite serves as a relaxing retreat with a tray ceiling, double-vanity bath with a separate tub and shower, and a spacious walk-in closet, along with two additional bedrooms and full bath. The finished basement offers exceptional extra living space with two flexible rooms perfect for a home office, media room, or library, the fourth full bath, and an unfinished section with HVAC already in place for easy future expansion. Outside, access the fully fenced backyard directly from the kitchen or basement to enjoy your own private poured basketball court and plenty of outdoor space.
Details
| MLS # | 10844310 |
|---|---|
| Listing Type | For Sale |
| Style | House |
| HOA Dues | $364 |
| Sub-Type | Resale |
| Status | Active |
| Year | 2020 |
| Days On Site | 44 |
| Listing Provided By | Coldwell Banker Upchurch Realty | Nathan Sonke |
Features
| Bed(s) | 4 |
|---|---|
| Bath(s) | 4 Total |
| SQ Feet | 4,038 |
| Basement | Y |
| Story(s) | 2 |
| Acreage | 0.75 |
Interior
| Appliances | Dishwasher, Microwave, Range |
|---|---|
| Interior Features | Bookcases, High Ceilings, Other, Split Foyer, Tray Ceiling(s), Entrance Foyer, Walk-In Closet(s) |
| Cooling | Central Air, Electric |
| Cooling Yes / No | Yes |
| Heating | Central, Electric |
| Heating Yes / No | Yes |
| Fireplace Yes / No | Yes |
| Fireplaces Total | 1 |
| Fireplace Features | Family Room |
| Window Features | Double Pane Windows |
| Room Kitchen Features | Breakfast Area, Kitchen Island, Pantry, Walk-in Pantry |
| Room Dining Room Features | Seats 12+, Separate Room |
| Laundry Features | In Hall, Upper Level |
Exterior
| Lot Features | Level |
|---|---|
| Construction Materials | Brick, Concrete |
| Roof | Composition |
| Fencing | Privacy, Wood |
| Foundation Details | Slab |
| Patio And Porch Features | Deck, Patio, Porch |
Parking
| Attached Garage Yes / No | Yes |
|---|---|
| Garage Yes / No | Yes |
| Parking Features | Attached |
Utilities
| Utilities | Cable Available, Underground Utilities |
|---|---|
| Sewer | Septic Tank |
Taxes
| Tax Annual Amount | 5142 |
|---|---|
| Tax Year | 2025 |
Location
| Community Features | Sidewalks, Street Lights |
|---|
Area Information
| State | GA |
|---|---|
| County | Madison |
| City | Hull |
| Zip Code | 30646 |
| Area | Madison |
| Community Name | Woodbury |
| School District | Madison |
| Elementary School | Hull Sanford |
| High School | Madison |
| Listing VS Median (in Woodbury) | |
Price: $494,900 low | high Med: $506,450 sqft: 4,038 low | high Med: 3,292 $ / sqft: $123 low | high Med: $163 On site: 44 low | high Med: 37.5 | |
Market Activity 30646

Request a showing
Request a showing
Contact
Learn More About This Property

Alicia Appling
Coldwell Banker Upchurch Realty
Smart Home Certified, Accredited Buyer Representative, Senior Real Estate Specialist, Certified Residential Specialist, Certified Relocation Residential Specialist, Certified Luxury Home Marketing Specialist, Graduate, REALTOR Institute (706) 202-5033alicia@aliciaappling.com| State | GA |
|---|---|
| County | Madison |
| City | Hull |
| Zip Code | 30646 |
| Area | Madison |
| Community Name | Woodbury |
| School District | Madison |
| Elementary School | Hull Sanford |
| High School | Madison |
| Listing VS Median (in Woodbury) | |
Price: $494,900 low | high Med: $506,450 sqft: 4,038 low | high Med: 3,292 $ / sqft: $123 low | high Med: $163 On site: 44 low | high Med: 37.5 | |
 | $494,900275 Woodbury LaneHull, GA 30646 |