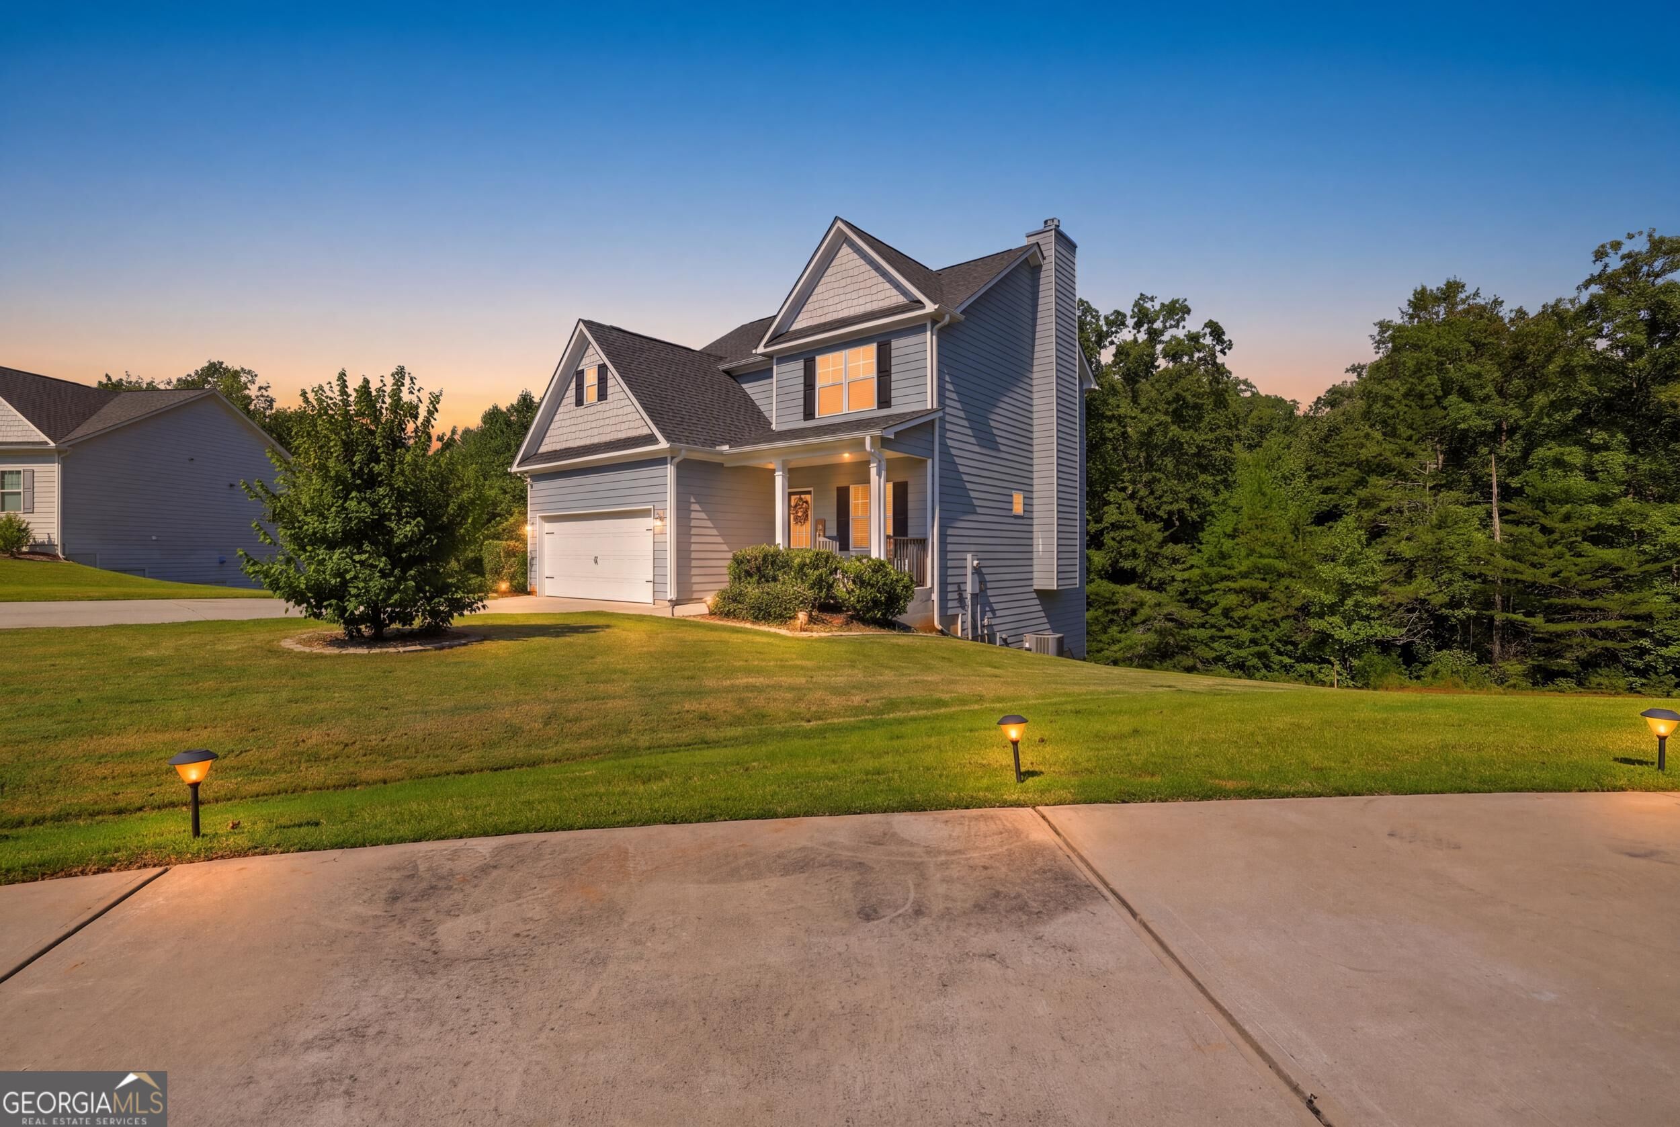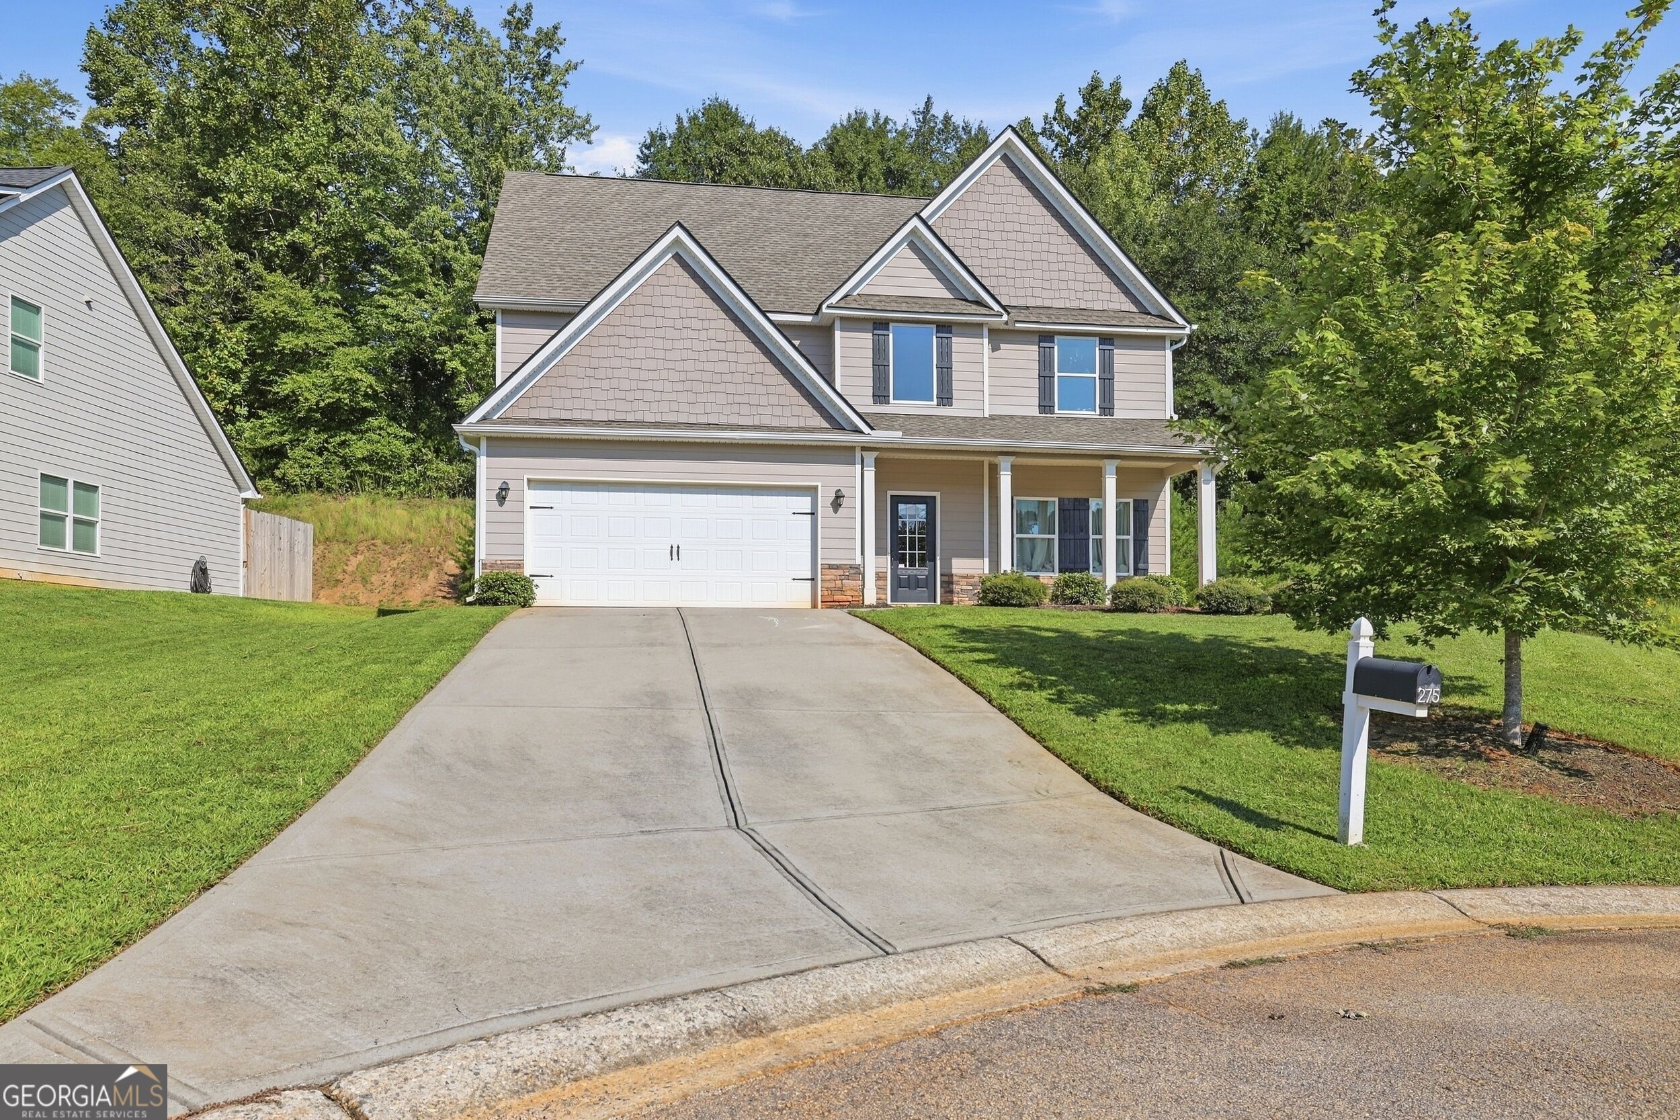
275 Huntington Manor Court # 18,Cornelia, GA 30531
Cornelia, GA 30531

Description
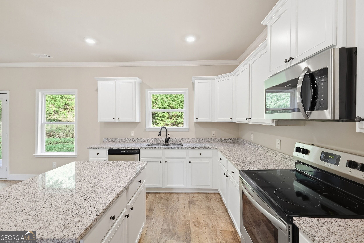
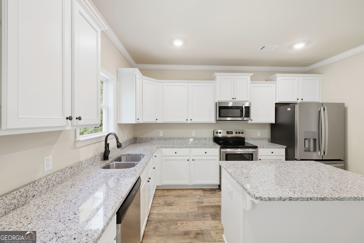
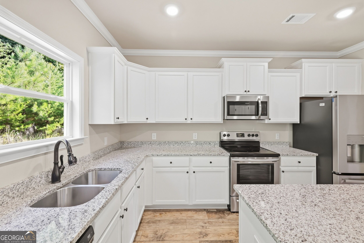
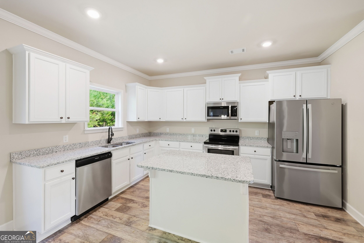
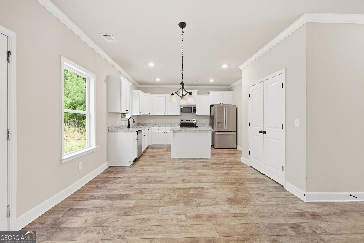
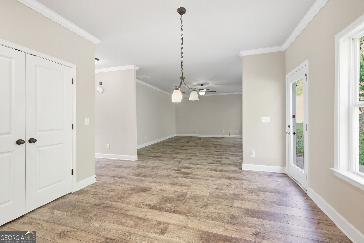
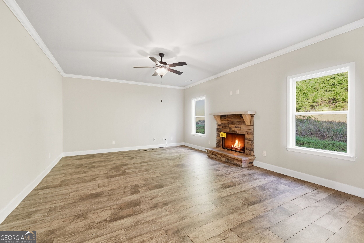
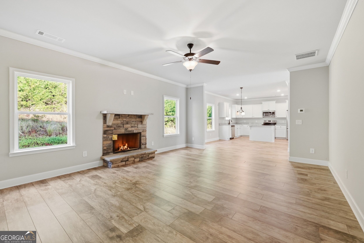
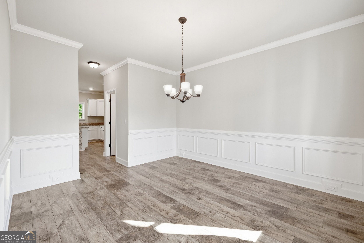
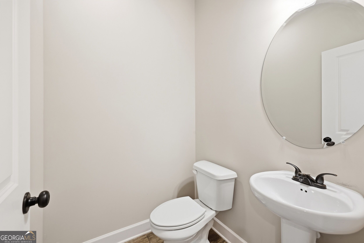
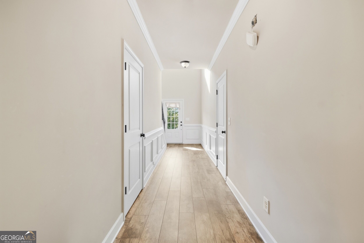
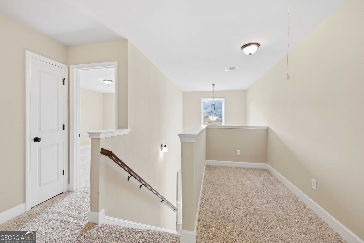
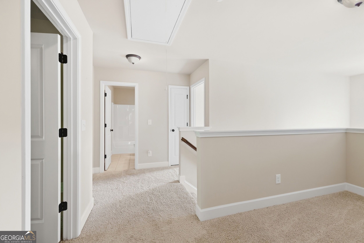
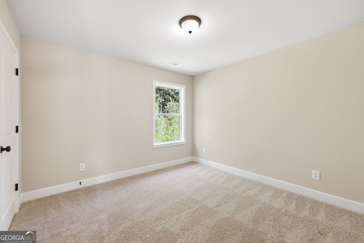
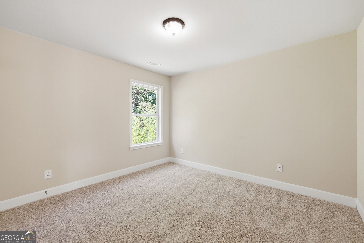
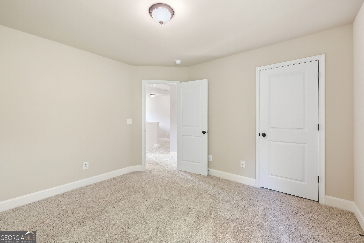
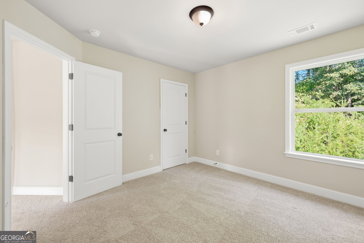
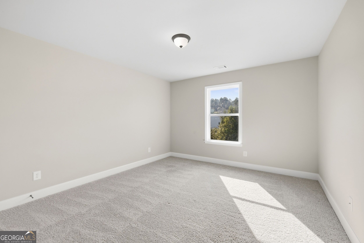
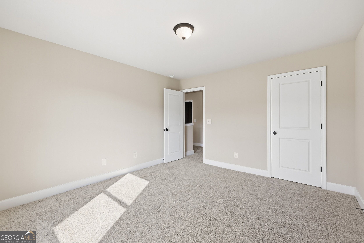
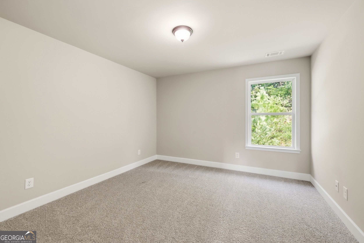
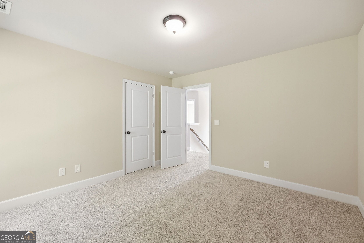
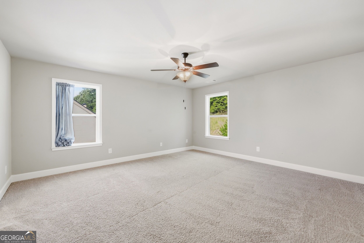
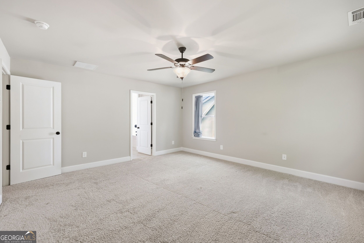
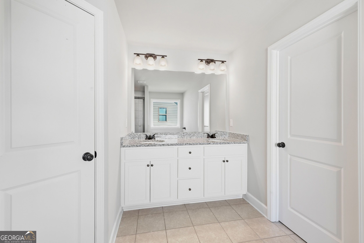
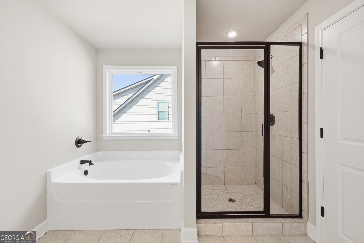
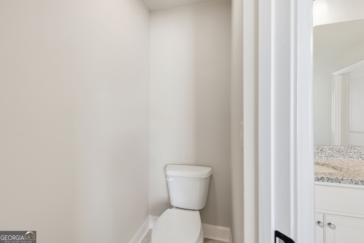
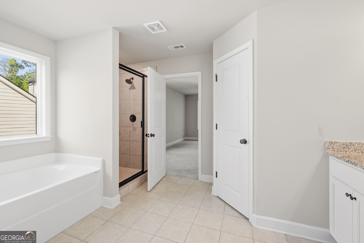
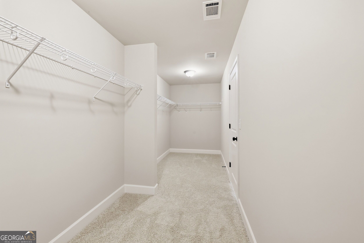
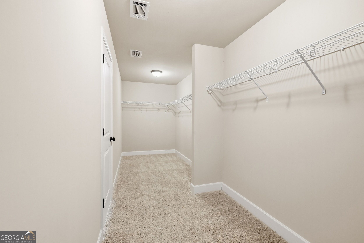
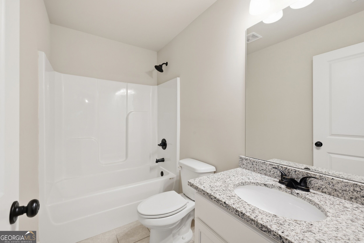
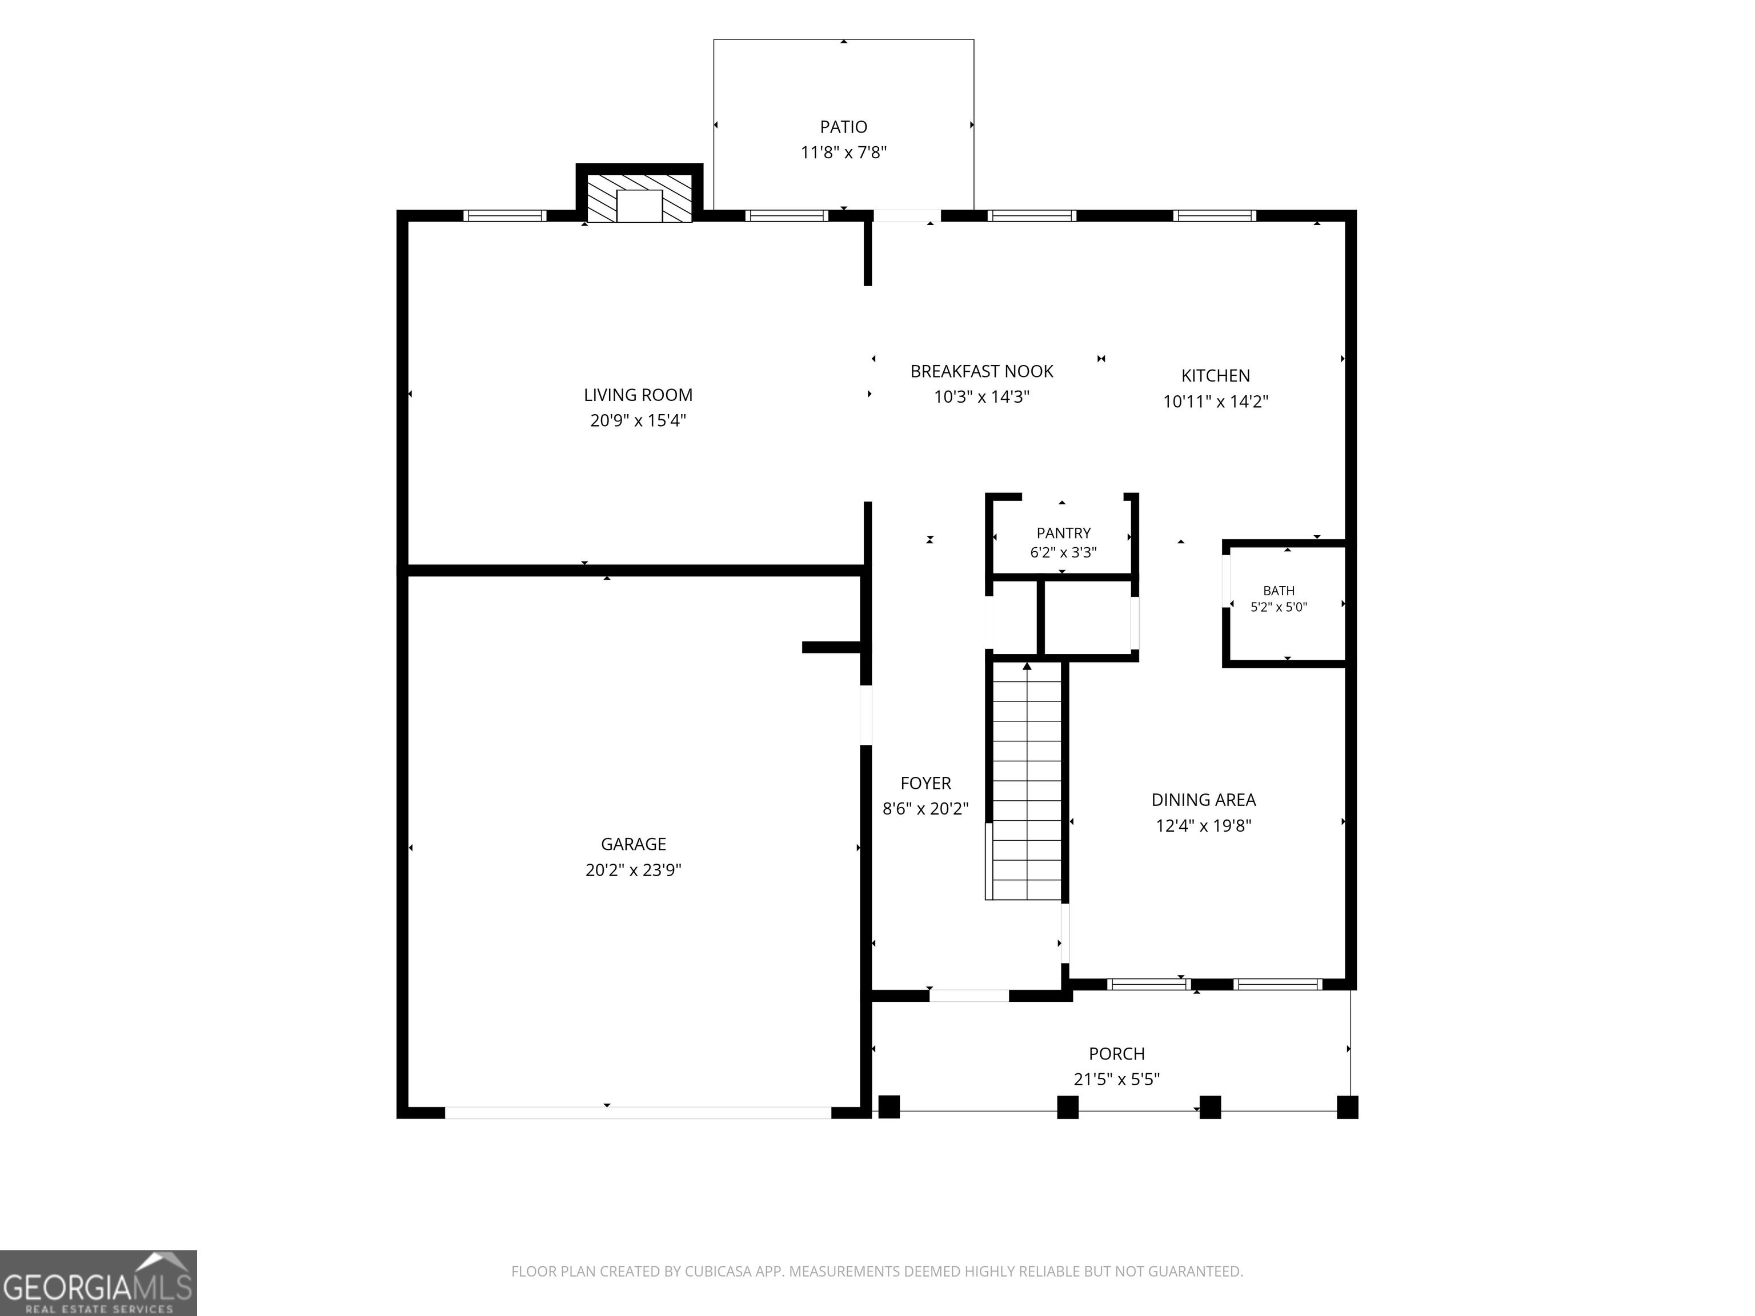
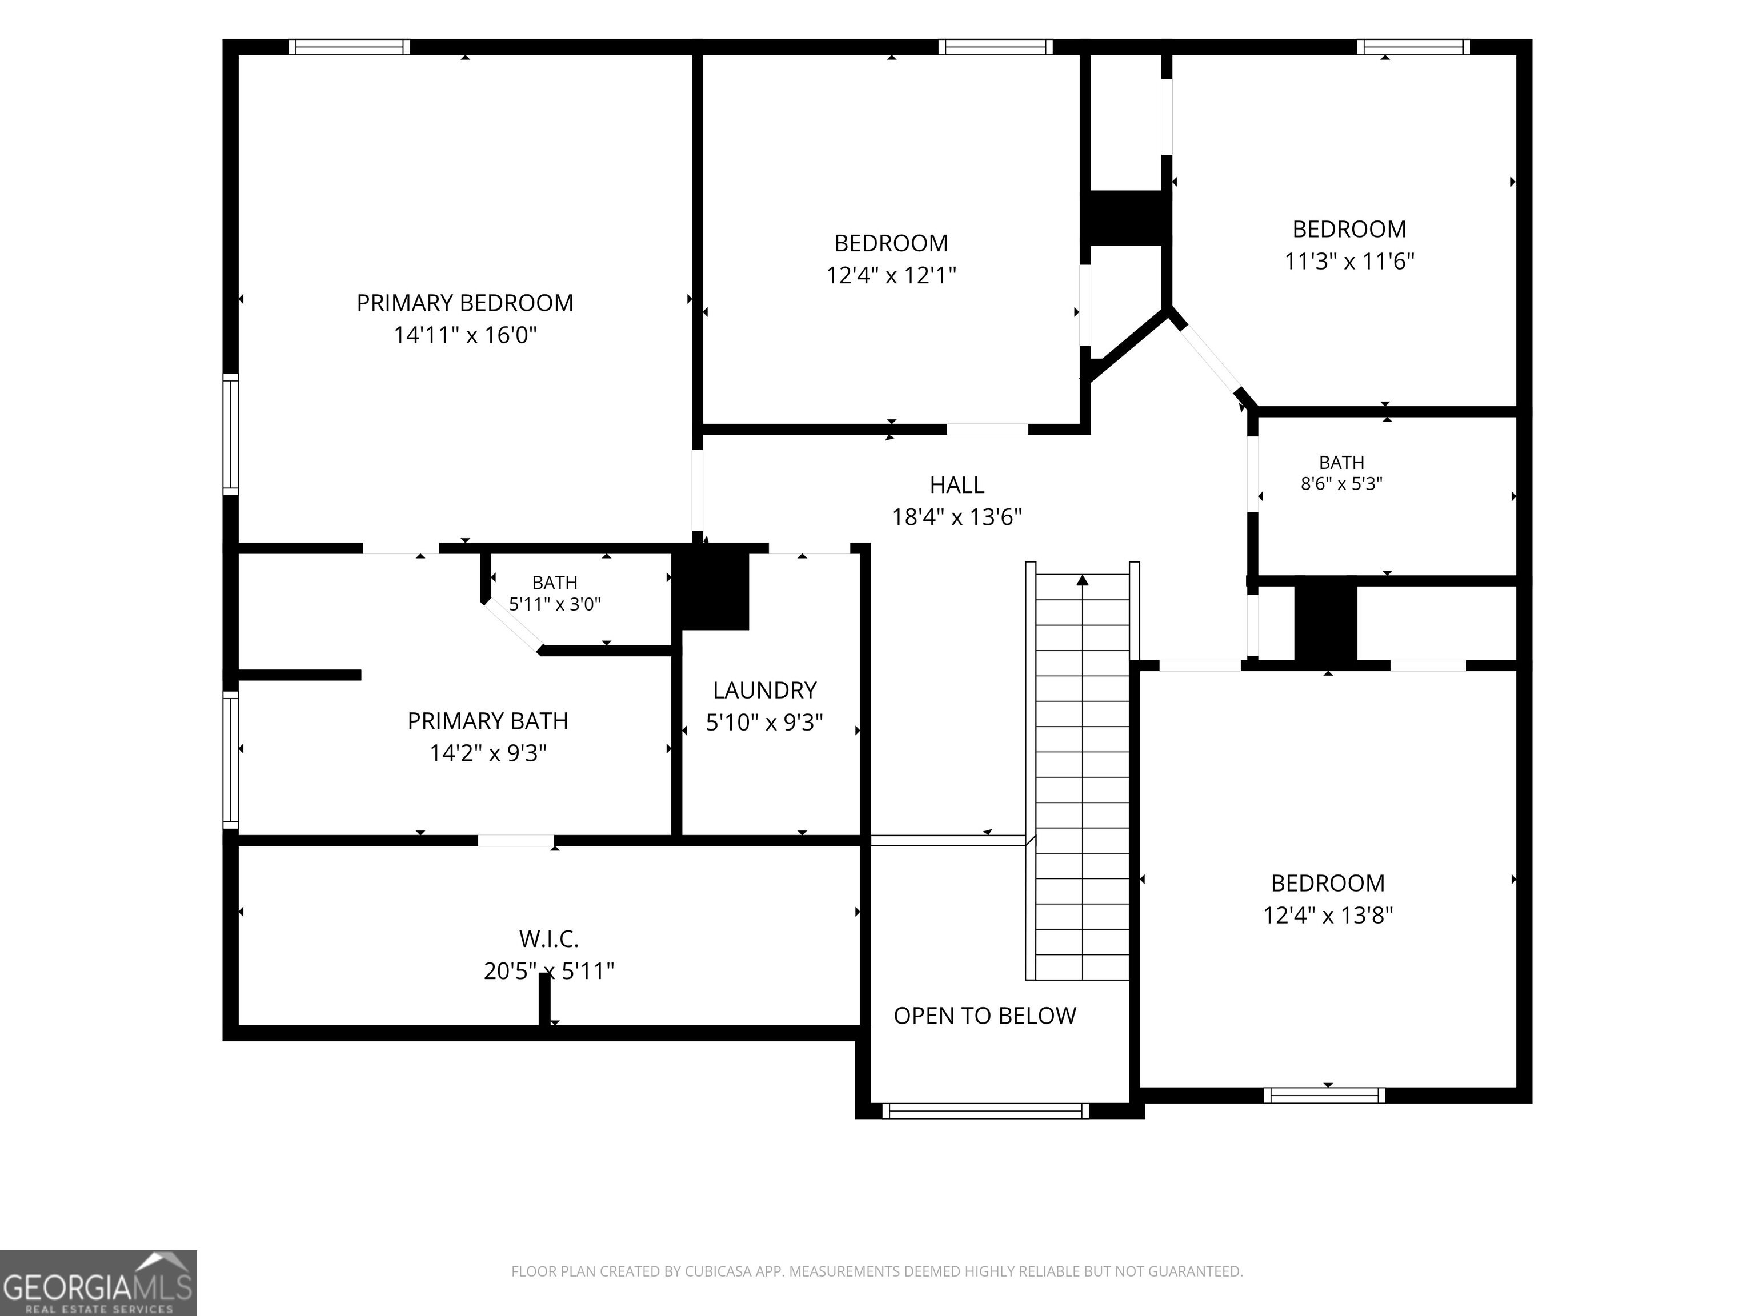
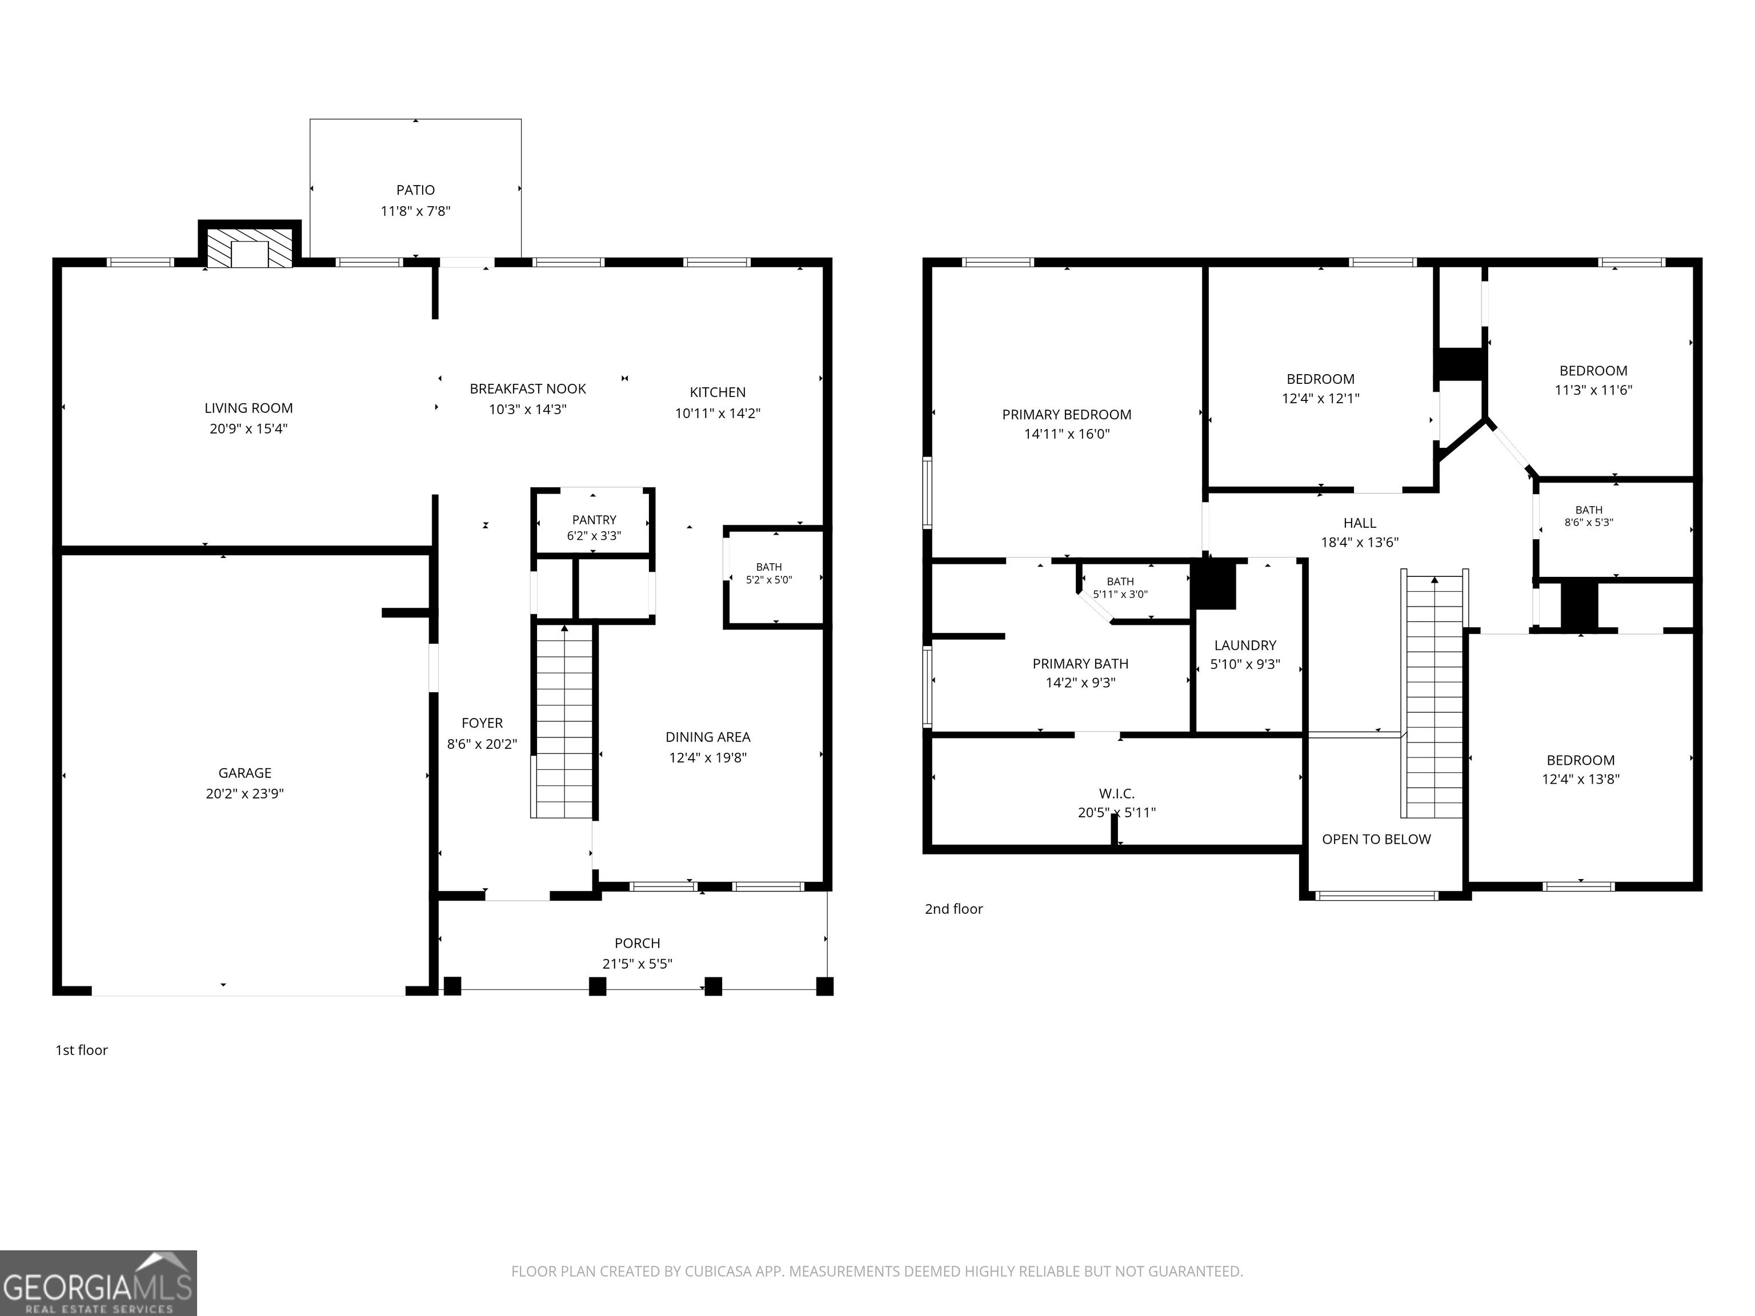
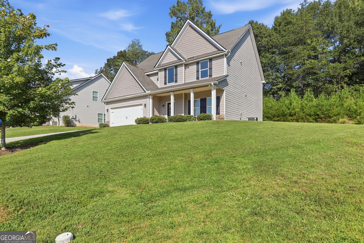
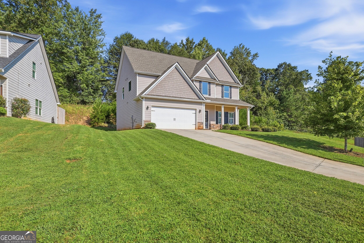
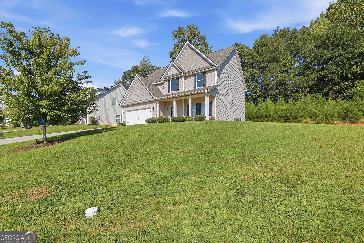
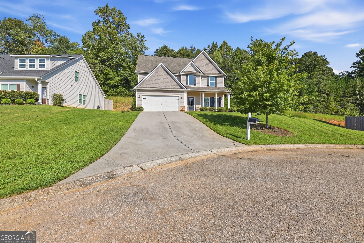
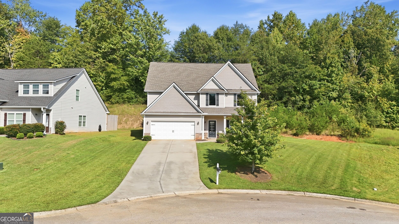
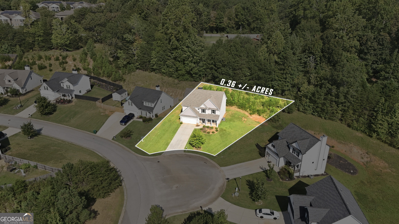
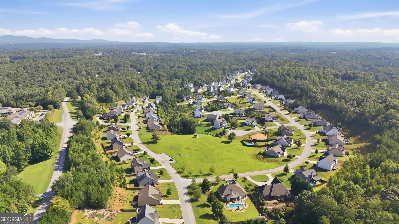
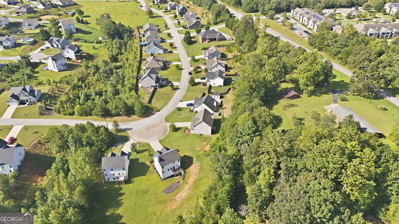
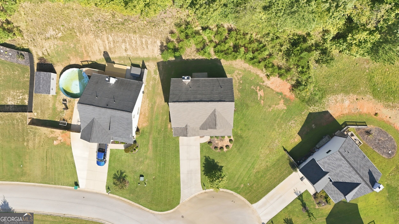
Welcome home to this like-new 4 bedroom, 2.5 bathroom home located in the established Huntington Manor subdivision. Designed with comfortable everyday living in mind, the main level features a bright, open floor plan where the spacious living room, complete with a cozy fireplace, flows seamlessly into the kitchen. Stainless steel appliances, plenty of cabinetry, and generous counter space make the kitchen perfect for both entertaining and everyday life. Upstairs, the oversized primary suite offers a private retreat with a large ensuite bathroom featuring a separate soaking tub and shower, double vanity, and massive walk-in closet. Three additional generously sized bedrooms share a full bathroom, providing plenty of space for family, guests, or a home office. With its pristine condition, spacious layout, and location in a well-established neighborhood, this home offers the perfect combination of comfort, style, and convenience. Move right in and make it yours!
Details
| MLS # | 10848440 |
|---|---|
| Listing Type | For Sale |
| Style | House |
| HOA Dues | $250 |
| Sub-Type | Resale |
| Status | Active |
| Year | 2021 |
| Days On Site | 37 |
| Listing Provided By | Keller Williams Lanier Partners | Amanda Stewart |
Features
| Bed(s) | 4 |
|---|---|
| Bath(s) | 3 Total |
| SQ Feet | 2,166 |
| Story(s) | 2 |
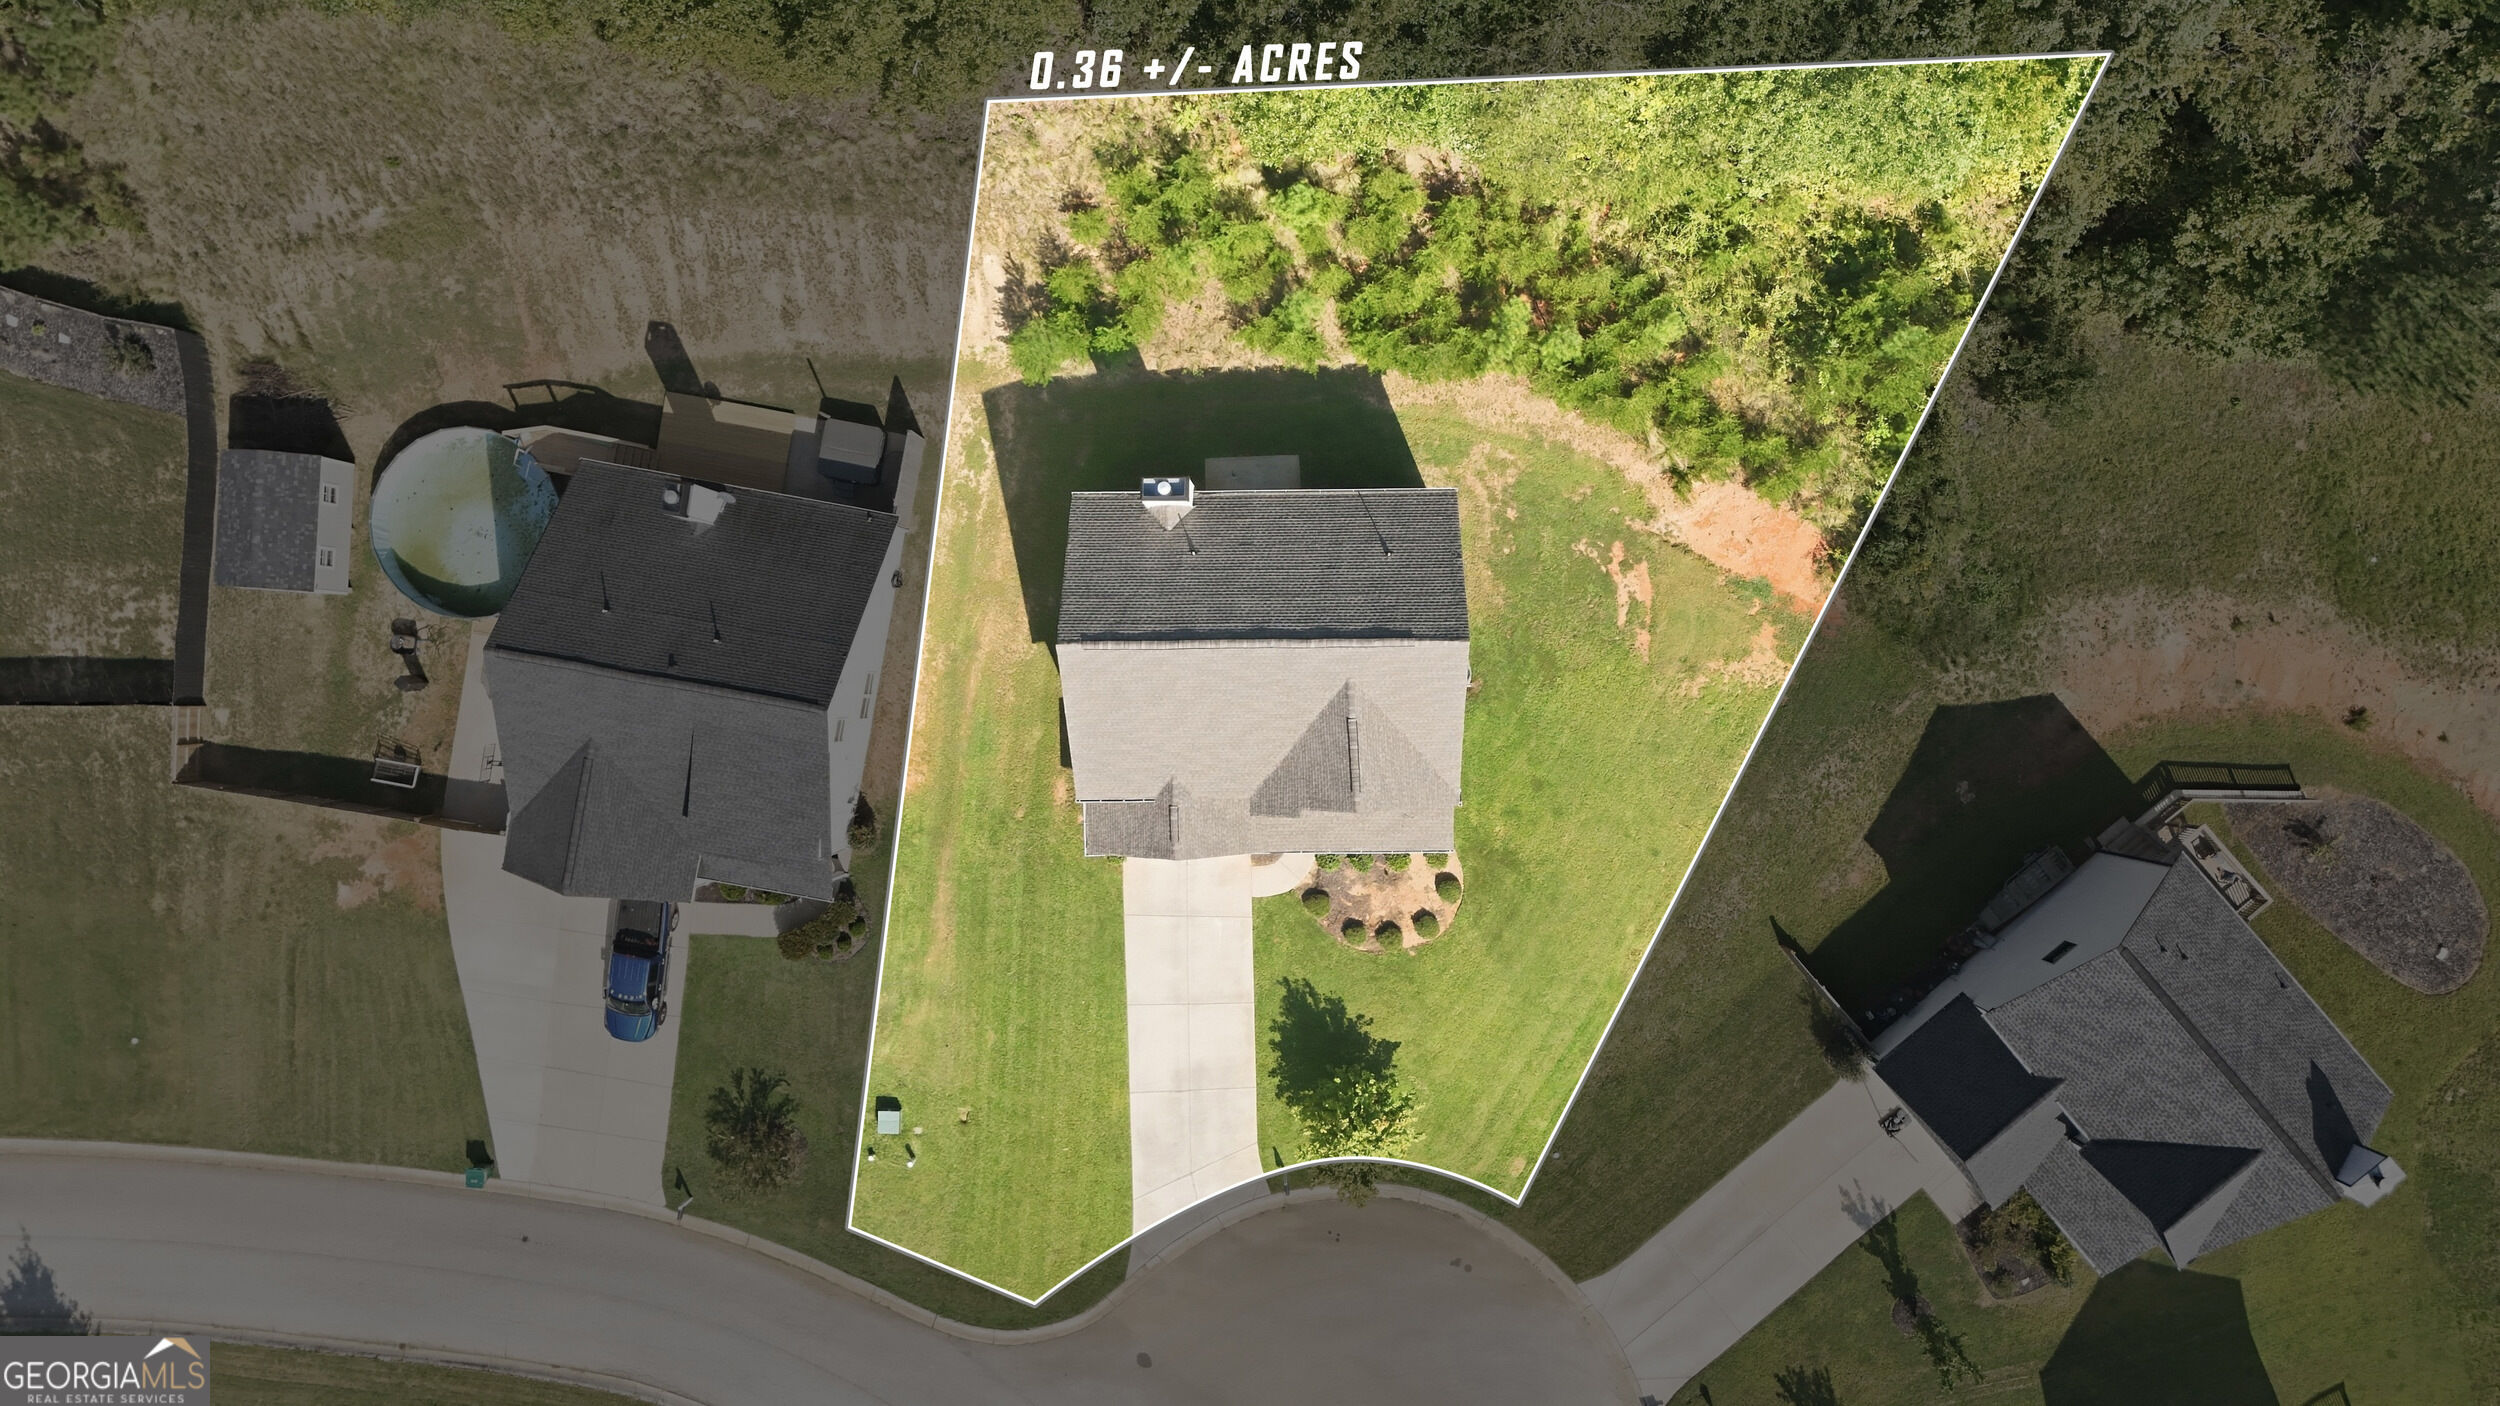
| Acreage | 0.36 |
Interior
| Appliances | Dishwasher, Electric Water Heater, Microwave, Range, Refrigerator, Stainless Steel Appliance(s) |
|---|---|
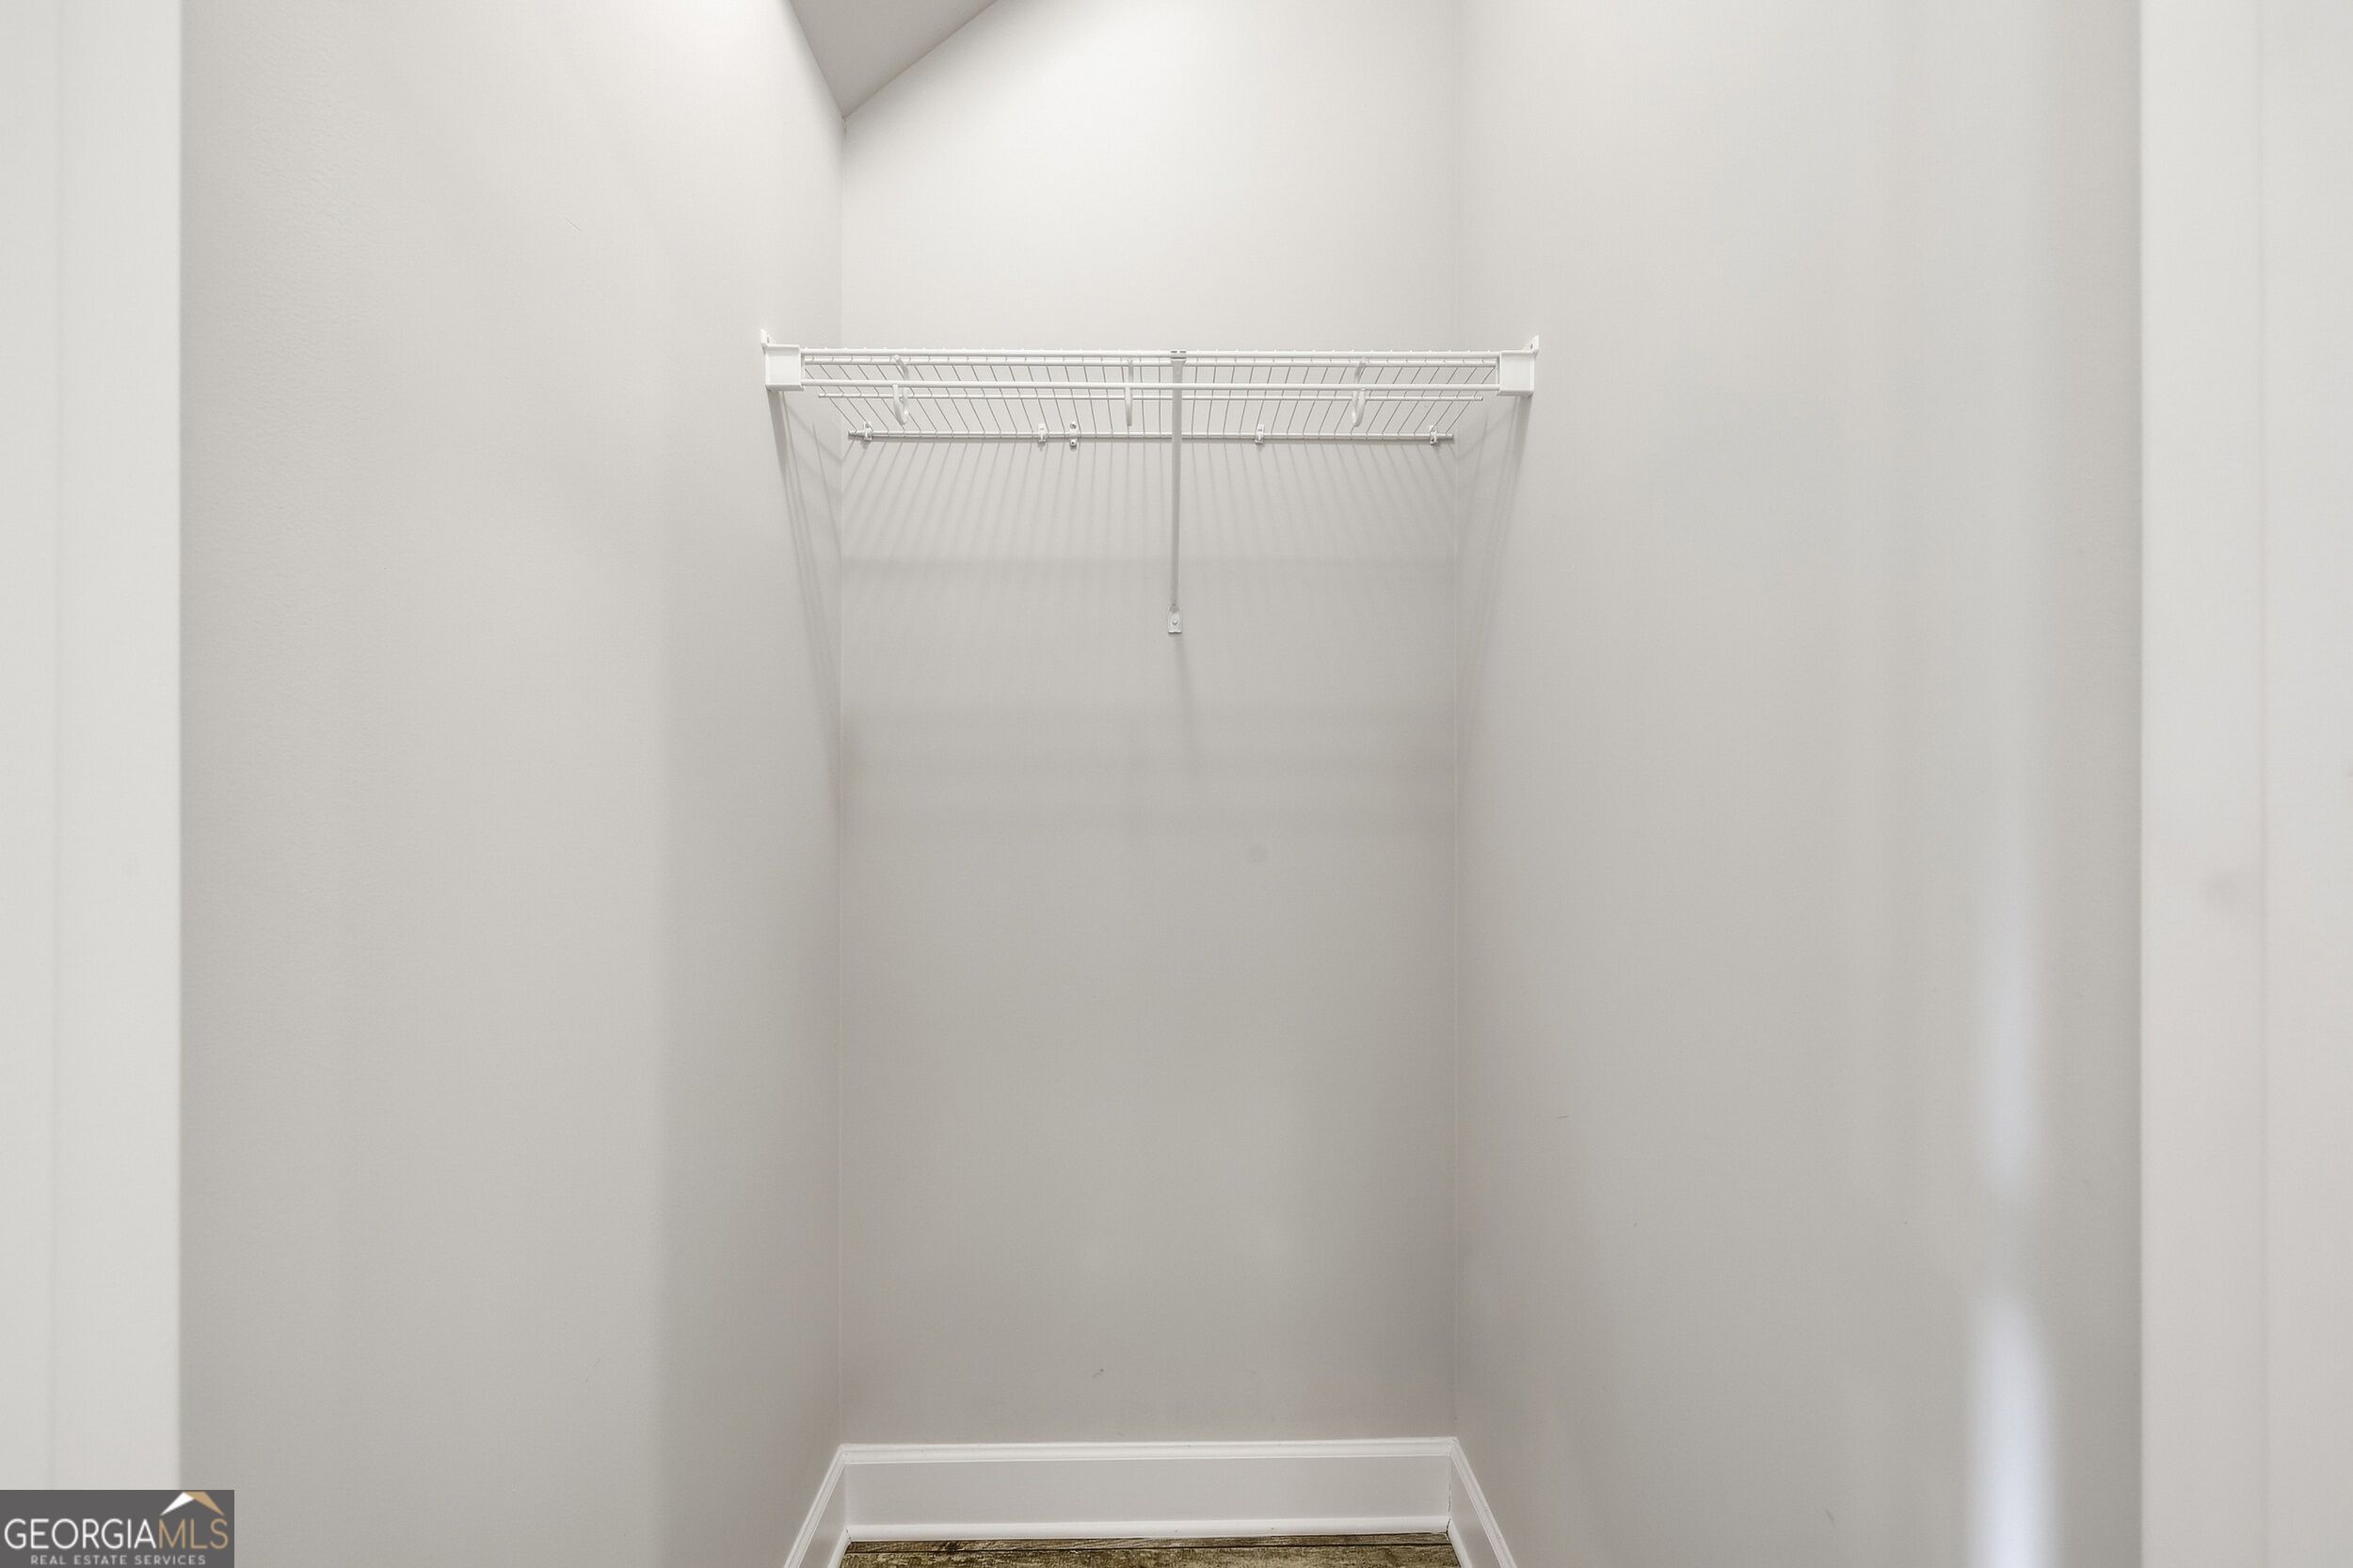
| Interior Features | High Ceilings, Entrance Foyer, Soaking Tub, Walk-In Closet(s) |
| Cooling | Ceiling Fan(s), Central Air, Electric |
| Cooling Yes / No | Yes |
| Heating | Central, Heat Pump |
| Heating Yes / No | Yes |
| Fireplace Yes / No | Yes |
| Fireplaces Total | 1 |
| Fireplace Features | Family Room |
| Window Features | Double Pane Windows |
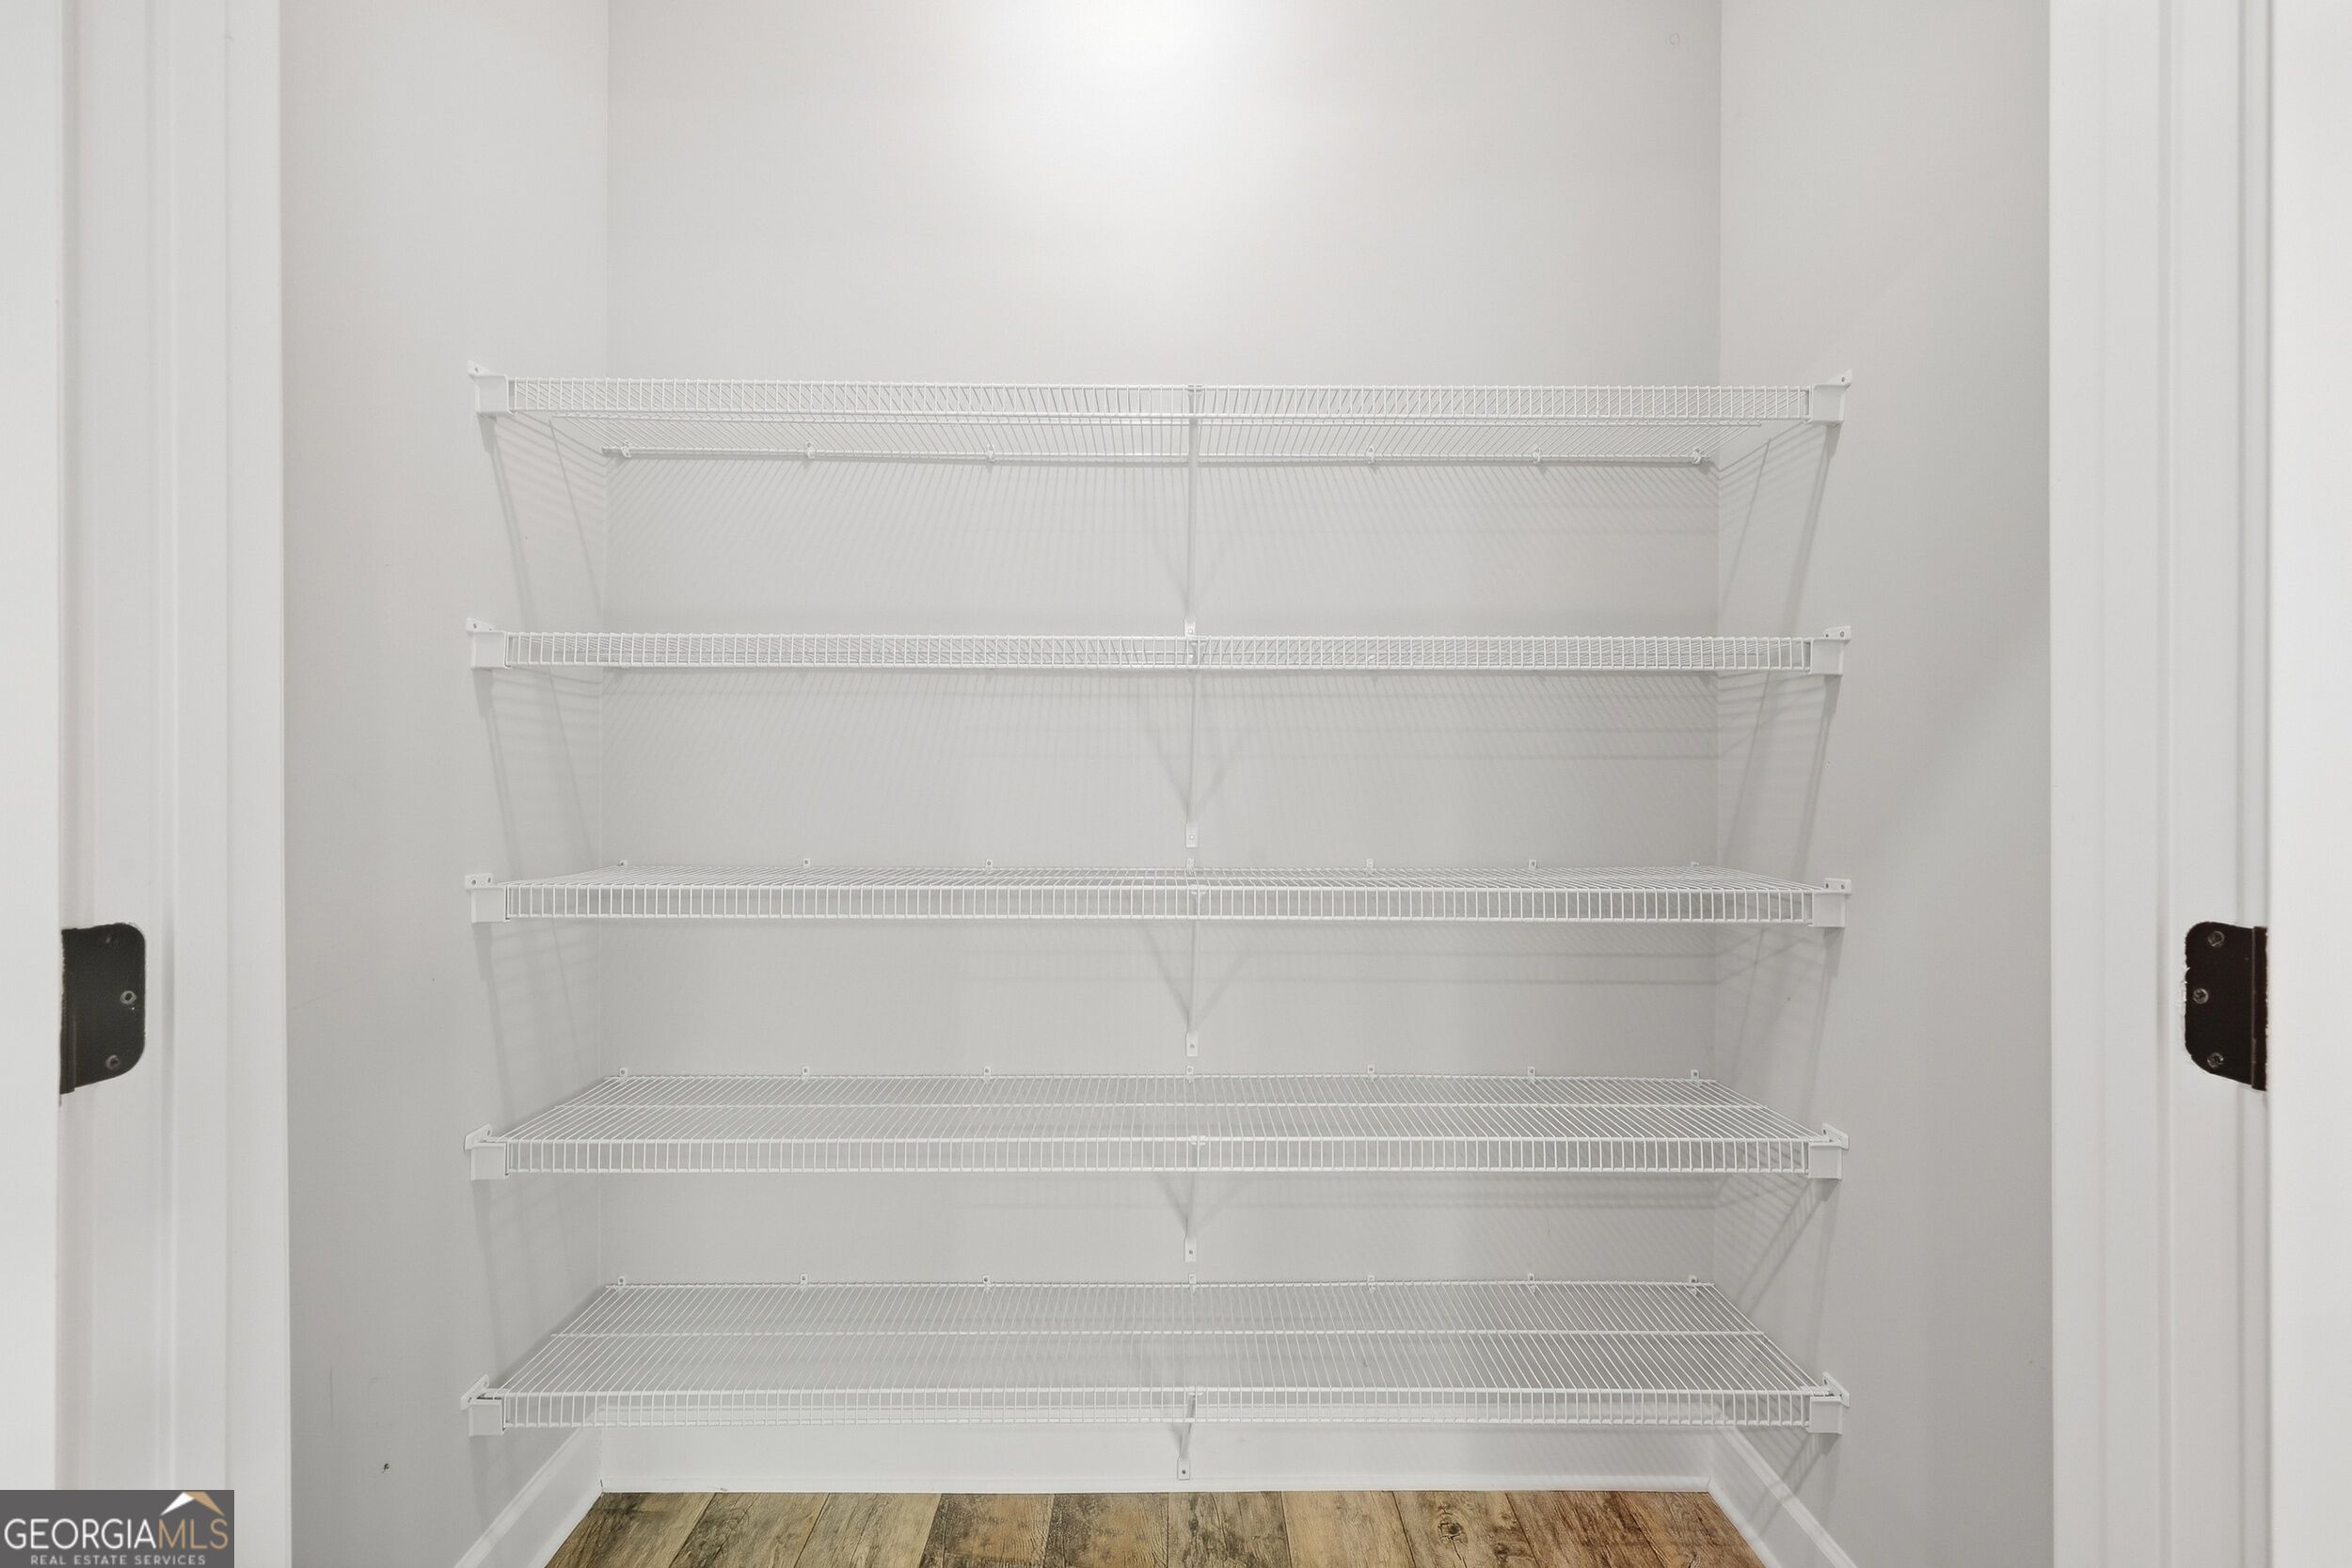
| Room Kitchen Features | Kitchen Island, Pantry, Solid Surface Counters |
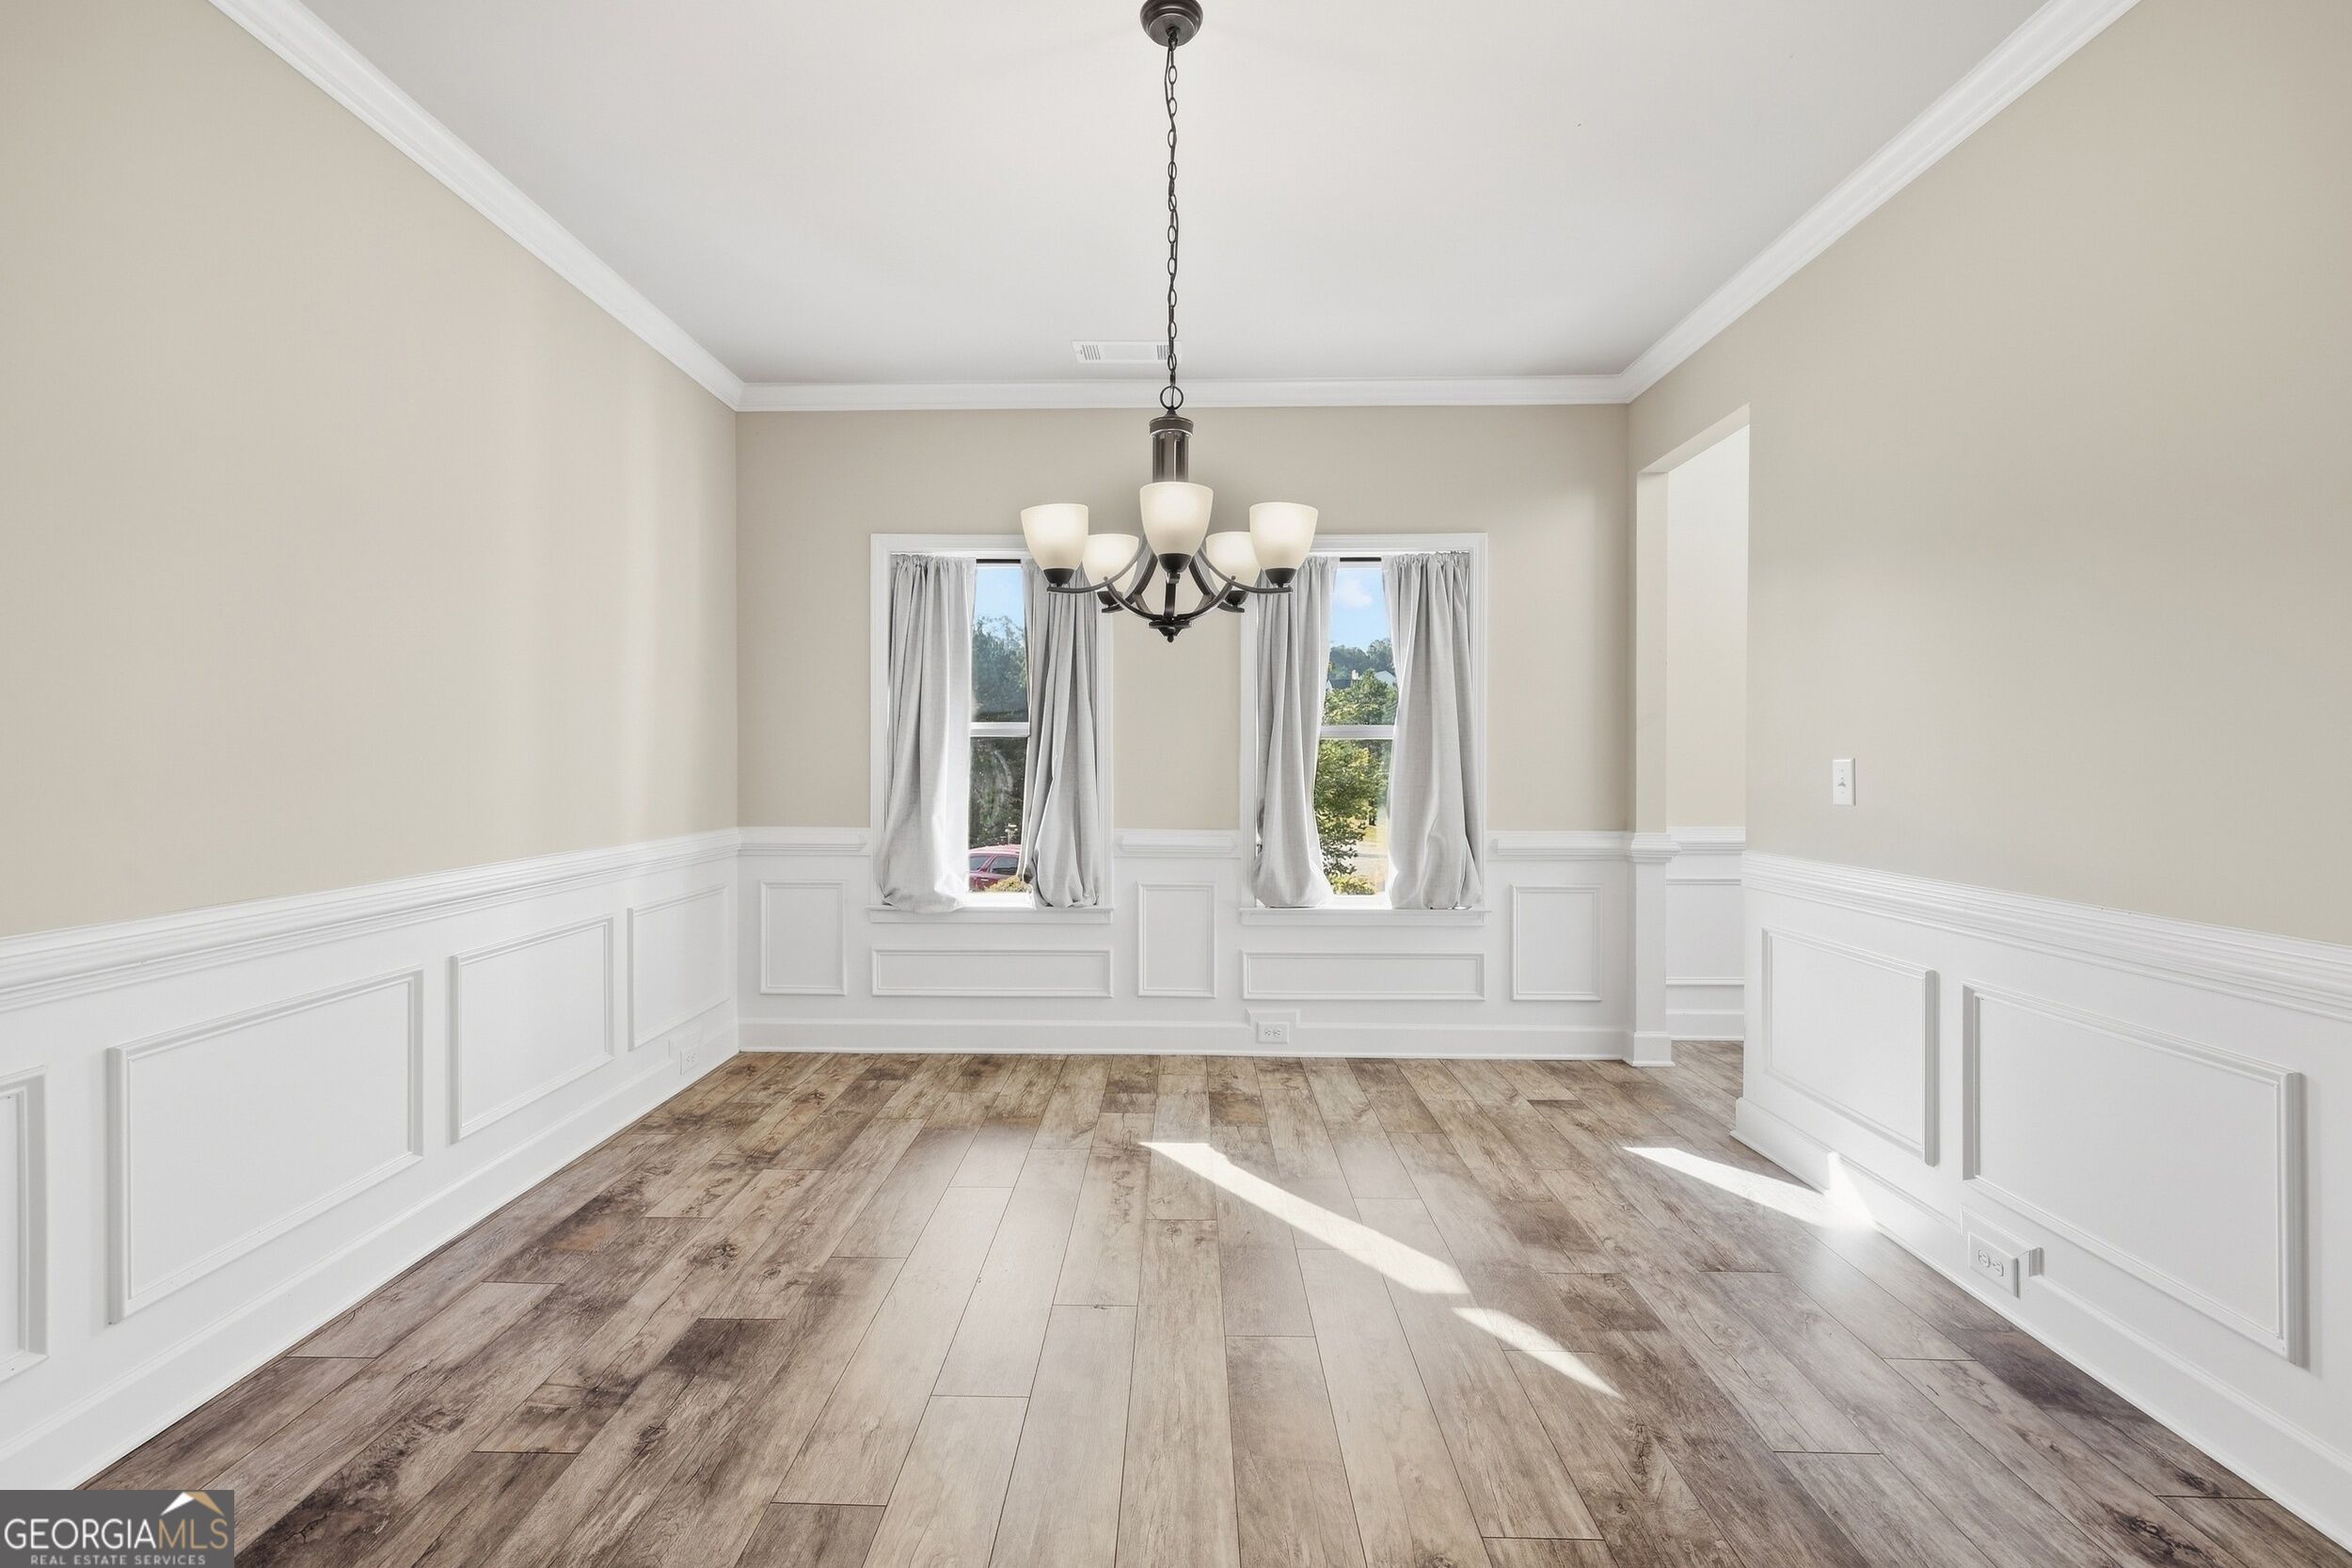
| Room Dining Room Features | Separate Room |
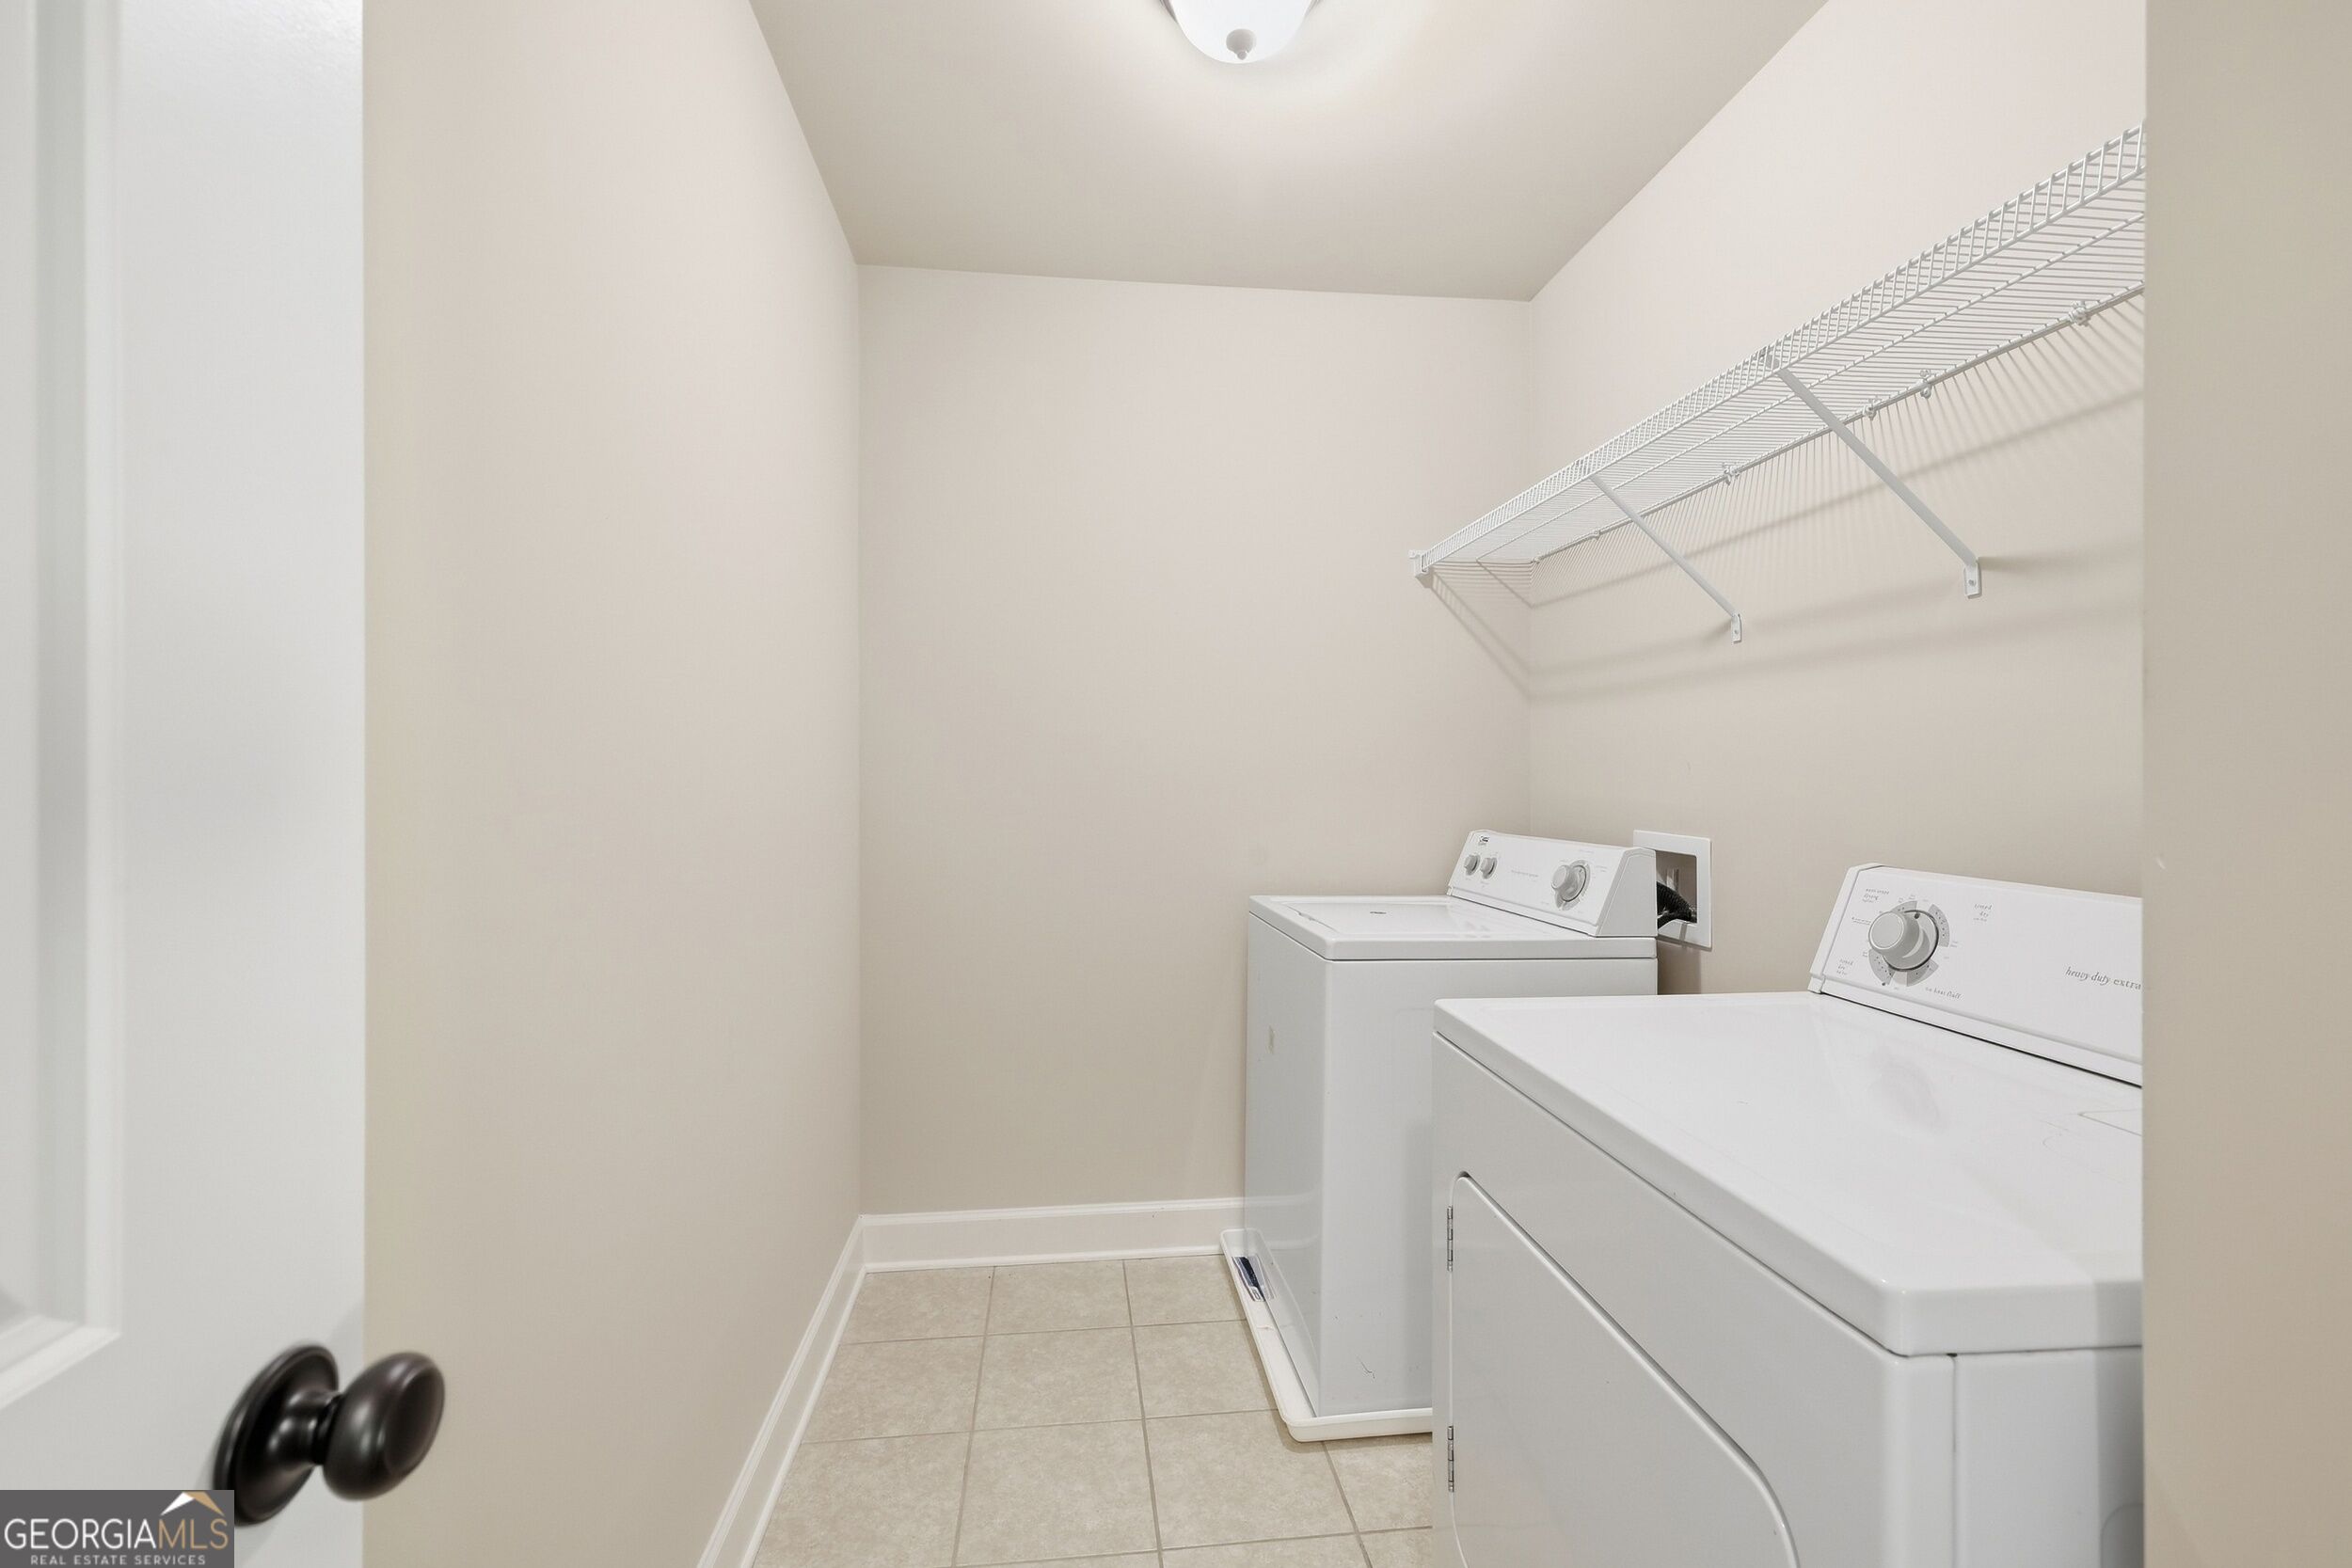
| Laundry Features | Upper Level |
Exterior
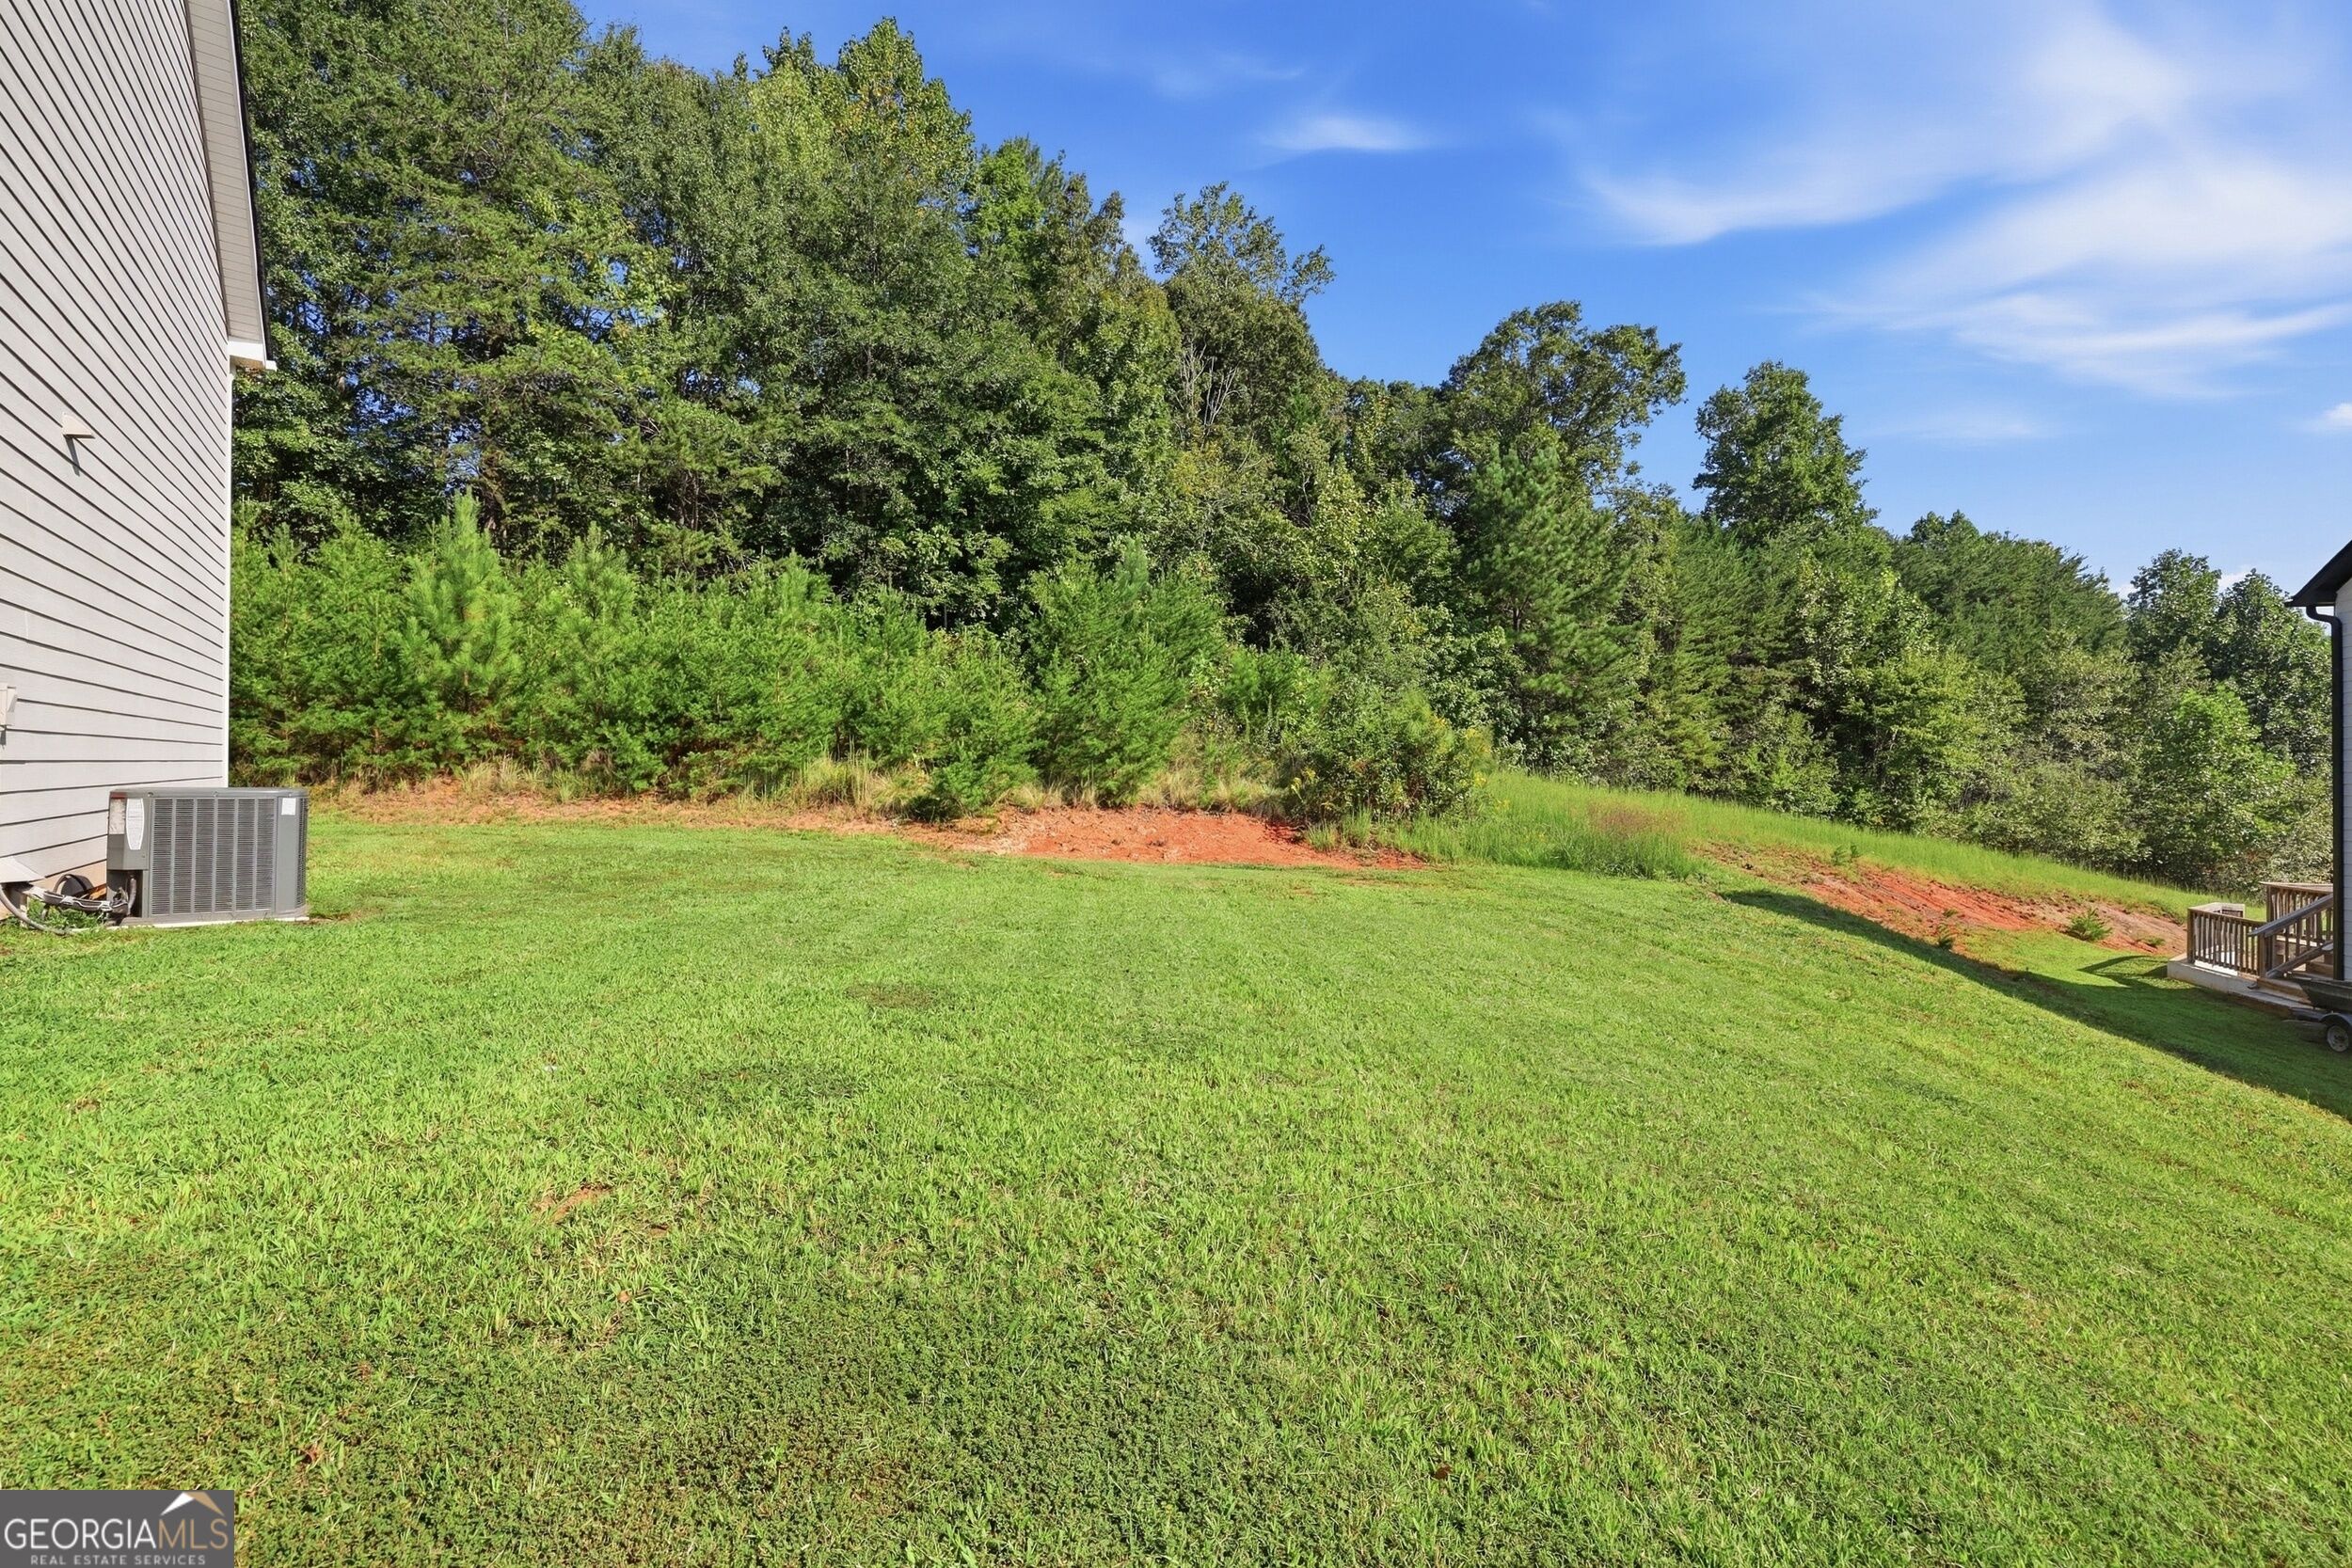
| Lot Features | Open Lot, Sloped |
|---|---|
| Construction Materials | Concrete, Stone |
| Roof | Composition |
| Foundation Details | Slab |
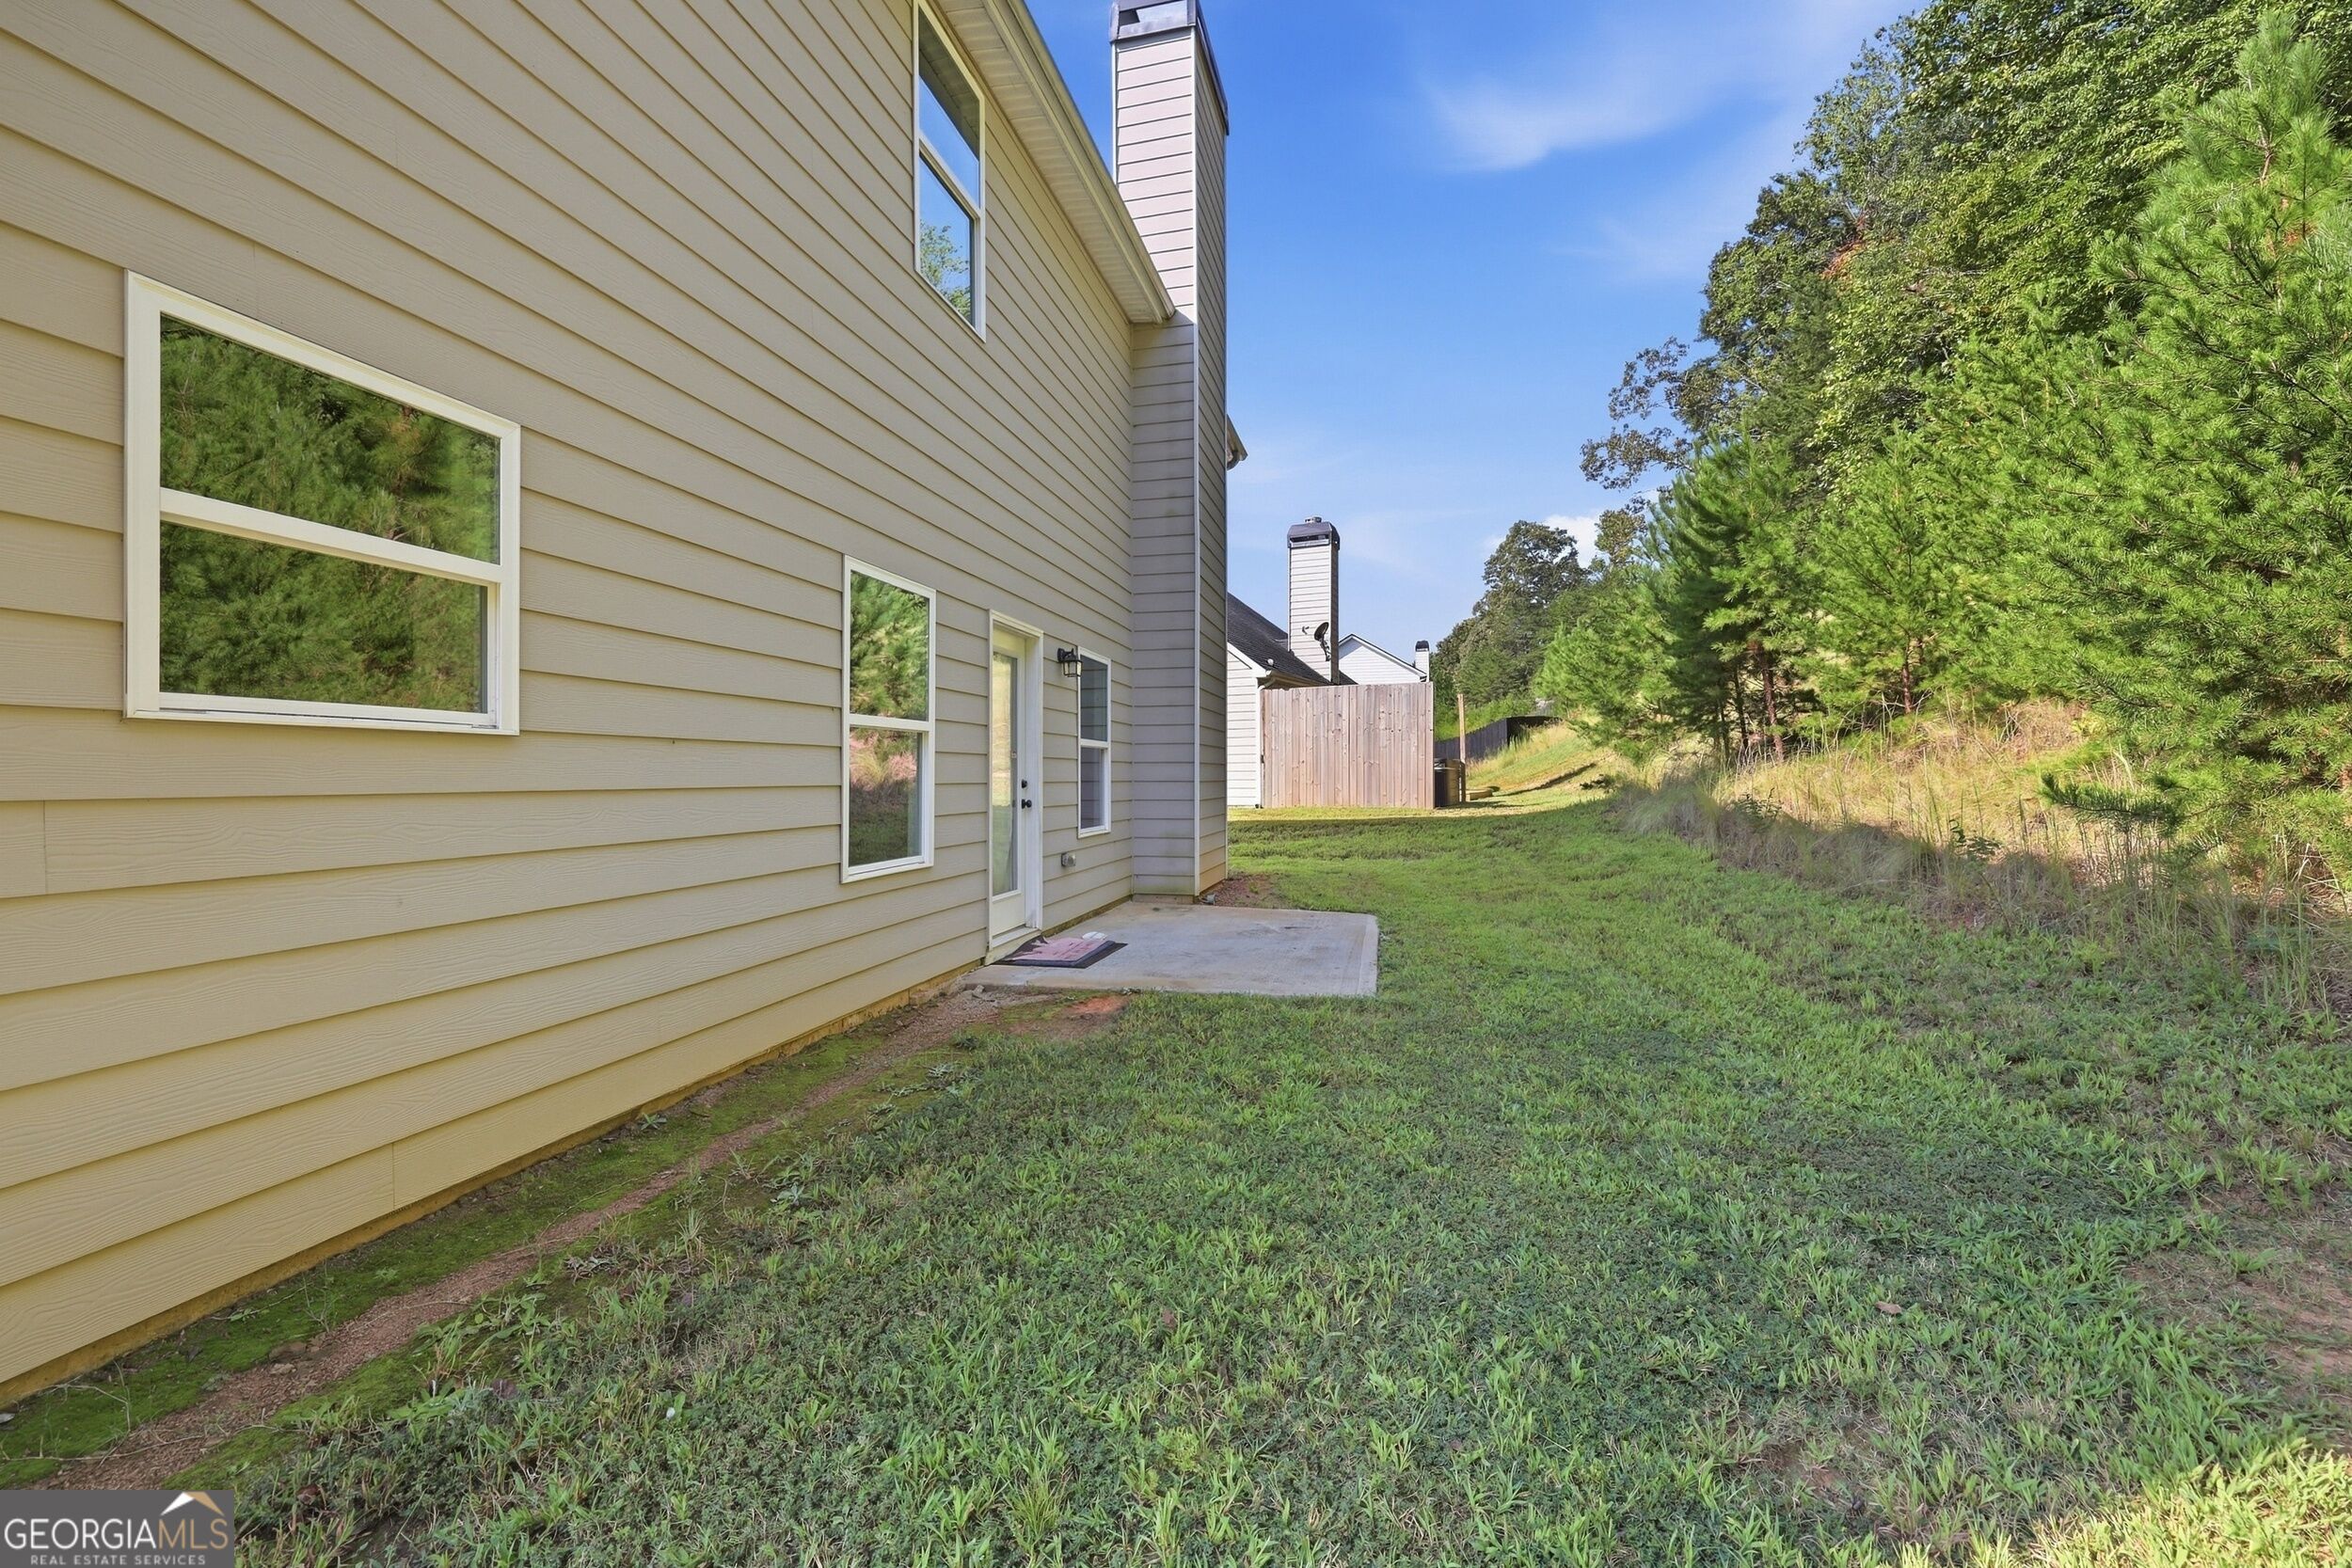
| Patio And Porch Features | Deck, Patio |
| Security Features | Smoke Detector(s) |
Parking
| Attached Garage Yes / No | Yes |
|---|---|
| Garage Yes / No | Yes |
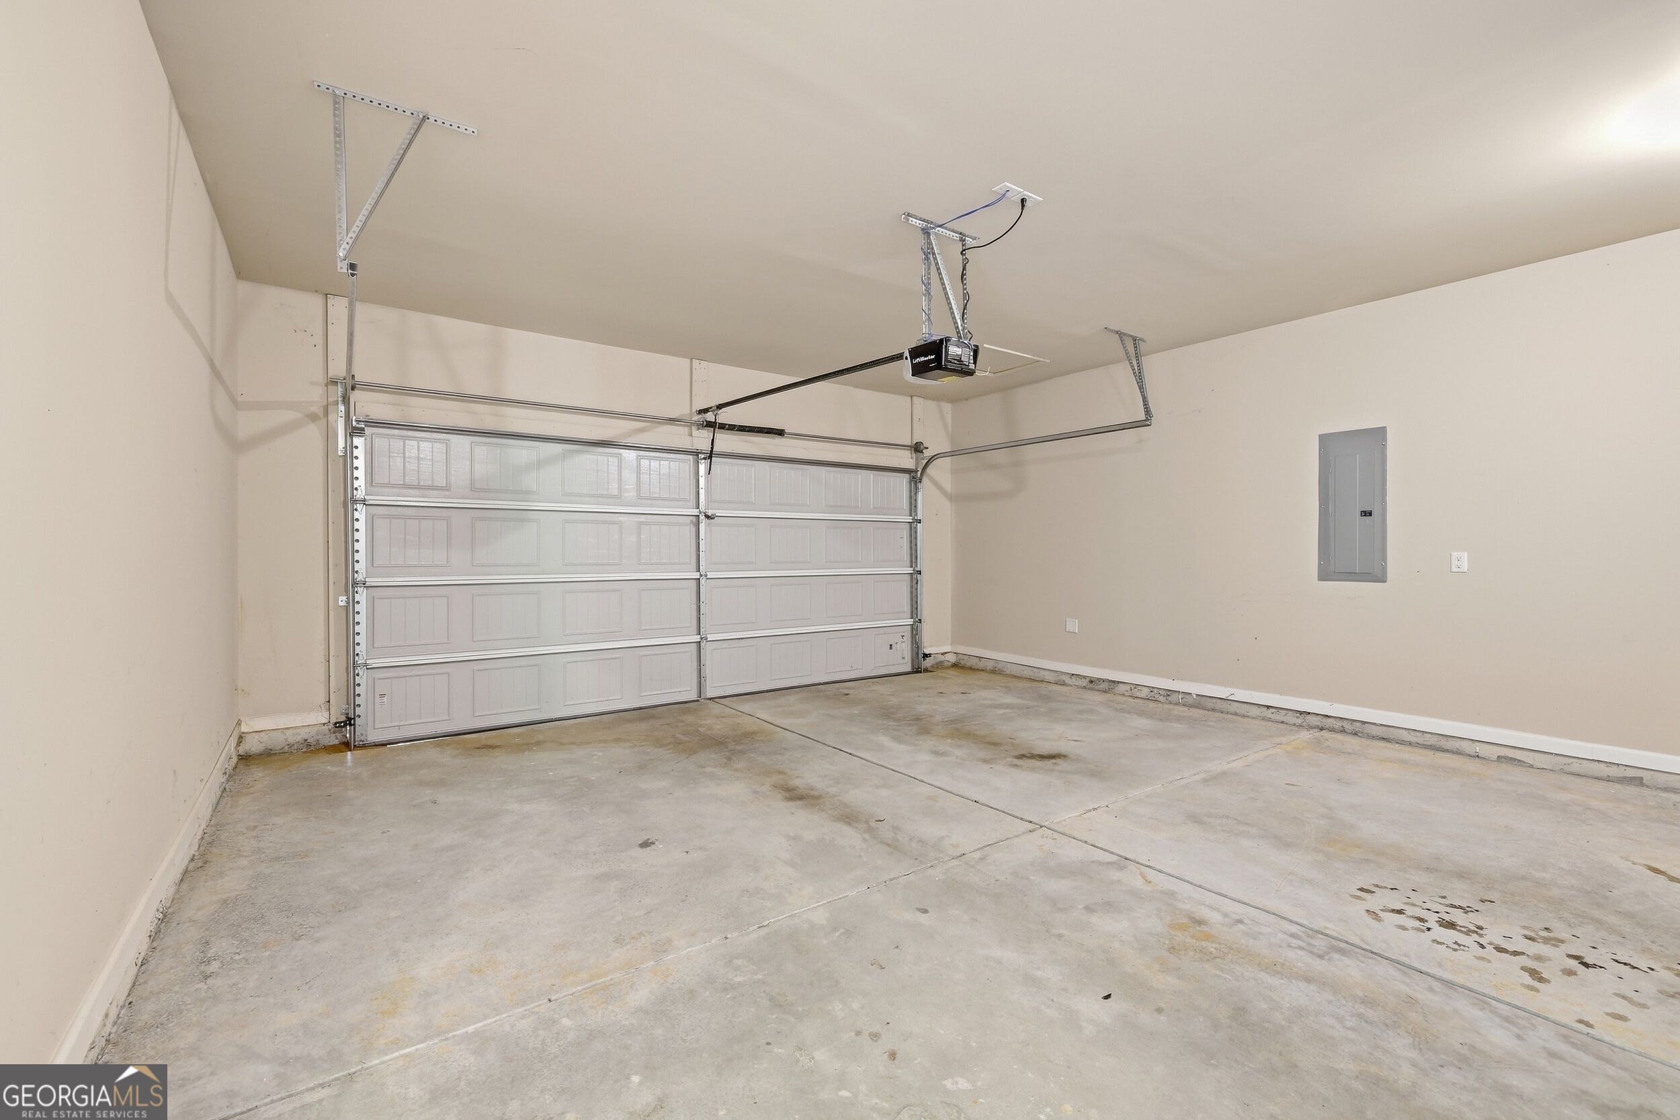
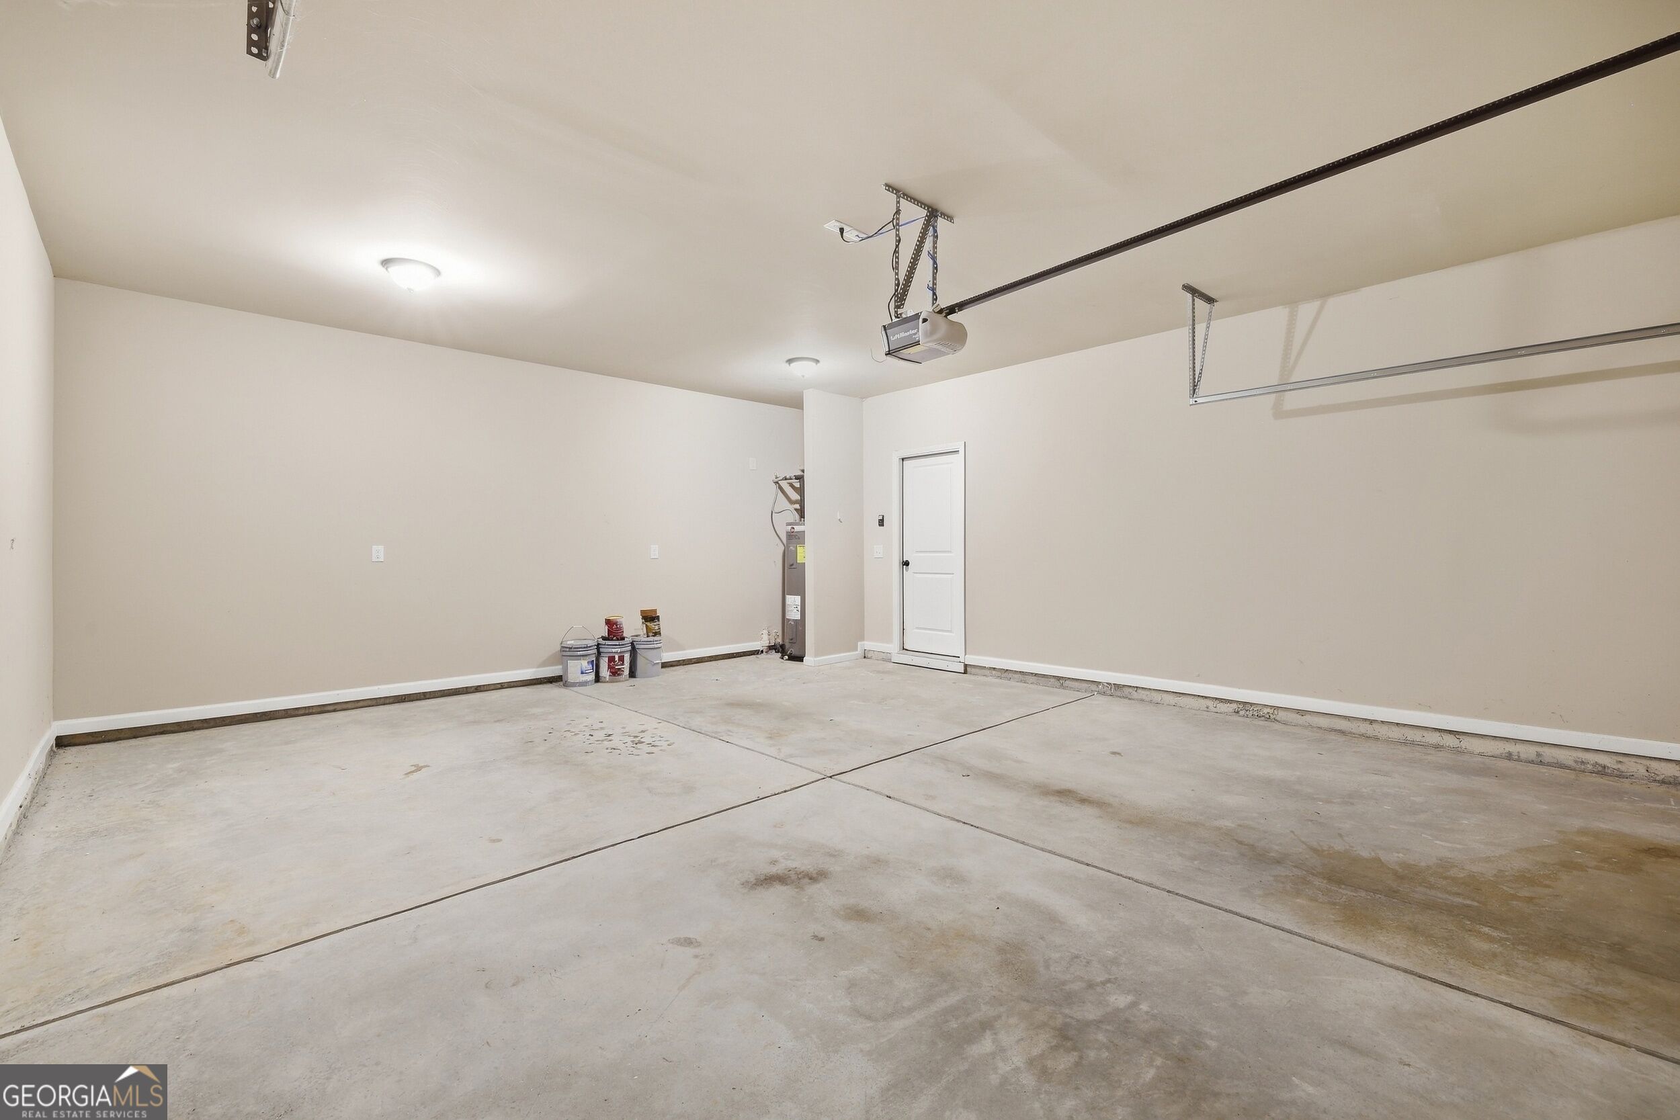
| Parking Features | Garage, Attached, Garage Door Opener, Side/Rear Entrance |
Utilities
| Utilities | Underground Utilities |
|---|---|
| Sewer | Public Sewer |
Taxes
| Tax Annual Amount | 3841.54 |
|---|---|
| Tax Year | 2024 |
Location
| Community Features | Street Lights, Walk To Schools |
|---|
Area Information
| State | GA |
|---|---|
| County | Habersham |
| City | Cornelia |
| Zip Code | 30531 |
| Area | Habersham |
| Community Name | Huntington Manor |
| School District | Habersham Central |
| Elementary School | Level Grove |
| High School | Habersham Central |
| Listing VS Median (in Huntington Manor) | |
Price: $359,900 low | high Med: $342,400 sqft: 2,166 low | high Med: 2,029 $ / sqft: $166 low | high Med: $169 On site: 37 low | high Med: 68 | |
Market Activity 30531
Request a showing
Request a showing
Contact
Learn More About This Property

Alicia Appling
Coldwell Banker Upchurch Realty
Smart Home Certified, Accredited Buyer Representative, Senior Real Estate Specialist, Certified Residential Specialist, Certified Relocation Residential Specialist, Certified Luxury Home Marketing Specialist, Graduate, REALTOR Institute (706) 202-5033alicia@aliciaappling.com| State | GA |
|---|---|
| County | Habersham |
| City | Cornelia |
| Zip Code | 30531 |
| Area | Habersham |
| Community Name | Huntington Manor |
| School District | Habersham Central |
| Elementary School | Level Grove |
| High School | Habersham Central |
| Listing VS Median (in Huntington Manor) | |
Price: $359,900 low | high Med: $342,400 sqft: 2,166 low | high Med: 2,029 $ / sqft: $166 low | high Med: $169 On site: 37 low | high Med: 68 | |