
Description
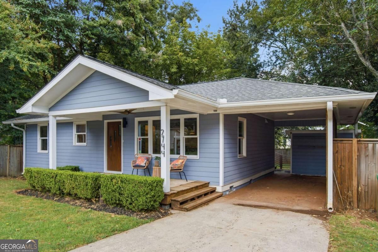
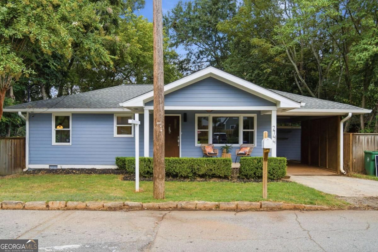
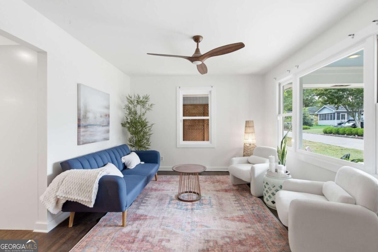
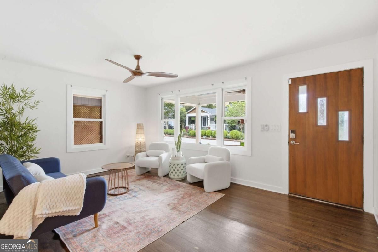
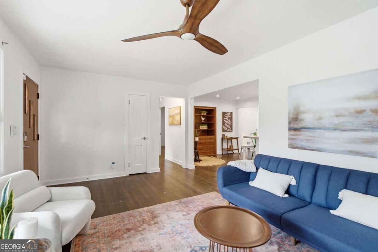
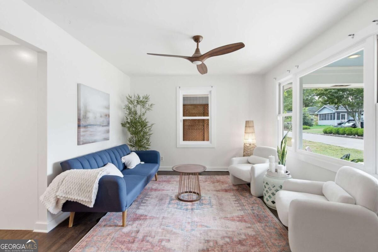
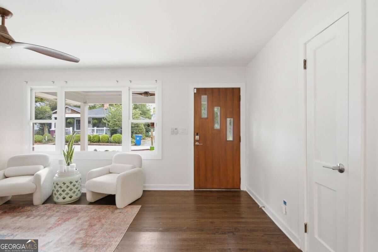
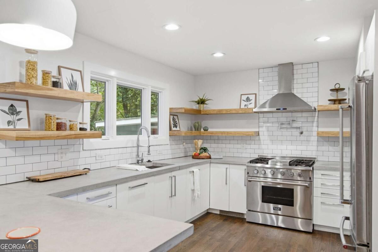
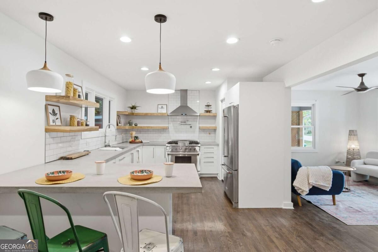
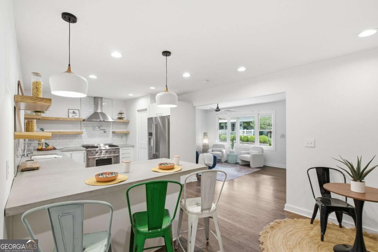
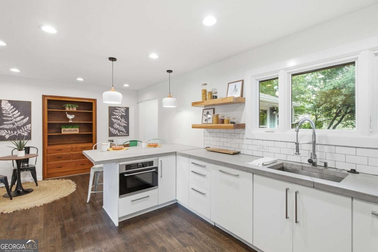
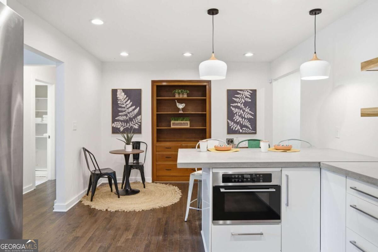
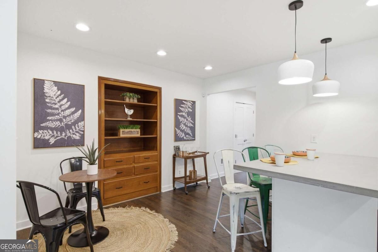
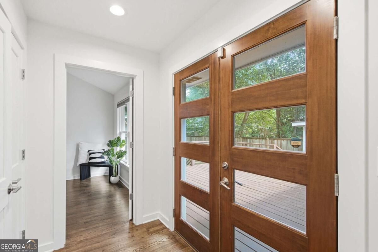
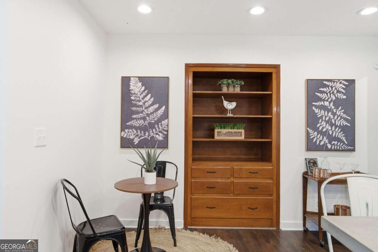
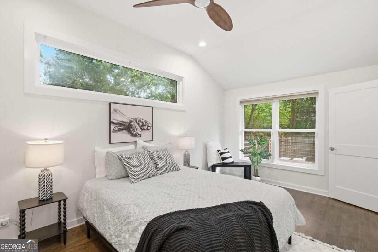
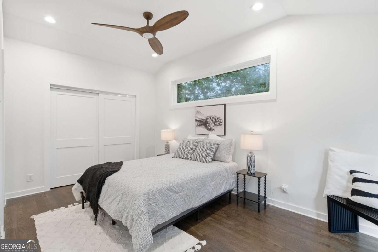
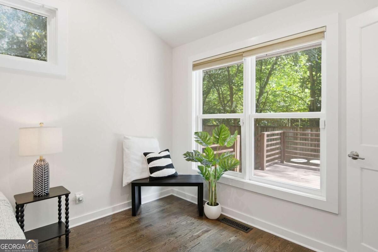
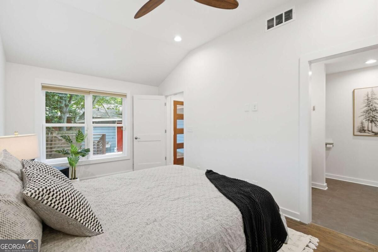
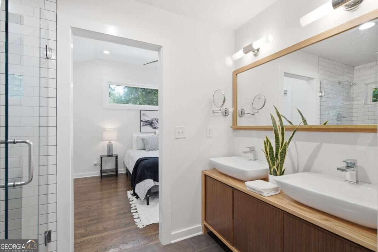
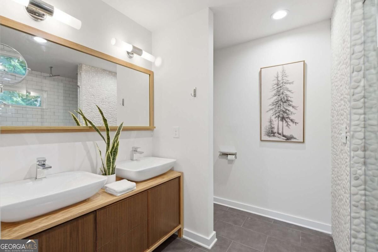
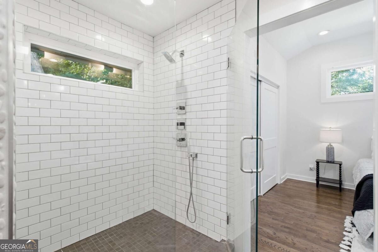
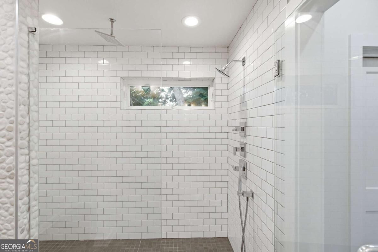
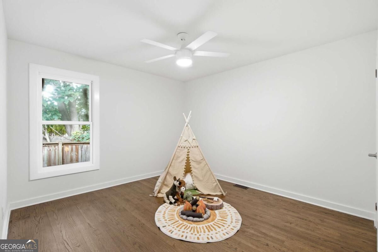
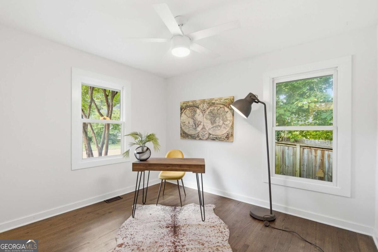
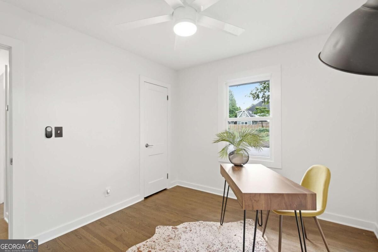
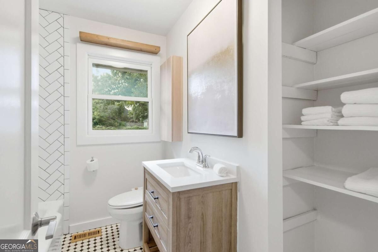
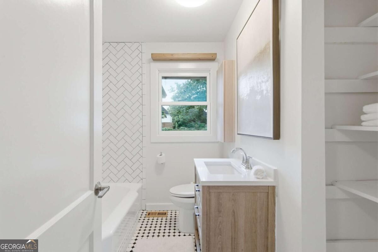
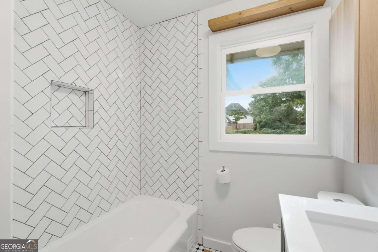
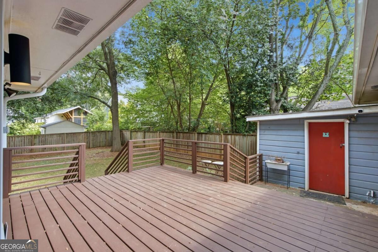
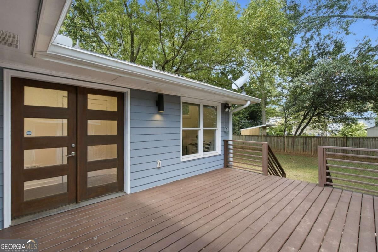
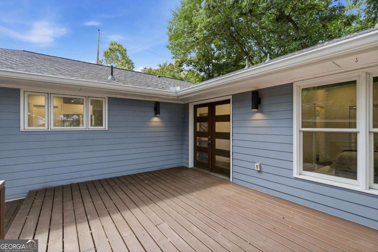
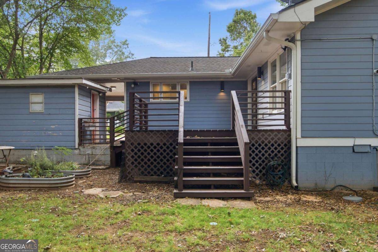
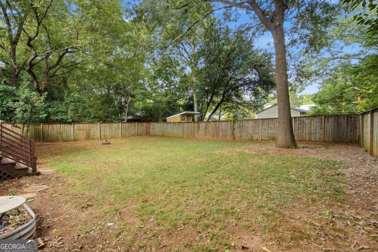
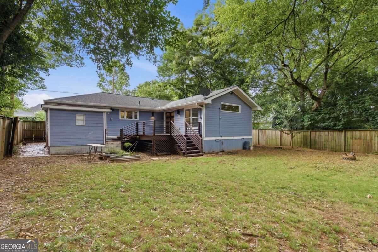
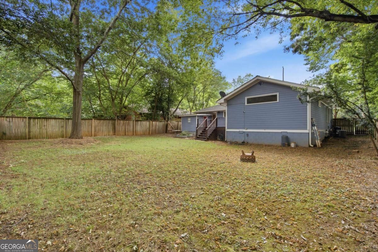
Welcome home to this beautifully renovated bungalow tucked away in Decatur Terrace, one of the area's best-kept secrets. Here, classic charm meets modern comfort, and every detail has been thoughtfully updated so you can move right in and start enjoying it from day one. Step inside to a bright, open living space filled with natural light and beautiful hardwood floors throughout. At the heart of the home is a stunning custom kitchen, designed with both beauty and function in mind. It's ready for everything from weeknight dinners to weekend entertaining, with high-end finishes, generous storage, and modern appliances. The oversized primary is a true retreat, featuring a custom-designed bathroom with spa-inspired finishes. Two additional bedrooms and a fully renovated second bath provide flexible space for guests, a home office, or a growing family. Out back, the flat, usable yard is a rare find. It's perfect for gardening, play, pets, or summer gatherings, with plenty of room to add a patio, fire pit, or outdoor dining area. With its custom kitchen, luxurious primary suite, and inviting outdoor space, this bungalow is the complete package. Enjoy City of Decatur living without the taxes! This location puts you in the heart of an area on the rise, with the Avondale MARTA station just a walk away, plus the expanding Town Green bringing new restaurants and retail nearby and major residential developments underway across Decatur Terrace and Avondale Estates. Decatur Square is just over a mile away, offering even more shopping, dining, and entertainment within easy reach. Don't miss your chance to make it yours - schedule a showing today!
Details
| MLS # | 10856826 |
|---|---|
| Listing Type | For Sale |
| Style | House |
| Sub-Type | Resale |
| Status | Active |
| Year | 1958 |
| Days On Site | 24 |
| Listing Provided By | Keller Williams Realty | Casey Gargiulo |
Features
| Bed(s) | 3 |
|---|---|
| Bath(s) | 2 Total |
| SQ Feet | 1,800 |
| Car Port | Yes |
| Basement | Y |
| Story(s) | 1 |
| Acreage | 0.14 |
| Property View | Yes |
Interior
| Appliances | Dishwasher, Microwave, Refrigerator |
|---|---|
| Interior Features | Double Vanity, High Ceilings, Master On Main Level, Roommate Plan |
| Cooling | Ceiling Fan(s), Central Air |
| Cooling Yes / No | Yes |
| Heating | Central, Forced Air |
| Heating Yes / No | Yes |
| Fireplace Yes / No | No |
| Fireplaces Total | 0 |
| Window Features | Double Pane Windows |
| Room Kitchen Features | Breakfast Bar, Pantry, Solid Surface Counters |
| Laundry Features | Common Area |
Exterior
| Lot Features | Level, Private |
|---|---|
| Construction Materials | Other |
| Roof | Composition |
| Fencing | Back Yard, Wood |
| Foundation Details | Slab |
| Patio And Porch Features | Deck |
| Security Features | Smoke Detector(s) |
Parking
| Attached Garage Yes / No | No |
|---|---|
| Garage Yes / No | No |
| Parking Features | Carport |
Utilities
| Utilities | Cable Available, Electricity Available, High Speed Internet, Natural Gas Available, Phone Available, Sewer Available, Underground Utilities, Water Available |
|---|---|
| Sewer | Public Sewer |
Taxes
| Tax Annual Amount | 7348 |
|---|---|
| Tax Year | 2025 |
Location
| Community Features | Near Public Transport, Walk To Schools, Near Shopping |
|---|
Area Information
| State | GA |
|---|---|
| County | DeKalb |
| City | Decatur |
| Zip Code | 30030 |
| Area | DeKalb |
| School District | Druid Hills |
| Elementary School | Avondale |
| High School | Druid Hills |
| Listing VS Median (in 30030) | |
Price: $550,000 low | high Med: $525,000 sqft: 1,800 low | high Med: 1,174 $ / sqft: $306 low | high Med: $447 On site: 24 low | high Med: 65 | |
Market Activity 30030
Request a showing
Request a showing
Contact
Learn More About This Property

Alicia Appling
Coldwell Banker Upchurch Realty
Smart Home Certified, Accredited Buyer Representative, Senior Real Estate Specialist, Certified Residential Specialist, Certified Relocation Residential Specialist, Certified Luxury Home Marketing Specialist, Graduate, REALTOR Institute (706) 202-5033alicia@aliciaappling.com| State | GA |
|---|---|
| County | DeKalb |
| City | Decatur |
| Zip Code | 30030 |
| Area | DeKalb |
| School District | Druid Hills |
| Elementary School | Avondale |
| High School | Druid Hills |
| Listing VS Median (in 30030) | |
Price: $550,000 low | high Med: $525,000 sqft: 1,800 low | high Med: 1,174 $ / sqft: $306 low | high Med: $447 On site: 24 low | high Med: 65 | |