
Description
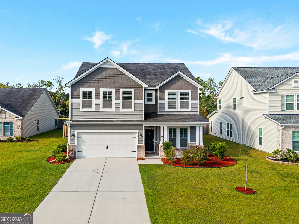
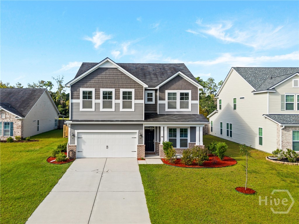
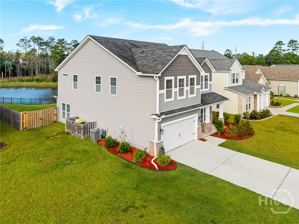
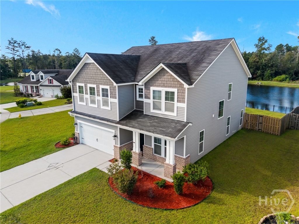
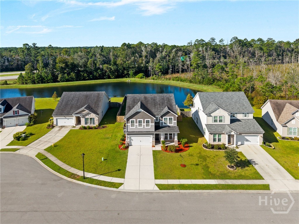
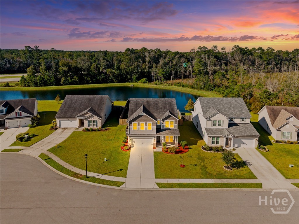
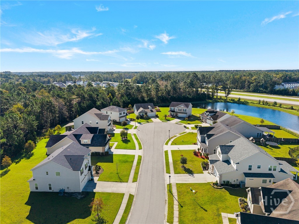
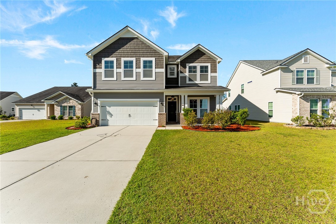
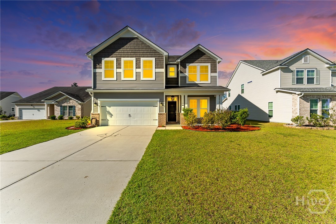
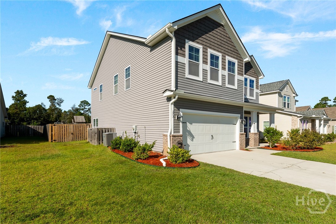
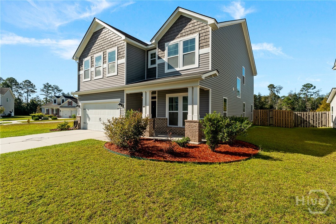
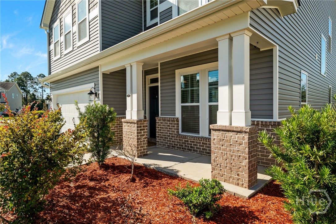
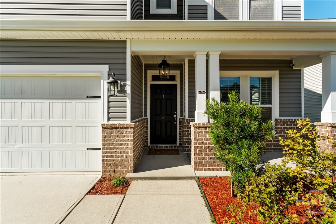
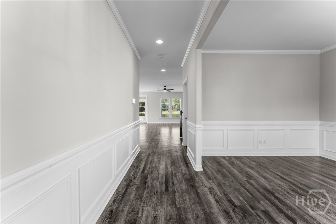
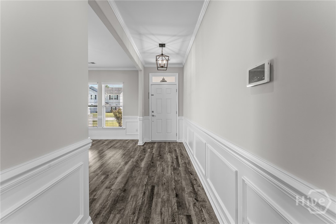
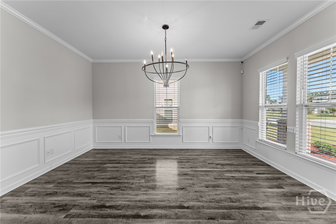
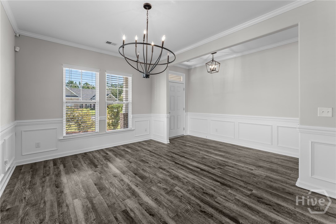
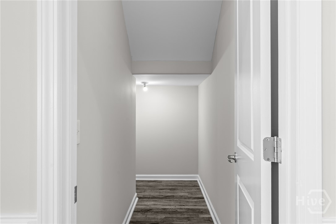
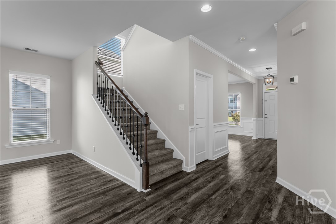
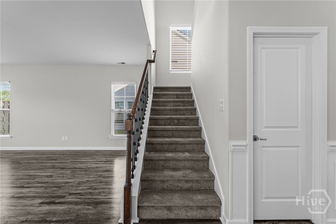
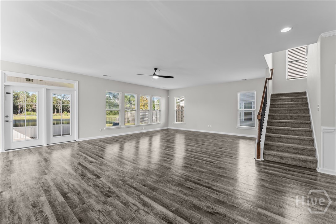
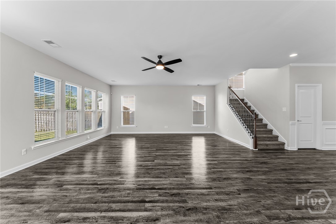
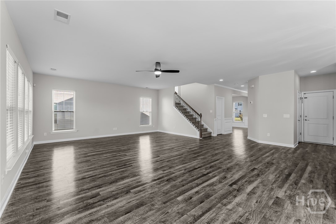
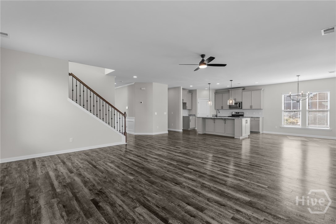
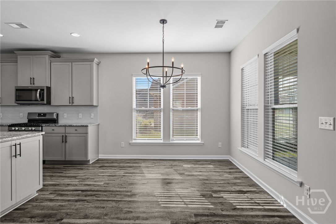
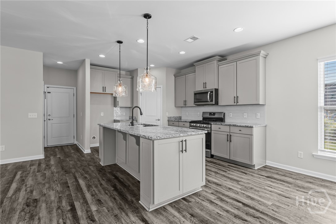
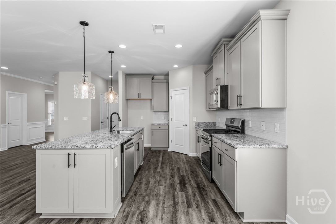
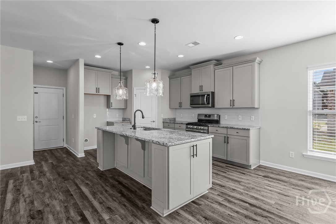
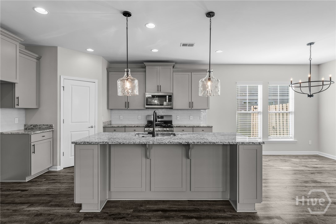
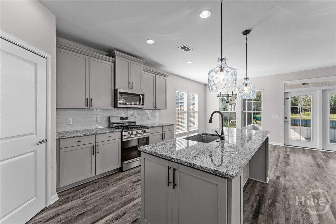
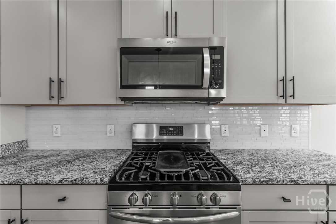
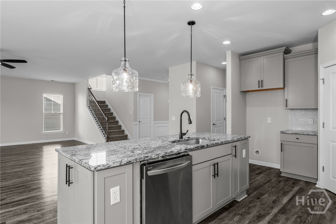
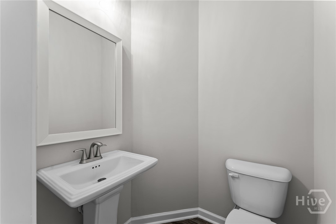
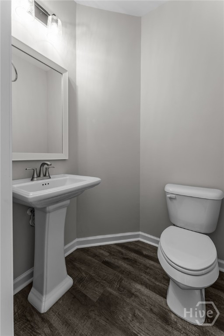
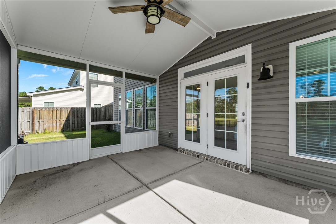
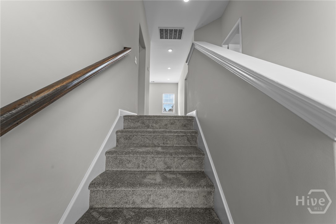
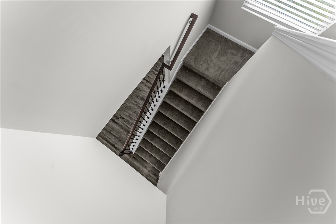
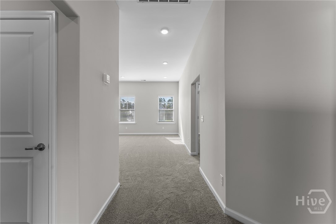
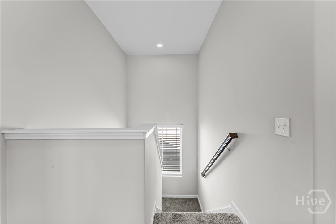
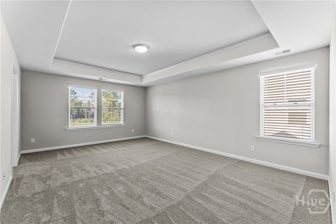
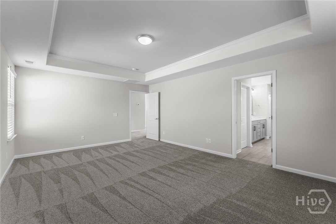
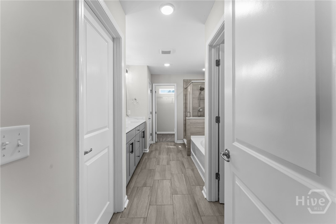
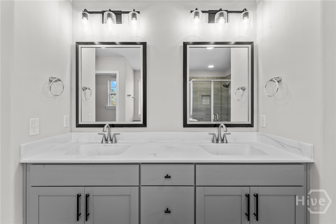
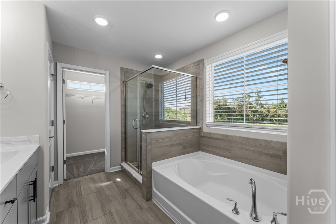
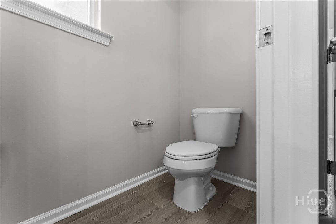
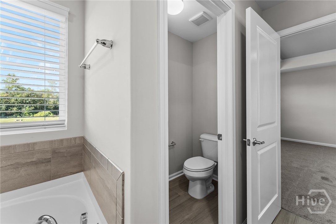
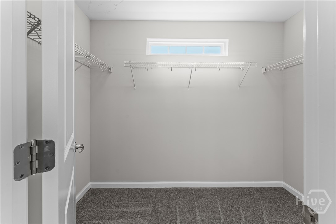
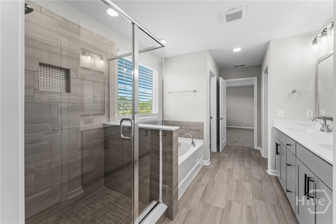
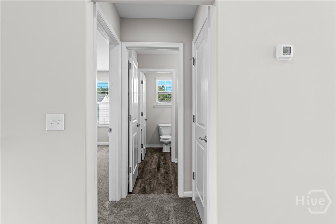
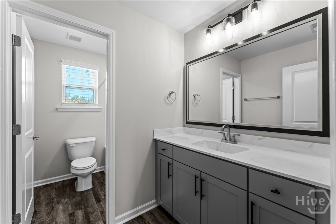
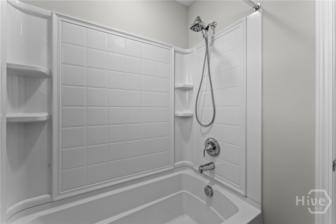
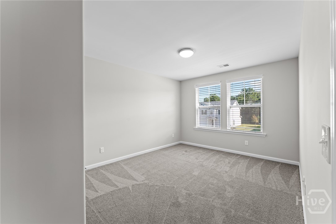
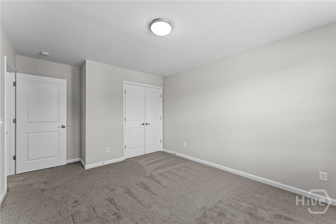
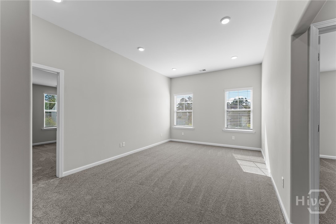
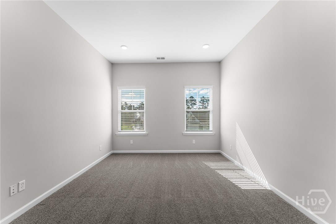
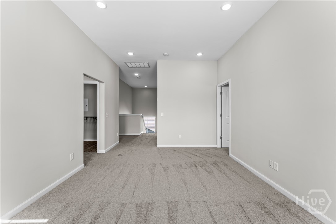
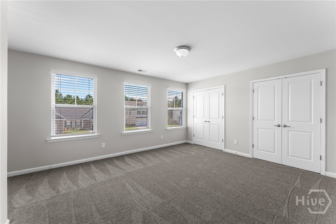
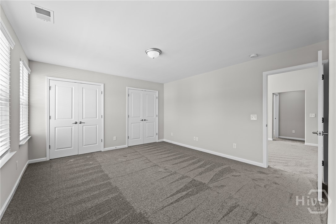
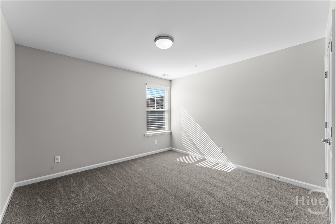
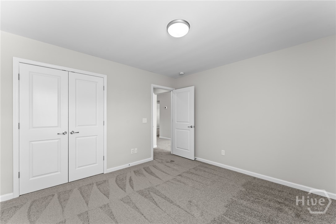
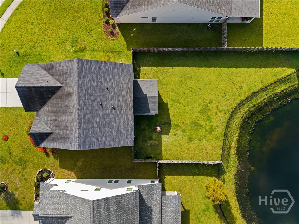
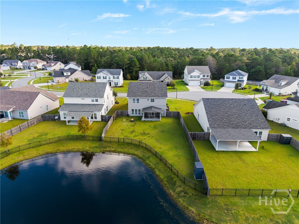
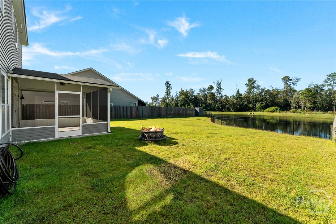
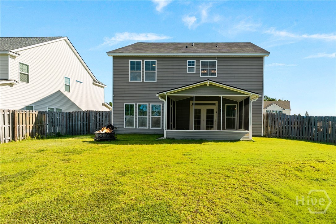
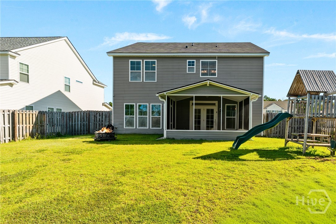
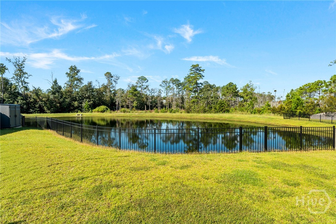
Welcome to The Richmond, a popular floor plan offering an open, bright layout with 4 bedrooms and 2½ bathrooms. The spacious great room and separate formal dining room create an inviting setting for entertaining family and friends. The gourmet kitchen features granite countertops and a gas range, making everyday cooking and entertaining a pleasure. The upgraded owner's suite includes a beautifully finished bath with a full tile package. Step outside to the screened porch overlooking a peaceful lagoon and fenced backyard-an ideal spot to relax and enjoy the outdoors. Fresh interior paint and new flooring provide a move-in-ready feel from the moment you arrive. Residents also enjoy access to a community pool, fitness center, and playground, adding to the appeal of this wonderful home. Schedule your private tour today and come see all that The Richmond has to offer!
Details
| MLS # | SA365456 |
|---|---|
| Listing Type | For Sale |
| Style | House |
| HOA Dues | $495 |
| Sub-Type | Resale |
| Status | Active |
| Year | 2019 |
| Days On Site | 24 |
| Listing Provided By | Re/Max Savannah | Holly S. Young |
Features
| Bed(s) | 4 |
|---|---|
| Bath(s) | 3 Total |
| SQ Feet | 2,888 |
| Garage | 2 |
| Story(s) | 2 |
| Zoning | PUD |
| Acreage | 0.26 |
| Water Front | Lagoon |
| Property View | Lagoon, Panoramic |
Interior
| Interior Features | Breakfast Bar, Breakfast Area, Ceiling Fan(s), Double Vanity, Gourmet Kitchen, Garden Tub/Roman Tub, Kitchen Island, Pantry, Pull Down Attic Stairs, Recessed Lighting, Separate Shower, Upper Level Primary |
|---|---|
| Heating Yes / No | Yes |
| Cooling Yes / No | Yes |
| Cooling | Central Air, Electric, Heat Pump |
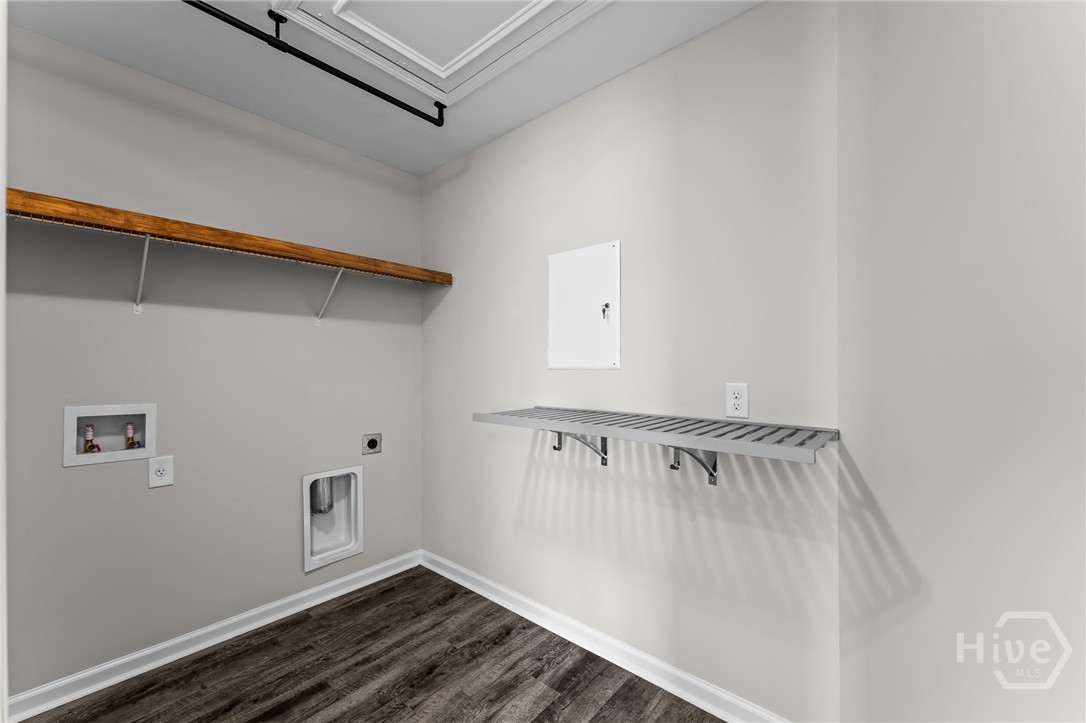
| Laundry Features | Washer Hookup, Dryer Hookup, Laundry Room, Upper Level |
| Rooms Total | 0 |
Exterior
| Exterior Features | Fire Pit |
|---|---|
| Roof | Asphalt |
| Foundation Details | Slab |
| Lot Features | City Lot, Interior Lot, Sprinkler System |
| Waterfront Features | Lagoon |
| Community Features | Pool, Fitness Center, Playground, Street Lights, Sidewalks |
| View | Lagoon, Panoramic |
| Construction Materials | Brick |
Parking
| Garage Yes / No | Yes |
|---|---|
| Parking Features | Attached, Garage Door Opener, Kitchen Level |
Utilities
| Utilities | Cable Available, Underground Utilities |
|---|
Taxes
| Tax Legal Description | HARMONY SUBDIVISION, PHASE 4 LOT 219 BK 51 PG 296 |
|---|---|
| Tax Year | 2025 |
Area Information
| State | GA |
|---|---|
| County | Chatham |
| City | Pooler |
| Zip Code | 31322 |
| Community Name | Harmony Sub |
| Listing VS Median (in Harmony Sub) | |
Price: $429,950 low | high Med: $429,950 sqft: 2,888 low | high Med: 2,888 $ / sqft: $149 low | high Med: $149 On site: 24 low | high Med: 24 | |
Market Activity 31322
Request a showing
Request a showing
Contact
Learn More About This Property

Alicia Appling
Coldwell Banker Upchurch Realty
Smart Home Certified, Accredited Buyer Representative, Senior Real Estate Specialist, Certified Residential Specialist, Certified Relocation Residential Specialist, Certified Luxury Home Marketing Specialist, Graduate, REALTOR Institute (706) 202-5033alicia@aliciaappling.com| State | GA |
|---|---|
| County | Chatham |
| City | Pooler |
| Zip Code | 31322 |
| Community Name | Harmony Sub |
| Listing VS Median (in Harmony Sub) | |
Price: $429,950 low | high Med: $429,950 sqft: 2,888 low | high Med: 2,888 $ / sqft: $149 low | high Med: $149 On site: 24 low | high Med: 24 | |