

2710 Evan Manor Lane,Cumming, GA 30041
Cumming, GA 30041

Description
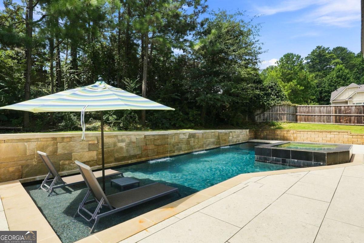
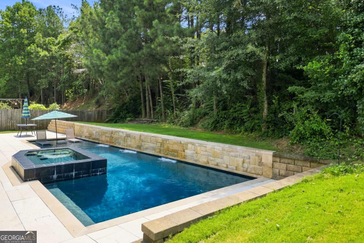
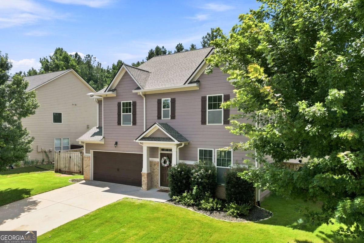
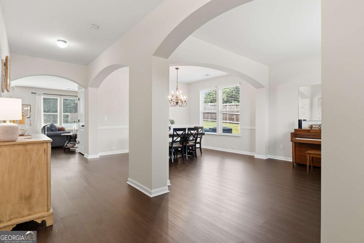
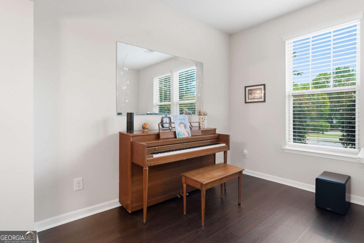
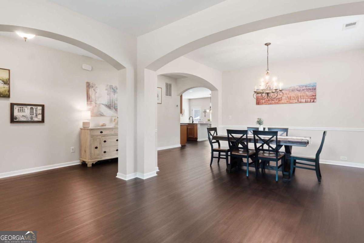
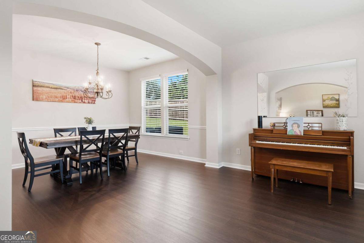
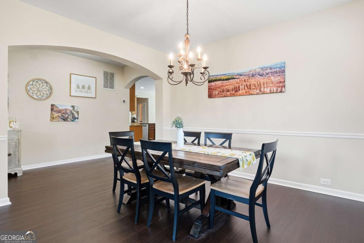
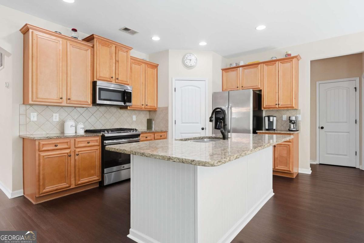
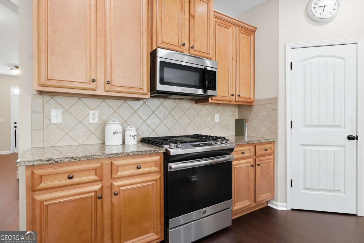
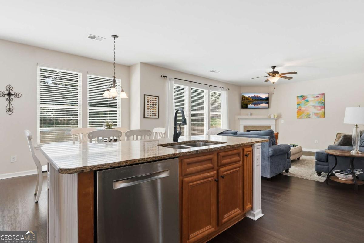
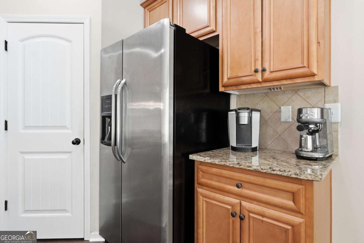
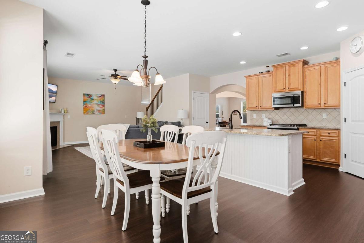
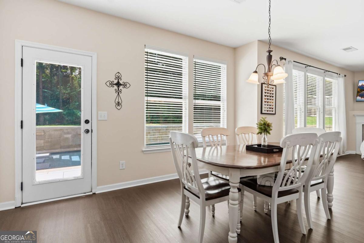
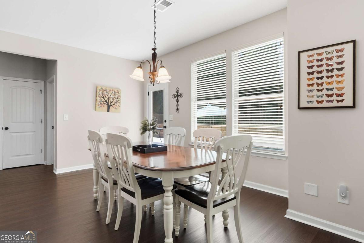
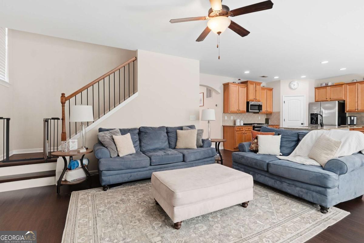
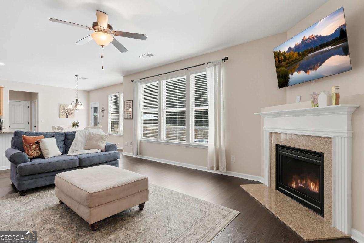
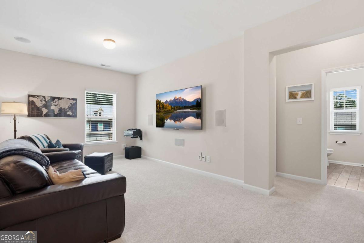
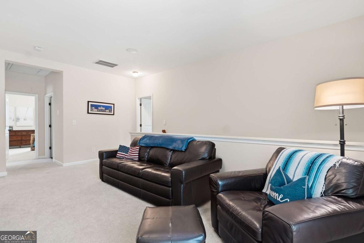
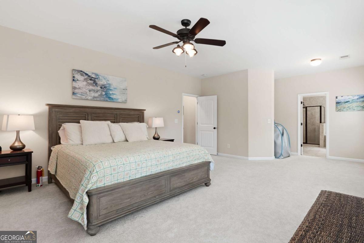
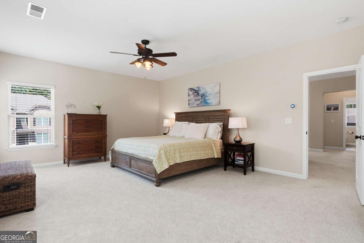
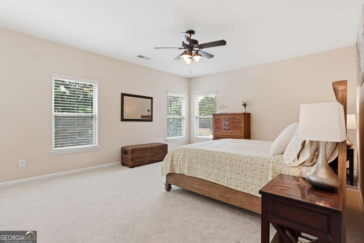
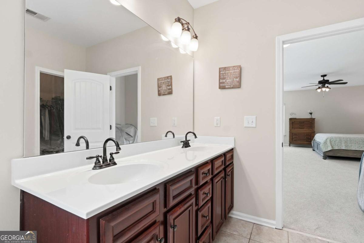
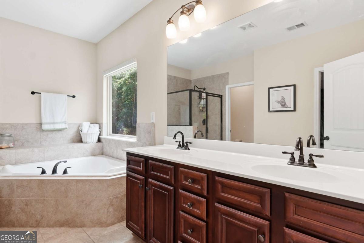
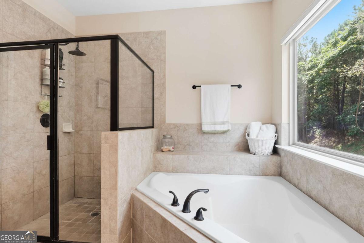
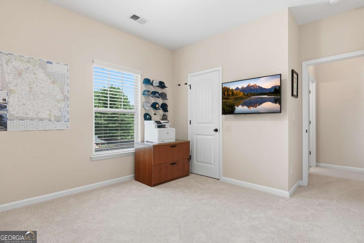
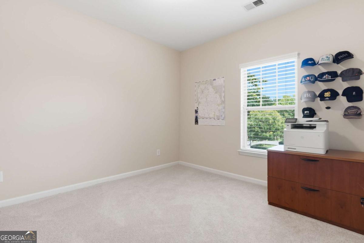
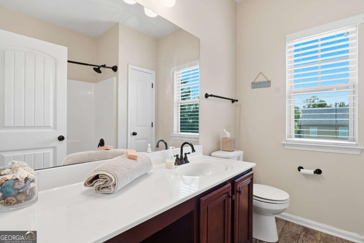
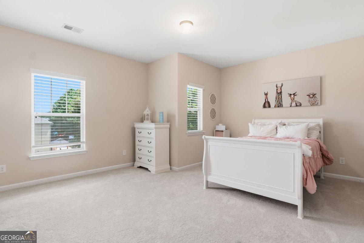
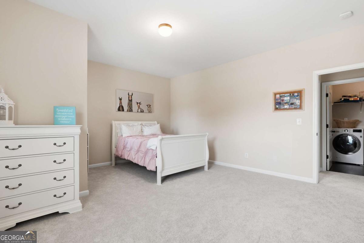
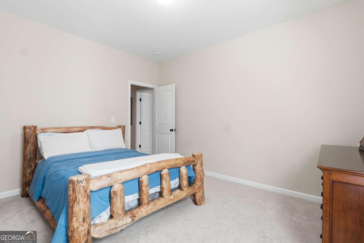
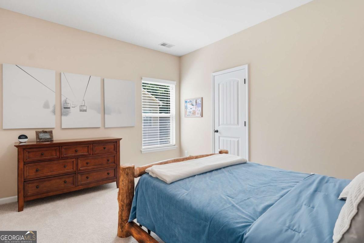
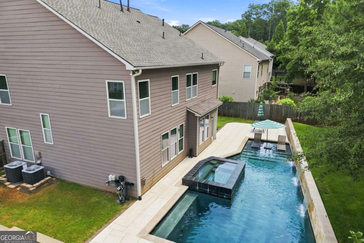
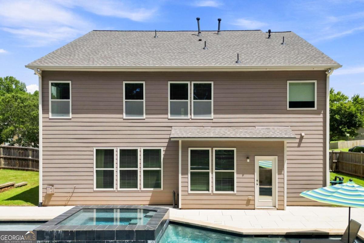
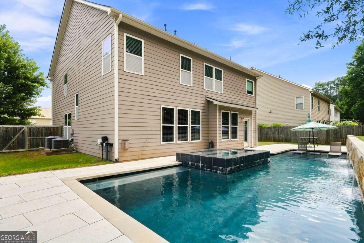
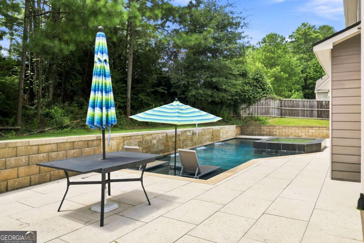
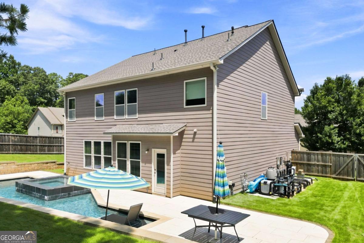
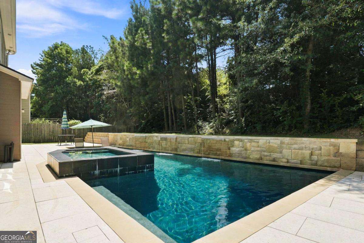
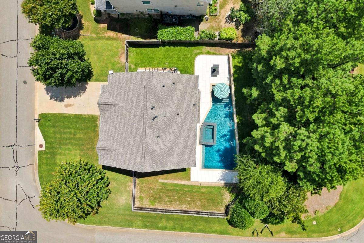
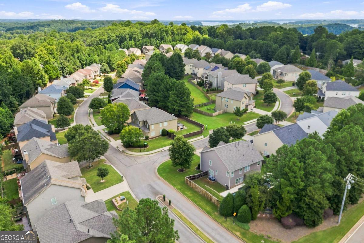
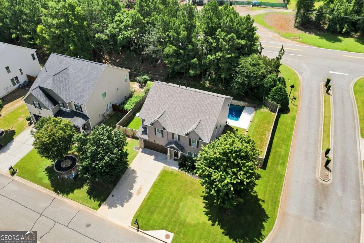
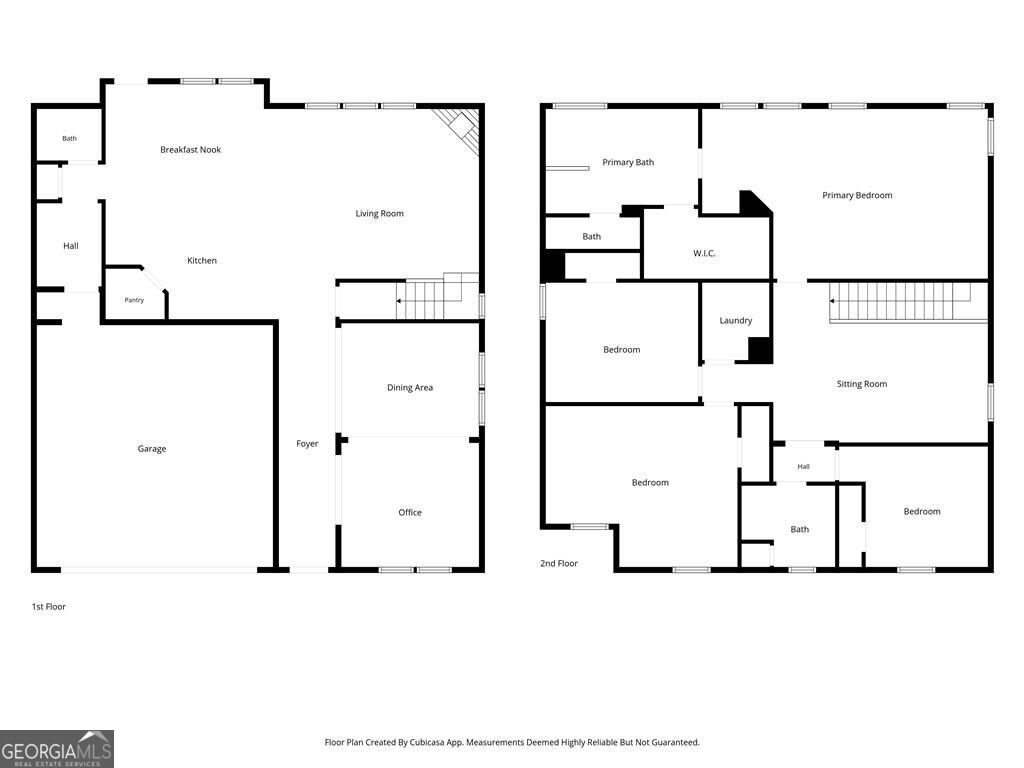
A SALTWATER POOL, PRIVATE BACKYARD, AND ALL THE RIGHT UPDATES... this is the kind of home that makes everyday life feel a little more like vacation. Perfectly positioned on a desirable CORNER LOT, the backyard is the true showstopper with a CUSTOM SALTWATER POOL, WATERFALL FEATURES, and HOT TUB creating an incredible space for pool days, backyard dinners, entertaining friends, or simply relaxing at home. Inside, the spacious floor plan offers room for everyone with a FORMAL LIVING ROOM, FORMAL DINING ROOM, EAT-IN KITCHEN, and FIRESIDE FAMILY ROOM on the main level. Upstairs are 4 SPACIOUS BEDROOMS, including an OVERSIZED PRIMARY SUITE, plus a LARGE MEDIA/LOFT SPACE perfect for a second living area, playroom, home office, or movie nights. A LARGE FLEX SPACE off the garage provides even more possibilities for a home gym, mudroom, hobby room, or extra storage. And with many of the big-ticket improvements already completed, you can spend less time worrying about projects and more time enjoying the home. Updates include a NEW ROOF, NEW HVAC SYSTEMS, LUXURY VINYL PLANK FLOORING, NEW UPSTAIRS CARPET, HIGH-END EPOXY GARAGE FLOOR, and EV CHARGING OUTLET. All of this in a convenient Cumming location just minutes from LAKE LANIER, BUFORD DAM PARKS, GA 400, MARKETPLACE BOULEVARD, and HALCYON. If OUTDOOR LIVING, ENTERTAINING SPACE, and a home that's ready to enjoy are on your list, this one checks the boxes.
Details
| MLS # | 10827118 |
|---|---|
| Listing Type | For Sale |
| Style | House |
| HOA Dues | $600 |
| Sub-Type | Resale |
| Status | Active |
| Year | 2012 |
| Days On Site | 70 |
| Listing Provided By | The Rezerve | Mooney Group, Inc. |
Features
| Bed(s) | 4 |
|---|---|
| Bath(s) | 3 Total |
| SQ Feet | 2,932 |
| Pool | Yes |
| Story(s) | 2 |
| Acreage | 0.23 |
Interior
| Appliances | Dishwasher, Microwave |
|---|---|
| Interior Features | Double Vanity, High Ceilings |
| Cooling | Ceiling Fan(s), Central Air, Electric |
| Cooling Yes / No | Yes |
| Heating | Central, Forced Air, Natural Gas |
| Heating Yes / No | Yes |
| Fireplace Yes / No | Yes |
| Fireplaces Total | 1 |
| Fireplace Features | Factory Built, Gas Log |
| Window Features | Double Pane Windows |
| Room Kitchen Features | Breakfast Area, Breakfast Bar, Kitchen Island, Walk-in Pantry |
| Laundry Features | Upper Level |
Exterior
| Exterior Features | Other |
|---|---|
| Lot Features | Corner Lot, Level |
| Construction Materials | Concrete |
| Roof | Other |
| Fencing | Back Yard, Wood |
| Foundation Details | Slab |
| Patio And Porch Features | Patio |
| Security Features | Smoke Detector(s) |
Parking
| Attached Garage Yes / No | No |
|---|---|
| Garage Yes / No | Yes |
| Parking Features | Garage, Kitchen Level, Garage Door Opener |
Utilities
| Utilities | Cable Available, Electricity Available, High Speed Internet, Natural Gas Available, Phone Available, Sewer Available, Underground Utilities, Water Available |
|---|---|
| Sewer | Public Sewer |
Taxes
| Tax Annual Amount | 5954 |
|---|---|
| Tax Year | 2025 |
Location
| Community Features | Walk To Schools, Near Shopping |
|---|
Area Information
| State | GA |
|---|---|
| County | Forsyth |
| City | Cumming |
| Zip Code | 30041 |
| Area | Forsyth |
| Community Name | Avalon |
| School District | Forsyth Central |
| Elementary School | Mashburn |
| High School | Forsyth Central |
| Listing VS Median (in Avalon) | |
Price: $499,000 low | high Med: $299,155 sqft: 2,932 low | high Med: 2,040 $ / sqft: $170 low | high Med: $147 On site: 70 low | high Med: 120.5 | |
Market Activity 30041
Request a showing
Request a showing
Contact
Learn More About This Property

Alicia Appling
Coldwell Banker Upchurch Realty
Smart Home Certified, Accredited Buyer Representative, Senior Real Estate Specialist, Certified Residential Specialist, Certified Relocation Residential Specialist, Certified Luxury Home Marketing Specialist, Graduate, REALTOR Institute (706) 202-5033alicia@aliciaappling.com| State | GA |
|---|---|
| County | Forsyth |
| City | Cumming |
| Zip Code | 30041 |
| Area | Forsyth |
| Community Name | Avalon |
| School District | Forsyth Central |
| Elementary School | Mashburn |
| High School | Forsyth Central |
| Listing VS Median (in Avalon) | |
Price: $499,000 low | high Med: $299,155 sqft: 2,932 low | high Med: 2,040 $ / sqft: $170 low | high Med: $147 On site: 70 low | high Med: 120.5 | |
