2709 Southwell Street NE,Atlanta, GA 30305
Atlanta, GA 30305

Description
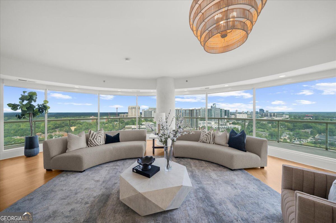
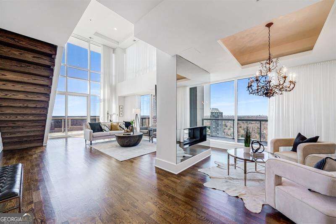
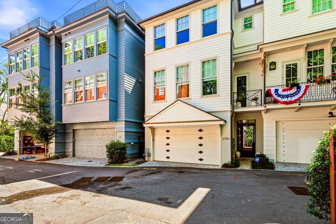
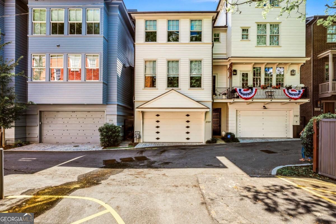
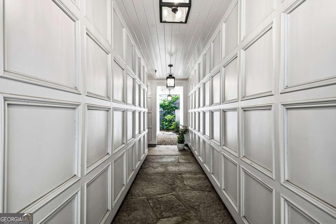
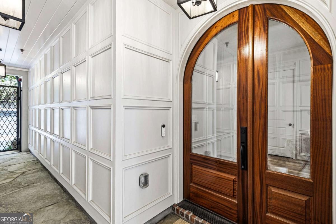
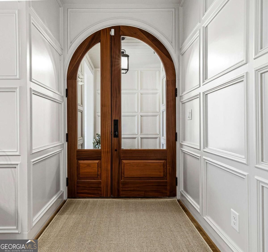
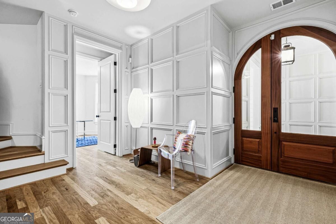
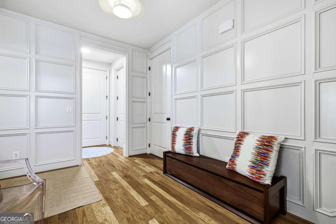
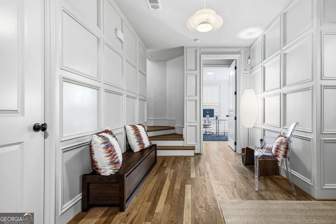
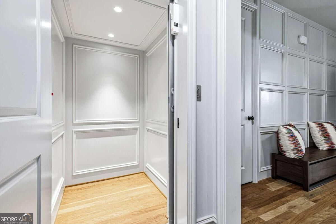
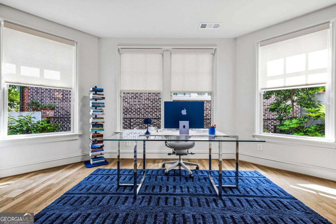
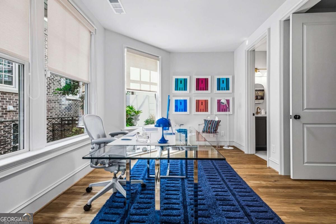
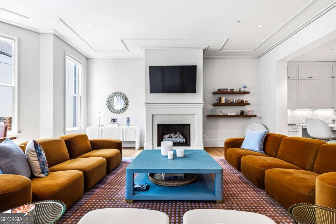
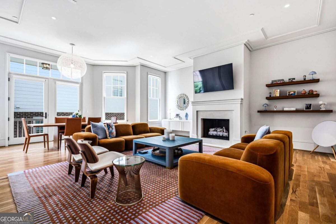
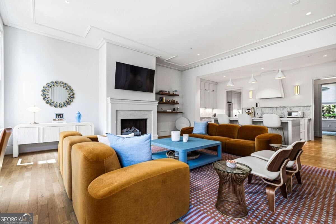
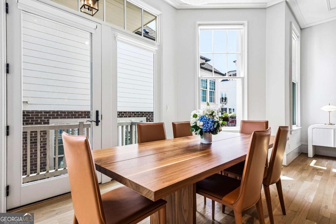
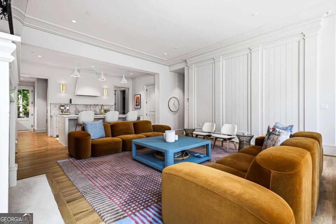
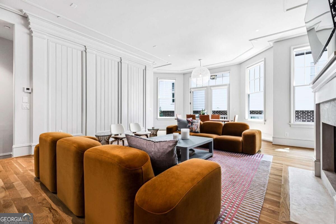
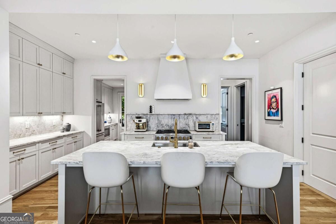
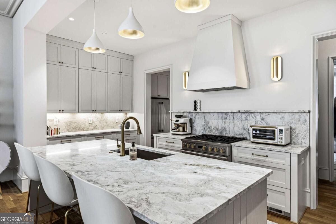
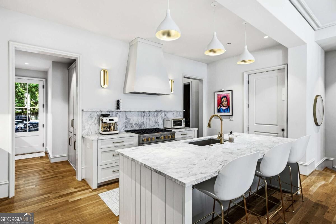
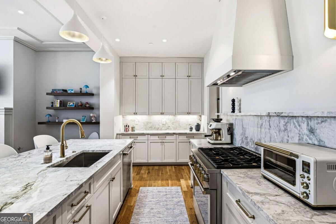
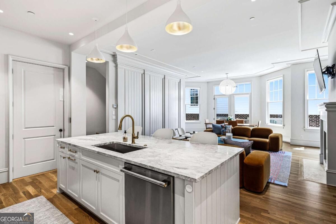
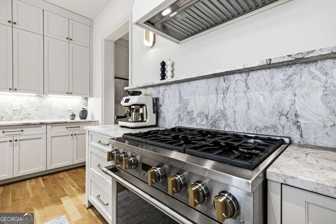
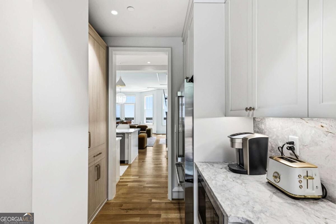
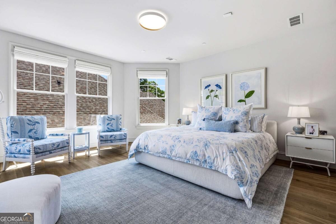
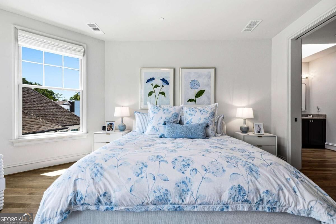
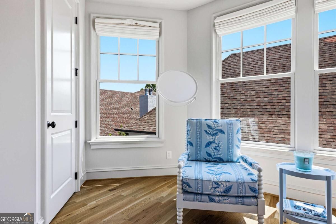
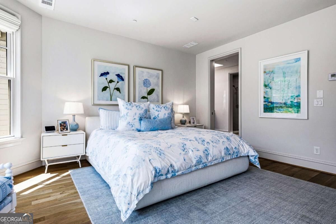
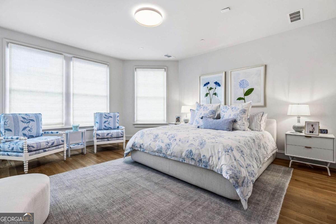
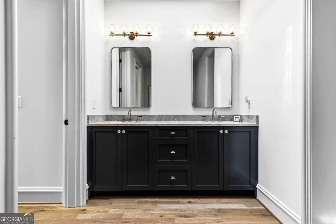
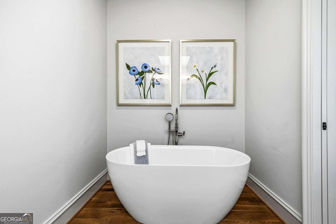
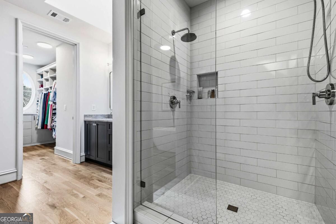
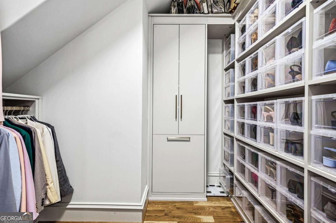
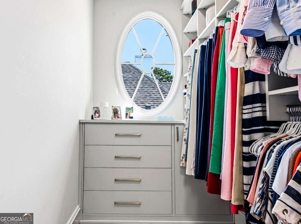
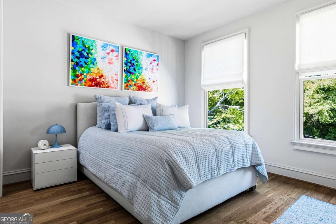
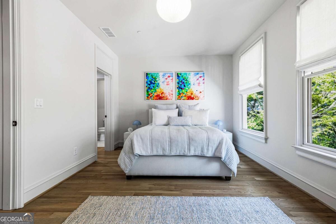
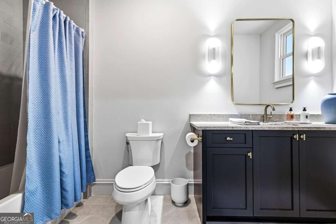
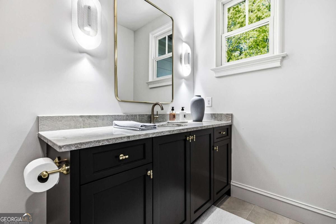
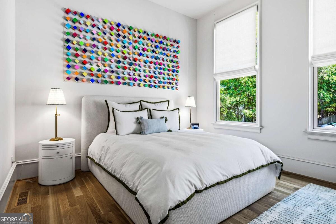
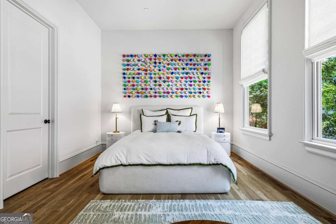
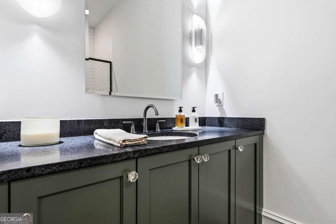
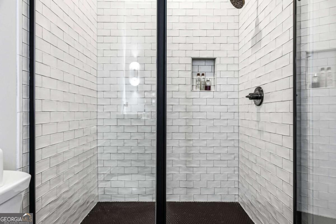
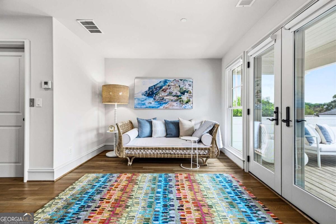
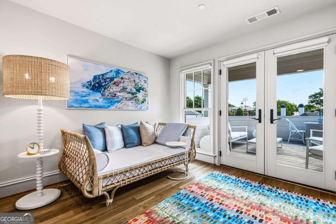
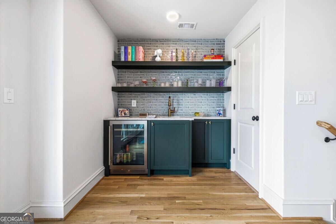
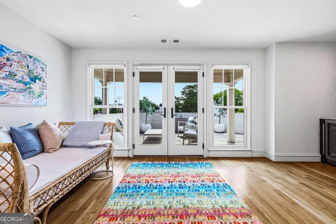
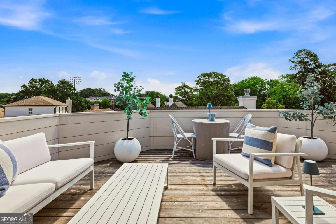
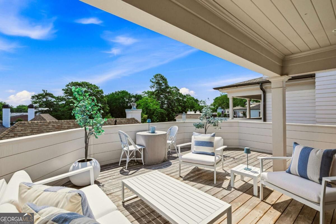
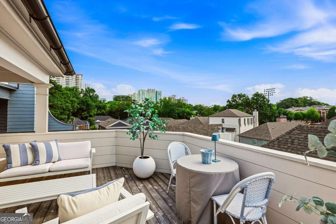
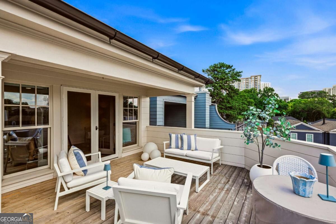
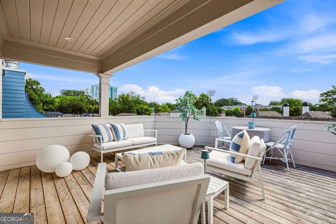
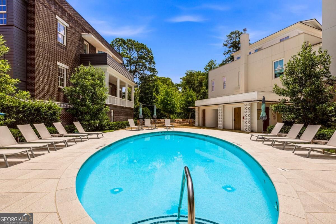
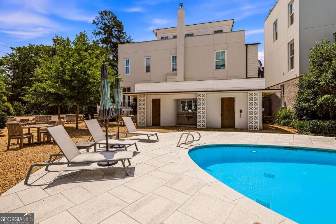
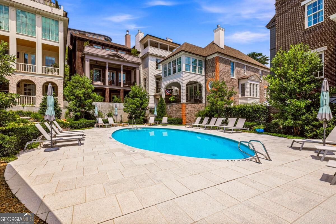
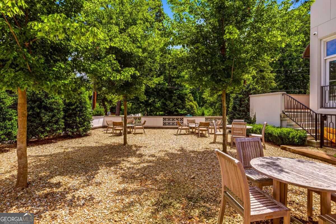
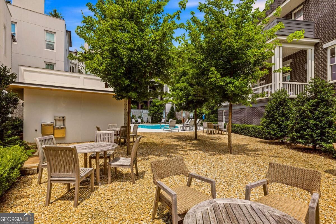
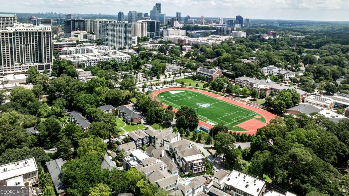
PRICE IMPROVEMENT! Magazine-Perfect Townhome in Buckhead's Sought-After Delmont Community. Once the model home for this award-winning builder, this stunning 5-bedroom, 5-bath townhouse still shows it-with elevated millwork and molding, 11-foot ceilings on the main living level, and high-end finishes throughout. The current owner has further elevated the home with all-new designer light fixtures from Design Within Reach, custom electronic window treatments, and California Closets in every room. A graceful arched doorway welcomes you into the entry foyer, where a first-floor bedroom with ensuite bath offers flexibility as a guest suite, home office, or au pair retreat. An elevator provides effortless access to all four floors. The second floor is the heart of the home, anchored by a sophisticated living room with gas fireplace, a dining area that comfortably seats eight or more, and a chef's kitchen featuring a 6-burner range, separate pantry, and island seating. A second bedroom with ensuite bath completes this level. On the third floor, the private primary suite occupies one end with a luxurious spa-like bath, while a fourth bedroom, ensuite bath, and laundry room anchor the other-a thoughtful layout that's truly a must-see. The fourth floor is a standout: a sun-filled bonus space perfect as a fifth bedroom, guest suite, or den, complete with a wet bar and doors opening to a private balcony with sweeping Buckhead views. Community amenities include a sparkling pool and a peaceful courtyard, rounding out an unbeatable location. This one truly has it all.
Details
| MLS # | 10854310 |
|---|---|
| Listing Type | For Sale |
| Style | Town House |
| HOA Dues | $4,776 |
| Sub-Type | Resale |
| Status | Active |
| Year | 2023 |
| Days On Site | 25 |
| Listing Provided By | Keller Williams Realty | Kevin Steward |
Features
| Bed(s) | 4 |
|---|---|
| Bath(s) | 5 Total |
| SQ Feet | 3,490 |
| Pool | Yes |
| Acreage | 0.05 |
| Property View | Yes |
Interior
| Appliances | Dishwasher, Disposal, Dryer, Microwave, Refrigerator, Tankless Water Heater, Washer |
|---|---|
| Interior Features | Walk-In Closet(s), Wet Bar |
| Cooling | Central Air, Electric, Zoned |
| Cooling Yes / No | Yes |
| Heating | Forced Air, Natural Gas, Zoned |
| Heating Yes / No | Yes |
| Fireplace Yes / No | Yes |
| Fireplaces Total | 1 |
| Fireplace Features | Factory Built, Gas Log, Living Room |
| Window Features | Double Pane Windows, Window Treatments |
| Room Kitchen Features | Breakfast Bar, Kitchen Island, Pantry |
| Laundry Features | Upper Level |
Exterior
| Accessibility Features | Accessible Elevator Installed |
|---|---|
| Exterior Features | Balcony, Other |
| Lot Features | Level, Other |
| Construction Materials | Other |
| Roof | Composition, Other |
| Foundation Details | Slab |
| Patio And Porch Features | Deck |
| Security Features | Carbon Monoxide Detector(s), Fire Sprinkler System, Security System, Smoke Detector(s) |
Parking
| Attached Garage Yes / No | Yes |
|---|---|
| Garage Yes / No | Yes |
| Parking Features | Garage, Attached, Basement, Garage Door Opener |
Utilities
| Utilities | Cable Available, Electricity Available, High Speed Internet, Natural Gas Available, Phone Available, Sewer Available, Underground Utilities, Water Available |
|---|---|
| Sewer | Public Sewer |
| Electric | 220 Volts |
Taxes
| Tax Annual Amount | 29082 |
|---|---|
| Tax Year | 2026 |
Location
| Community Features | Park, Pool, Sidewalks, Street Lights, Near Public Transport, Walk To Schools, Near Shopping |
|---|
Area Information
| State | GA |
|---|---|
| County | Fulton |
| City | Atlanta |
| Zip Code | 30305 |
| Area | Fulton |
| Community Name | The Delmont |
| School District | North Atlanta |
| Elementary School | Garden Hills |
| High School | North Atlanta |
| Listing VS Median (in The Delmont) | |
Price: $1,695,000 low | high Med: $1,695,000 sqft: 3,490 low | high Med: 3,490 $ / sqft: $486 low | high Med: $486 On site: 25 low | high Med: 25 | |
Market Activity 30305
Request a showing
Request a showing
Contact
Learn More About This Property

Alicia Appling
Coldwell Banker Upchurch Realty
Smart Home Certified, Accredited Buyer Representative, Senior Real Estate Specialist, Certified Residential Specialist, Certified Relocation Residential Specialist, Certified Luxury Home Marketing Specialist, Graduate, REALTOR Institute (706) 202-5033alicia@aliciaappling.com| State | GA |
|---|---|
| County | Fulton |
| City | Atlanta |
| Zip Code | 30305 |
| Area | Fulton |
| Community Name | The Delmont |
| School District | North Atlanta |
| Elementary School | Garden Hills |
| High School | North Atlanta |
| Listing VS Median (in The Delmont) | |
Price: $1,695,000 low | high Med: $1,695,000 sqft: 3,490 low | high Med: 3,490 $ / sqft: $486 low | high Med: $486 On site: 25 low | high Med: 25 | |