
Description
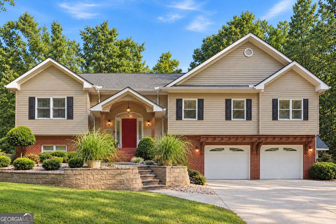
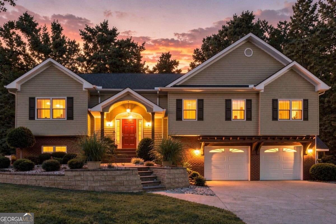
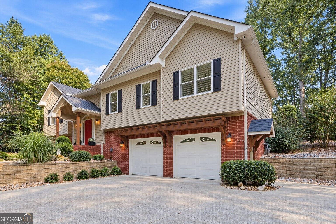
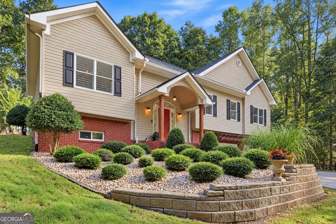
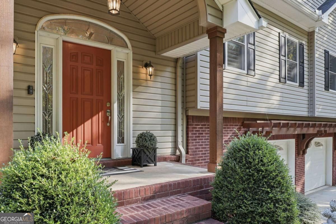
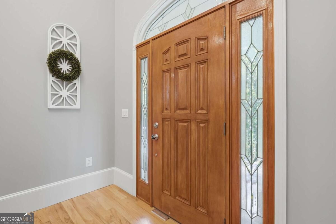
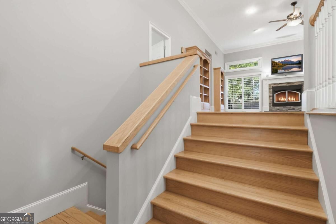
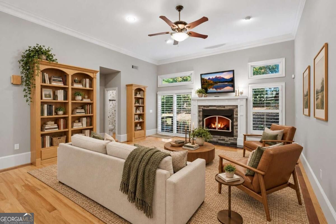
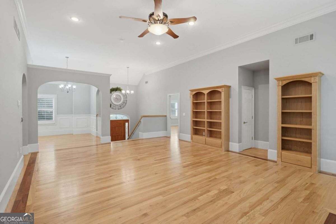
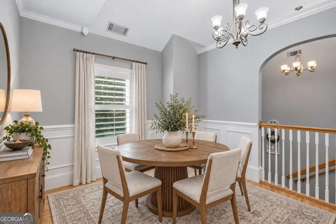
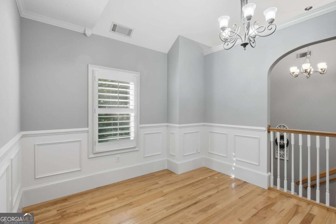
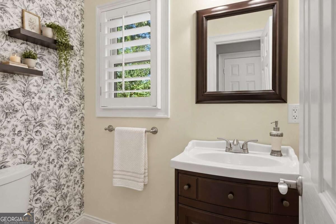
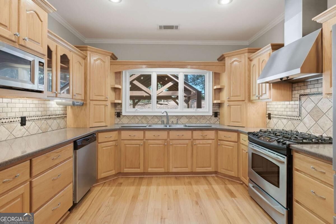
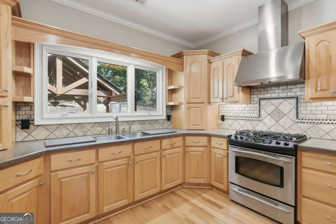
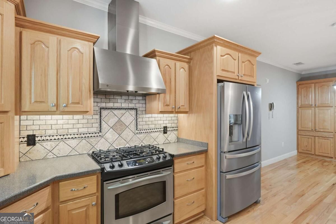
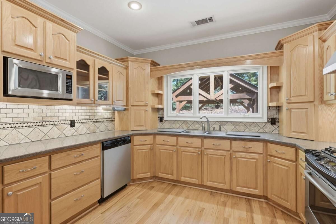
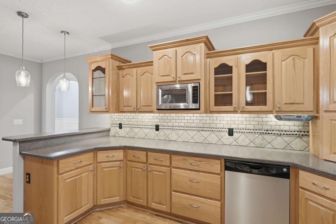
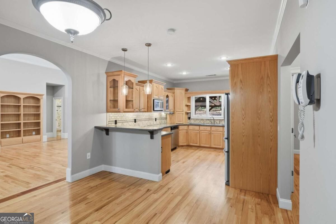
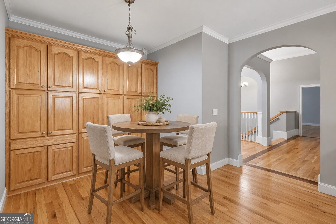
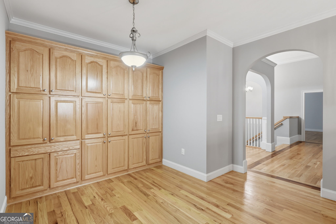
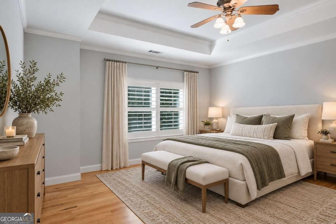
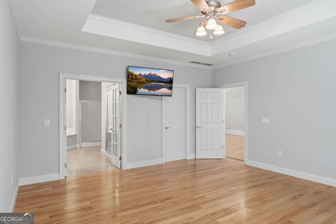
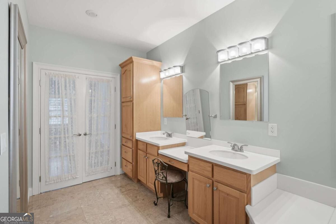
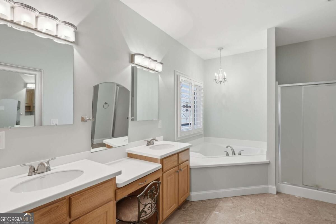
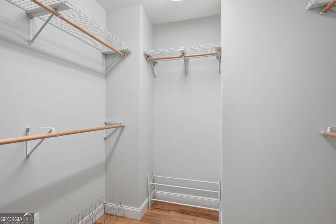
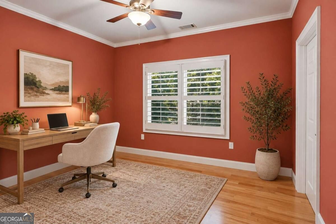
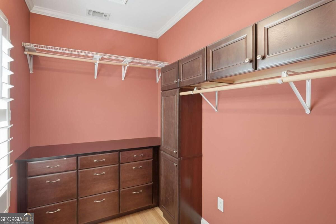
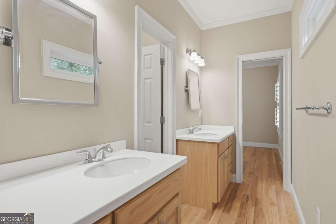
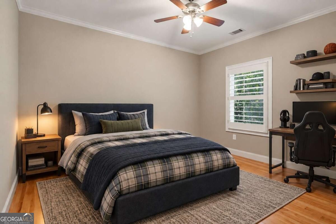
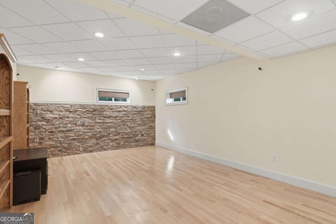
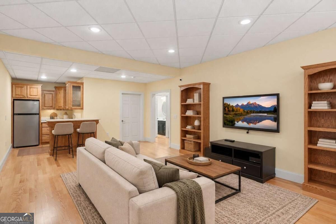
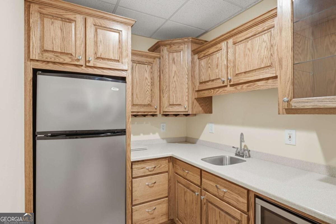
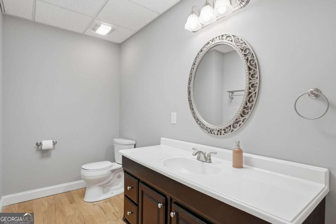
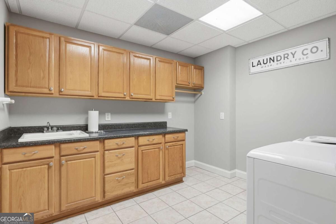
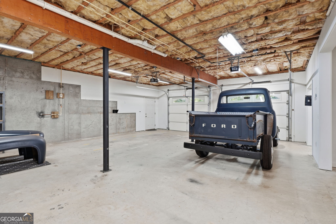
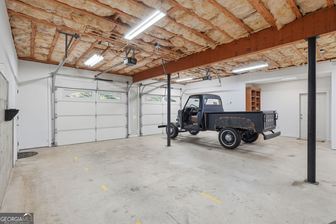
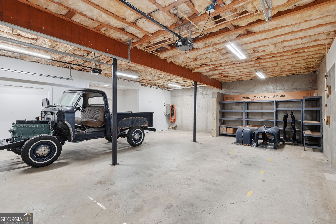
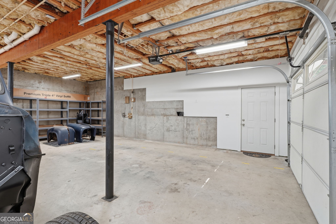
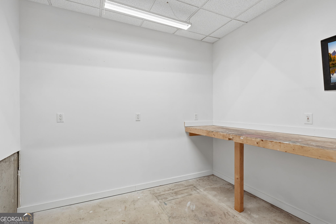
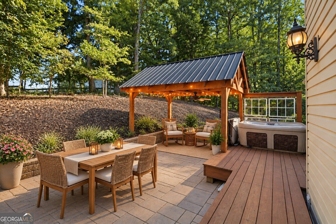
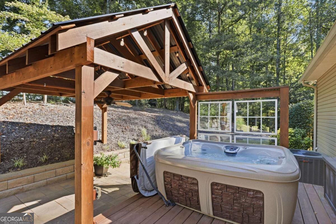
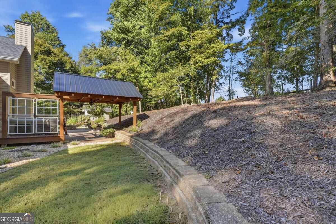
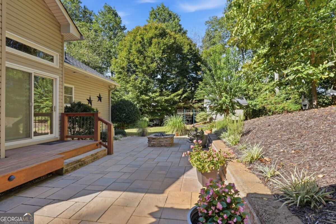
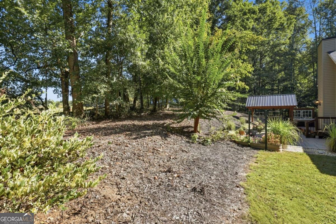
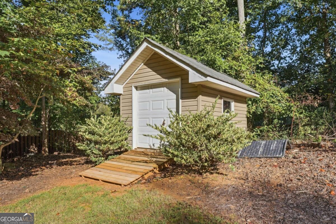
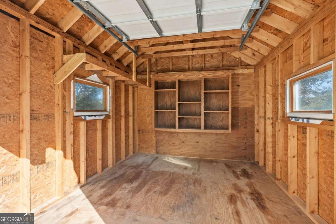
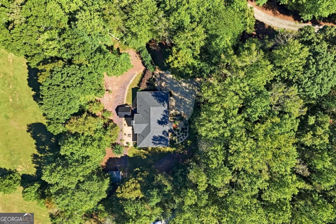
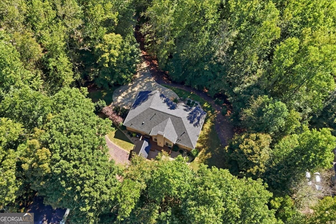
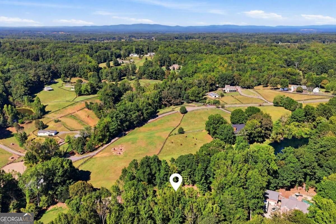
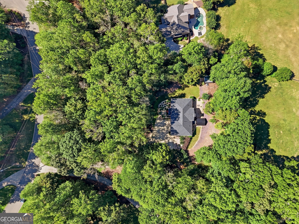
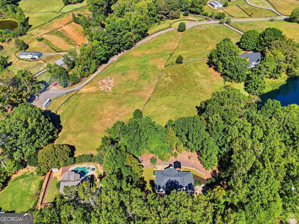
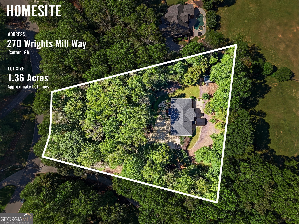
Welcome home to this beautifully crafted 3-bedroom, 2-bath 2 half bath home situated on 1.3 PRIVATE ACRES backing up to a peaceful horse farm. NO HOA! OVERSIZED GARAGE W SHOP! The main level features Red Oak hardwood floors, 9-foot ceilings, a dramatic 12-foot living room ceiling, and custom trim millwork throughout. The kitchen showcases high-end custom oak cabinetry, a matching oversized pantry, casement windows over the sink, gas range, and custom vent hood. The spacious primary suite and oversized laundry room offer exceptional comfort, storage, and functionality. The FINISHED TERRACE LEVEL is made for entertaining with a home theater and custom oak dry bar/kitchen cabinetry and built-in bookshelves. Step outside to a covered pergola and OUTDOOR LIVING AREA featuring a custom NATURAL-GAS FIRE PIT overlooking the private setting. Enter the property along the winding private drive crossing over the spring fed creek and arrive at your home with ample parking for visitors and guests! Additional highlights include a central vacuum system, hardwired whole-house alarm, oversized two-bay garage with workshop space, shelving and overhead storage, a separate yard shed with overhead garage door. Major improvements include a new main-level HVAC system, architectural-shingle Roof, and custom Plantation Shutters in 2025. 2026 updates include a new 50-gallon water heater, fresh paint in the primary suite and laundry room, an NEWER main-level half bath, and a professionally inspected and serviced fireplace. Private acreage, quality craftsmanship, extensive updates, and backing up to a horse-farm backdrop make this property a truly special place to call home!
Details
| MLS # | 10869895 |
|---|---|
| Listing Type | For Sale |
| Style | House |
| Sub-Type | Resale |
| Status | Active |
| Year | 2005 |
| Days On Site | 13 |
| Listing Provided By | Keller Williams Community Partners | North Georgia Group |
Features
| Bed(s) | 3 |
|---|---|
| Bath(s) | 4 Total |
| SQ Feet | 2,817 |
| Basement | Y |
| Acreage | 1.36 |
Interior
| Appliances | Dishwasher, Dryer, Gas Water Heater, Microwave, Range, Refrigerator, Stainless Steel Appliance(s), Washer |
|---|---|
| Interior Features | Bookcases, Central Vacuum, Double Vanity, High Ceilings, In-Law Floorplan, Master On Main Level, Walk-In Closet(s) |
| Cooling | Ceiling Fan(s), Central Air, Electric |
| Cooling Yes / No | Yes |
| Heating | Central, Natural Gas |
| Heating Yes / No | Yes |
| Fireplace Yes / No | Yes |
| Fireplaces Total | 1 |
| Fireplace Features | Gas Log, Gas Starter, Living Room |
| Window Features | Double Pane Windows |
| Room Kitchen Features | Breakfast Area, Breakfast Bar, Breakfast Room, Pantry, Solid Surface Counters |
| Room Dining Room Features | Separate Room |
| Laundry Features | In Basement, In Hall |
Exterior
| Exterior Features | Garden, Veranda |
|---|---|
| Lot Features | Cul-De-Sac |
| Construction Materials | Vinyl Siding |
| Roof | Composition |
| Patio And Porch Features | Deck, Patio |
| Security Features | Carbon Monoxide Detector(s), Smoke Detector(s) |
Parking
| Attached Garage Yes / No | Yes |
|---|---|
| Garage Yes / No | Yes |
| Parking Features | Garage, Attached, Off Street, Garage Door Opener |
Utilities
| Utilities | Cable Available, Electricity Available, High Speed Internet, Natural Gas Available, Phone Available, Water Available |
|---|---|
| Sewer | Septic Tank |
Taxes
| Tax Annual Amount | 963 |
|---|---|
| Tax Year | 2025 |
Location
| Community Features | None |
|---|
Area Information
| State | GA |
|---|---|
| County | Cherokee |
| City | Canton |
| Zip Code | 30115 |
| Area | Cherokee |
| Community Name | Wright Mill Estates |
| School District | Creekview |
| Elementary School | Macedonia |
| High School | Creekview |
| Listing VS Median (in Wright Mill Estates) | |
Price: $589,900 low | high Med: $589,900 sqft: 2,817 low | high Med: 2,817 $ / sqft: $209 low | high Med: $209 On site: 13 low | high Med: 13 | |
Market Activity 30115
Request a showing
Request a showing
Contact
Learn More About This Property

Alicia Appling
Coldwell Banker Upchurch Realty
Smart Home Certified, Accredited Buyer Representative, Senior Real Estate Specialist, Certified Residential Specialist, Certified Relocation Residential Specialist, Certified Luxury Home Marketing Specialist, Graduate, REALTOR Institute (706) 202-5033alicia@aliciaappling.com| State | GA |
|---|---|
| County | Cherokee |
| City | Canton |
| Zip Code | 30115 |
| Area | Cherokee |
| Community Name | Wright Mill Estates |
| School District | Creekview |
| Elementary School | Macedonia |
| High School | Creekview |
| Listing VS Median (in Wright Mill Estates) | |
Price: $589,900 low | high Med: $589,900 sqft: 2,817 low | high Med: 2,817 $ / sqft: $209 low | high Med: $209 On site: 13 low | high Med: 13 | |