
2695 Old Villa Rica Road,Powder Springs, GA 30127
Powder Springs, GA 30127

Description
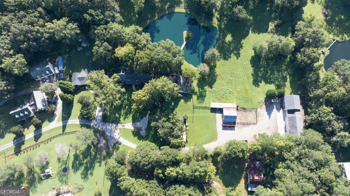
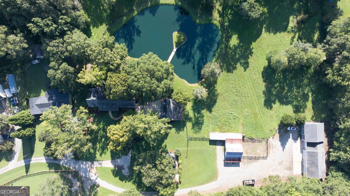
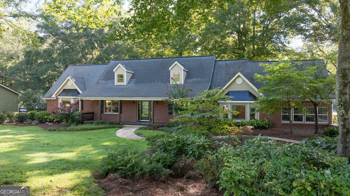
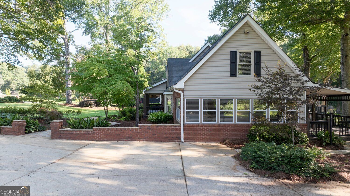
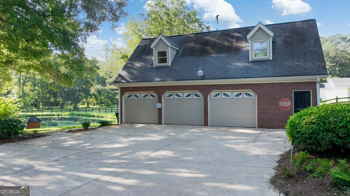
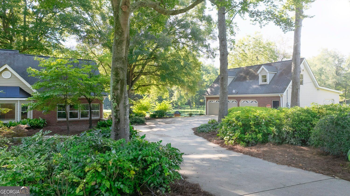
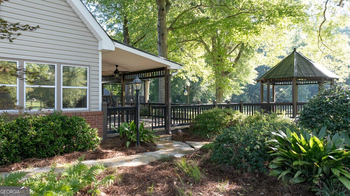
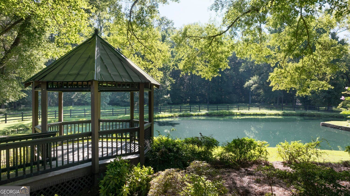
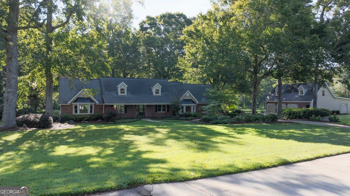
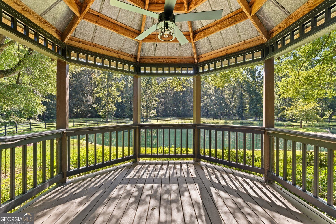
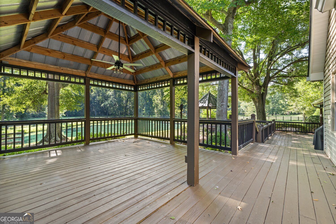
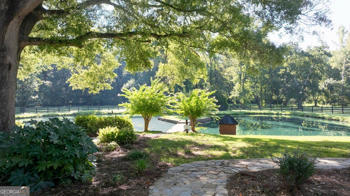
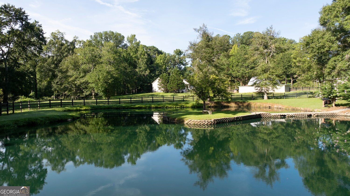
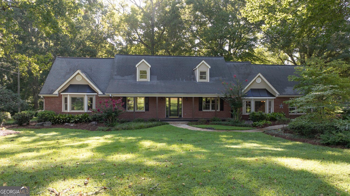
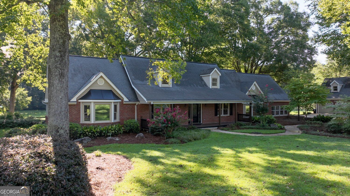
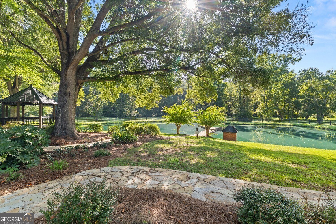
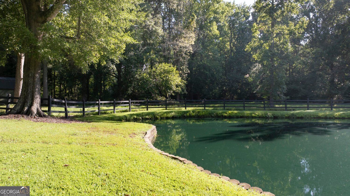
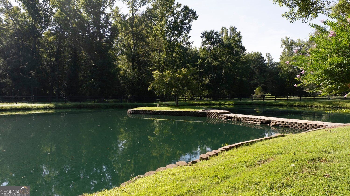
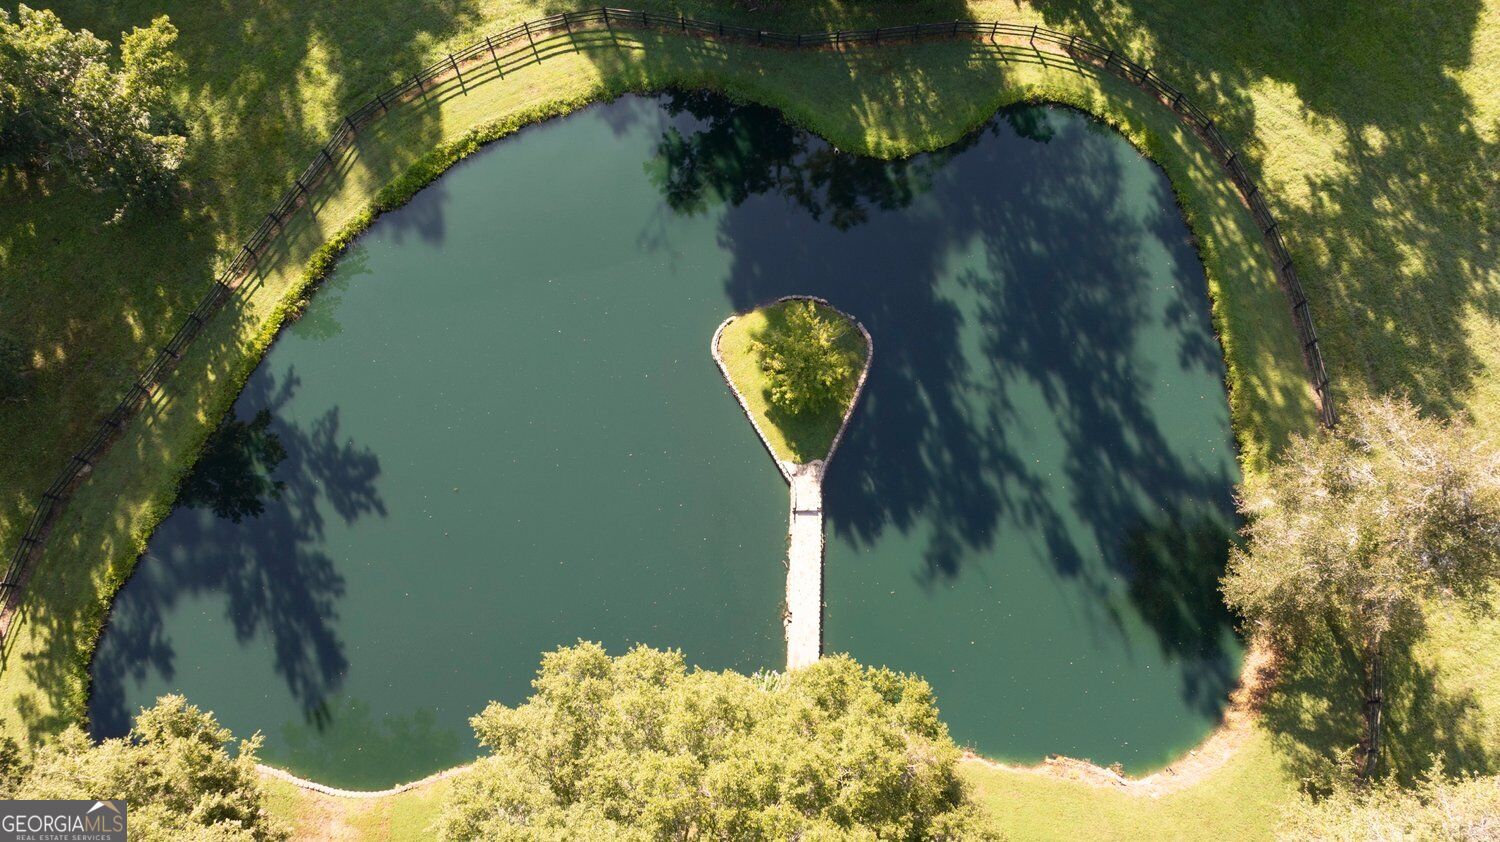
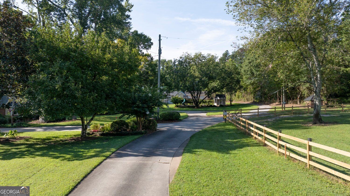
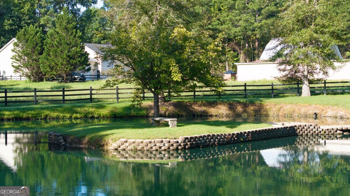
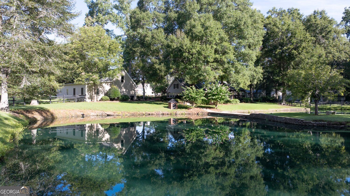
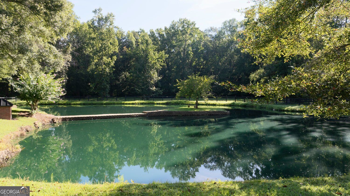
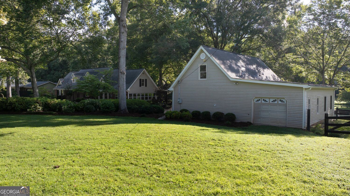
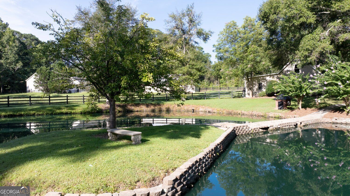
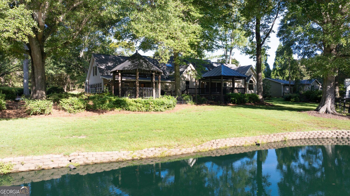
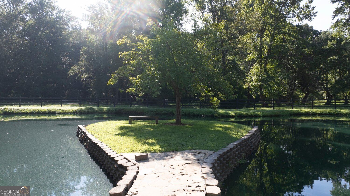
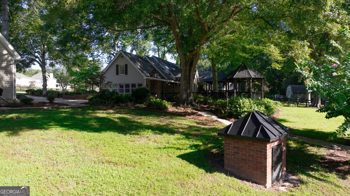
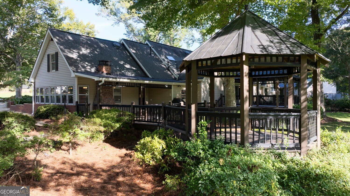
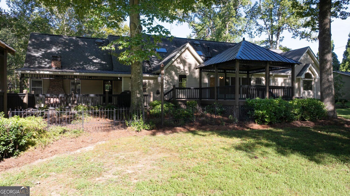
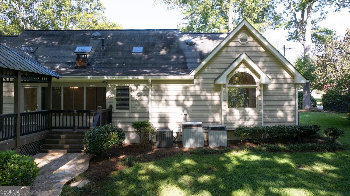
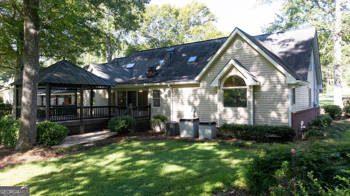
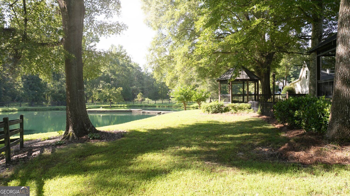
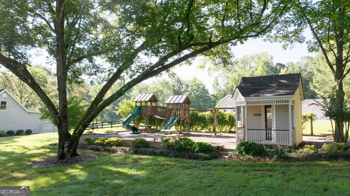
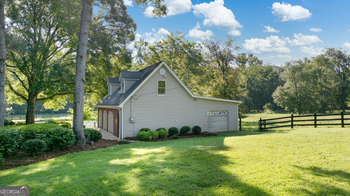
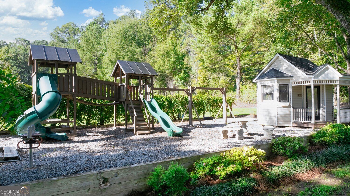
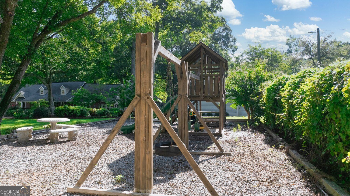
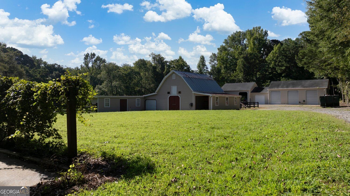
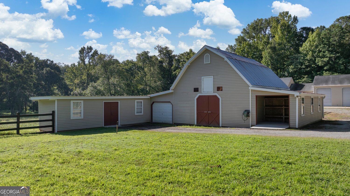
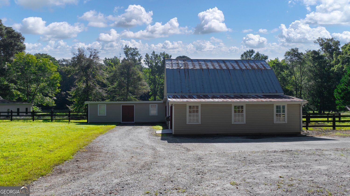
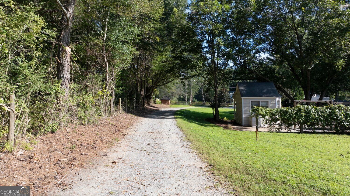
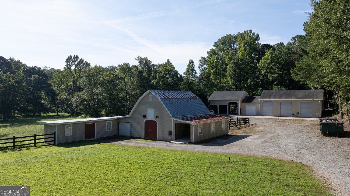
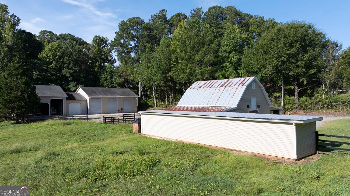
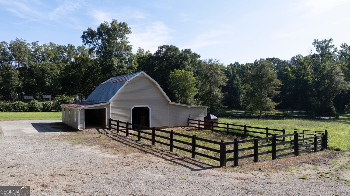
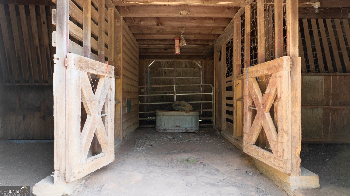
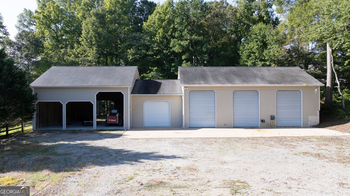
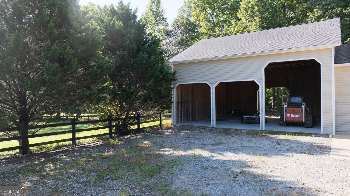
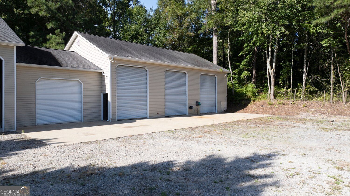
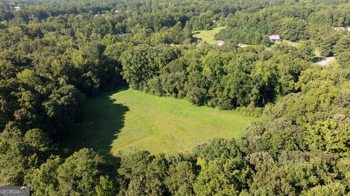
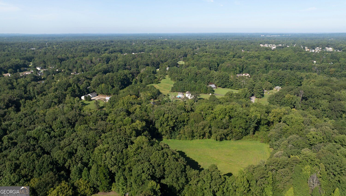
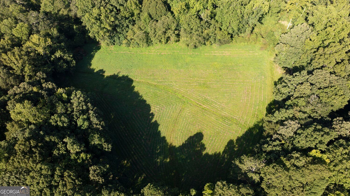
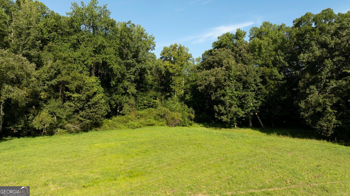
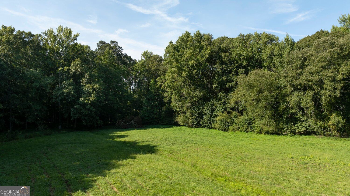
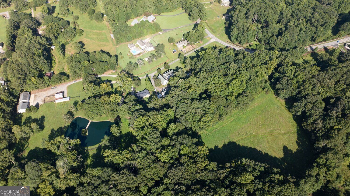
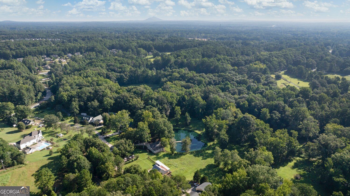
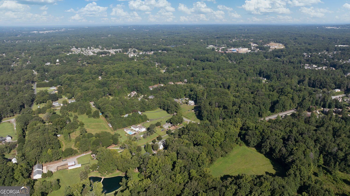
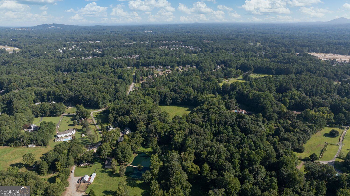
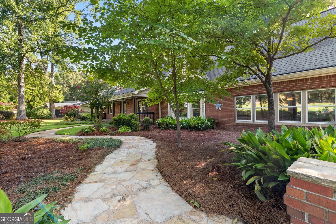
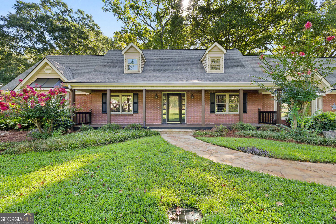
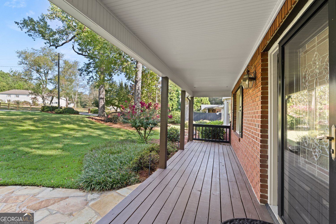
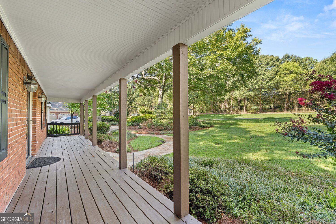
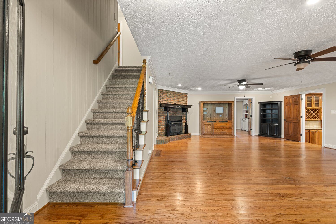
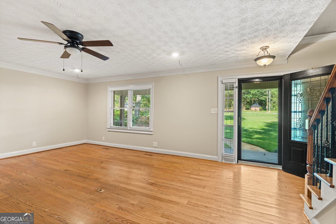
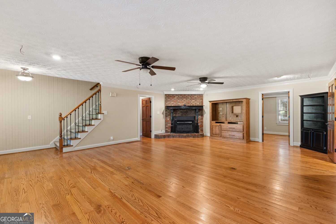
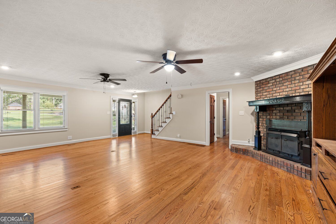
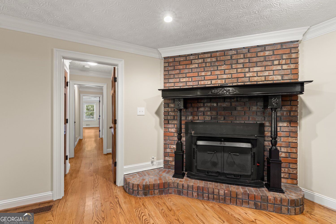
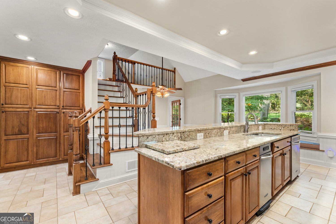
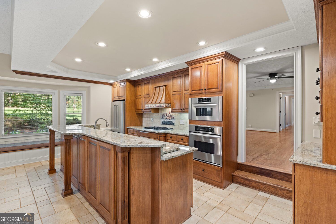
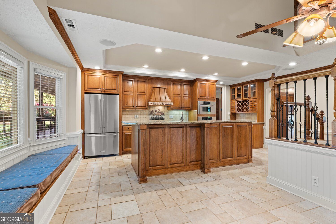
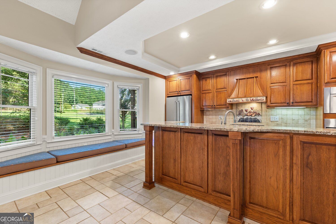
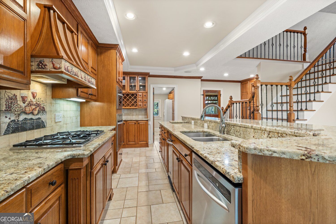
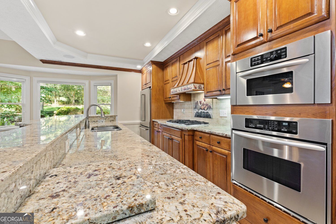
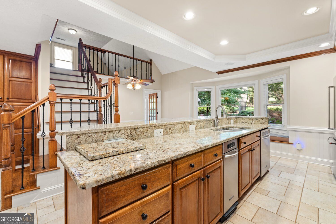
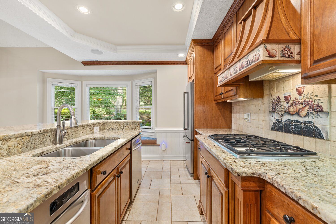
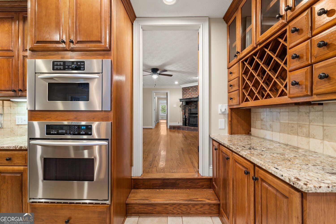
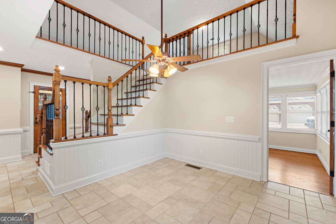
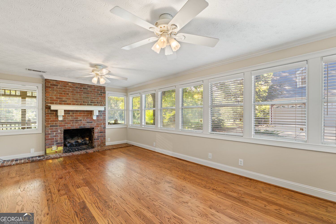
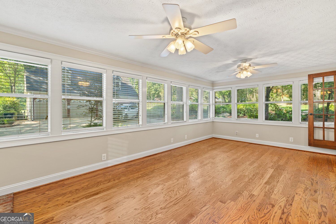
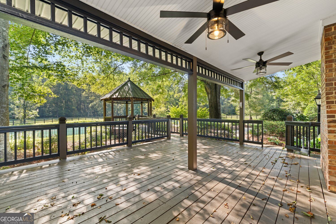
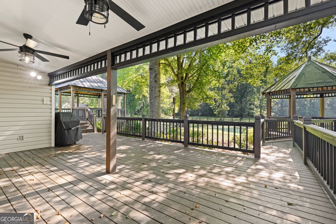
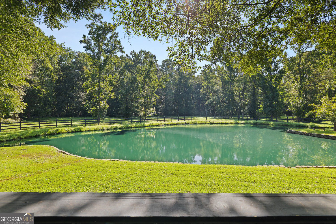
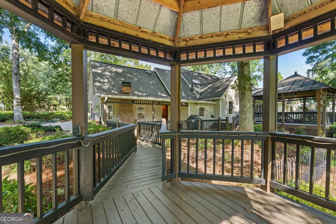
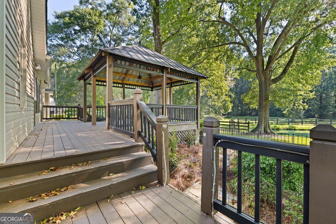
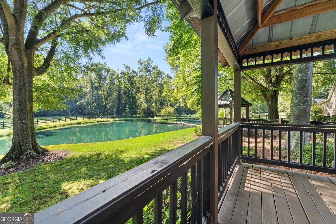
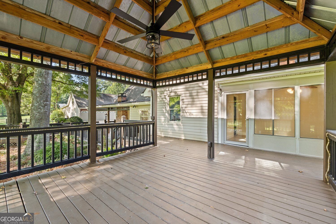
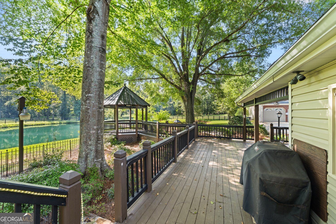
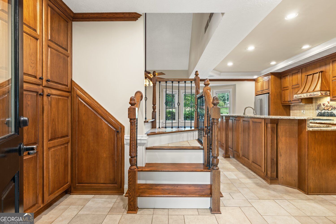
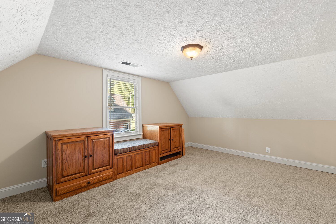
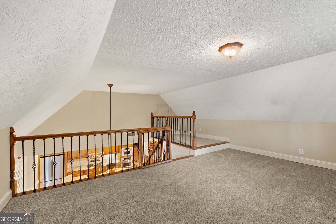
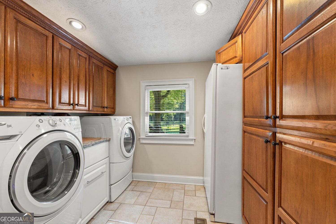
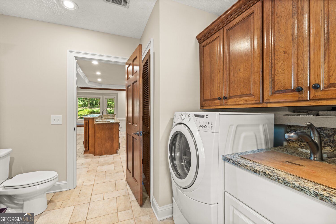
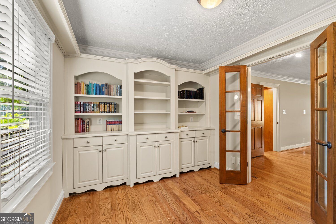
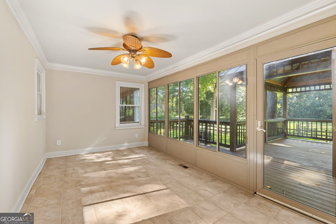
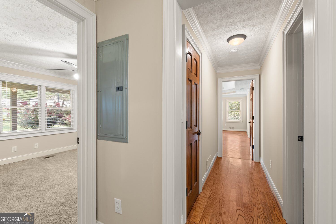
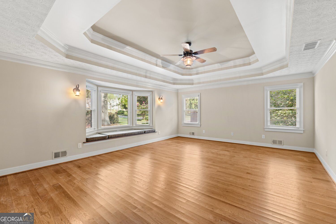
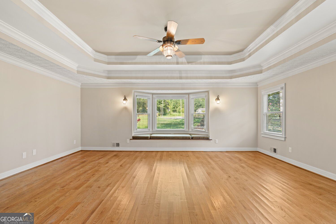
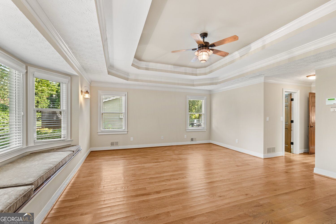
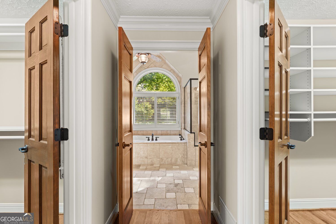
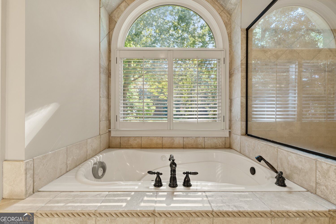
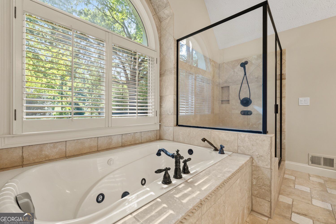
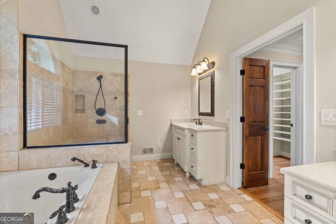
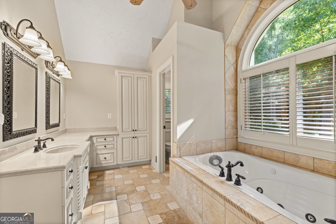
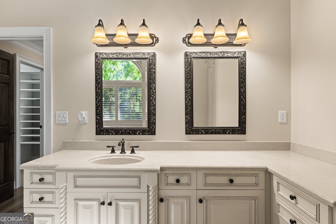
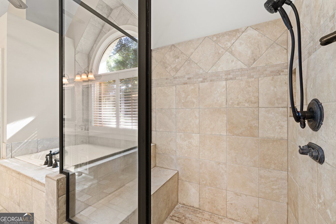
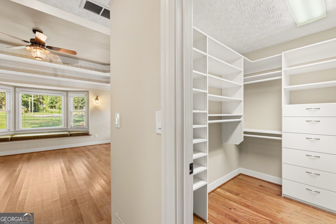
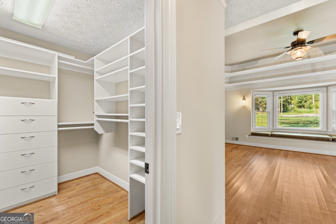
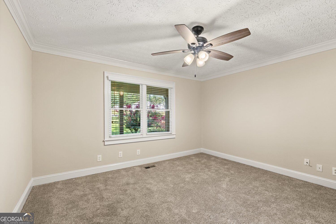
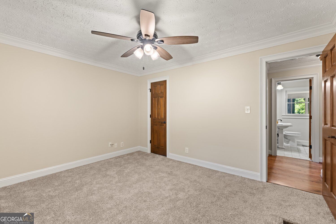
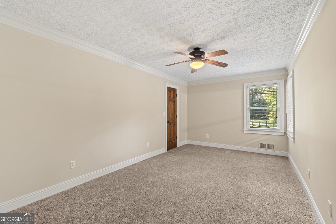
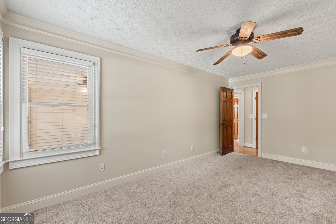
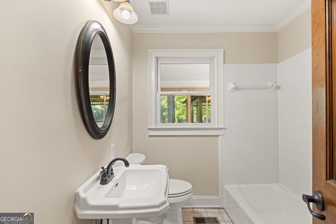
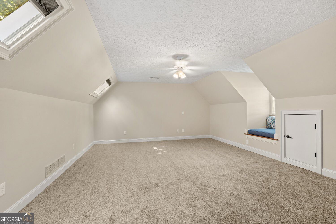
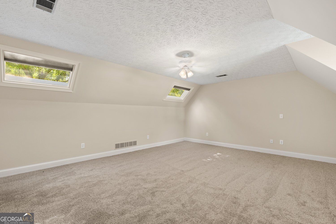
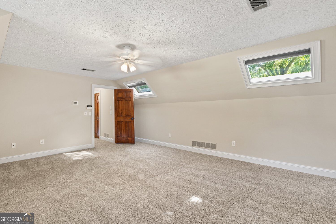
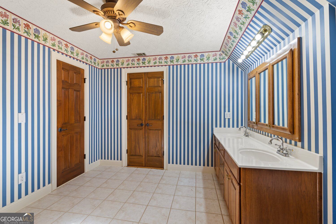
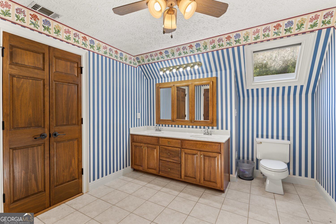
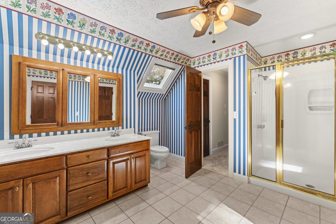
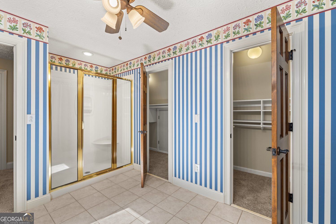
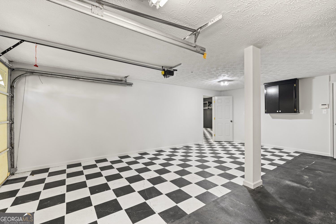
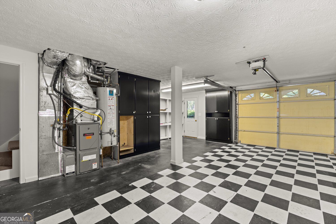
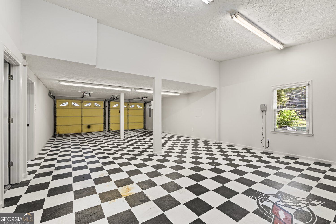
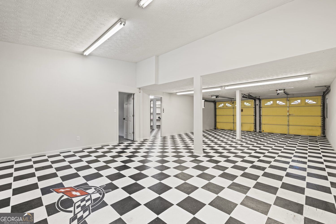
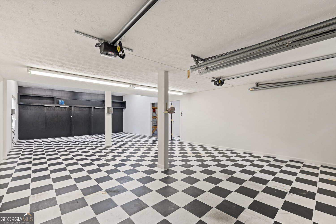
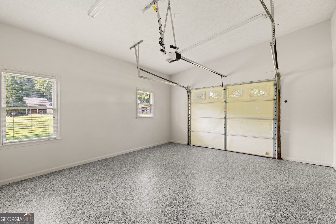
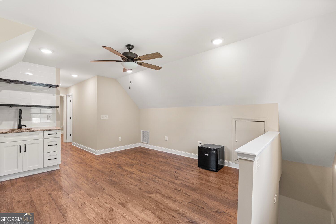
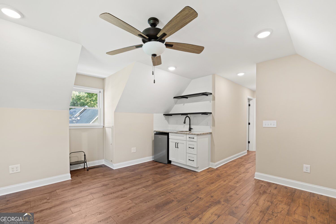
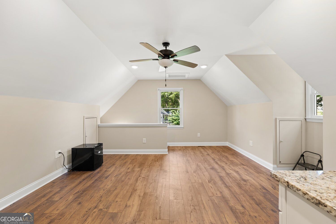
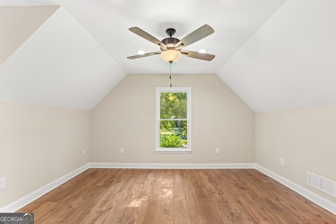
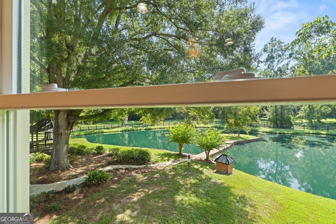
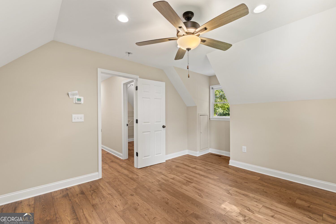
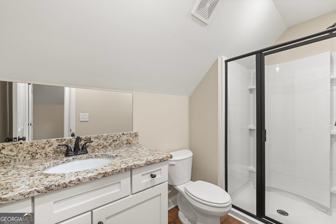
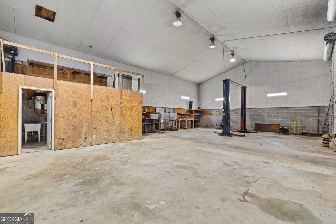
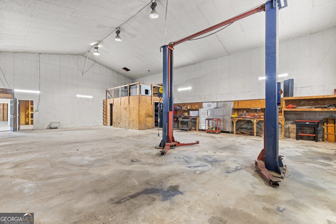
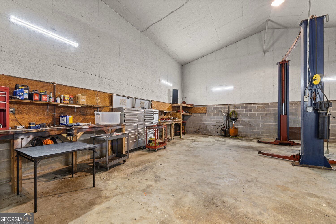
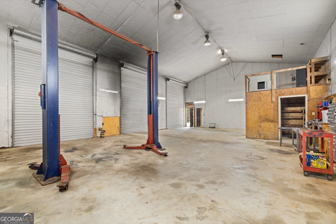
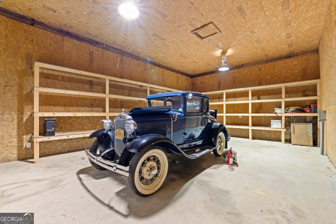
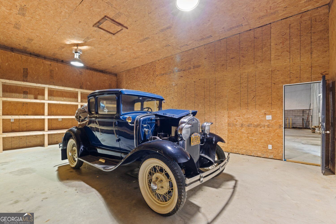
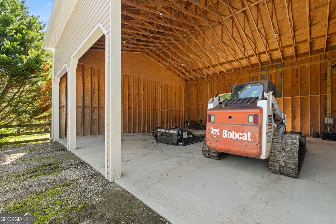
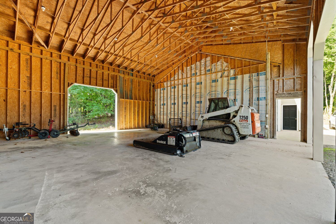
Discover a truly distinctive property offering space, privacy, versatility, and an impressive collection of improvements on 15.91 acres on two separate parcels of land. This home offers thoughtfully designed living space, complemented by exceptional outbuildings and recreational features. The main residence features double primary suites, with one conveniently located on the main level and a second primary suite upstairs. Two additional secondary bedrooms provide ample accommodations. The expanded family room showcases a fireplace and opens to the home's comfortable living spaces, while a second private family room features a dramatic wall of windows and another fireplace. A library with built-ins, sunroom, loft, and oversized laundry room with abundant built-in cabinetry add both character and functionality. The gourmet kitchen is designed for entertaining and everyday living, featuring a large island, double ovens, granite countertops, tile backsplash, built-in pantry, and adjoining breakfast room. Outdoor living is equally impressive. Enjoy the rocking-chair front porch, large covered rear deck, gazebo, and expansive acreage. A scenic pond with an island creates a beautiful focal point, while fencing provides versatility for animals, recreation, or agricultural use. The property also includes a playground with swings, slide, and custom-built playhouse. The six-car detached garage provides substantial vehicle and storage capacity and includes an apartment above with one bedroom, one bathroom, family room, and kitchenette-ideal for guests, extended family, or additional living space. Equestrian and agricultural amenities include a barn with stalls, pens, hay stacker, storage, and connected fencing, providing excellent functionality for livestock and hobby-farm use. For the hobbyist, entrepreneur, tradesperson, or collector, the industrial workshop is an extraordinary asset. The large workshop includes a vehicle lift, built-in shelving, extensive storage, a washroom, bathroom, and several large bays, offering the kind of workspace rarely found with a residential property. With nearly 16 acres, multiple structures, substantial parking and workspace, a pond, fencing, recreational amenities, and a spacious updated residence, this property offers an uncommon combination of country estate living, workshop capability, agricultural potential, and flexible accommodations-all in one remarkable property.
Details
| MLS # | 10858247 |
|---|---|
| Listing Type | For Sale |
| Style | House |
| Sub-Type | Resale |
| Status | Active |
| Year | 1957 |
| Days On Site | 24 |
| Listing Provided By | LLane & Co. | Gregg Shelton |
Features
| Bed(s) | 4 |
|---|---|
| Bath(s) | 4 Total |
| SQ Feet | 4,347 |
| Story(s) | 2 |
| Acreage | 15.95 |
| Water Front | Yes |
Interior
| Appliances | Dishwasher, Disposal, Microwave, Cooktop, Oven, Stainless Steel Appliance(s), Gas Water Heater, Double Oven |
|---|---|
| Interior Features | Other, Double Vanity, Walk-In Closet(s), Vaulted Ceiling(s), Bookcases |
| Cooling | Central Air |
| Cooling Yes / No | Yes |
| Heating | Central |
| Heating Yes / No | Yes |
| Fireplace Yes / No | Yes |
| Fireplaces Total | 2 |
| Fireplace Features | Family Room, Masonry, Wood Burning Stove |
| Room Kitchen Features | Breakfast Bar, Kitchen Island, Solid Surface Counters, Pantry |
| Room Dining Room Features | Seats 12+ |
| Laundry Features | Other |
Exterior
| Accessibility Features | Other |
|---|---|
| Exterior Features | Other, Sprinkler System |
| Lot Features | Private, Level |
| Construction Materials | Stone |
| Roof | Composition |
| Fencing | Other, Back Yard |
| Foundation Details | Slab |
| Waterfront Features | Pond |
| Patio And Porch Features | Deck |
| Security Features | Open Access, Smoke Detector(s) |
Parking
| Attached Garage Yes / No | No |
|---|---|
| Garage Yes / No | Yes |
| Parking Features | Garage, Storage, Detached, Garage Door Opener |
Utilities
| Utilities | Cable Available, Electricity Available, Natural Gas Available, Phone Available, Sewer Available |
|---|---|
| Sewer | Public Sewer |
| Electric | 220 Volts |
Taxes
| Tax Annual Amount | 1 |
|---|---|
| Tax Year | 2026 |
Location
| Community Features | None |
|---|
Area Information
| State | GA |
|---|---|
| County | Hall |
| City | Powder Springs |
| Zip Code | 30127 |
| Area | Hall |
| School District | Other |
| Elementary School | Other |
| High School | Other |
| Listing VS Median (in 30127) | |
Price: $1,400,000 low | high Med: $395,742 sqft: 4,347 low | high Med: 1,792 $ / sqft: $322 low | high Med: $221 On site: 24 low | high Med: 203 | |
Market Activity 30127
Request a showing
Request a showing
Contact
Learn More About This Property

Alicia Appling
Coldwell Banker Upchurch Realty
Smart Home Certified, Accredited Buyer Representative, Senior Real Estate Specialist, Certified Residential Specialist, Certified Relocation Residential Specialist, Certified Luxury Home Marketing Specialist, Graduate, REALTOR Institute (706) 202-5033alicia@aliciaappling.com| State | GA |
|---|---|
| County | Hall |
| City | Powder Springs |
| Zip Code | 30127 |
| Area | Hall |
| School District | Other |
| Elementary School | Other |
| High School | Other |
| Listing VS Median (in 30127) | |
Price: $1,400,000 low | high Med: $395,742 sqft: 4,347 low | high Med: 1,792 $ / sqft: $322 low | high Med: $221 On site: 24 low | high Med: 203 | |