
269 Grooms Road,Fayetteville, GA 30215
Fayetteville, GA 30215

Description
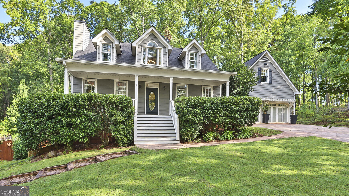
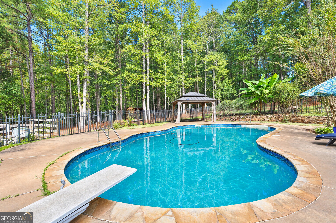
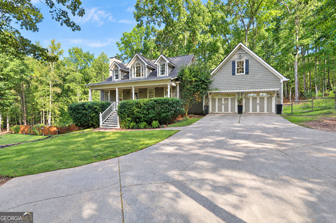
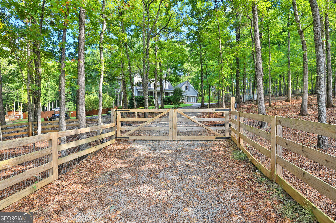
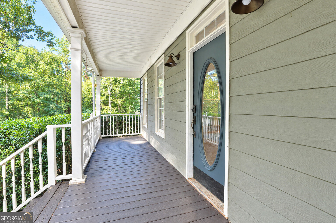
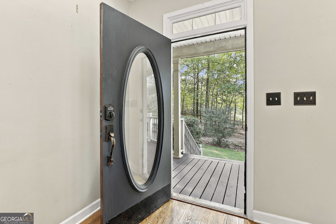
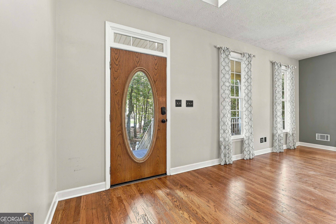
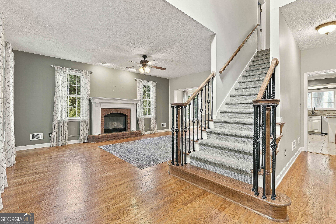
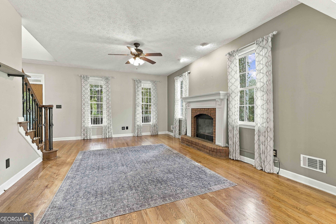
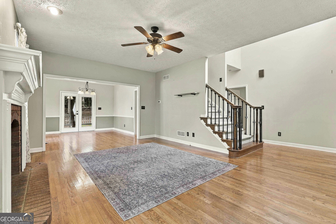
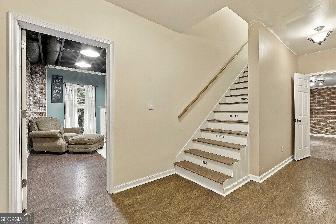
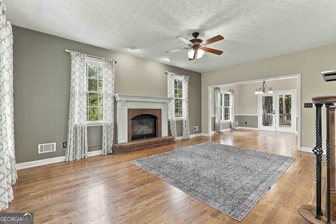
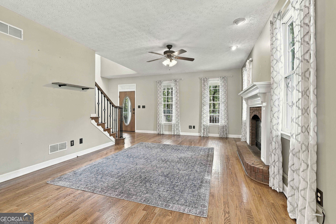
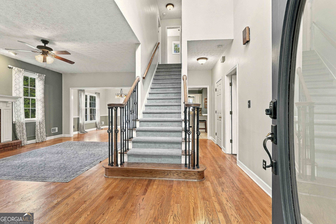
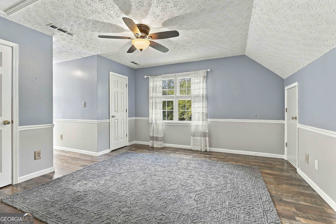
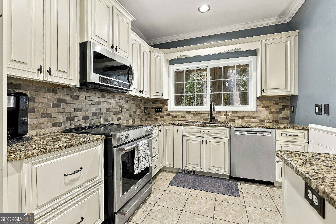
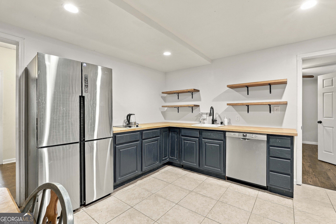
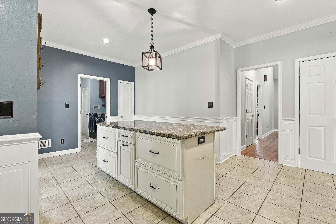
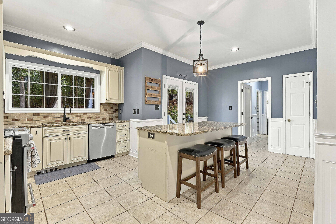
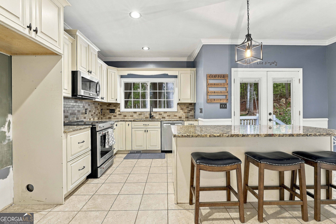
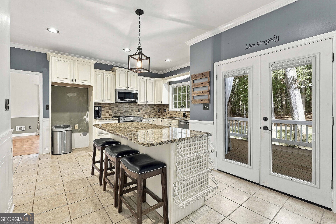
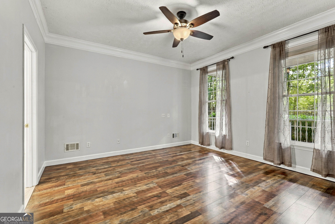
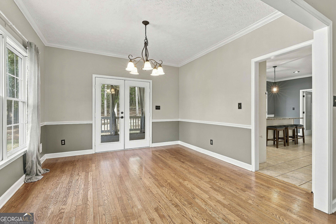
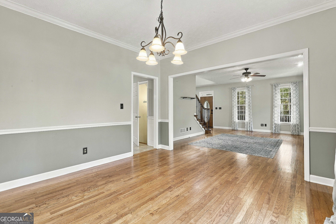
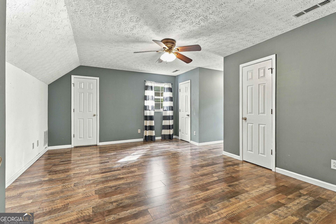
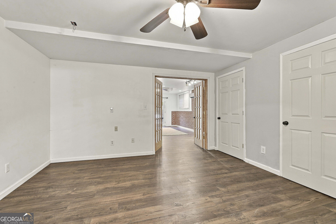
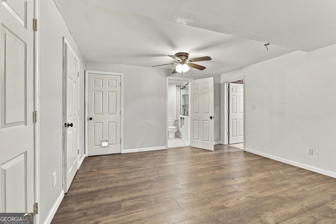
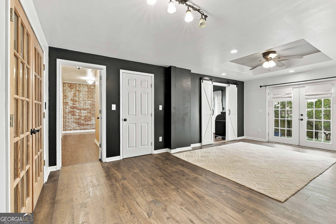
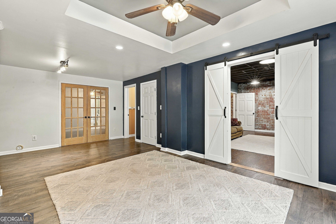
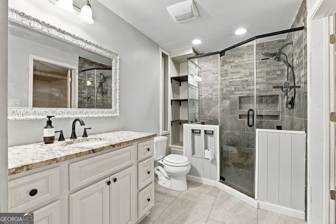
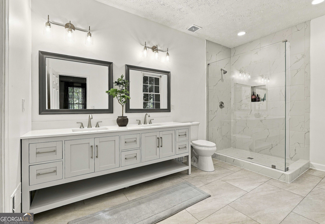
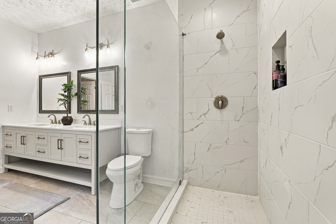
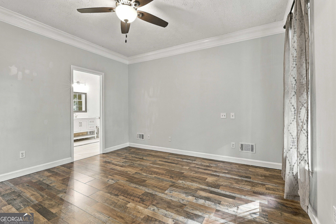
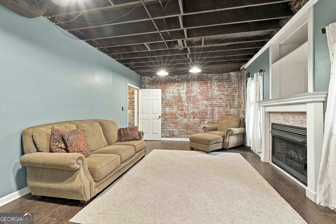
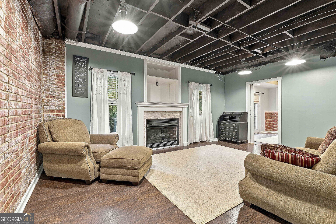
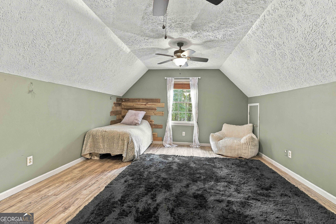
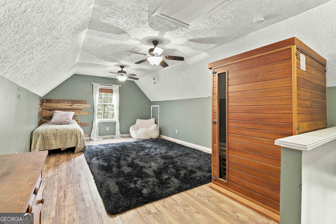
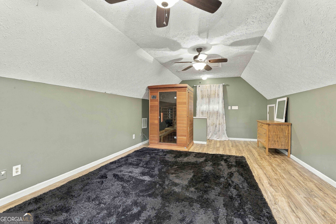
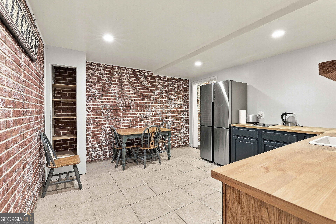
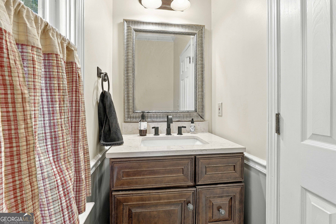
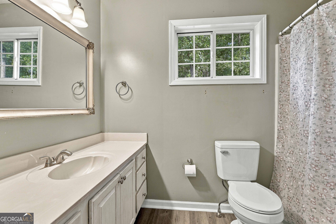
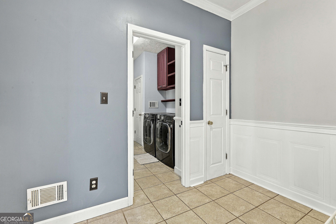
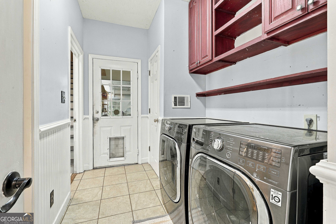
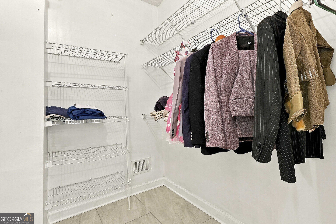
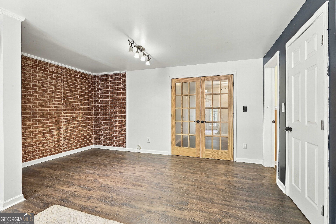
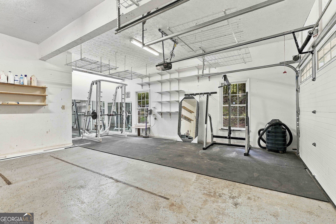
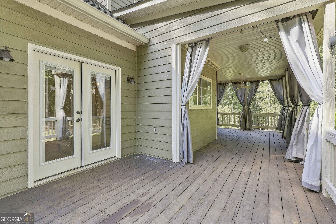
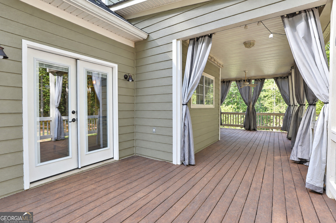
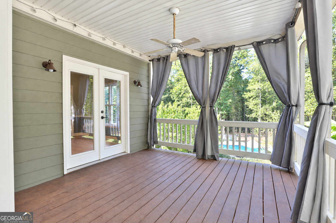
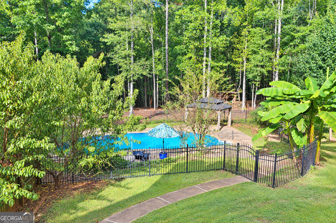
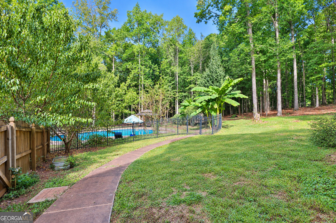
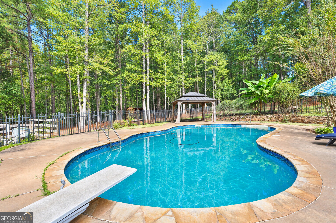
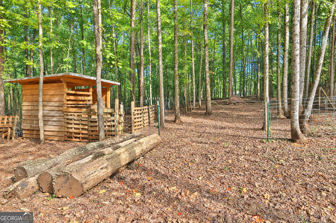
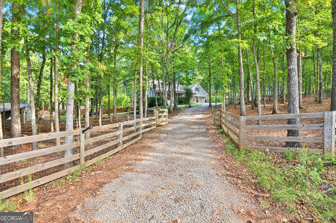
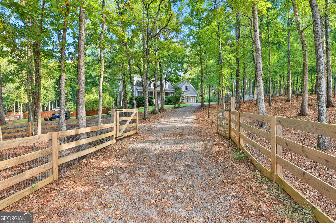
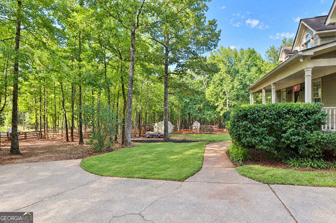
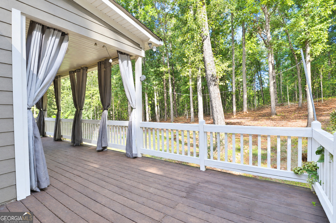
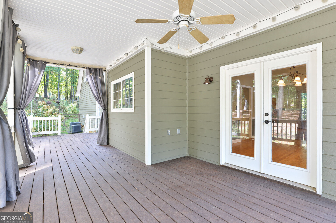
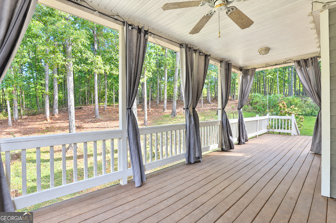
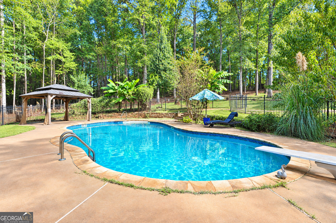
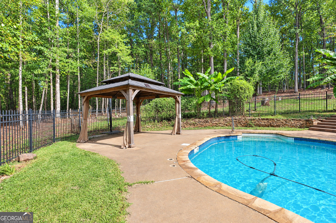
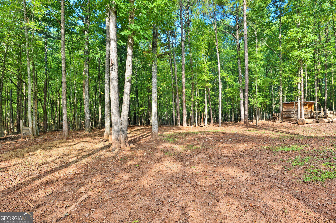
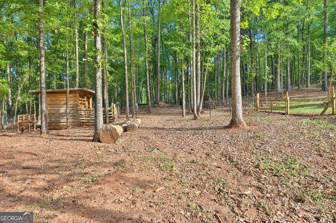
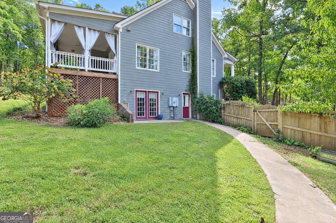
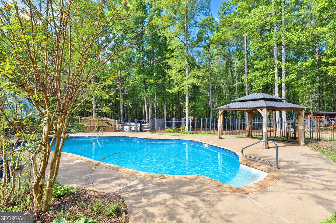
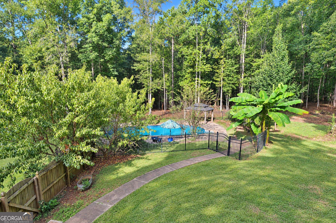
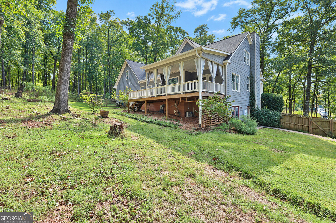
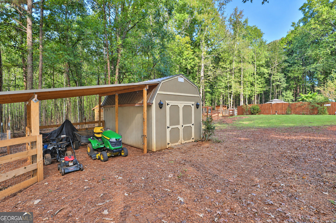
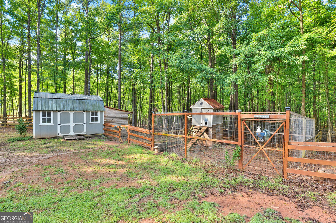
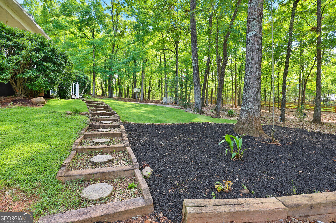
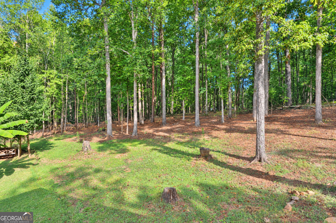
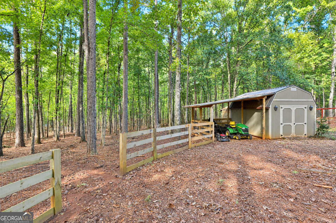
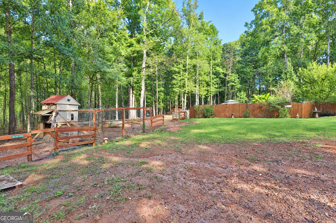
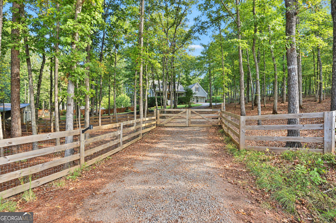
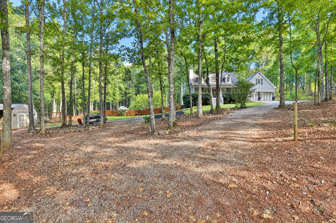
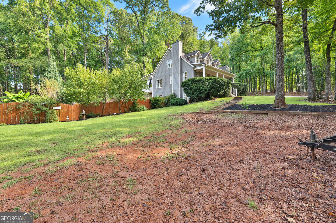
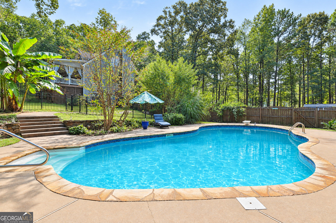
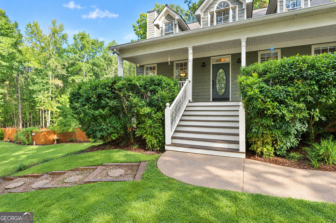
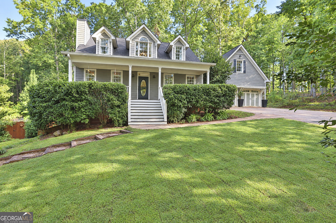
Newly offered Private Retreat on Grooms Road. Tucked beneath a canopy of mature trees on 5.6 private acres, 269 Grooms Road captures a side of Fayetteville that is becoming increasingly difficult to find-quiet, wooded, unhurried, and remarkably private. Set along one of the area's only remaining unpaved country roads, the approach feels worlds removed from conventional neighborhood living. Established hardwoods and layers of mature vegetation frame the property, creating a secluded landscape that feels discovered rather than developed. The residence itself is unmistakably Southern, with a balanced facade, dormered roofline, and a deep, elevated rocking-chair front porch overlooking the wooded grounds. Inside, the character of the original home has been complemented by an abundance of thoughtful renovations and flexible finished living spaces. Renewed Where It Matters At the heart of the main level, the remodeled kitchen brings fresh, updated character to one of the home's most important gathering spaces. The master suite is on the main level of the home with a brand-new floor to ceiling renovation of the en suite which features a beautiful glass walled and tile shower. Elsewhere, the home retains details that give it charm, warmth and permanence-including a traditional wood-burning fireplace, hardwood floors, and plenty of natural light. The home's finished spaces extend well beyond the main level with a fully finished lower basement level and a substantial above the garage bonus area. The lower level is fully finished, which creates an entirely separate environment within the residence, perfect for a mother-in-law or teen suite. Direct walkout access connects the lower level naturally to the property outside and gives the space a greater sense of independence from the main home. This space features its own gas fireplace (500 gallon propane tank feeds basement fireplace with access option if gas range/oven is desired), tile floor in kitchen, DW/washer/dryer, tiled shower bathroom, and bedroom and office/sitting area. Whether used for multigenerational living, extended family, long-term guests, working from home, or simply as additional private living space, the lower level gives the property exceptional flexibility. The finished bonus room adds yet another adaptable environment, with possibilities ranging from an additional bedroom to a media or recreation room to a studio, hobby space, playroom, or additional home office. At the rear of the residence, a covered porch adds additional space with sun and shaded options for dining, entertaining, morning coffee, or quiet evenings surrounded by the landscape. This property is beautiful and move in ready so bring the kids, dogs, horses, friends and family and enjoy plenty of breathing room on your own fully fenced acreage. Relax, unwind and spend time with the family and friends with the oversized 35,000 gallon saltwater pool surrounded by stacked flagstone landscaping, cedar gazebo and years of established trees, natural vegetation with plenty of room to wander, garden, gather, explore, and continue to maximize the potential of this property. If you have been hoping for privacy and the ability to have your own mini-homestead without sacrificing location, this is the property that offers something that can't be manufactured by a new development providing everything you want/need while also being tucked away and still conveniently located.
Details
| MLS # | 10871873 |
|---|---|
| Listing Type | For Sale |
| Style | House |
| Sub-Type | Resale |
| Status | Active |
| Year | 1996 |
| Days On Site | 12 |
| Listing Provided By | Angela Fowler Real Estate, LLC | Angela Fowler |
Features
| Bed(s) | 4 |
|---|---|
| Bath(s) | 4 Total |
| SQ Feet | 2,842 |
| Basement | Y |
| Pool | Yes |
| Acreage | 5.60 |
Interior
| Appliances | Cooktop, Dishwasher, Disposal, Double Oven, Dryer, Electric Water Heater, Microwave, Range, Washer |
|---|---|
| Interior Features | Double Vanity, High Ceilings, In-Law Floorplan, Master On Main Level, Tile Bath, Tray Ceiling(s), Entrance Foyer, Vaulted Ceiling(s), Walk-In Closet(s) |
| Cooling | Central Air, Electric |
| Cooling Yes / No | Yes |
| Heating | Central, Electric |
| Heating Yes / No | Yes |
| Fireplace Yes / No | Yes |
| Fireplaces Total | 2 |
| Fireplace Features | Basement, Family Room, Gas Log |
| Room Kitchen Features | Country Kitchen, Kitchen Island, Solid Surface Counters |
| Laundry Features | In Basement, Other |
Exterior
| Lot Features | Open Lot |
|---|---|
| Construction Materials | Other |
| Roof | Tar/Gravel |
| Fencing | Back Yard, Fenced, Front Yard |
| Patio And Porch Features | Porch |
Parking
| Attached Garage Yes / No | Yes |
|---|---|
| Garage Yes / No | Yes |
| Parking Features | Garage, Attached, Parking Pad, Garage Door Opener |
| Open Parking Yes / No | Yes |
Utilities
| Utilities | Cable Available, Electricity Available, High Speed Internet, Phone Available, Propane, Underground Utilities, Water Available |
|---|---|
| Sewer | Septic Tank |
Taxes
| Tax Annual Amount | 3900 |
|---|---|
| Tax Year | 2025 |
Location
| Community Features | Gated, Pool |
|---|
Area Information
| State | GA |
|---|---|
| County | Fayette |
| City | Fayetteville |
| Zip Code | 30215 |
| Area | Fayette |
| School District | Whitewater |
| Elementary School | Minter |
| High School | Whitewater |
| Listing VS Median (in 30215) | |
Price: $699,000 low | high Med: $495,000 sqft: 2,842 low | high Med: 3,123 $ / sqft: $246 low | high Med: $166 On site: 12 low | high Med: 120.5 | |
Market Activity 30215
Request a showing
Request a showing
Contact
Learn More About This Property

Alicia Appling
Coldwell Banker Upchurch Realty
Smart Home Certified, Accredited Buyer Representative, Senior Real Estate Specialist, Certified Residential Specialist, Certified Relocation Residential Specialist, Certified Luxury Home Marketing Specialist, Graduate, REALTOR Institute (706) 202-5033alicia@aliciaappling.com| State | GA |
|---|---|
| County | Fayette |
| City | Fayetteville |
| Zip Code | 30215 |
| Area | Fayette |
| School District | Whitewater |
| Elementary School | Minter |
| High School | Whitewater |
| Listing VS Median (in 30215) | |
Price: $699,000 low | high Med: $495,000 sqft: 2,842 low | high Med: 3,123 $ / sqft: $246 low | high Med: $166 On site: 12 low | high Med: 120.5 | |