

Description
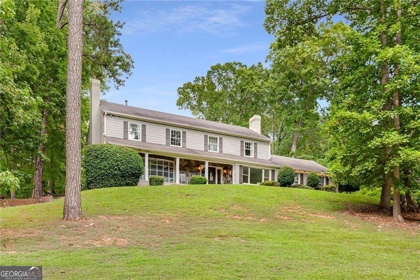
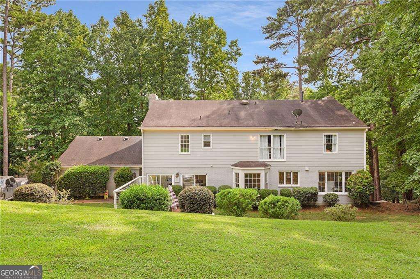
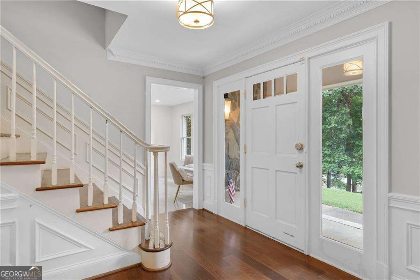
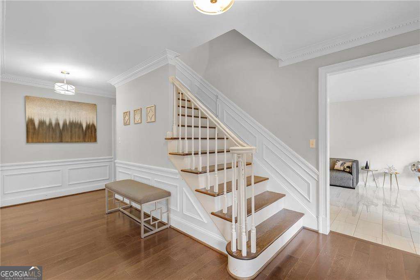
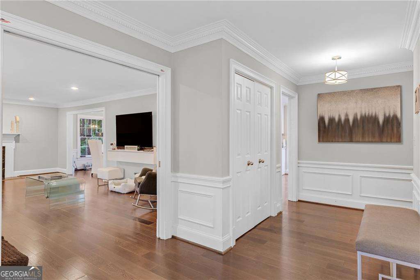
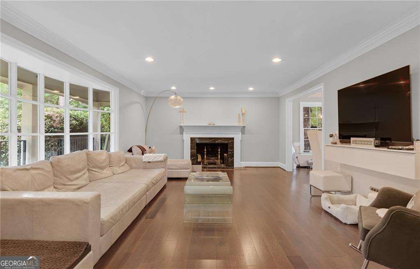
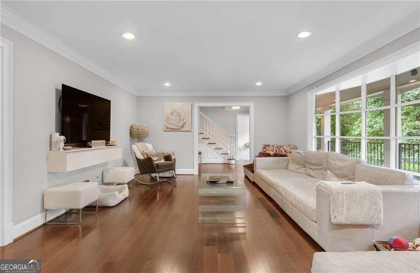
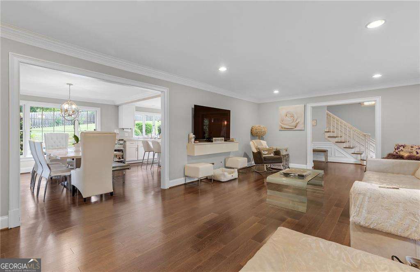
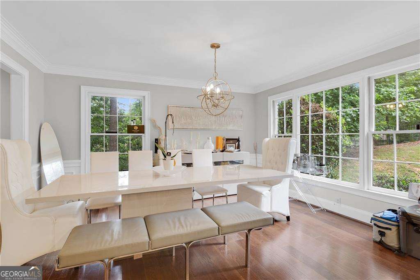
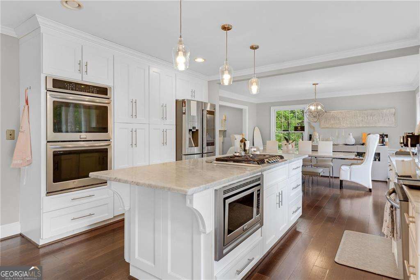
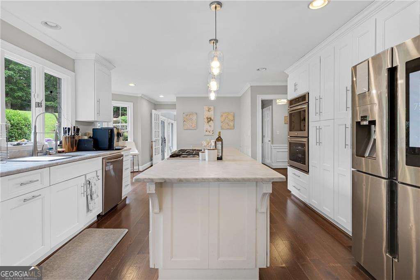
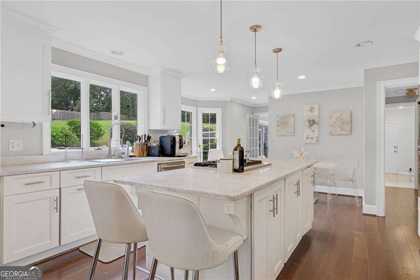
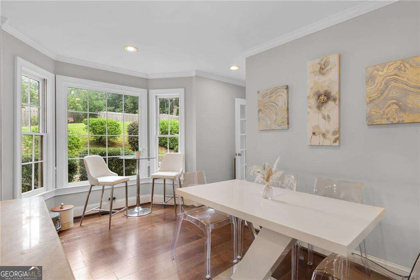
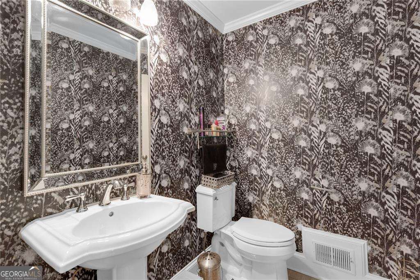
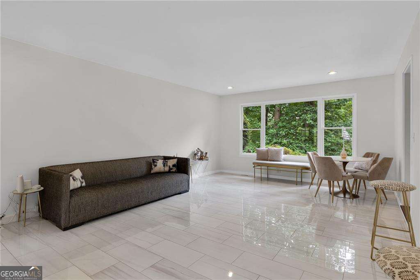
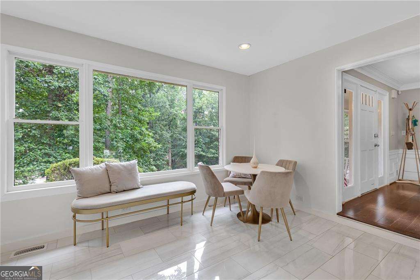
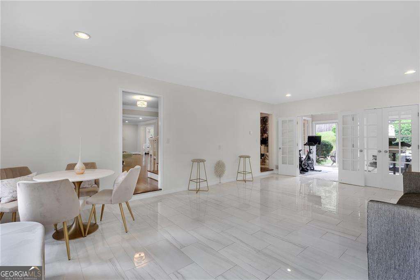
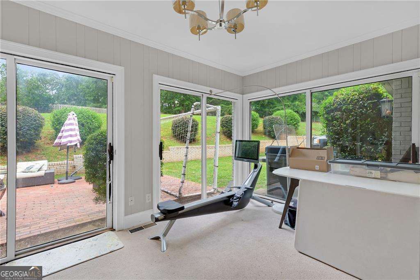
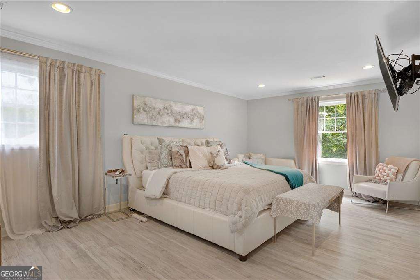
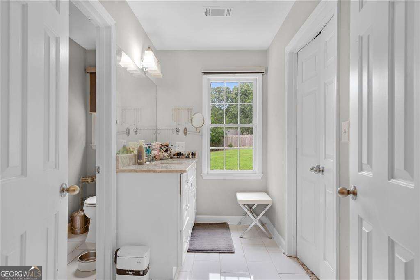
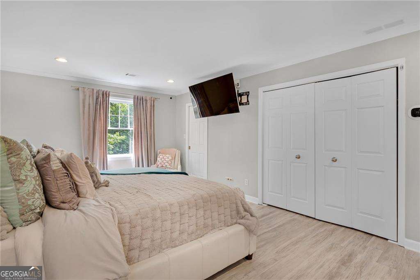
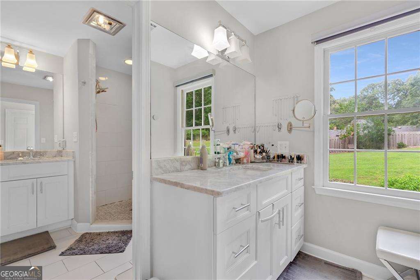
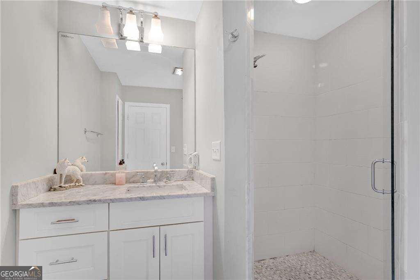
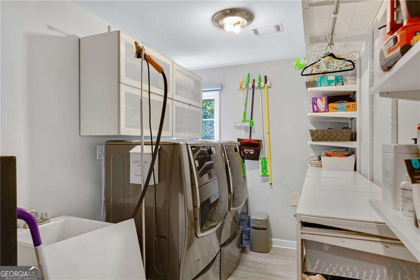
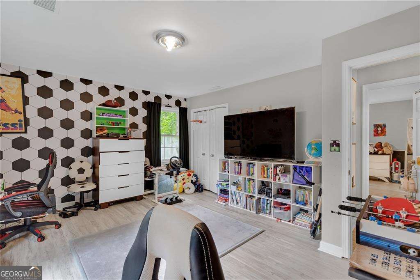
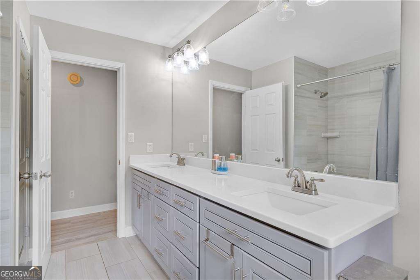
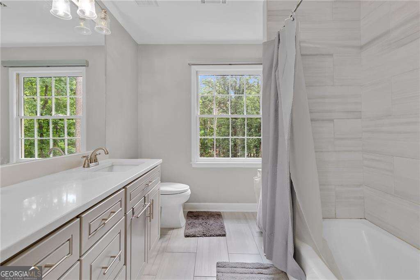
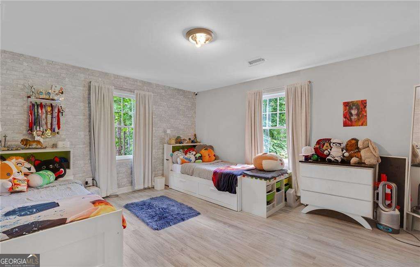
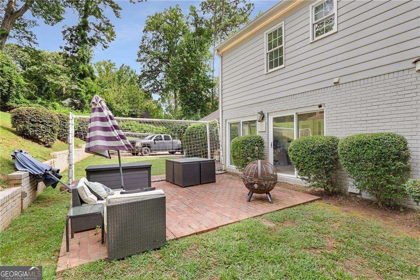
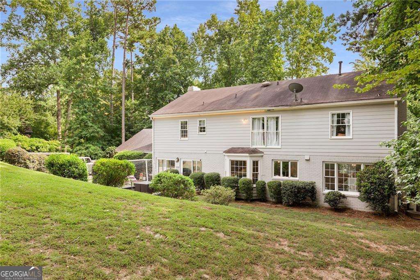
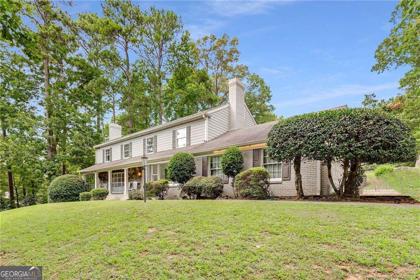
Located in the heart of Sandy Springs, 2660 Spalding Drive offers 4 bedrooms, 3.5 baths, a finished basement, and a spacious layout ideal for comfortable everyday living and entertaining. A large formal living room just off the foyer sets the tone-perfect for guests or flexible enough to open to the kitchen. The sunroom provides a quiet retreat with views of the private, landscaped backyard. The bright white kitchen features an island, breakfast nook, and flows seamlessly into the open dining area. The cozy family room is filled with natural light and anchored by a fireplace. Upstairs, you'll find the owner's suite with a walk-in closet and a double vanity bath with a walk-in shower, along with two additional generously sized bedrooms-each with access to its own bathroom-and a convenient laundry room. The finished basement includes a full bedroom, providing ideal space for a guest suite, media room, or home office. Outside, enjoy a patio and large backyard-perfect for relaxing or entertaining. All just minutes from Dunwoody Village's shops and restaurants, with easy access to GA-400 for commuting or weekend getaways.
Details
| MLS # | 10694617 |
|---|---|
| Listing Type | For Sale |
| Style | House |
| Sub-Type | Resale |
| Status | Active |
| Year | 1980 |
| Days On Site | 244 |
| Listing Provided By | Compass | Inna Eidelman |
Features
| Bed(s) | 4 |
|---|---|
| Bath(s) | 4 Total |
| SQ Feet | 4,400 |
| Basement | Y |
| Story(s) | 2 |
| Acreage | 1.04 |
Interior
| Appliances | Dishwasher, Disposal, Double Oven, Microwave |
|---|---|
| Interior Features | Bookcases, Double Vanity, Walk-In Closet(s) |
| Cooling | Central Air, Zoned |
| Cooling Yes / No | Yes |
| Heating | Central, Zoned |
| Heating Yes / No | Yes |
| Fireplace Yes / No | Yes |
| Fireplaces Total | 1 |
| Fireplace Features | Family Room |
| Window Features | Double Pane Windows |
| Room Kitchen Features | Breakfast Area, Kitchen Island, Pantry |
| Laundry Features | Upper Level |
Exterior
| Lot Features | Private |
|---|---|
| Construction Materials | Brick |
| Roof | Composition |
| Patio And Porch Features | Patio |
Parking
| Attached Garage Yes / No | Yes |
|---|---|
| Garage Yes / No | Yes |
| Parking Features | Garage, Attached |
Utilities
| Utilities | Cable Available, Electricity Available, Natural Gas Available, Phone Available, Water Available |
|---|---|
| Sewer | Septic Tank |
Taxes
| Tax Annual Amount | 6907 |
|---|---|
| Tax Year | 2024 |
Location
| Community Features | Street Lights, Near Public Transport, Walk To Schools, Near Shopping |
|---|
Area Information
| State | GA |
|---|---|
| County | Fulton |
| City | Atlanta |
| Zip Code | 30350 |
| Area | Fulton |
| Community Name | Sandy Springs |
| School District | North Springs |
| Elementary School | Dunwoody Springs |
| High School | North Springs |
| Listing VS Median (in Sandy Springs) | |
Price: $749,000 low | high Med: $3,495,000 sqft: 4,400 low | high Med: 7,617 $ / sqft: $170 low | high Med: $459 On site: 244 low | high Med: 47 | |
Market Activity 30350
Request a showing
Request a showing
Contact
Learn More About This Property

Alicia Appling
Coldwell Banker Upchurch Realty
Smart Home Certified, Accredited Buyer Representative, Senior Real Estate Specialist, Certified Residential Specialist, Certified Relocation Residential Specialist, Certified Luxury Home Marketing Specialist, Graduate, REALTOR Institute (706) 202-5033alicia@aliciaappling.com| State | GA |
|---|---|
| County | Fulton |
| City | Atlanta |
| Zip Code | 30350 |
| Area | Fulton |
| Community Name | Sandy Springs |
| School District | North Springs |
| Elementary School | Dunwoody Springs |
| High School | North Springs |
| Listing VS Median (in Sandy Springs) | |
Price: $749,000 low | high Med: $3,495,000 sqft: 4,400 low | high Med: 7,617 $ / sqft: $170 low | high Med: $459 On site: 244 low | high Med: 47 | |