
$289,900 $1,556 est/mo Sourced by Back At You
2659 High View Court,Decatur, GA 30035
Decatur, GA 30035

Description
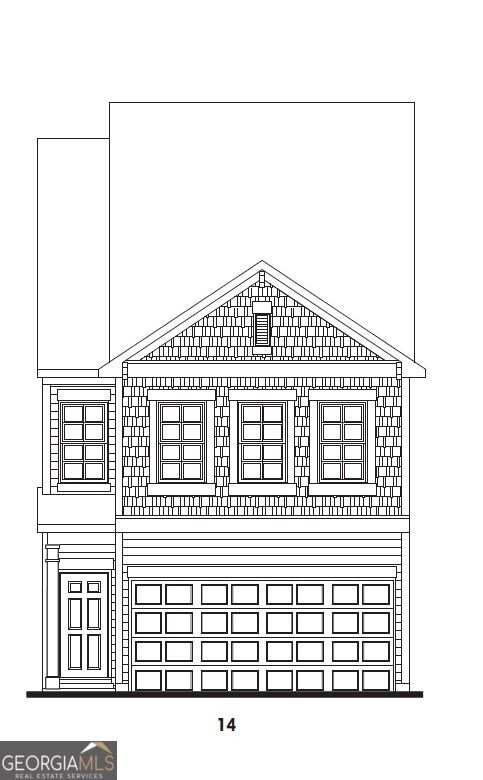
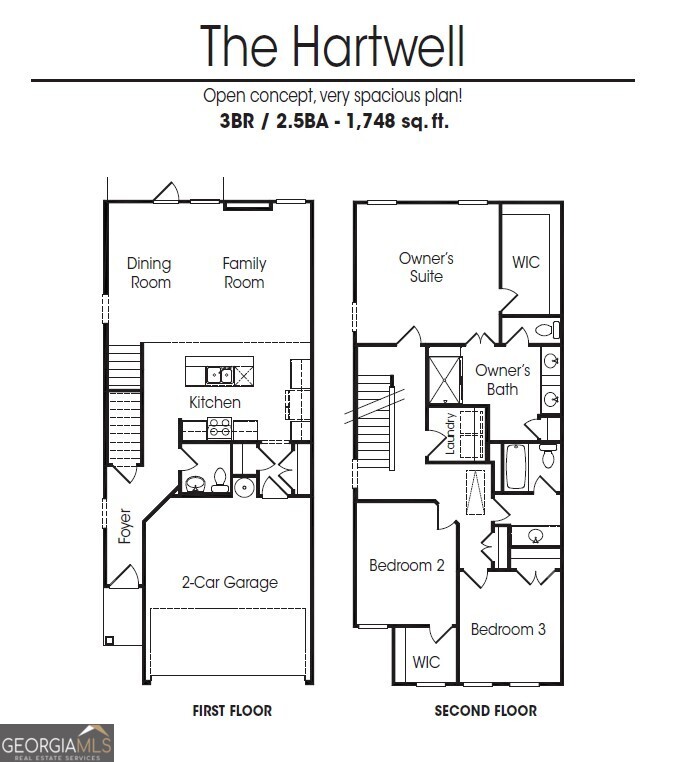
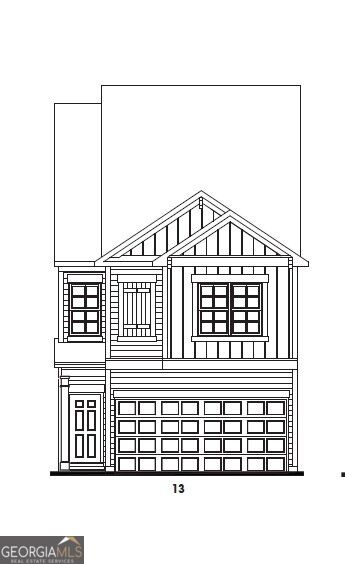
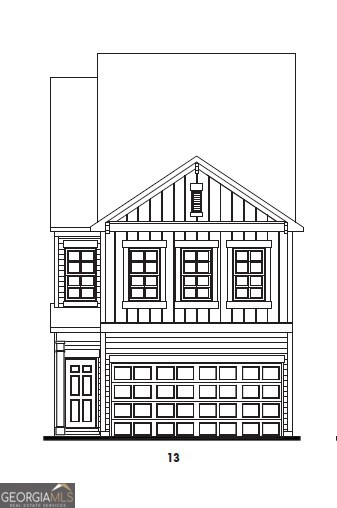
The Hartwell Plan offers a spacious, open-concept layout with the family room flowing seamlessly into the dining area and kitchen-perfect for everyday living and entertaining. The large owner's suite features a generous walk-in closet. Included features such as granite countertops, vinyl plank flooring and stainless steel appliances add style and functionality throughout. Home is under construction, please call or text listing agent for viewing information. Buyer bonus - Up to $13,000 Seller/Lender credit to use toward closing costs and/or a rate buydown, exclusively using Movement Mortgage (The Boyd Lending Team) for financing.
Details
| MLS # | 10851509 |
|---|---|
| Listing Type | For Sale |
| Style | Town House |
| HOA Dues | $1,980 |
| Sub-Type | Resale |
| Status | Active |
| Year | 2026 |
| Days On Site | 31 |
| Listing Provided By | Venture Real Estate, Inc. | Kim Shapland |
Features
| Bed(s) | 3 |
|---|---|
| Bath(s) | 3 Total |
| SQ Feet | 1,748 |
| Story(s) | 2 |
| Acreage | 0.04 |
Interior
| Appliances | Dishwasher, Disposal, Electric Water Heater, Microwave, Range, Stainless Steel Appliance(s) |
|---|---|
| Interior Features | Double Vanity, High Ceilings, Split Bedroom Plan, Walk-In Closet(s) |
| Cooling | Electric, Zoned |
| Cooling Yes / No | Yes |
| Heating | Central, Electric, Zoned |
| Heating Yes / No | Yes |
| Fireplace Yes / No | No |
| Fireplaces Total | 0 |
| Room Dining Room Features | Dining Rm/Living Rm Combo |
| Laundry Features | Upper Level |
Exterior
| Lot Features | Level |
|---|---|
| Construction Materials | Other |
| Roof | Composition |
Parking
| Attached Garage Yes / No | Yes |
|---|---|
| Garage Yes / No | Yes |
| Parking Features | Garage, Attached, Kitchen Level |
Utilities
| Utilities | Cable Available, Electricity Available, High Speed Internet, Phone Available, Sewer Connected, Underground Utilities, Water Available |
|---|---|
| Sewer | Public Sewer |
Taxes
| Tax Annual Amount | 1307.7 |
|---|---|
| Tax Year | 25 |
Location
| Community Features | Sidewalks, Street Lights |
|---|
Area Information
| State | GA |
|---|---|
| County | DeKalb |
| City | Decatur |
| Zip Code | 30035 |
| Area | DeKalb |
| Community Name | Longview Run |
| School District | Miller Grove |
| Elementary School | Fairington |
| High School | Miller Grove |
| Listing VS Median (in Longview Run) | |
Price: $289,900 low | high Med: $289,900 sqft: 1,748 low | high Med: 1,700 $ / sqft: $166 low | high Med: $171 On site: 31 low | high Med: 26 | |
Market Activity 30035
Request a showing
Request a showing
Contact
Learn More About This Property

Alicia Appling
Coldwell Banker Upchurch Realty
Smart Home Certified, Accredited Buyer Representative, Senior Real Estate Specialist, Certified Residential Specialist, Certified Relocation Residential Specialist, Certified Luxury Home Marketing Specialist, Graduate, REALTOR Institute (706) 202-5033alicia@aliciaappling.com| State | GA |
|---|---|
| County | DeKalb |
| City | Decatur |
| Zip Code | 30035 |
| Area | DeKalb |
| Community Name | Longview Run |
| School District | Miller Grove |
| Elementary School | Fairington |
| High School | Miller Grove |
| Listing VS Median (in Longview Run) | |
Price: $289,900 low | high Med: $289,900 sqft: 1,748 low | high Med: 1,700 $ / sqft: $166 low | high Med: $171 On site: 31 low | high Med: 26 | |
Nearby Listings (Within 1/10 mile)
Price: $217K - $362K
sqft: 1,000 - 2,000
Listing Updated: October 7, 2026 at 12:29:38 AM PDT