2657 Valvedere Drive NE,Brookhaven, GA 30319
Brookhaven, GA 30319

Description
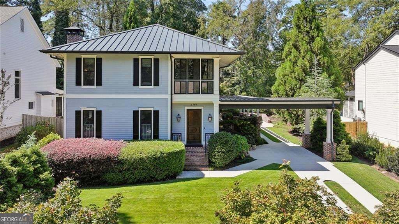
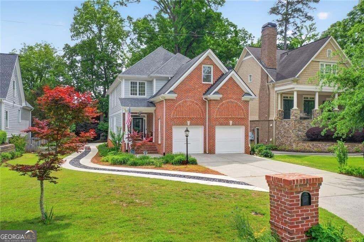
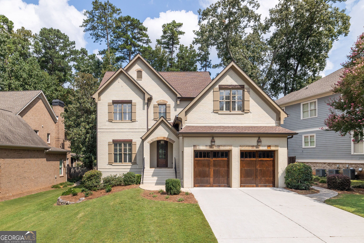
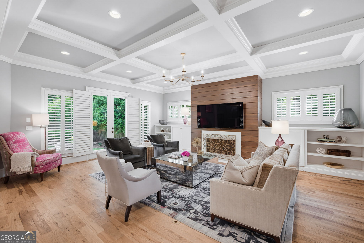
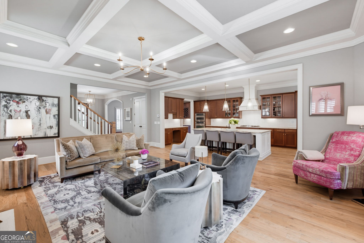
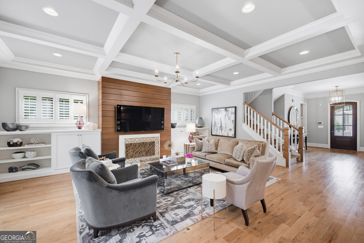
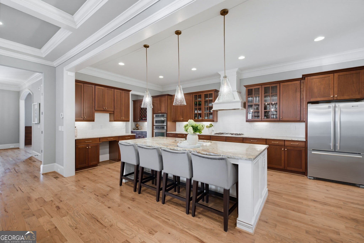
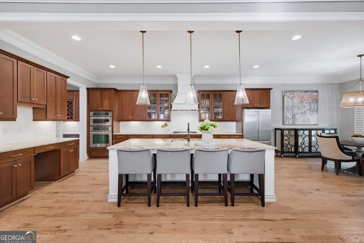
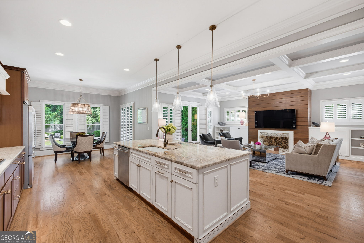
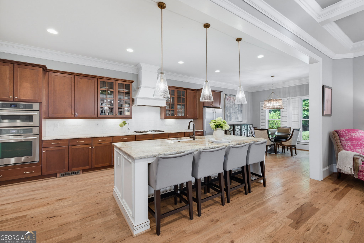
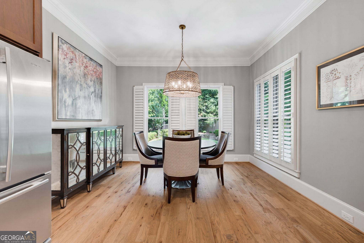
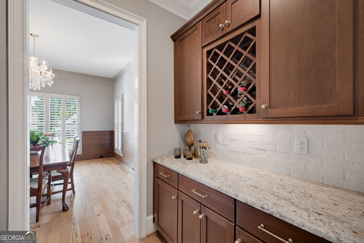
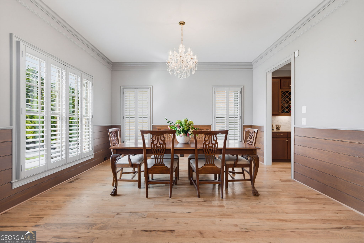
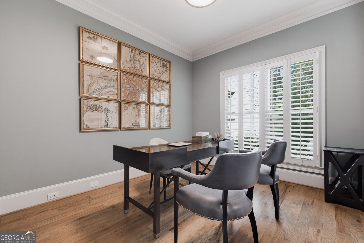
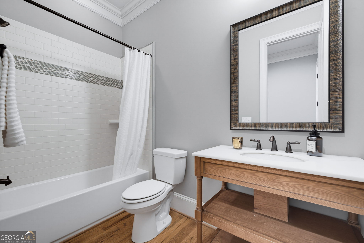
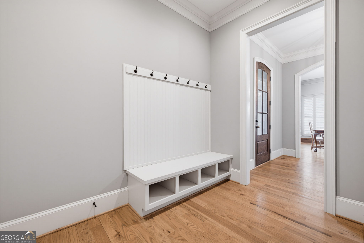
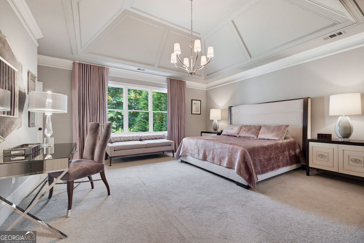
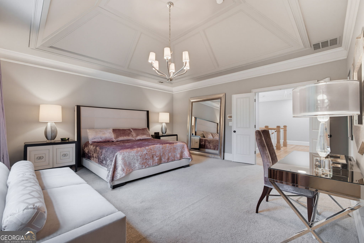
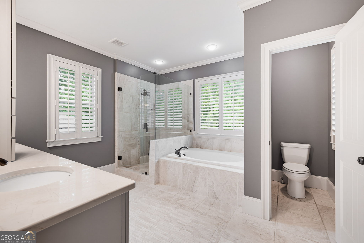
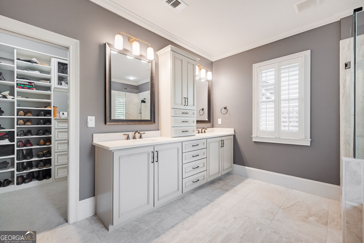
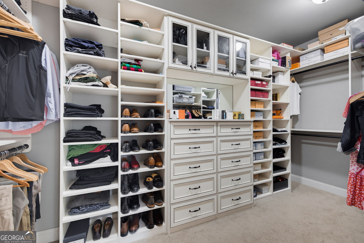
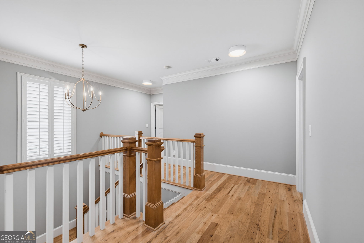
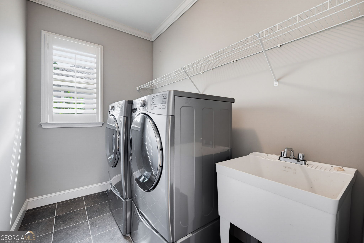
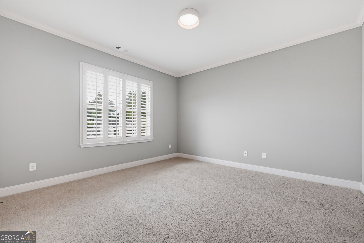
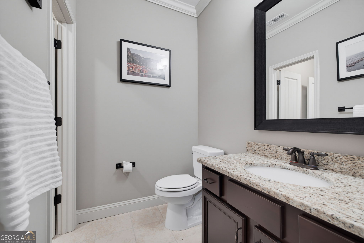
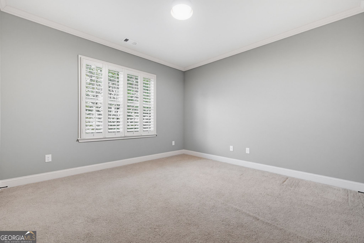
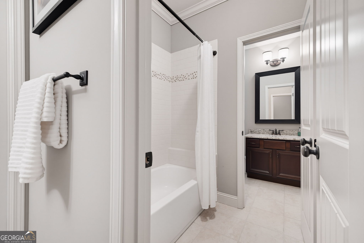
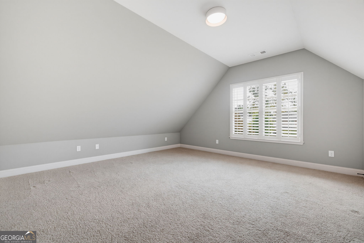
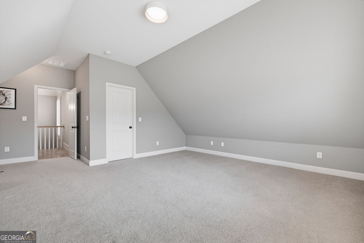
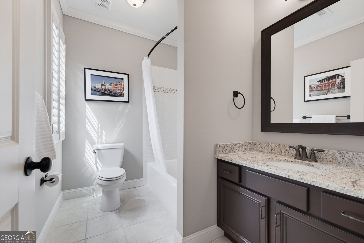
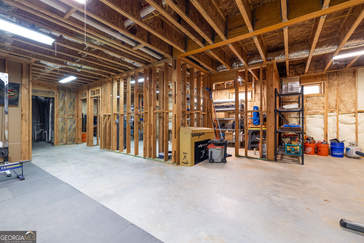
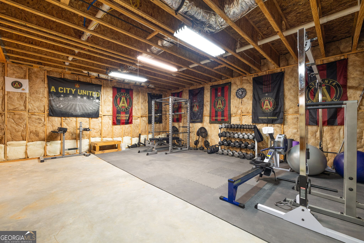
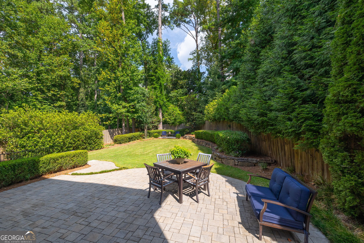
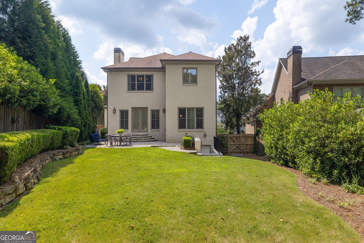
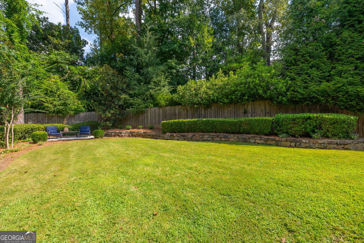
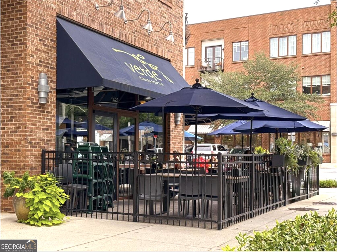
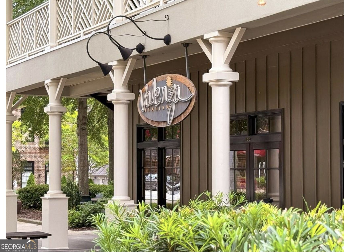
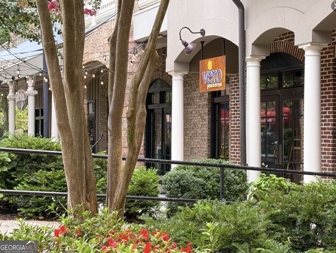
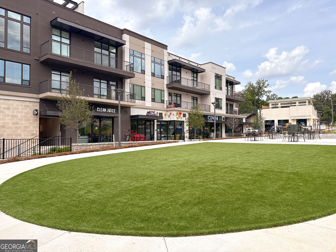
Just steps from local parks, boutique shopping, and the vibrant dining of downtown Brookhaven, this home offers an enviable, highly walkable lifestyle. Inside, outstanding craftsmanship shines through 10-foot ceilings, extensive millwork, a coffered ceiling, and pristine hardwood floors. The main level features a bright, open kitchen that flows effortlessly into a great room with a fireplace, alongside a private office that can easily serve as a main-level bedroom with its adjacent full bath. Upstairs, the primary suite is a true sanctuary, offering an ensuite bath with double vanities, a soaking tub, a large shower, and an expansive walk-in closet. Three additional spacious bedrooms, two bathrooms, and a convenient laundry room round out the top floor. The exterior boasts a seamless walk-out to a beautifully manicured, flat, and entirely pool-ready backyard framed by mature trees for ultimate privacy. Complete with a full, unfinished basement stubbed for a bath and a flawless, freshly painted four-sided brick exterior, this immaculately maintained estate is a true pleasure to show.
Details
| MLS # | 10873495 |
|---|---|
| Listing Type | For Sale |
| Style | House |
| Sub-Type | Resale |
| Status | Active |
| Year | 2012 |
| Days On Site | 11 |
| Listing Provided By | Sage Real Estate Advisors | Monica Bosco |
Features
| Bed(s) | 5 |
|---|---|
| Bath(s) | 4 Total |
| SQ Feet | 3,569 |
| Basement | Y |
| Acreage | 0.29 |
Interior
| Appliances | Cooktop, Dishwasher, Disposal, Electric Water Heater, Ice Maker, Microwave, Oven, Refrigerator, Stainless Steel Appliance(s) |
|---|---|
| Interior Features | Bookcases, Double Vanity, High Ceilings, Separate Shower, Soaking Tub, Tray Ceiling(s), Walk-In Closet(s) |
| Cooling | Electric |
| Cooling Yes / No | Yes |
| Heating | Forced Air, Natural Gas |
| Heating Yes / No | Yes |
| Fireplace Yes / No | Yes |
| Fireplaces Total | 1 |
| Fireplace Features | Factory Built, Gas Log, Living Room |
| Room Kitchen Features | Breakfast Area, Breakfast Bar, Kitchen Island, Solid Surface Counters, Walk-in Pantry |
| Room Dining Room Features | Separate Room |
| Laundry Features | Upper Level |
Exterior
| Lot Features | Level, Private |
|---|---|
| Construction Materials | Brick, Stone |
| Roof | Composition |
| Fencing | Back Yard, Fenced, Privacy, Wood |
| Foundation Details | Block |
Parking
| Attached Garage Yes / No | Yes |
|---|---|
| Garage Yes / No | Yes |
| Parking Features | Garage, Attached, Kitchen Level, Garage Door Opener |
Utilities
| Utilities | Cable Available, Electricity Available, High Speed Internet, Natural Gas Available, Phone Available, Sewer Available, Sewer Connected, Underground Utilities |
|---|---|
| Sewer | Public Sewer |
Taxes
| Tax Annual Amount | 14222 |
|---|---|
| Tax Year | 2025 |
Location
| Community Features | Park, Playground, Near Shopping |
|---|
Area Information
| State | GA |
|---|---|
| County | DeKalb |
| City | Brookhaven |
| Zip Code | 30319 |
| Area | DeKalb |
| Community Name | Ashford Park |
| School District | Chamblee |
| Elementary School | Ashford Park |
| High School | Chamblee |
| Listing VS Median (in Ashford Park) | |
Price: $1,750,000 low | high Med: $1,407,450 sqft: 3,569 low | high Med: 4,512 $ / sqft: $490 low | high Med: $325 On site: 11 low | high Med: 224 | |
Market Activity 30319
Request a showing
Request a showing
Contact
Learn More About This Property

Alicia Appling
Coldwell Banker Upchurch Realty
Smart Home Certified, Accredited Buyer Representative, Senior Real Estate Specialist, Certified Residential Specialist, Certified Relocation Residential Specialist, Certified Luxury Home Marketing Specialist, Graduate, REALTOR Institute (706) 202-5033alicia@aliciaappling.com| State | GA |
|---|---|
| County | DeKalb |
| City | Brookhaven |
| Zip Code | 30319 |
| Area | DeKalb |
| Community Name | Ashford Park |
| School District | Chamblee |
| Elementary School | Ashford Park |
| High School | Chamblee |
| Listing VS Median (in Ashford Park) | |
Price: $1,750,000 low | high Med: $1,407,450 sqft: 3,569 low | high Med: 4,512 $ / sqft: $490 low | high Med: $325 On site: 11 low | high Med: 224 | |