
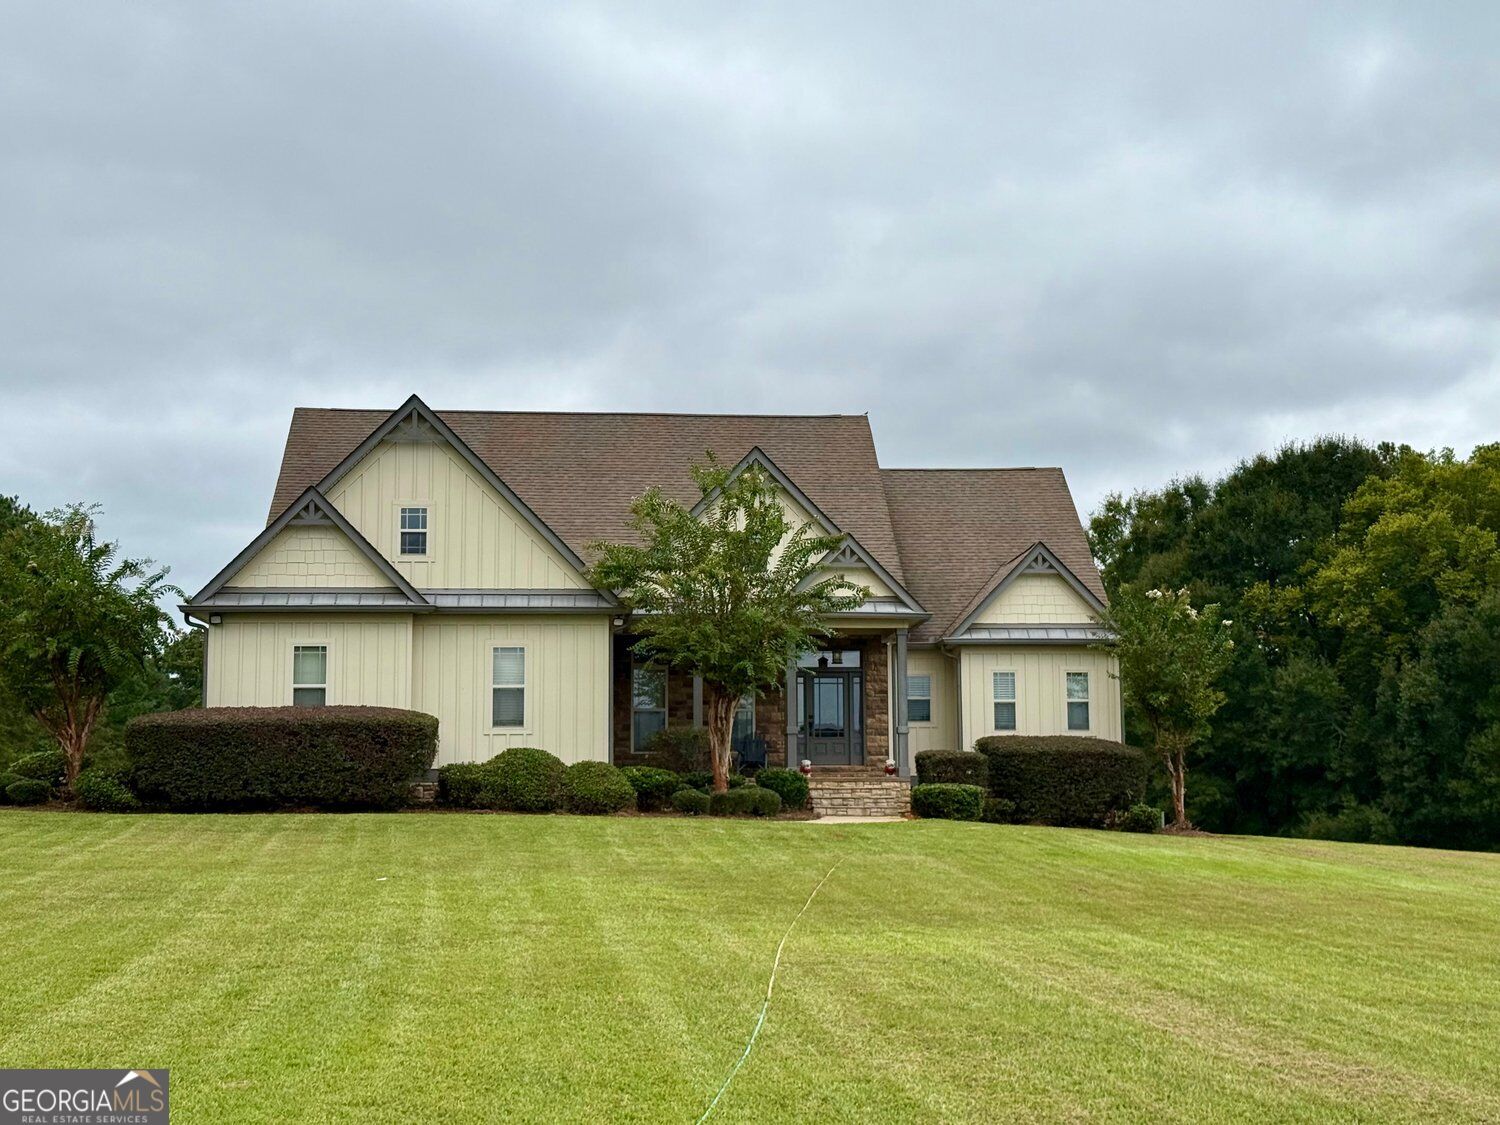
2655 Turner Road,Williamson, GA 30292
Williamson, GA 30292

Description
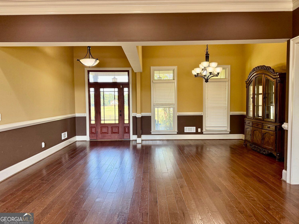
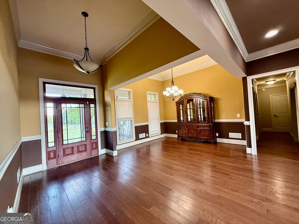
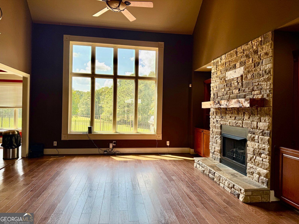
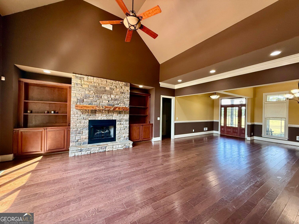
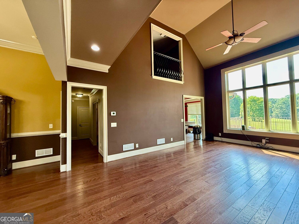
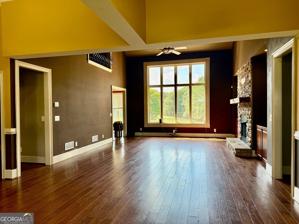
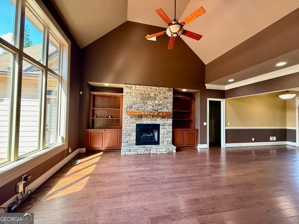
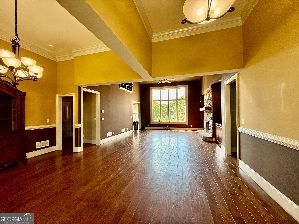
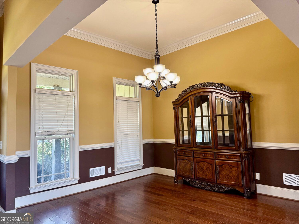
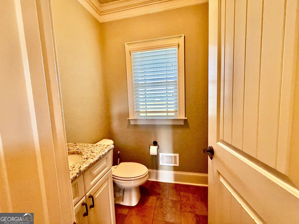
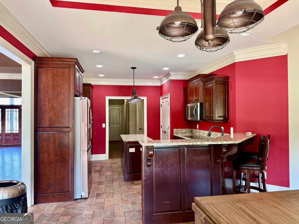
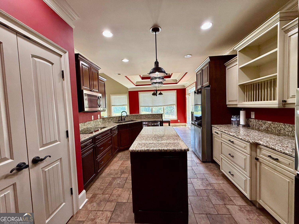
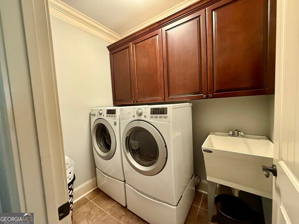
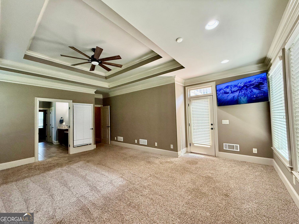
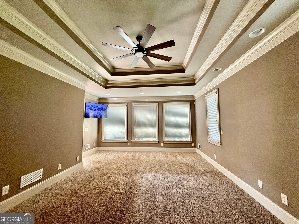
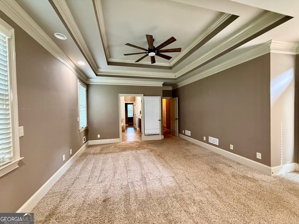
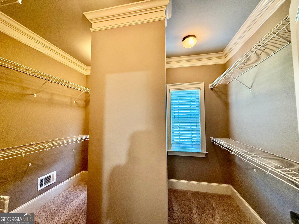
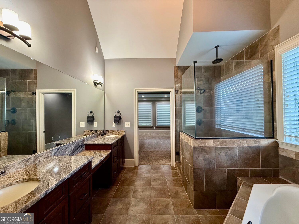
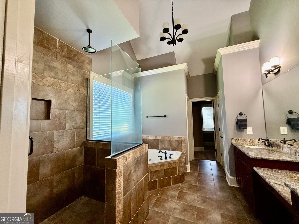
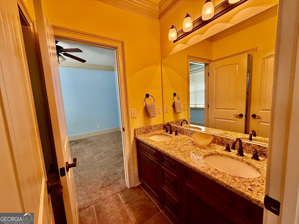
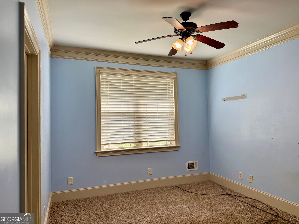
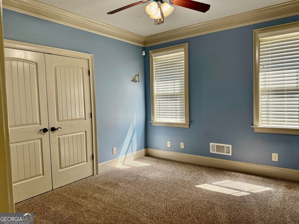
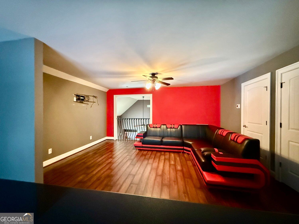
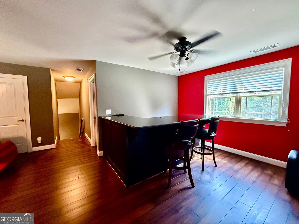
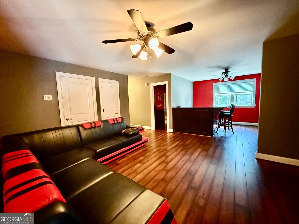
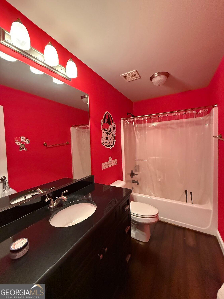
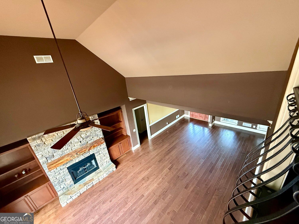
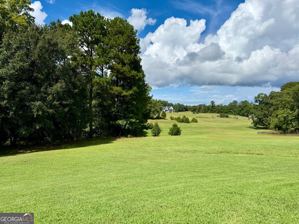
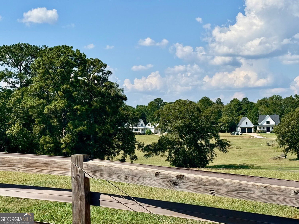
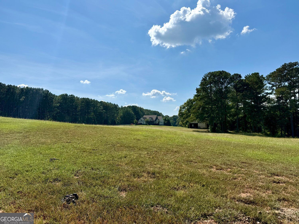
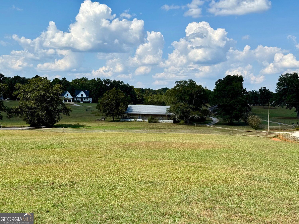
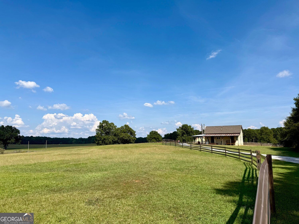
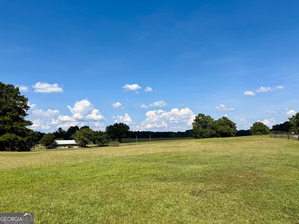
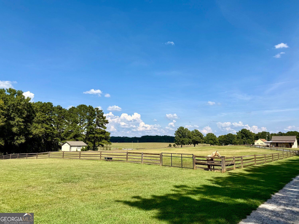
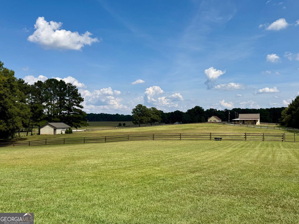
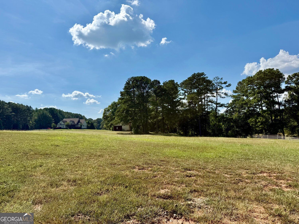
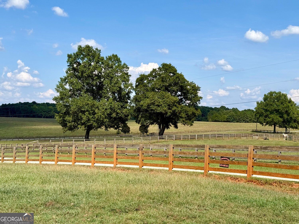
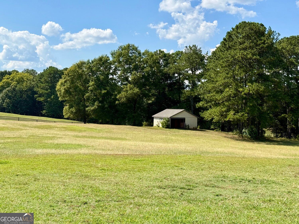
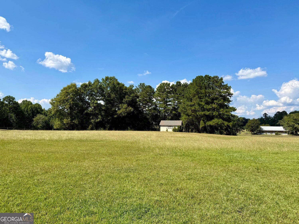
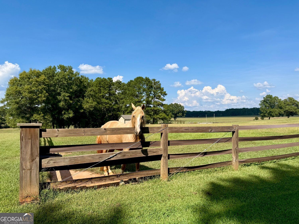
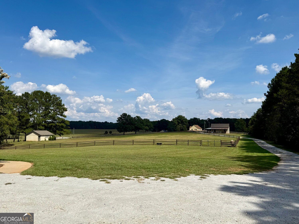
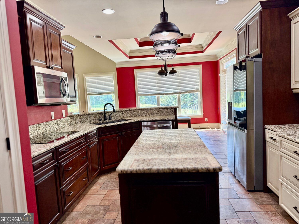
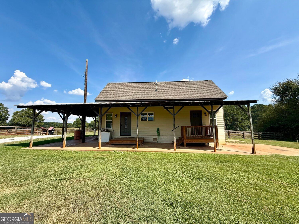
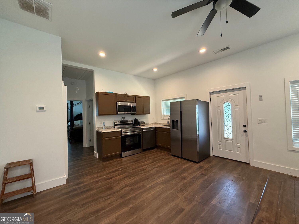
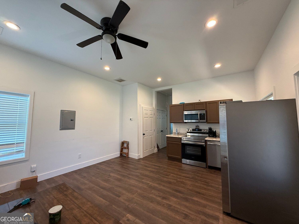
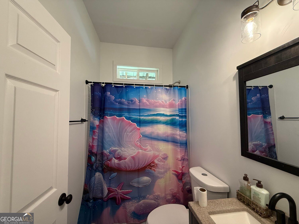
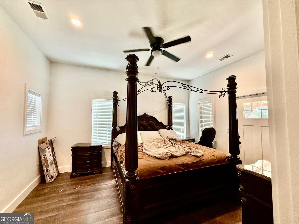
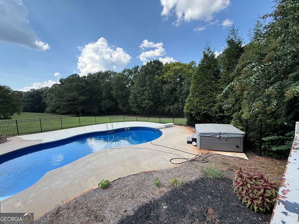
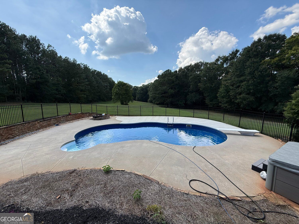
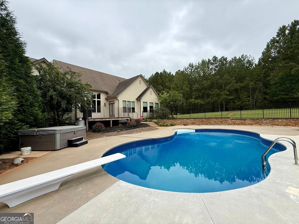
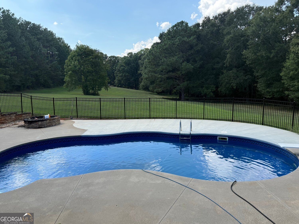
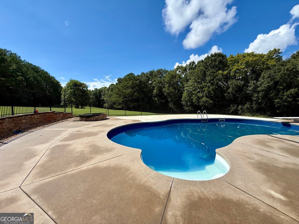
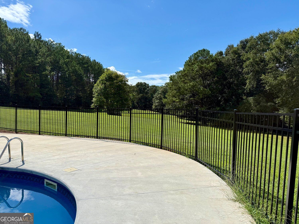
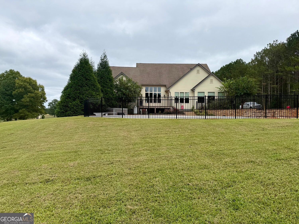
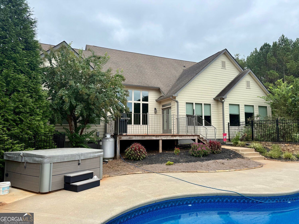
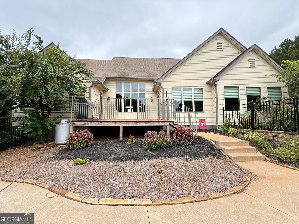
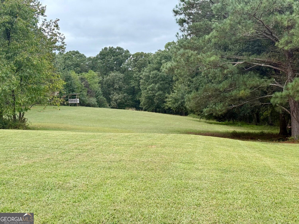
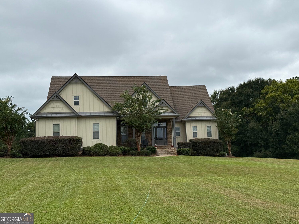
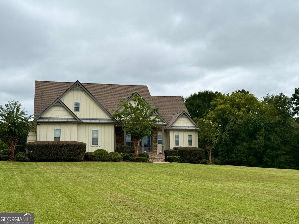
Come see this Ranch with Guest House and Pool on 15.9 Acres in Williamson. Main house has 3-bedroom 2.5 bath on main level with option large game room with bar or convert to 4th bedroom with full bath. AS you enter the foyer the great room ding room is open and the back wall of windows has a view of the pool and rear acreage. Very secluded open back lawn surrounded by woods. Kitchen is spacious with custom cabinetry; granite countertops pantry that is open to the breakfast room and family room that overlooks the pool. Split bedroom plan with large primary bedroom with trey ceilings. The bath is tile floor and shower, whirlpool tub and double vanities. Large closet and high ceilings. The guest bedrooms are on the opposite side with a shared bath, laundry room with cabinetry and sink. On the upper level is features a spacious room with a bar and full bath. But is can be converted to a 4th bedroom if needed. The deck overlooks the pool and patio area with a backdrop of open pasture surrounded by a wooded view. The 15.9 acres is open pasture ideal for horses. A Guest house with one bedroom, one bath and open living room. stainless appliances and high ceilings provide a great place for extended family or guests.
Details
| MLS # | 10853586 |
|---|---|
| Listing Type | For Sale |
| Style | House |
| Sub-Type | Resale |
| Status | Active |
| Year | 2010 |
| Days On Site | 27 |
| Listing Provided By | BHGRE Metro Brokers | Greg Nobles |
Features
| Bed(s) | 3 |
|---|---|
| Bath(s) | 4 Total |
| SQ Feet | 3,096 |
| Basement | Y |
| Pool | Yes |
| Story(s) | 2 |
| Acreage | 15.93 |
Interior
| Appliances | Cooktop, Dishwasher, Ice Maker, Electric Water Heater, Refrigerator, Stainless Steel Appliance(s), Oven, Microwave |
|---|---|
| Interior Features | Bookcases, High Ceilings, Double Vanity, Master On Main Level |
| Cooling | Central Air |
| Cooling Yes / No | Yes |
| Heating | Central, Dual, Electric, Zoned |
| Heating Yes / No | Yes |
| Fireplace Yes / No | Yes |
| Fireplaces Total | 1 |
| Fireplace Features | Gas Starter, Factory Built, Gas Log, Family Room |
| Window Features | Double Pane Windows |
| Room Kitchen Features | Breakfast Area, Breakfast Bar, Pantry, Solid Surface Counters, Walk-in Pantry, Kitchen Island |
| Room Dining Room Features | Separate Room |
| Laundry Features | Mud Room |
Exterior
| Accessibility Features | Accessible Hallway(s) |
|---|---|
| Lot Features | Level, Pasture, Private |
| Construction Materials | Stone, Press Board |
| Roof | Composition, Tin |
| Fencing | Wood, Fenced |
| Foundation Details | Block |
| Patio And Porch Features | Deck |
| Security Features | Smoke Detector(s), Security System |
Parking
| Attached Garage Yes / No | Yes |
|---|---|
| Garage Yes / No | Yes |
| Parking Features | Garage, Attached, Parking Pad, Garage Door Opener, Side/Rear Entrance |
| Open Parking Yes / No | Yes |
Utilities
| Utilities | Electricity Available, Propane, Underground Utilities |
|---|---|
| Sewer | Septic Tank |
| Electric | 220 Volts |
Taxes
| Tax Annual Amount | 6111 |
|---|---|
| Tax Year | 2025 |
Location
| Community Features | None |
|---|
Area Information
| State | GA |
|---|---|
| County | Pike |
| City | Williamson |
| Zip Code | 30292 |
| Area | Pike |
| School District | Pike |
| Elementary School | Pike |
| High School | Pike |
| Listing VS Median (in 30292) | |
Price: $799,900 low | high Med: $529,560 sqft: 3,096 low | high Med: 2,304 $ / sqft: $258 low | high Med: $232 On site: 27 low | high Med: 30.5 | |
Market Activity 30292
Request a showing
Request a showing
Contact
Learn More About This Property

Alicia Appling
Coldwell Banker Upchurch Realty
Smart Home Certified, Accredited Buyer Representative, Senior Real Estate Specialist, Certified Residential Specialist, Certified Relocation Residential Specialist, Certified Luxury Home Marketing Specialist, Graduate, REALTOR Institute (706) 202-5033alicia@aliciaappling.com| State | GA |
|---|---|
| County | Pike |
| City | Williamson |
| Zip Code | 30292 |
| Area | Pike |
| School District | Pike |
| Elementary School | Pike |
| High School | Pike |
| Listing VS Median (in 30292) | |
Price: $799,900 low | high Med: $529,560 sqft: 3,096 low | high Med: 2,304 $ / sqft: $258 low | high Med: $232 On site: 27 low | high Med: 30.5 | |