
2641 Hedgewood Lane NW,Atlanta, GA 30311
Atlanta, GA 30311



Description
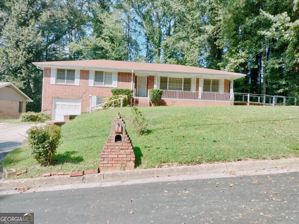
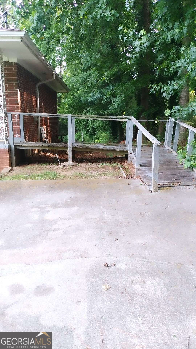
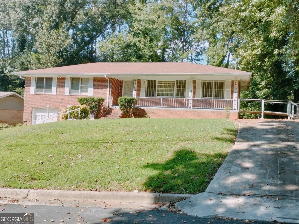
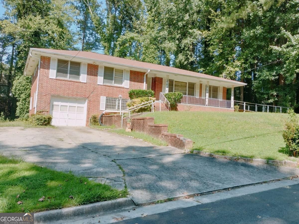
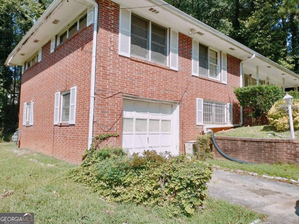
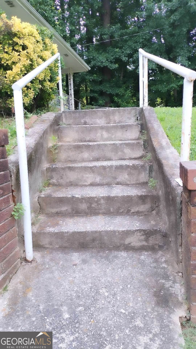
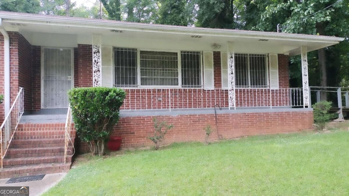
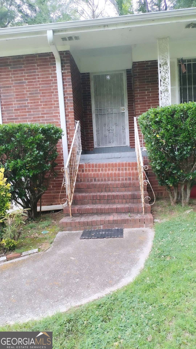
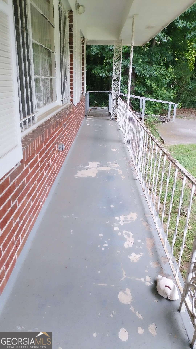
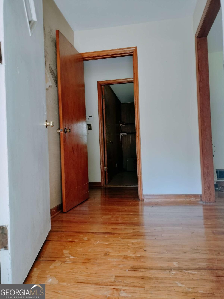
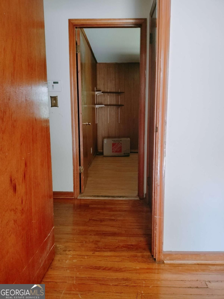
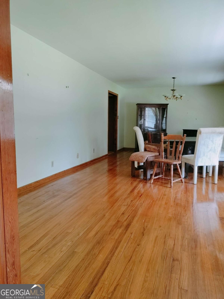
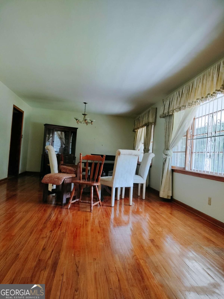
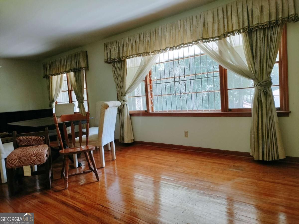
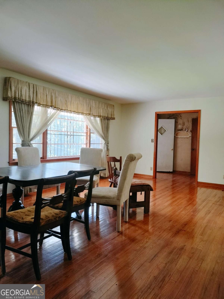
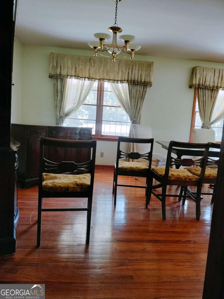
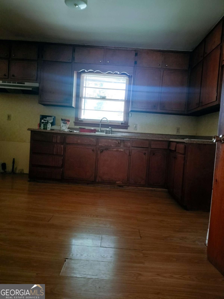
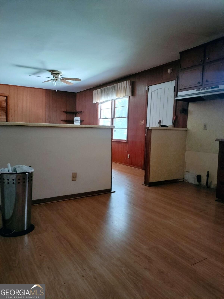
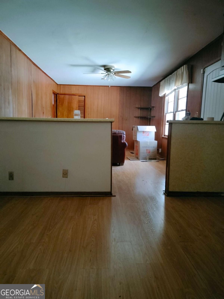
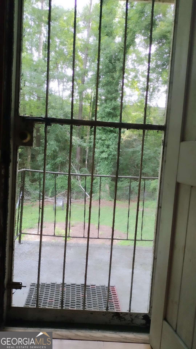
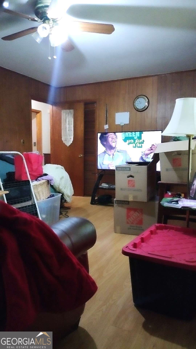
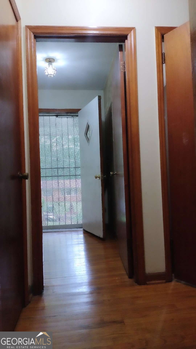
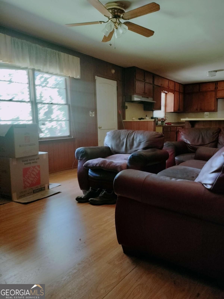
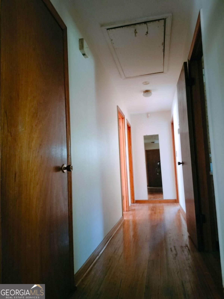
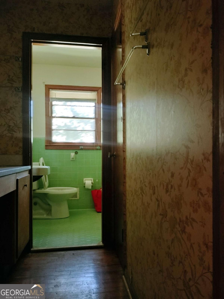
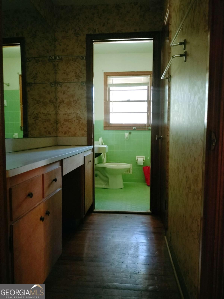
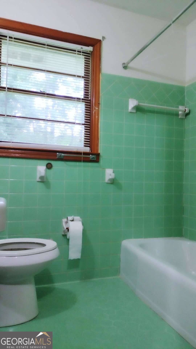
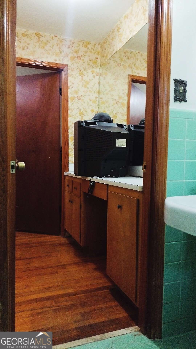
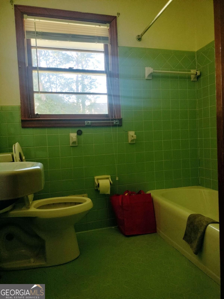
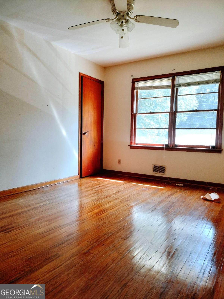
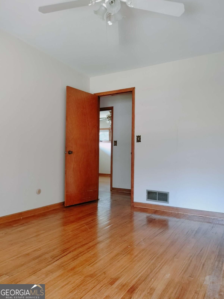
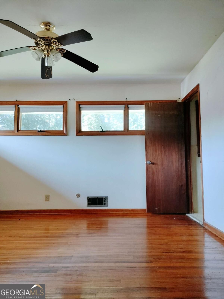
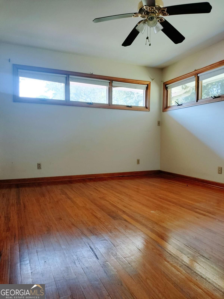
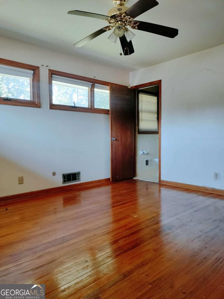
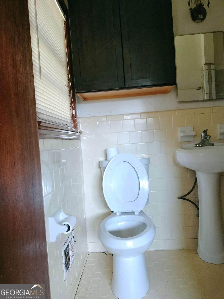
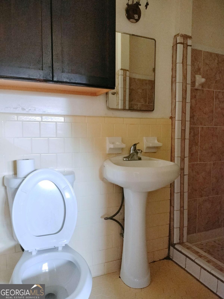
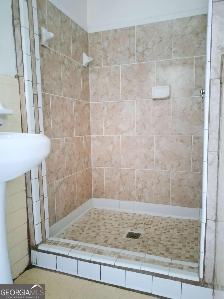
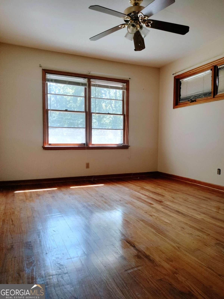
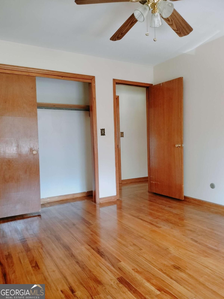
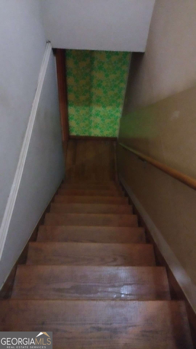
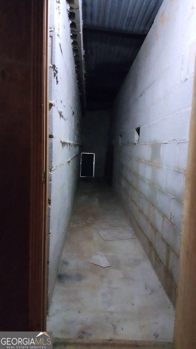
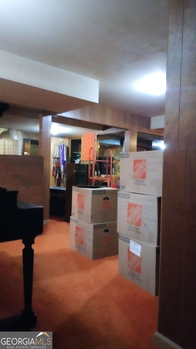
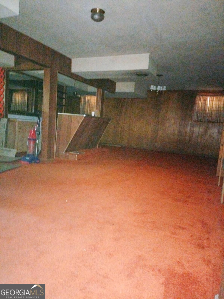
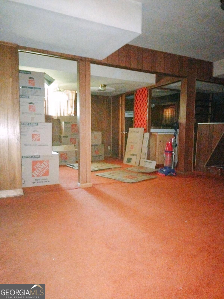
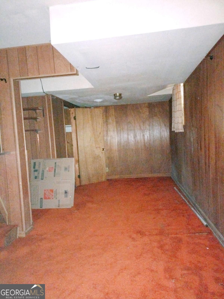
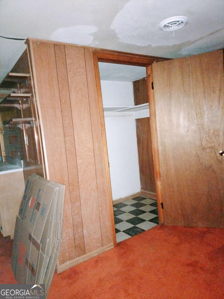
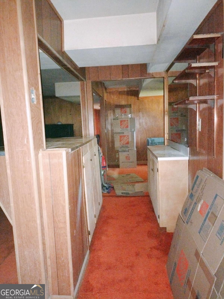
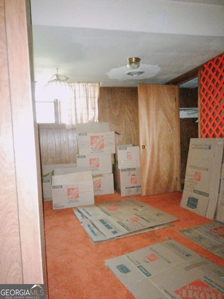
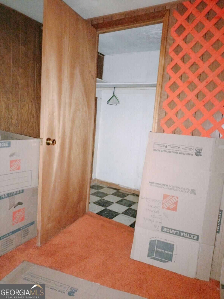
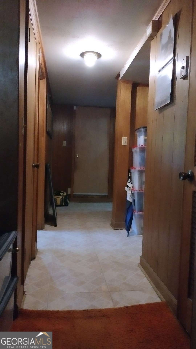
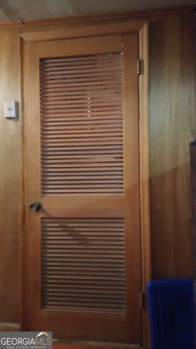
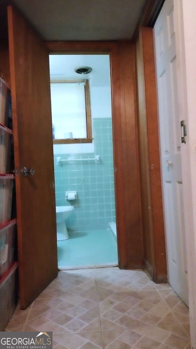
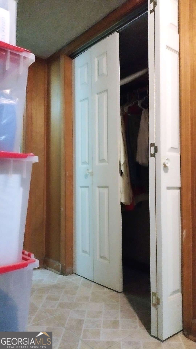
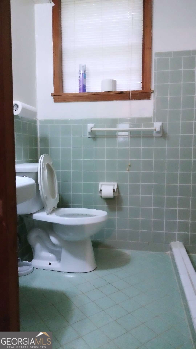
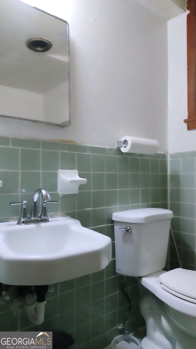
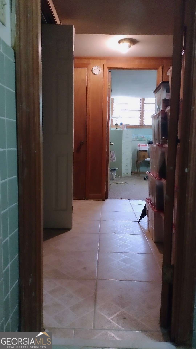
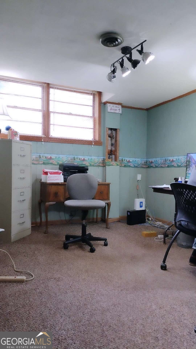
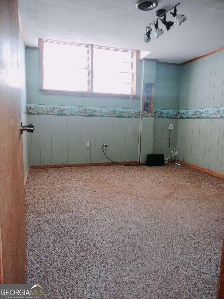
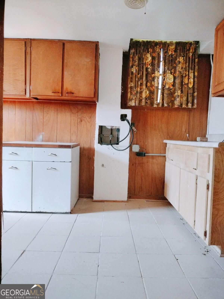
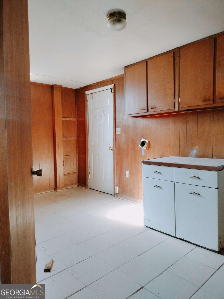
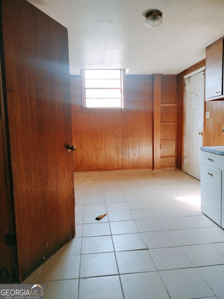
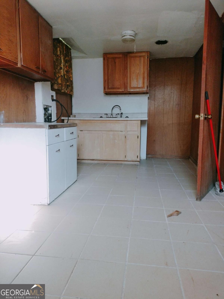
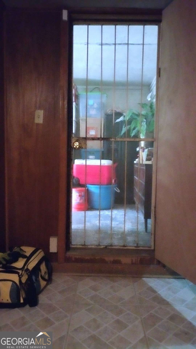
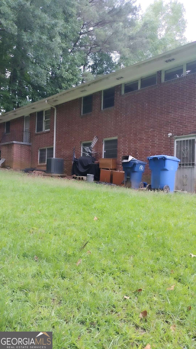
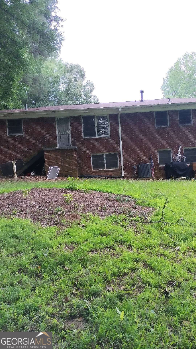
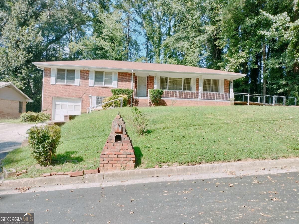
Welcome to this 4 bedroom 3 bath, spacious all-brick ranch home offering a versatile layout, generous living spaces, and excellent potential for multi-generational living or an income-producing setup. The main level features 3 comfortable bedrooms and 2 full bathrooms, along with hardwood flooring throughout much of the home. The original floor plan provides a large living room & dining room combination, a separate seating area, and a generously sized kitchen. The layout also offers the flexibility to create a more open-concept living space to suit your lifestyle and design preferences. The large finished basement adds significant additional living space and features its own entrance, garage access, a living area, bedroom, and full bathroom. There is also 2 ample flexible spaces with windows and closets, that could potentially be configured into two additional bedrooms, providing numerous possibilities for extended family, guests, a home office, recreation space, or potential rental income. Outside, the property offers two separate driveways, providing ample parking for multiple vehicles. One driveway includes accessibility features with ramp access to the front porch. The backyard provides space to relax, entertain, and enjoy outdoor gatherings. Situated in a quiet location with convenient access to downtown, major highways, shopping, and everyday amenities, this home offers a combination of space, flexibility, and accessibility that is hard to overlook. Whether you're looking for room for a growing or extended family, versatile guest accommodations, or an investment opportunity, this property offers a variety of possibilities. Home has Really Great Bones. Due to Estate Sale, home is SOLD AS IS
Details
| MLS # | 10851056 |
|---|---|
| Listing Type | For Sale |
| Style | House |
| Sub-Type | Resale |
| Status | Active |
| Year | 1966 |
| Days On Site | 34 |
| Listing Provided By | Keller Williams Realty Atl. Partners | Britni Wade |
Features
| Bed(s) | 4 |
|---|---|
| Bath(s) | 3 Total |
| SQ Feet | 2,980 |
| Basement | Y |
| Story(s) | 2 |
| Acreage | 0.23 |
| Water Front | Yes |
Interior
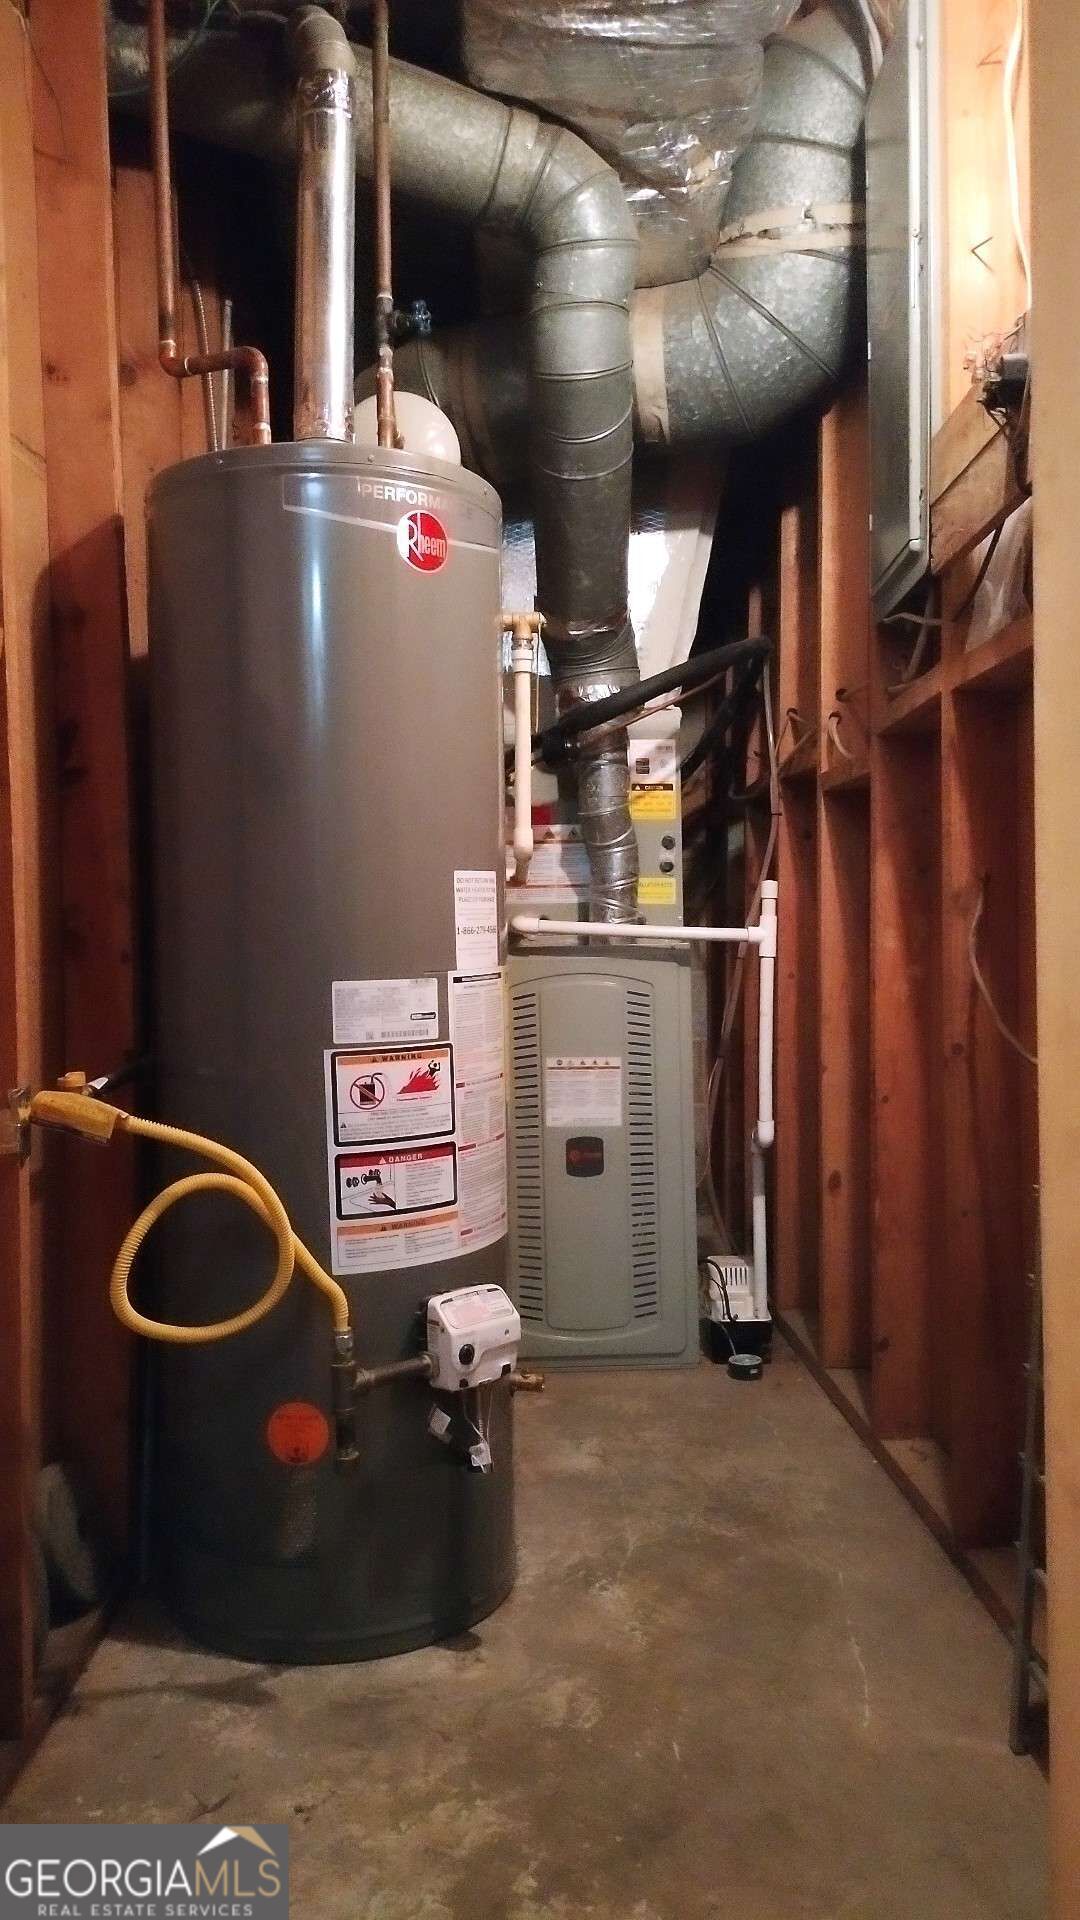
| Appliances | Gas Water Heater |
|---|---|
| Interior Features | Master On Main Level, Walk-In Closet(s) |
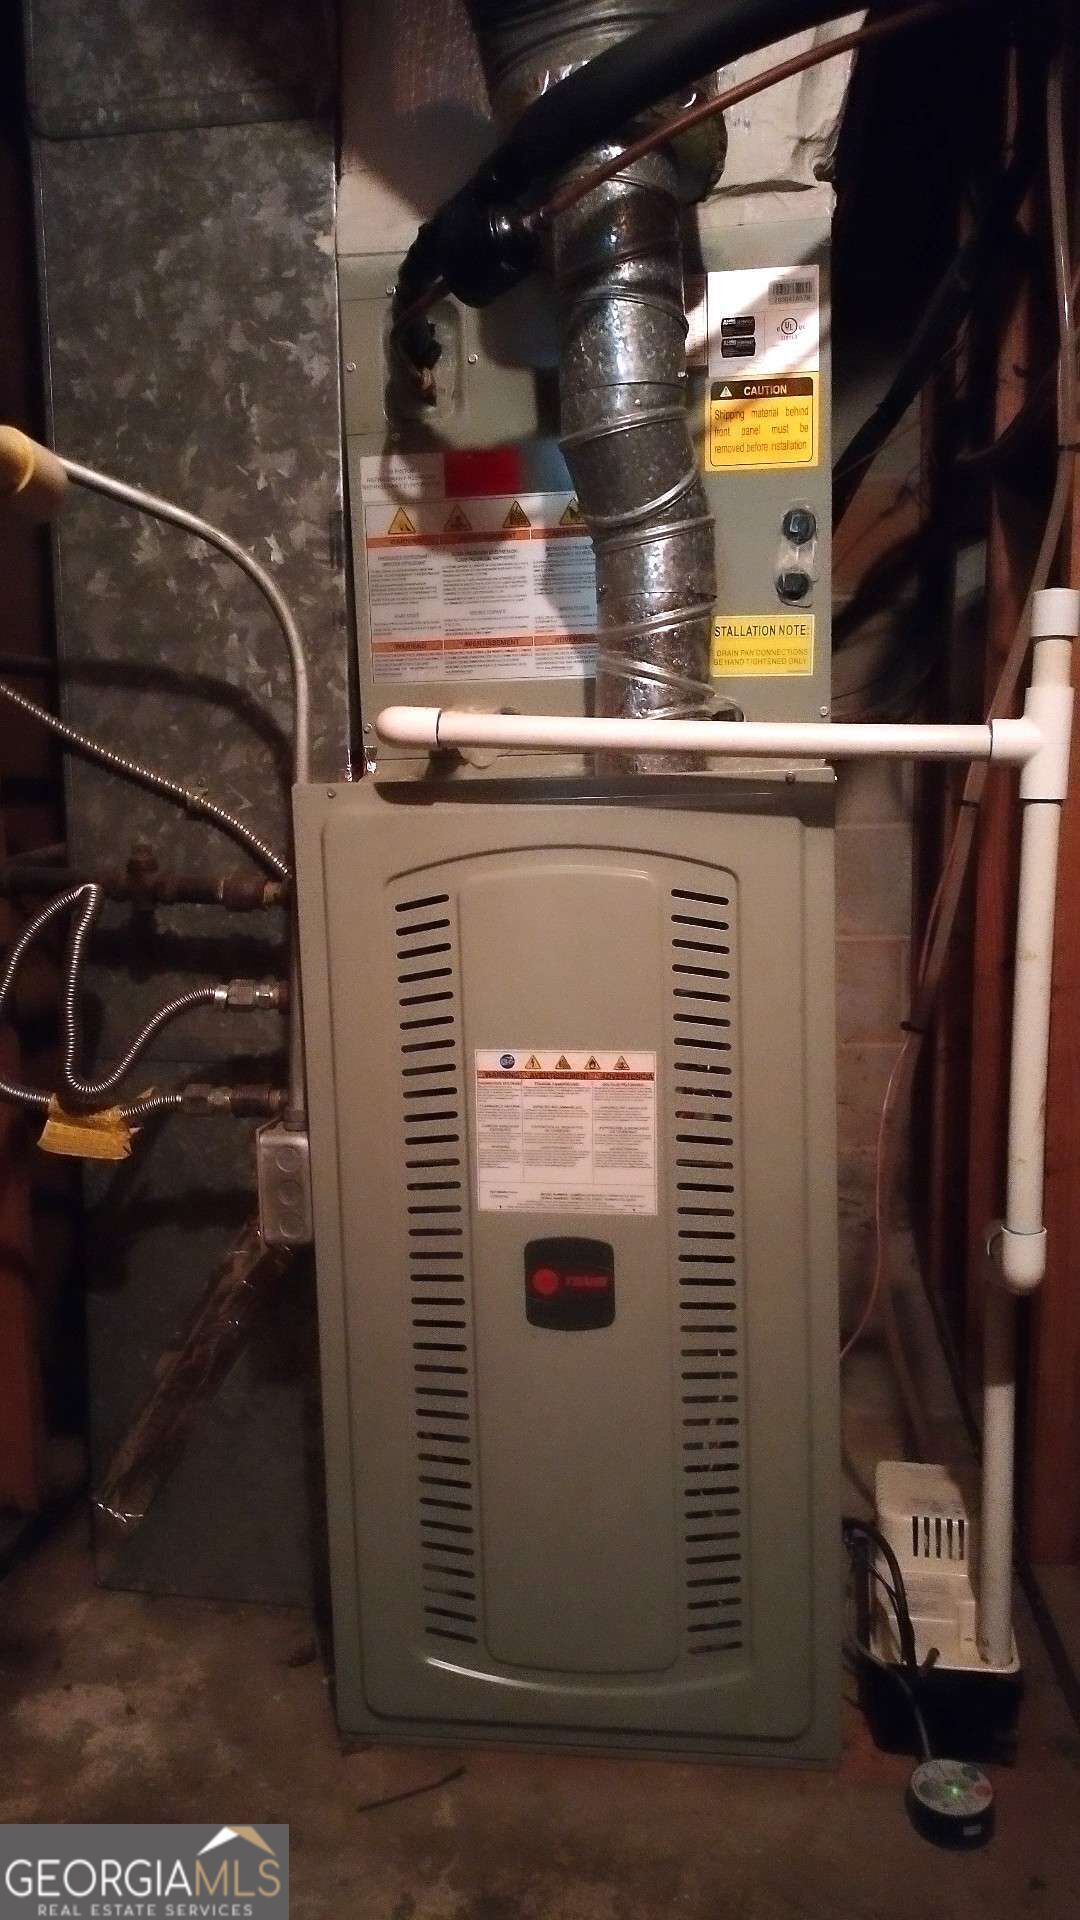
| Cooling | Ceiling Fan(s), Central Air |
| Cooling Yes / No | Yes |
| Heating | Central, Forced Air |
| Heating Yes / No | Yes |
| Fireplace Yes / No | No |
| Fireplaces Total | 0 |
| Room Kitchen Features | Breakfast Area |
| Room Dining Room Features | Dining Rm/Living Rm Combo, Seats 12+ |
| Laundry Features | In Basement |
Exterior
| Accessibility Features | Accessible Approach with Ramp |
|---|---|
| Lot Features | Other, Sloped |
| Construction Materials | Brick |
| Roof | Composition |
| Fencing | Back Yard, Front Yard |
| Waterfront Features | No Dock Or Boathouse |
| Patio And Porch Features | Porch |
Parking
| Attached Garage Yes / No | Yes |
|---|---|
| Garage Yes / No | Yes |
| Parking Features | Garage, Assigned, Attached, Basement, Kitchen Level |
Utilities
| Utilities | Cable Available, Electricity Available, Natural Gas Available, Phone Available, Sewer Available, Water Available |
|---|---|
| Sewer | Public Sewer |
Taxes
| Tax Annual Amount | 4955 |
|---|---|
| Tax Year | 2025 |
Location
| Community Features | Near Public Transport, Walk To Schools, Near Shopping |
|---|
Area Information
| State | GA |
|---|---|
| County | Fulton |
| City | Atlanta |
| Zip Code | 30311 |
| Area | Fulton |
| Community Name | Hollis Estates |
| School District | Mays |
| Elementary School | Peyton Forest |
| High School | Mays |
| Listing VS Median (in Hollis Estates) | |
Price: $220,000 low | high Med: $299,900 sqft: 2,980 low | high Med: 1,690 $ / sqft: $74 low | high Med: $177 On site: 34 low | high Med: 38 | |
Market Activity 30311
Request a showing
Request a showing
Contact
Learn More About This Property

Alicia Appling
Coldwell Banker Upchurch Realty
Smart Home Certified, Accredited Buyer Representative, Senior Real Estate Specialist, Certified Residential Specialist, Certified Relocation Residential Specialist, Certified Luxury Home Marketing Specialist, Graduate, REALTOR Institute (706) 202-5033alicia@aliciaappling.com| State | GA |
|---|---|
| County | Fulton |
| City | Atlanta |
| Zip Code | 30311 |
| Area | Fulton |
| Community Name | Hollis Estates |
| School District | Mays |
| Elementary School | Peyton Forest |
| High School | Mays |
| Listing VS Median (in Hollis Estates) | |
Price: $220,000 low | high Med: $299,900 sqft: 2,980 low | high Med: 1,690 $ / sqft: $74 low | high Med: $177 On site: 34 low | high Med: 38 | |