262 Fox Chase Way,Hogansville, GA 30230
Hogansville, GA 30230

Description
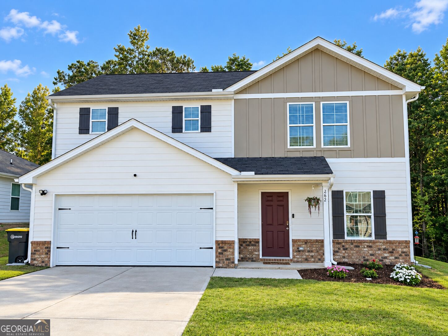
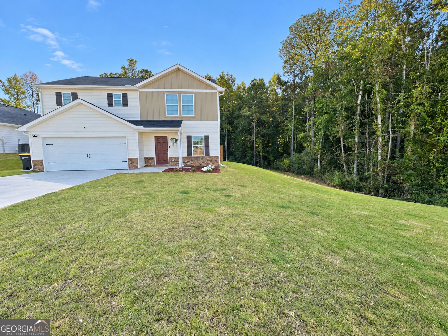
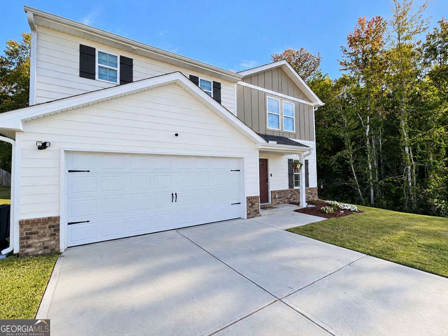
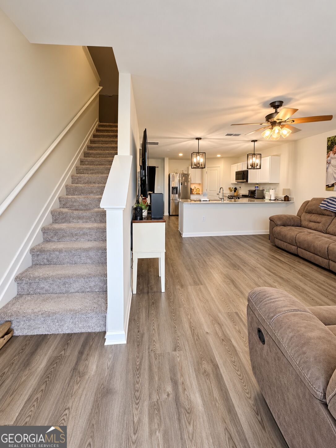
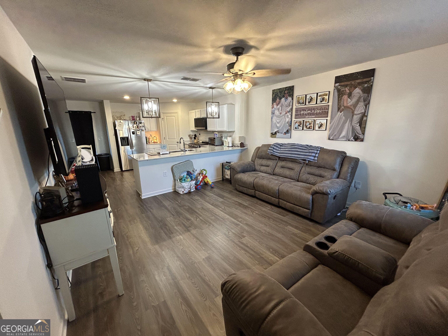
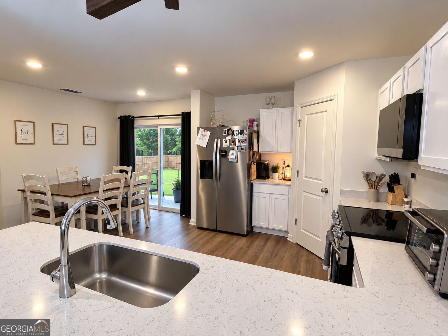
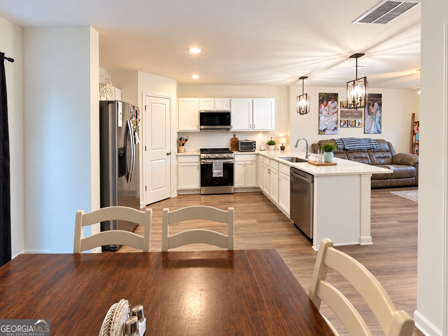
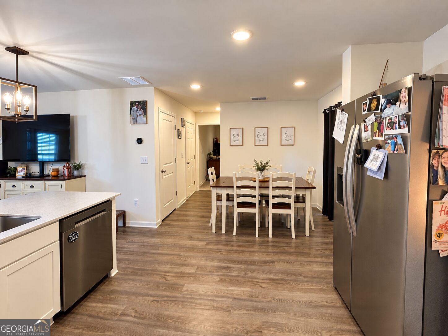
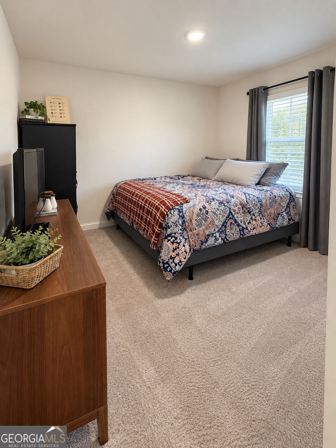
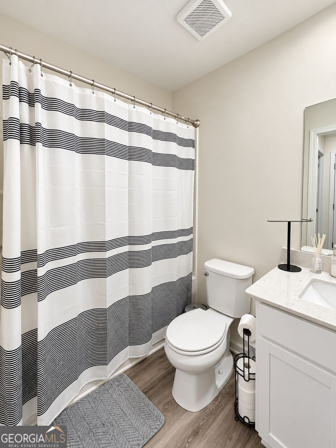
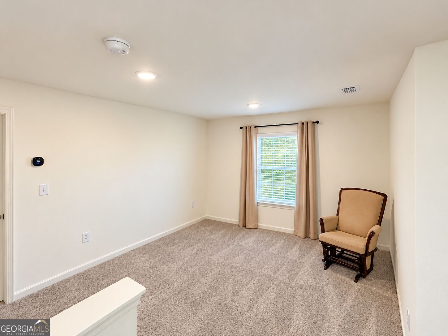
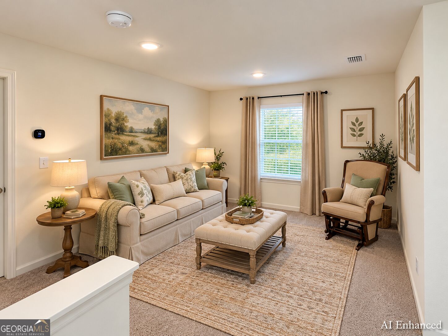
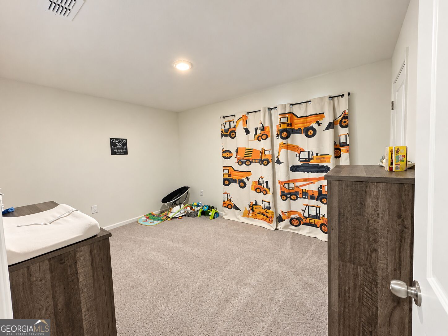
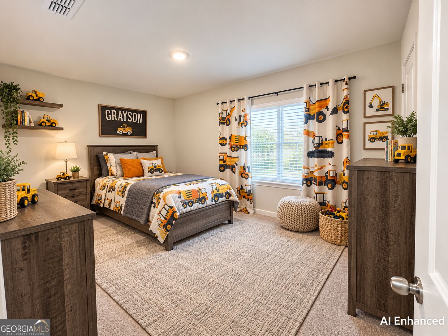
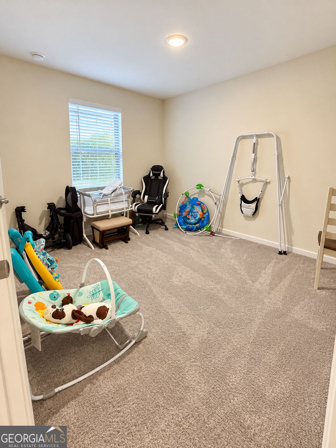
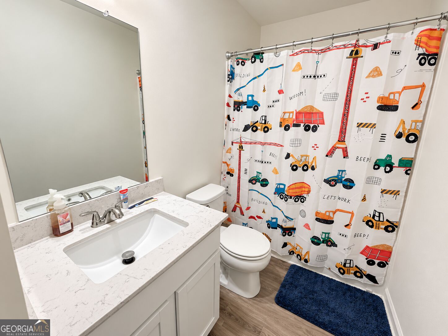
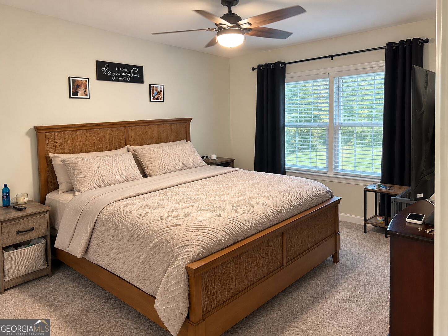
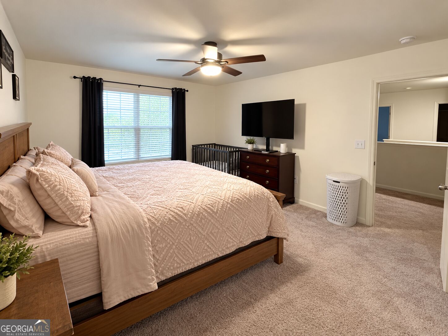
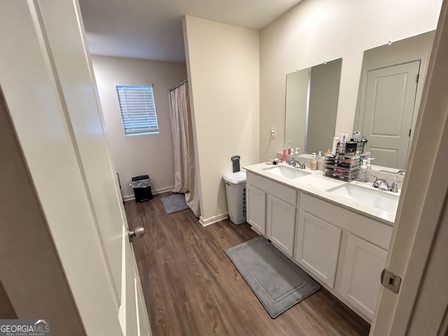
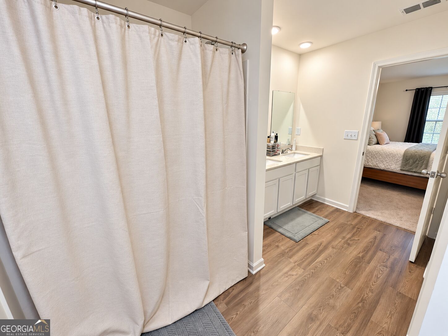
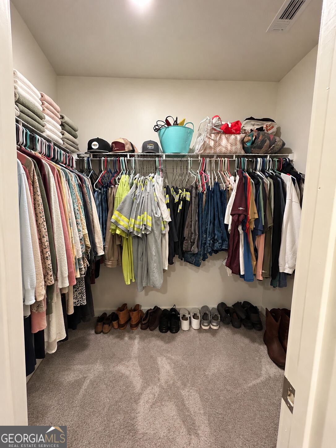
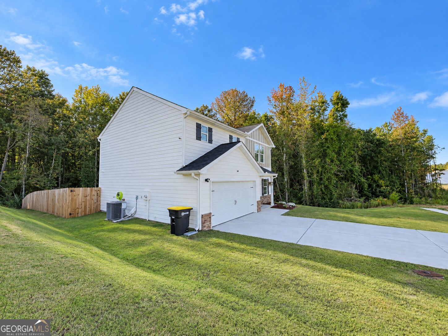
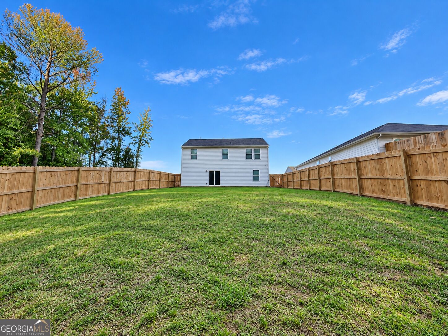
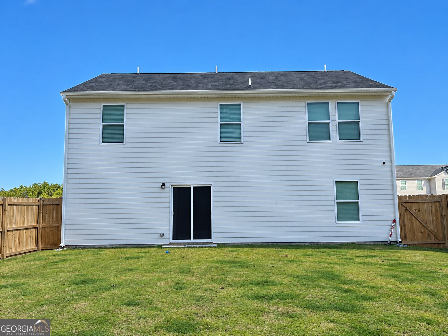
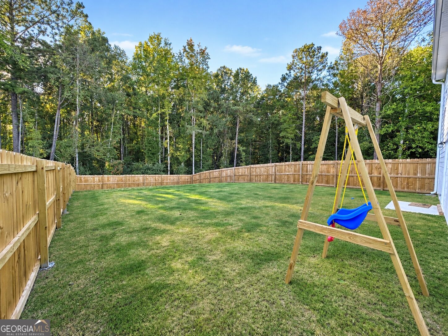
The best of both worlds-neighborhood living with a little extra privacy! Built in 2025, this beautiful 4-bedroom, 3-bath home offers the perfect combination of modern comfort, community charm, and a desirable location. Situated at the end of Fox Chase Way, with no neighboring homes directly to the right or behind, this property enjoys a little extra breathing room while still offering all the benefits of subdivision living. The spacious backyard is now fully fenced, making it ideal for outdoor entertaining, pets, or simply relaxing in your own private retreat. The sellers have also added stylish lighting above the kitchen bar, new ceiling fans in the primary bedroom and living room, faux wood blinds, and a fresh navy blue finish in the garage for an unexpected touch of personality. With its nearly new construction, thoughtful upgrades, and tucked-away setting, this home is a standout! Enjoy the neighborhood atmosphere you love with the extra space and privacy you've been looking for!
Details
| MLS # | 10868929 |
|---|---|
| Listing Type | For Sale |
| Style | House |
| HOA Dues | $300 |
| Sub-Type | Resale |
| Status | Pending |
| Year | 2025 |
| Days On Site | 19 |
| Listing Provided By | Triple R Real Estate LLC | Jennifer L. Hammond |
Features
| Bed(s) | 4 |
|---|---|
| Bath(s) | 3 Total |
| SQ Feet | 1,854 |
| Story(s) | 2 |
| Acreage | 0.22 |
Interior
| Appliances | Dishwasher, Electric Water Heater, Microwave, Range, Refrigerator, Stainless Steel Appliance(s) |
|---|---|
| Interior Features | Separate Shower |
| Cooling | Ceiling Fan(s), Central Air, Electric |
| Cooling Yes / No | Yes |
| Heating | Central, Electric |
| Heating Yes / No | Yes |
| Fireplace Yes / No | No |
| Fireplaces Total | 0 |
| Room Dining Room Features | L Shaped |
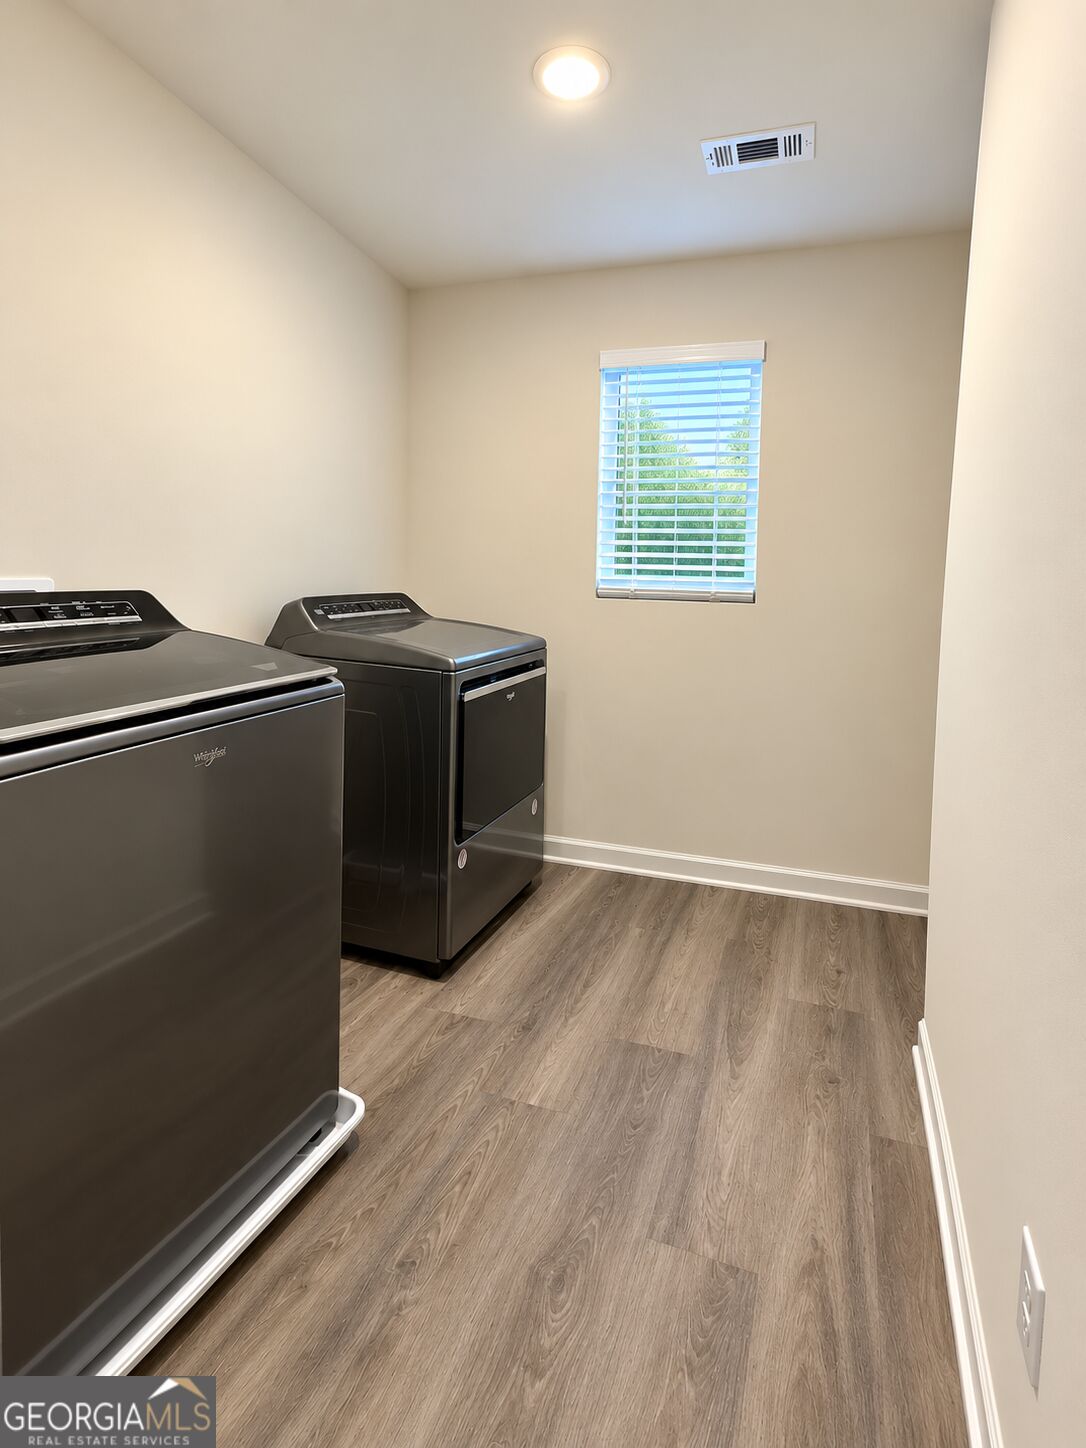
| Laundry Features | Upper Level |
Exterior
| Lot Features | Level |
|---|---|
| Construction Materials | Other |
| Roof | Composition |
| Fencing | Back Yard |
| Patio And Porch Features | Patio |
| Security Features | Smoke Detector(s) |
Parking
| Attached Garage Yes / No | No |
|---|---|
| Garage Yes / No | Yes |
| Parking Features | Garage, Garage Door Opener |
Utilities
| Utilities | Cable Available, Electricity Available, High Speed Internet, Phone Available, Sewer Available, Sewer Connected, Water Available |
|---|---|
| Sewer | Public Sewer |
Taxes
| Tax Annual Amount | 352.23 |
|---|---|
| Tax Year | 2025 |
Location
| Community Features | Sidewalks, Street Lights |
|---|
Area Information
| State | GA |
|---|---|
| County | Troup |
| City | Hogansville |
| Zip Code | 30230 |
| Area | Troup |
| Community Name | Huntcliff |
| School District | Callaway |
| Elementary School | Hogansville |
| High School | Callaway |
| Listing VS Median (in Huntcliff) | |
Price: $275,000 low | high Med: $380,000 sqft: 1,854 low | high Med: 2,752 $ / sqft: $148 low | high Med: $138 On site: 19 low | high Med: 55 | |
Market Activity 30230
Request a showing
Request a showing
Contact
Learn More About This Property

Alicia Appling
Coldwell Banker Upchurch Realty
Smart Home Certified, Accredited Buyer Representative, Senior Real Estate Specialist, Certified Residential Specialist, Certified Relocation Residential Specialist, Certified Luxury Home Marketing Specialist, Graduate, REALTOR Institute (706) 202-5033alicia@aliciaappling.com| State | GA |
|---|---|
| County | Troup |
| City | Hogansville |
| Zip Code | 30230 |
| Area | Troup |
| Community Name | Huntcliff |
| School District | Callaway |
| Elementary School | Hogansville |
| High School | Callaway |
| Listing VS Median (in Huntcliff) | |
Price: $275,000 low | high Med: $380,000 sqft: 1,854 low | high Med: 2,752 $ / sqft: $148 low | high Med: $138 On site: 19 low | high Med: 55 | |