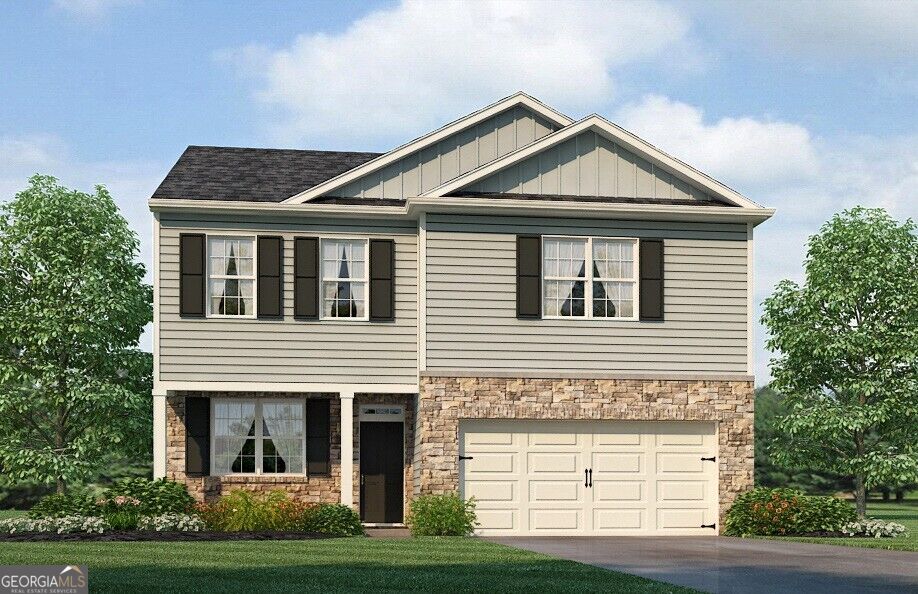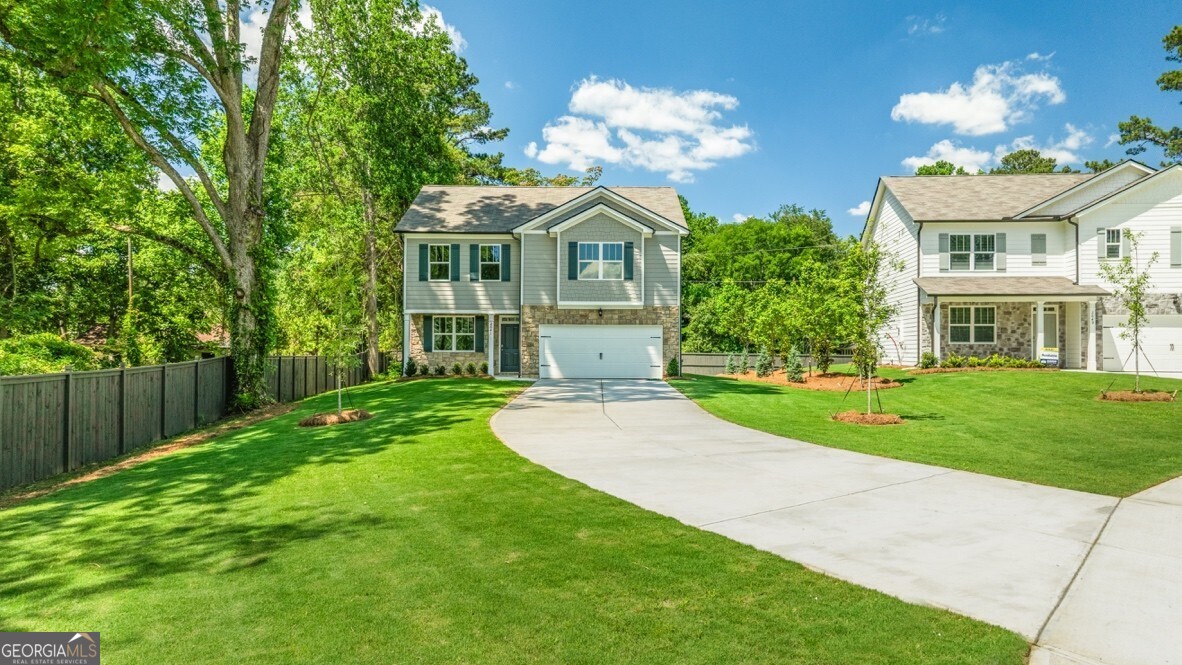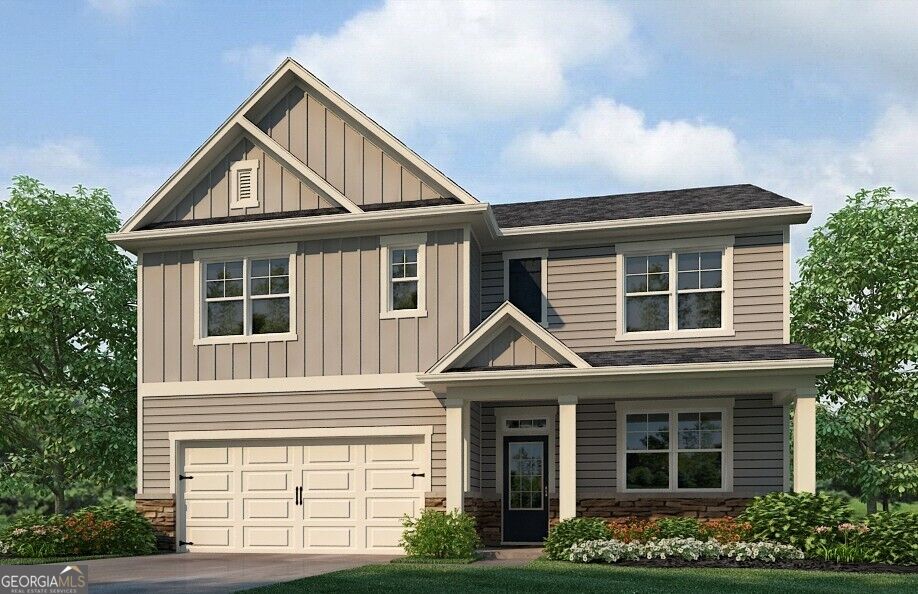
2617 Indigo Road,Lithia Springs, GA 30122
Lithia Springs, GA 30122

Description
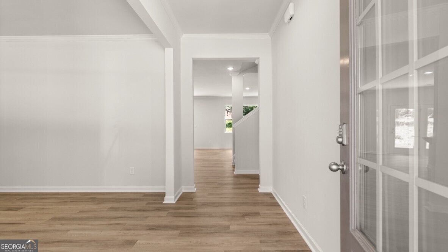
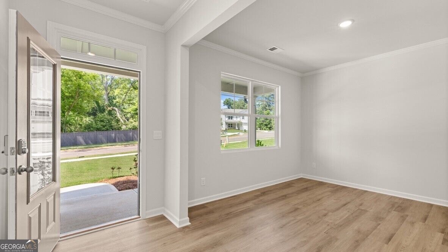
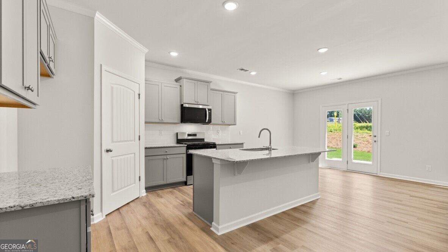
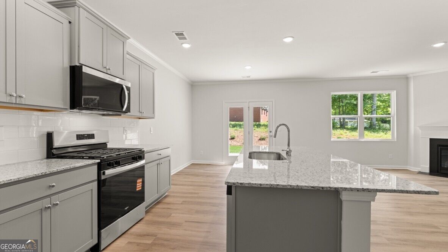
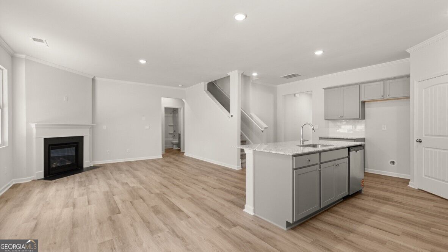
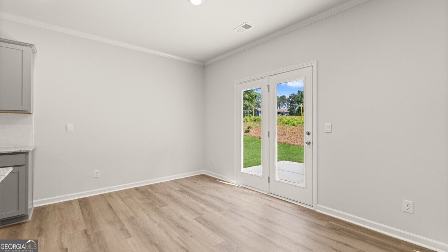
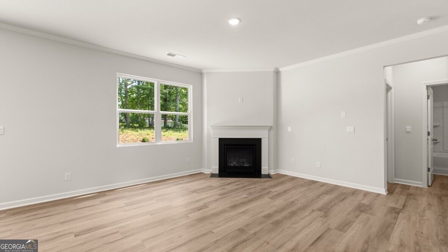
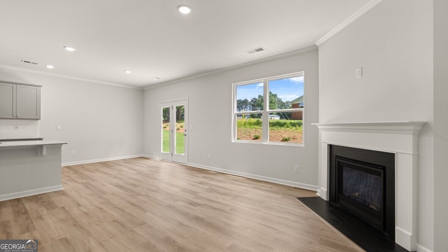
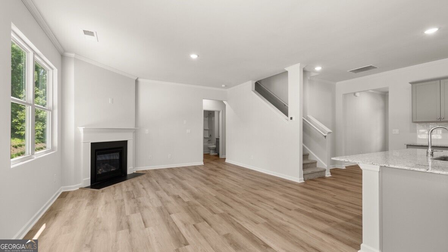
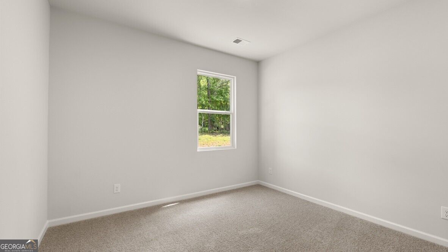
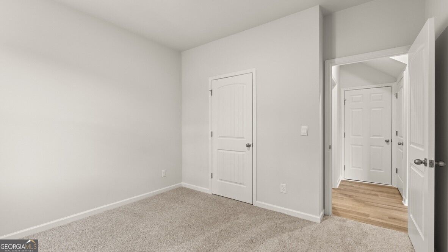
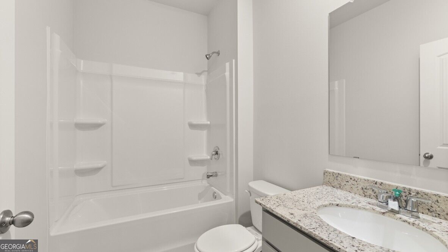
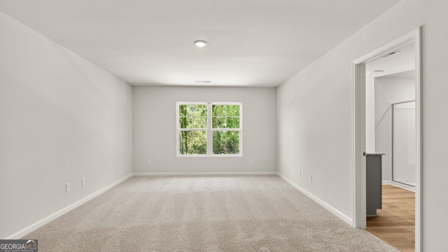
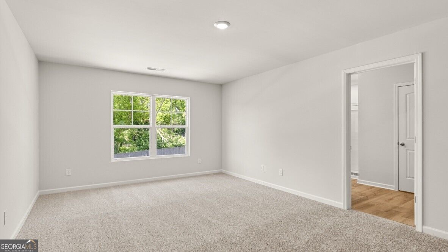
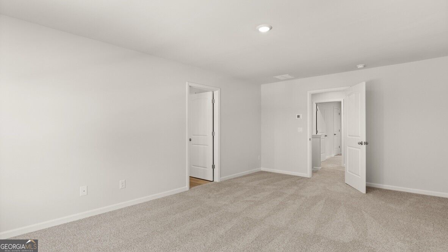
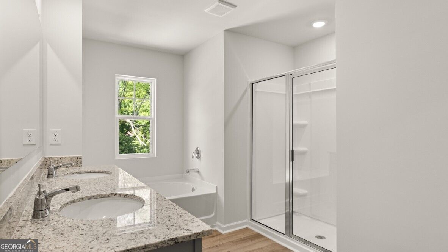
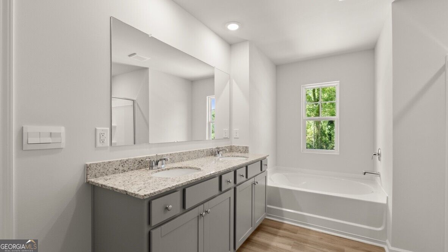
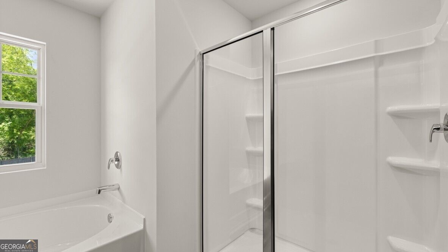
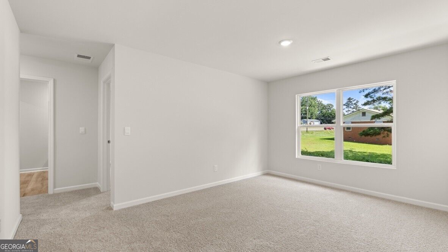
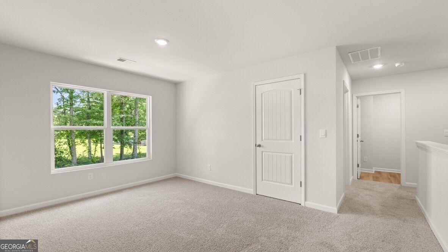
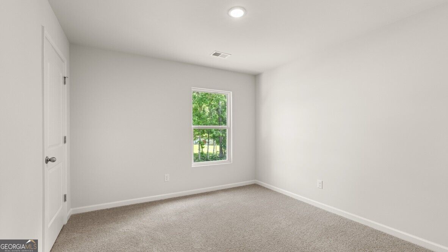
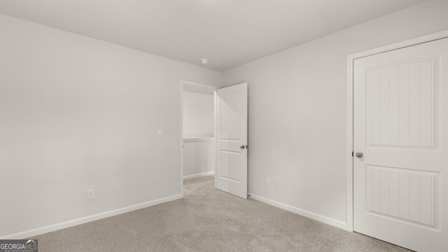
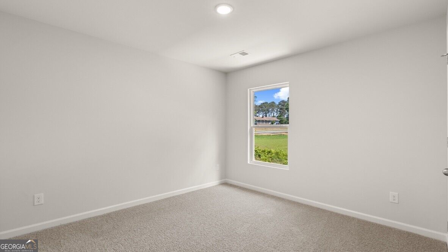
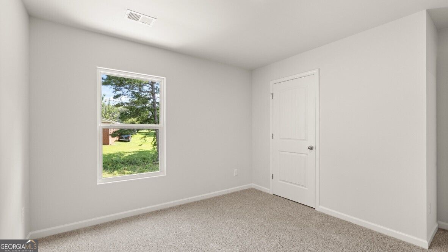
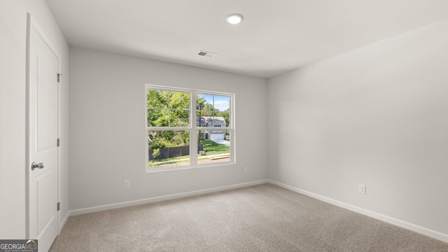
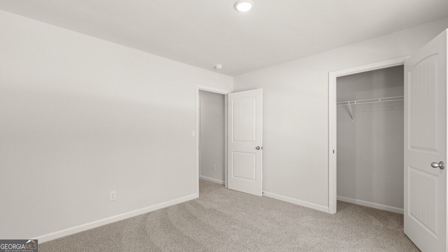
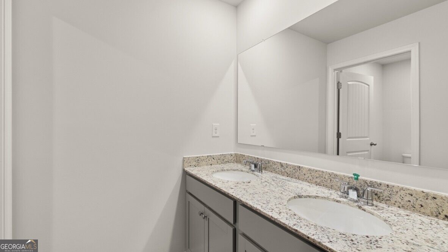
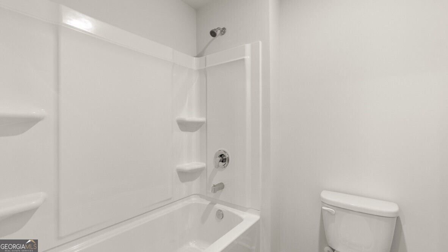
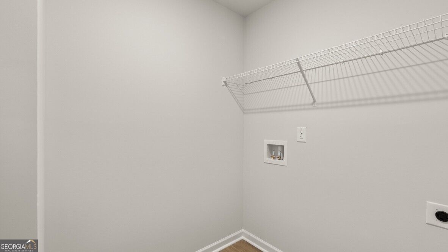
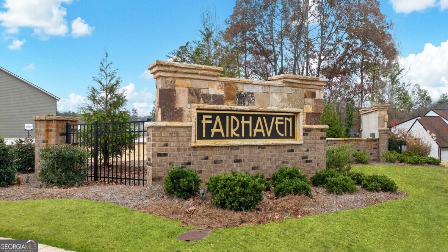
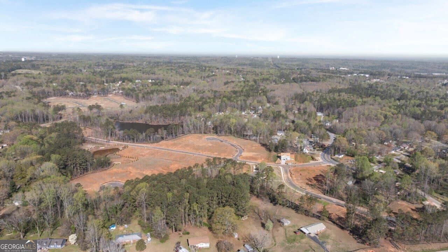
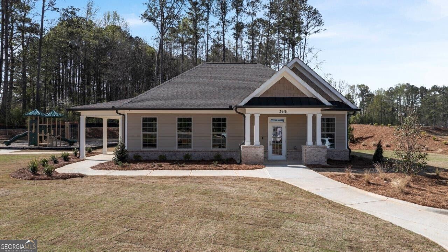
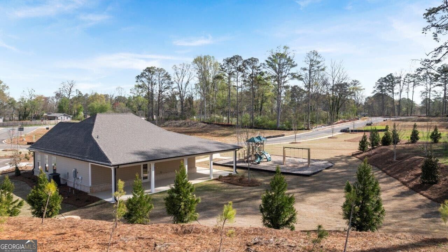
Welcome to 2617 Indigo Road, featuring the wonderful Hayden floorplan. The Hayden is a two-story, single-family home plan available at Fairhaven in Lithia Springs, GA. This plan offers 5 bedrooms and three bathrooms in its 2,511 square feet and an attached 2-car garage. The main level on the Hayden is what makes it stand out most. As you enter the front door, you'll come upon a flex room through an inviting cased opening. The spacious kitchen stuns with its large center island, walk-in pantry, stainless-steel appliances, and attached dining area. The adjacent living room is the ideal space to gather with loved ones or relax after a long day of work. A bedroom and full bathroom round out the main level, great for guests or in-laws. Up the stairs, you'll come upon the primary suite: a spacious bedroom and bathroom with a double vanity, separate tub and shower, water closet, and large walk-in closet. The upstairs living room is centrally located between three additional bedrooms. With this home, you get the suburban life while living close to the city and airport. Being only 4 minutes from I-20, you have easy access to all of your daily essentials. This community also features a club house that is great to entertain guests for all events. Does 2617 Indigo Road in the Fairhaven Community sound like a dream come true for you? Get in touch today for more details and availability about this dream home in Lithia Springs, GA!
Details
| MLS # | 10871717 |
|---|---|
| Listing Type | For Sale |
| Style | House |
| HOA Dues | $600 |
| Sub-Type | Resale |
| Status | Active |
| Year | 2026 |
| Days On Site | 11 |
| Listing Provided By | D.R. Horton Realty of Georgia, Inc. | Joel West |
Features
| Bed(s) | 5 |
|---|---|
| Bath(s) | 3 Total |
| SQ Feet | 2,511 |
| Story(s) | 2 |
Interior
| Appliances | Dishwasher, Disposal, Gas Water Heater, Microwave |
|---|---|
| Interior Features | Double Vanity, High Ceilings, Separate Shower, Walk-In Closet(s) |
| Cooling | Central Air |
| Cooling Yes / No | Yes |
| Heating | Electric |
| Heating Yes / No | Yes |
| Fireplace Yes / No | Yes |
| Fireplaces Total | 1 |
| Fireplace Features | Family Room, Gas Log |
| Window Features | Double Pane Windows |
| Room Kitchen Features | Breakfast Area, Breakfast Bar, Kitchen Island, Pantry |
| Room Dining Room Features | Separate Room |
| Laundry Features | Upper Level |
Exterior
| Lot Features | Cul-De-Sac |
|---|---|
| Construction Materials | Other |
| Roof | Composition |
| Foundation Details | Slab |
| Patio And Porch Features | Patio |
| Security Features | Carbon Monoxide Detector(s), Smoke Detector(s) |
Parking
| Attached Garage Yes / No | No |
|---|---|
| Garage Yes / No | Yes |
| Parking Features | Garage |
Utilities
| Utilities | Electricity Available, Natural Gas Available, Underground Utilities |
|---|---|
| Sewer | Public Sewer |
Taxes
| Tax Annual Amount | 1 |
|---|---|
| Tax Year | 2026 |
Location
| Community Features | Clubhouse, Playground, Sidewalks, Street Lights |
|---|
Area Information
| State | GA |
|---|---|
| County | Douglas |
| City | Lithia Springs |
| Zip Code | 30122 |
| Area | Douglas |
| Community Name | Fairhaven |
| School District | Lithia Springs |
| Elementary School | Sweetwater |
| High School | Lithia Springs |
| Listing VS Median (in Fairhaven) | |
Price: $428,490 low | high Med: $414,990 sqft: 2,511 low | high Med: 2,511 $ / sqft: $171 low | high Med: $165 On site: 11 low | high Med: 93 | |
Market Activity 30122
Request a showing
Request a showing
Contact
Learn More About This Property

Alicia Appling
Coldwell Banker Upchurch Realty
Smart Home Certified, Accredited Buyer Representative, Senior Real Estate Specialist, Certified Residential Specialist, Certified Relocation Residential Specialist, Certified Luxury Home Marketing Specialist, Graduate, REALTOR Institute (706) 202-5033alicia@aliciaappling.com| State | GA |
|---|---|
| County | Douglas |
| City | Lithia Springs |
| Zip Code | 30122 |
| Area | Douglas |
| Community Name | Fairhaven |
| School District | Lithia Springs |
| Elementary School | Sweetwater |
| High School | Lithia Springs |
| Listing VS Median (in Fairhaven) | |
Price: $428,490 low | high Med: $414,990 sqft: 2,511 low | high Med: 2,511 $ / sqft: $171 low | high Med: $165 On site: 11 low | high Med: 93 | |