
 New Listing
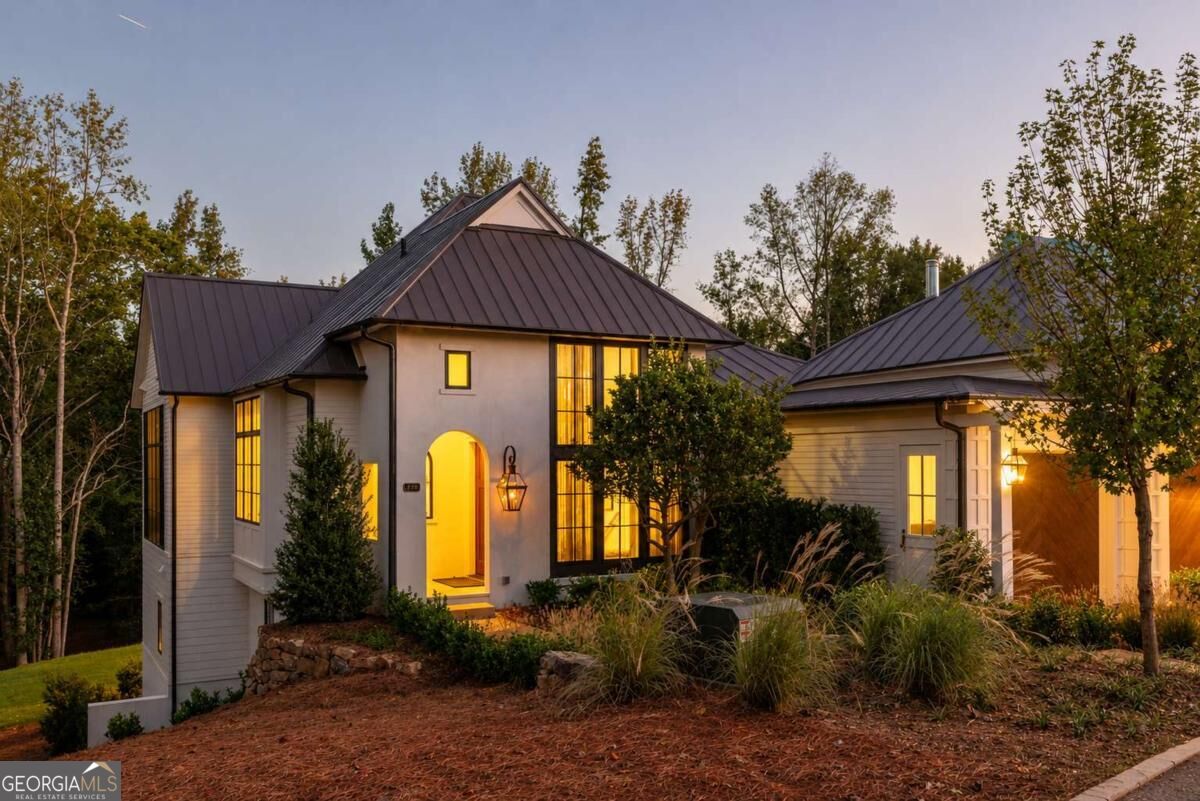
260 Winston Way,Chattahoochee Hills, GA 30268
Chattahoochee Hills, GA 30268

Description
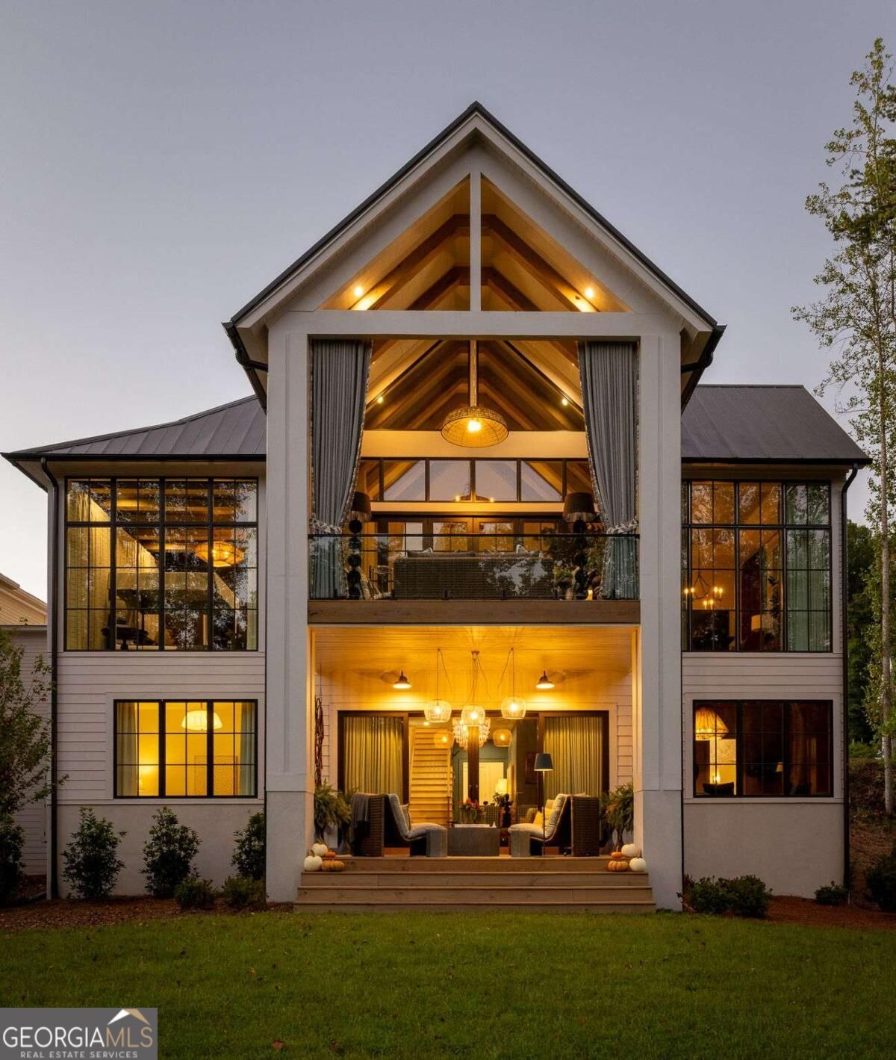
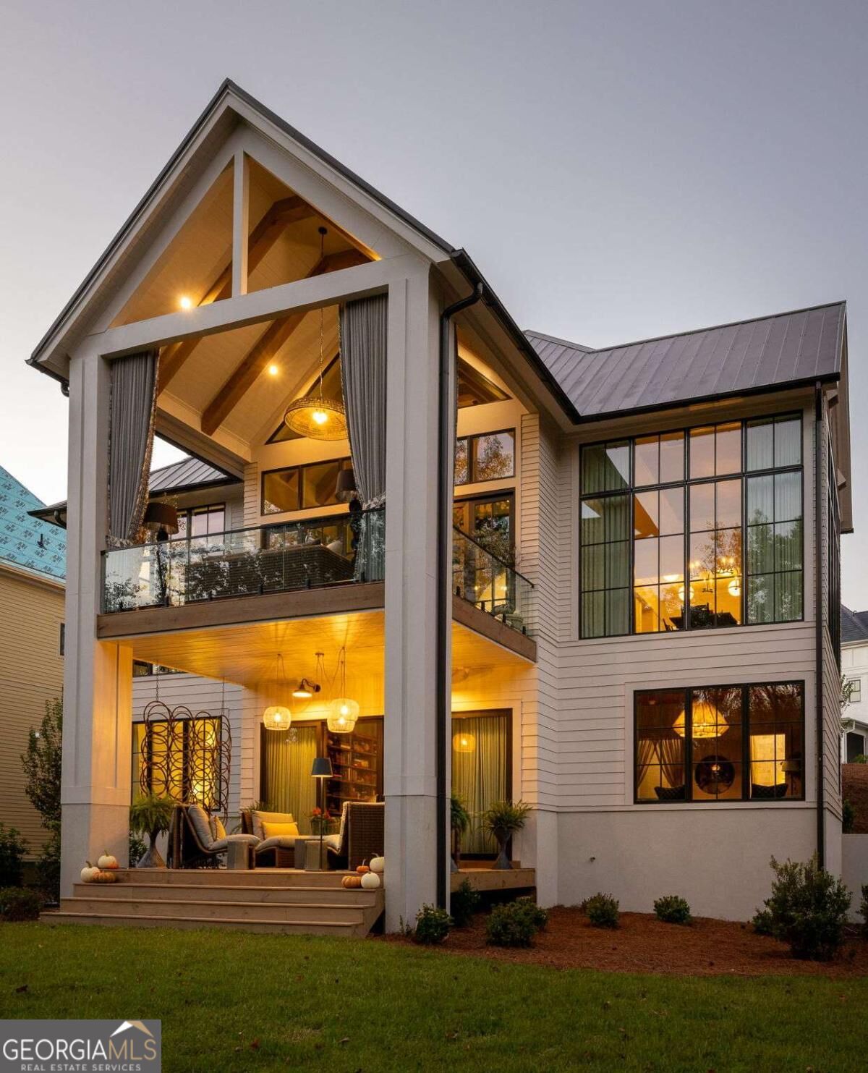
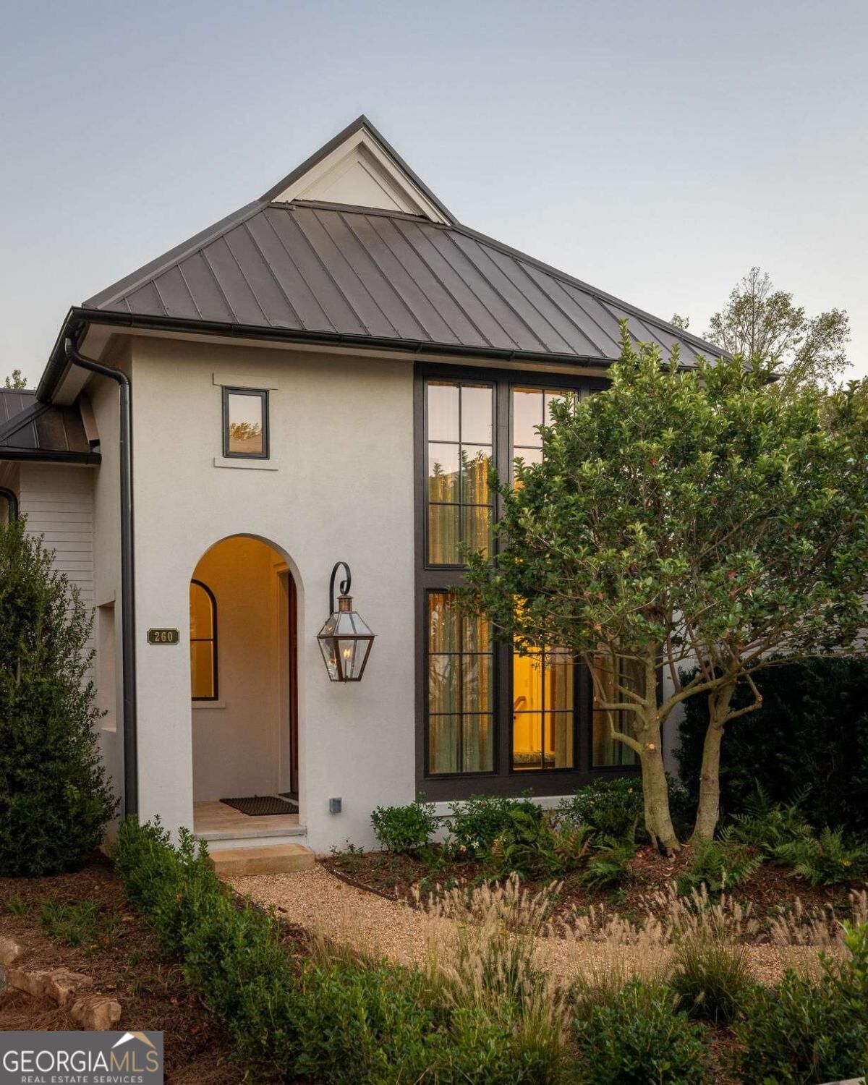
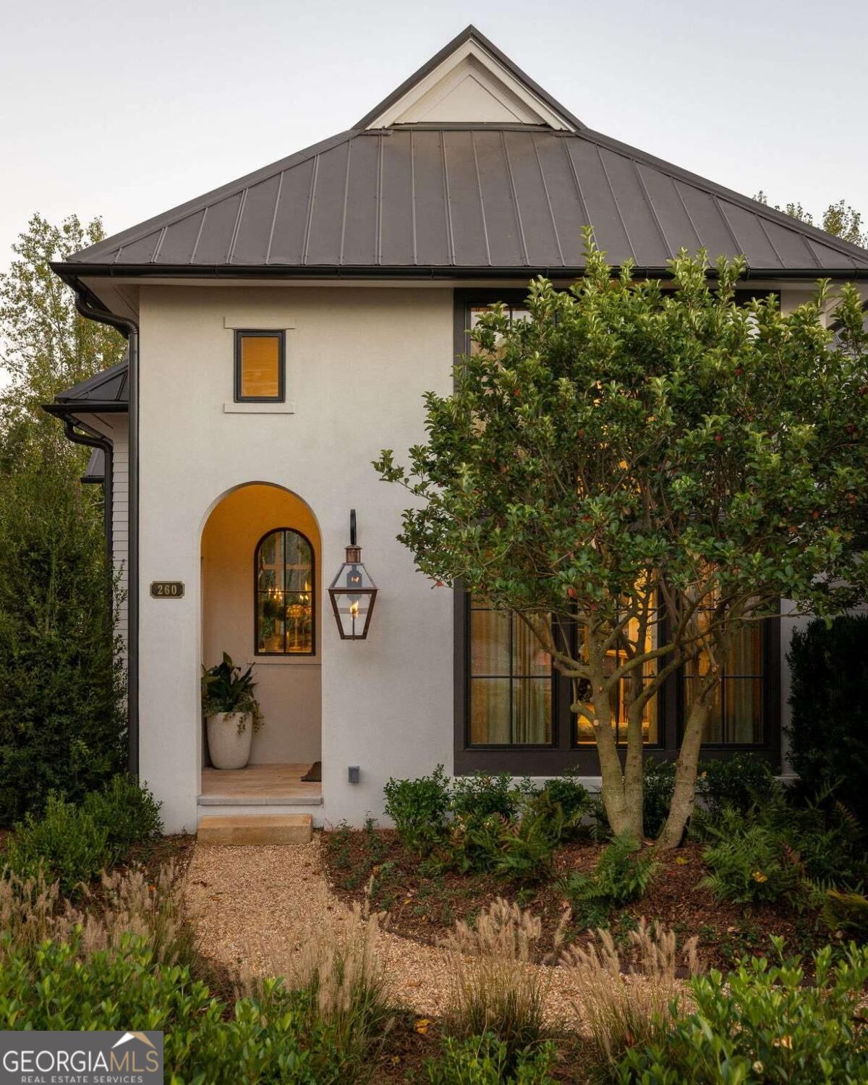
Discover an extraordinary opportunity to own the 2026 Atlanta Homes & Lifestyle Serenbe Showhouse, built by Phillip Clark Custom Homes and nestled in the coveted Overlook Hamlet of Serenbe. Showcasing exceptional design, thoughtful finishes, and an effortless blend of elegance and functionality, this home makes a lasting impression from the moment you enter the welcoming foyer. The open-concept living and dining spaces flow seamlessly into a chef-inspired kitchen featuring designer finishes and stunning marble countertops. The primary suite is conveniently located on the main level, while three additional bedrooms offer comfort and privacy on the lower level alongside a secondary living room. An additional unfinished room provides endless possibilities for a fifth bedroom, home office, or extra storage. Outdoors, custom designer landscaping frames an expansive backyard backing up to permanently protected wooded views, creating a peaceful private retreat surrounded by nature. A remarkable showcase of elevated living in Serenbe, this home is ready to be experienced firsthand. Contact Serenbe Real Estate to schedule a private tour and see inside this exceptional Showhouse.
Details
| MLS # | 10873522 |
|---|---|
| Listing Type | For Sale |
| Style | House |
| HOA Dues | $1,960 |
| Sub-Type | Resale |
| Status | Active |
| Year | 2026 |
| Days On Site | 6 |
| Listing Provided By | Serenbe Real Estat | Garnie Nygren |
Features
| Bed(s) | 4 |
|---|---|
| Bath(s) | 5 Total |
| Basement | Y |
| Story(s) | 2 |
| Acreage | 0.30 |
Interior
| Appliances | Dishwasher, Dryer, Other, Refrigerator, Washer |
|---|---|
| Interior Features | Beamed Ceilings, Double Vanity, Master On Main Level, Other, Vaulted Ceiling(s), Walk-In Closet(s) |
| Cooling | Central Air |
| Cooling Yes / No | Yes |
| Heating | Central |
| Heating Yes / No | Yes |
| Fireplace Yes / No | Yes |
| Fireplaces Total | 1 |
| Fireplace Features | Living Room |
| Window Features | Double Pane Windows |
| Room Kitchen Features | Breakfast Area, Kitchen Island, Pantry, Solid Surface Counters |
| Laundry Features | In Basement |
Exterior
| Exterior Features | Other |
|---|---|
| Lot Features | Private |
| Construction Materials | Stucco |
| Roof | Metal |
| Foundation Details | Slab |
| Security Features | Smoke Detector(s) |
Parking
| Attached Garage Yes / No | No |
|---|---|
| Garage Yes / No | Yes |
| Parking Features | Garage |
Utilities
| Utilities | Cable Available, Electricity Available, Natural Gas Available, Other, Sewer Available, Underground Utilities, Water Available |
|---|---|
| Sewer | Septic Tank |
| Electric | 220 Volts |
Taxes
| Tax Annual Amount | 0 |
|---|---|
| Tax Year | 0 |
Location
| Community Features | Lake, Park, Sidewalks, Stable(s), Tennis Court(s), Near Shopping |
|---|
Area Information
| State | GA |
|---|---|
| County | Coweta |
| City | Chattahoochee Hills |
| Zip Code | 30268 |
| Area | Coweta |
| Community Name | Serenbe |
| School District | Northgate |
| Elementary School | Brooks |
| High School | Northgate |
| Listing VS Median (in Serenbe) | |
Price: $2,295,000 low | high Med: $1,049,000 On site: 6 low | high Med: 62 | |
Market Activity 30268
Request a showing
Request a showing
Contact
Learn More About This Property

Alicia Appling
Coldwell Banker Upchurch Realty
Smart Home Certified, Accredited Buyer Representative, Senior Real Estate Specialist, Certified Residential Specialist, Certified Relocation Residential Specialist, Certified Luxury Home Marketing Specialist, Graduate, REALTOR Institute (706) 202-5033alicia@aliciaappling.com| State | GA |
|---|---|
| County | Coweta |
| City | Chattahoochee Hills |
| Zip Code | 30268 |
| Area | Coweta |
| Community Name | Serenbe |
| School District | Northgate |
| Elementary School | Brooks |
| High School | Northgate |
| Listing VS Median (in Serenbe) | |
Price: $2,295,000 low | high Med: $1,049,000 On site: 6 low | high Med: 62 | |