260 Devilla Trace,Fayetteville, GA 30214
Fayetteville, GA 30214

Description
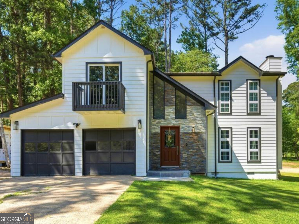
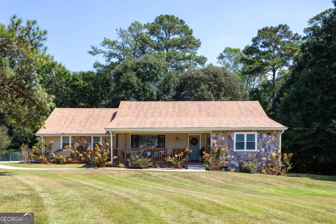
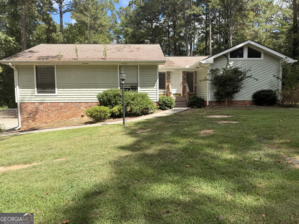
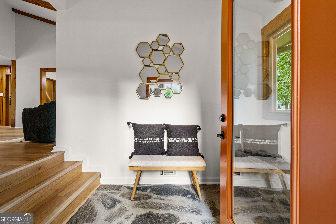
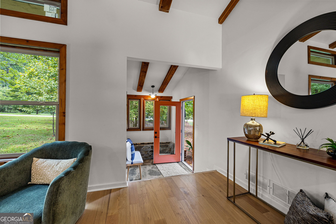
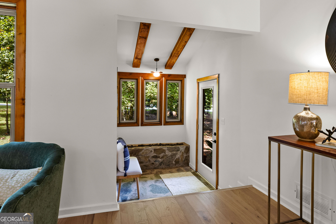
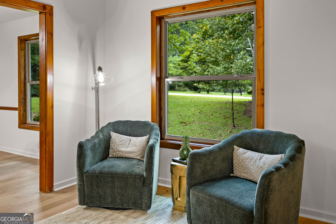
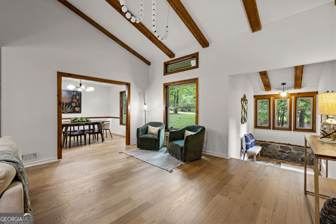
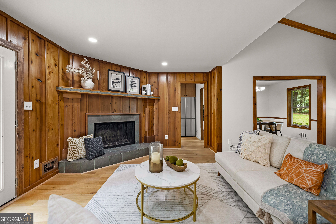
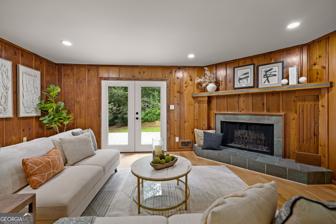
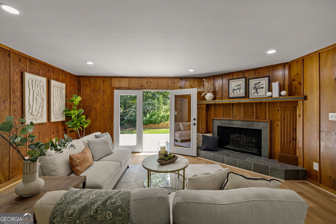
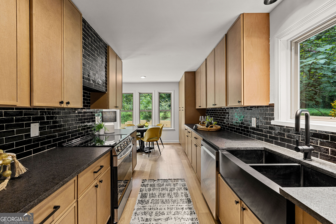
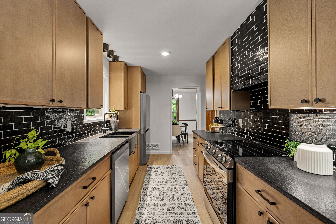
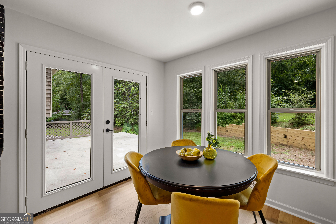
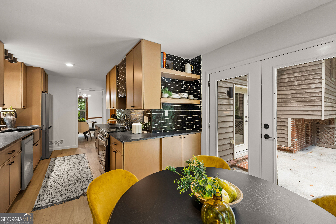
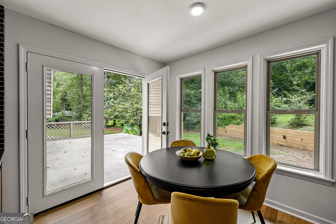
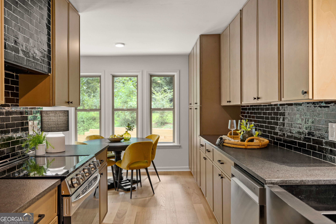
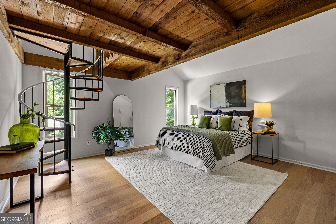
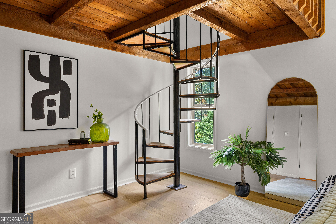
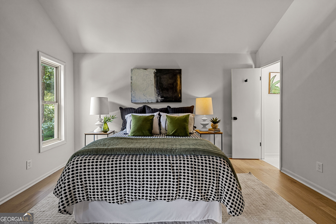
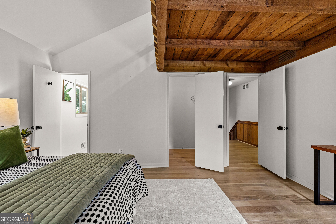
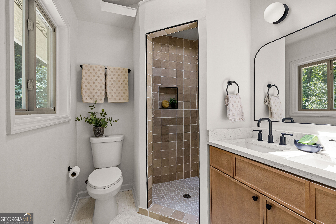
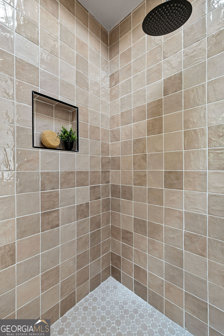
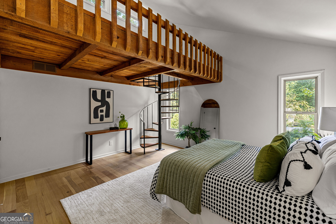
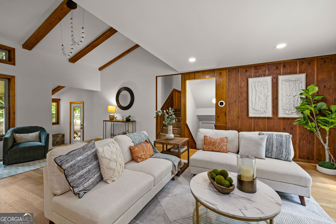
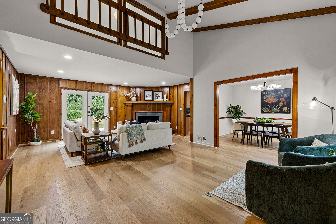
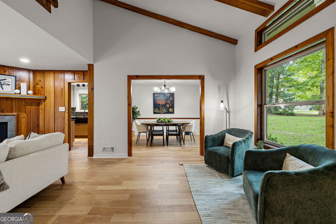
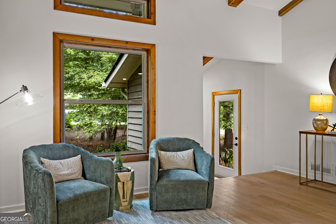
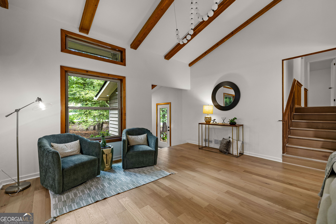
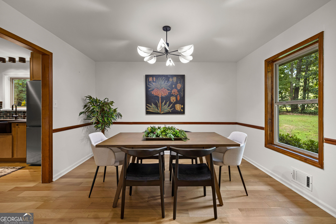
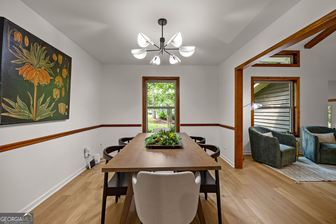
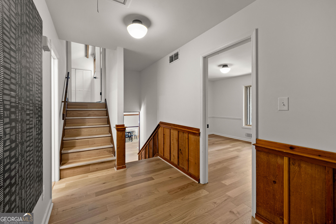
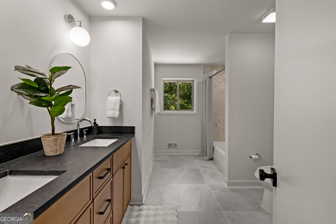
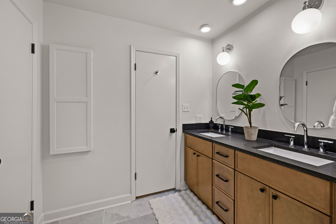
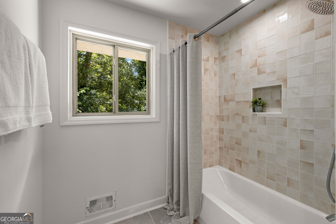
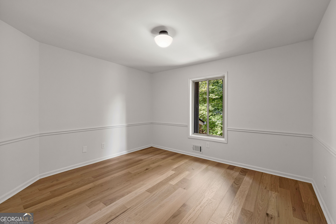
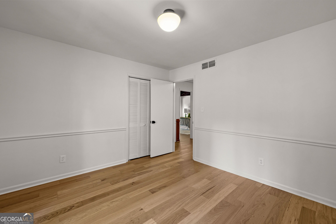
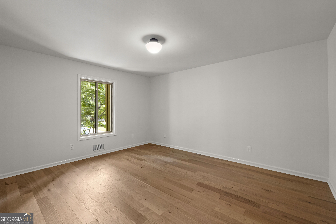
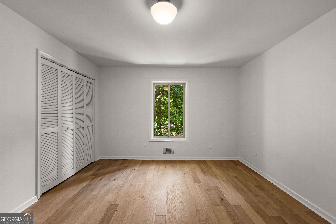
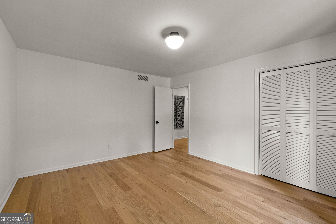
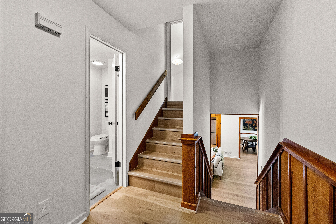
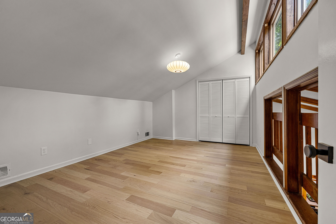
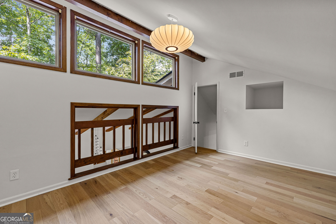
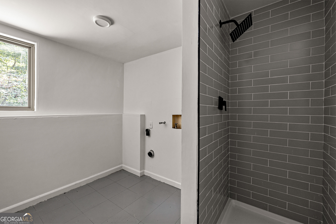
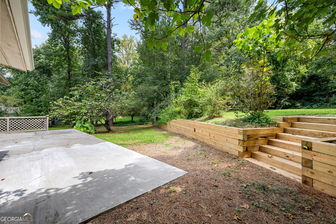
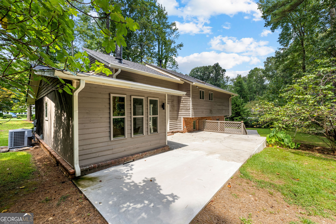
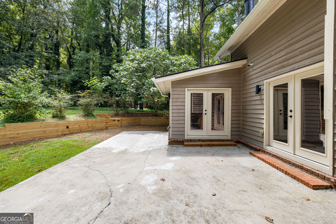
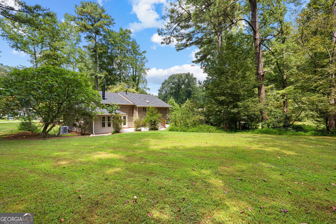
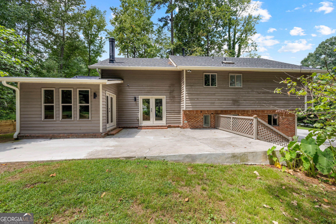
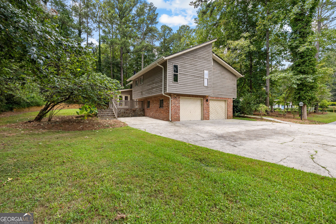
*** $10,000.00 SELLER CREDIT TOWARDS CLOSING COSTS!!! Mid-Century Soul! Modern Sophistication. Some homes simply have a feeling and 260 Devilla Trace is one of them! Thoughtfully remodeled while honoring its mid-century modern character, this three-bedroom residence with an additional bonus room is filled with architectural interest, beautiful natural light, and unexpected moments at every turn. A dramatic stone-wall foyer welcomes you inside, where beamed ceilings and warm, organic details create an immediate sense of character. The living spaces feel effortlessly connected, with doors opening directly onto the patio for the kind of indoor-outdoor living this style of architecture was made for. The galley kitchen is both stylish and functional, complemented by an intimate breakfast room positioned to welcome the morning sunrise. The owner's suite is anything but ordinary. A spiral staircase rises from the bedroom to a private bonus space above, a tucked-away retreat perfectly suited for a reading room, yoga studio, creative space, or home office. Generously sized secondary bedrooms offer flexibility, while the spacious, moody bathrooms bring a sophisticated contrast to the home's natural light and warmth. Every detail feels considered. Every space has personality. And nothing about this home feels cookie-cutter. Located just minutes from walkable Downtown Fayetteville, you're close to local favorites including 240 Glynn Street, The Bus Barn, and the Fayette Square, giving you the rare combination of distinctive architecture, a beautifully remodeled interior, and a vibrant downtown lifestyle.
Details
| MLS # | 10840187 |
|---|---|
| Listing Type | For Sale |
| Style | House |
| Sub-Type | Resale |
| Status | Active |
| Year | 1976 |
| Days On Site | 51 |
| Listing Provided By | Foundation Partners Realty LLC | Erin O'Hara |
Features
| Bed(s) | 3 |
|---|---|
| Bath(s) | 3 Total |
| SQ Feet | 1,780 |
| Basement | Y |
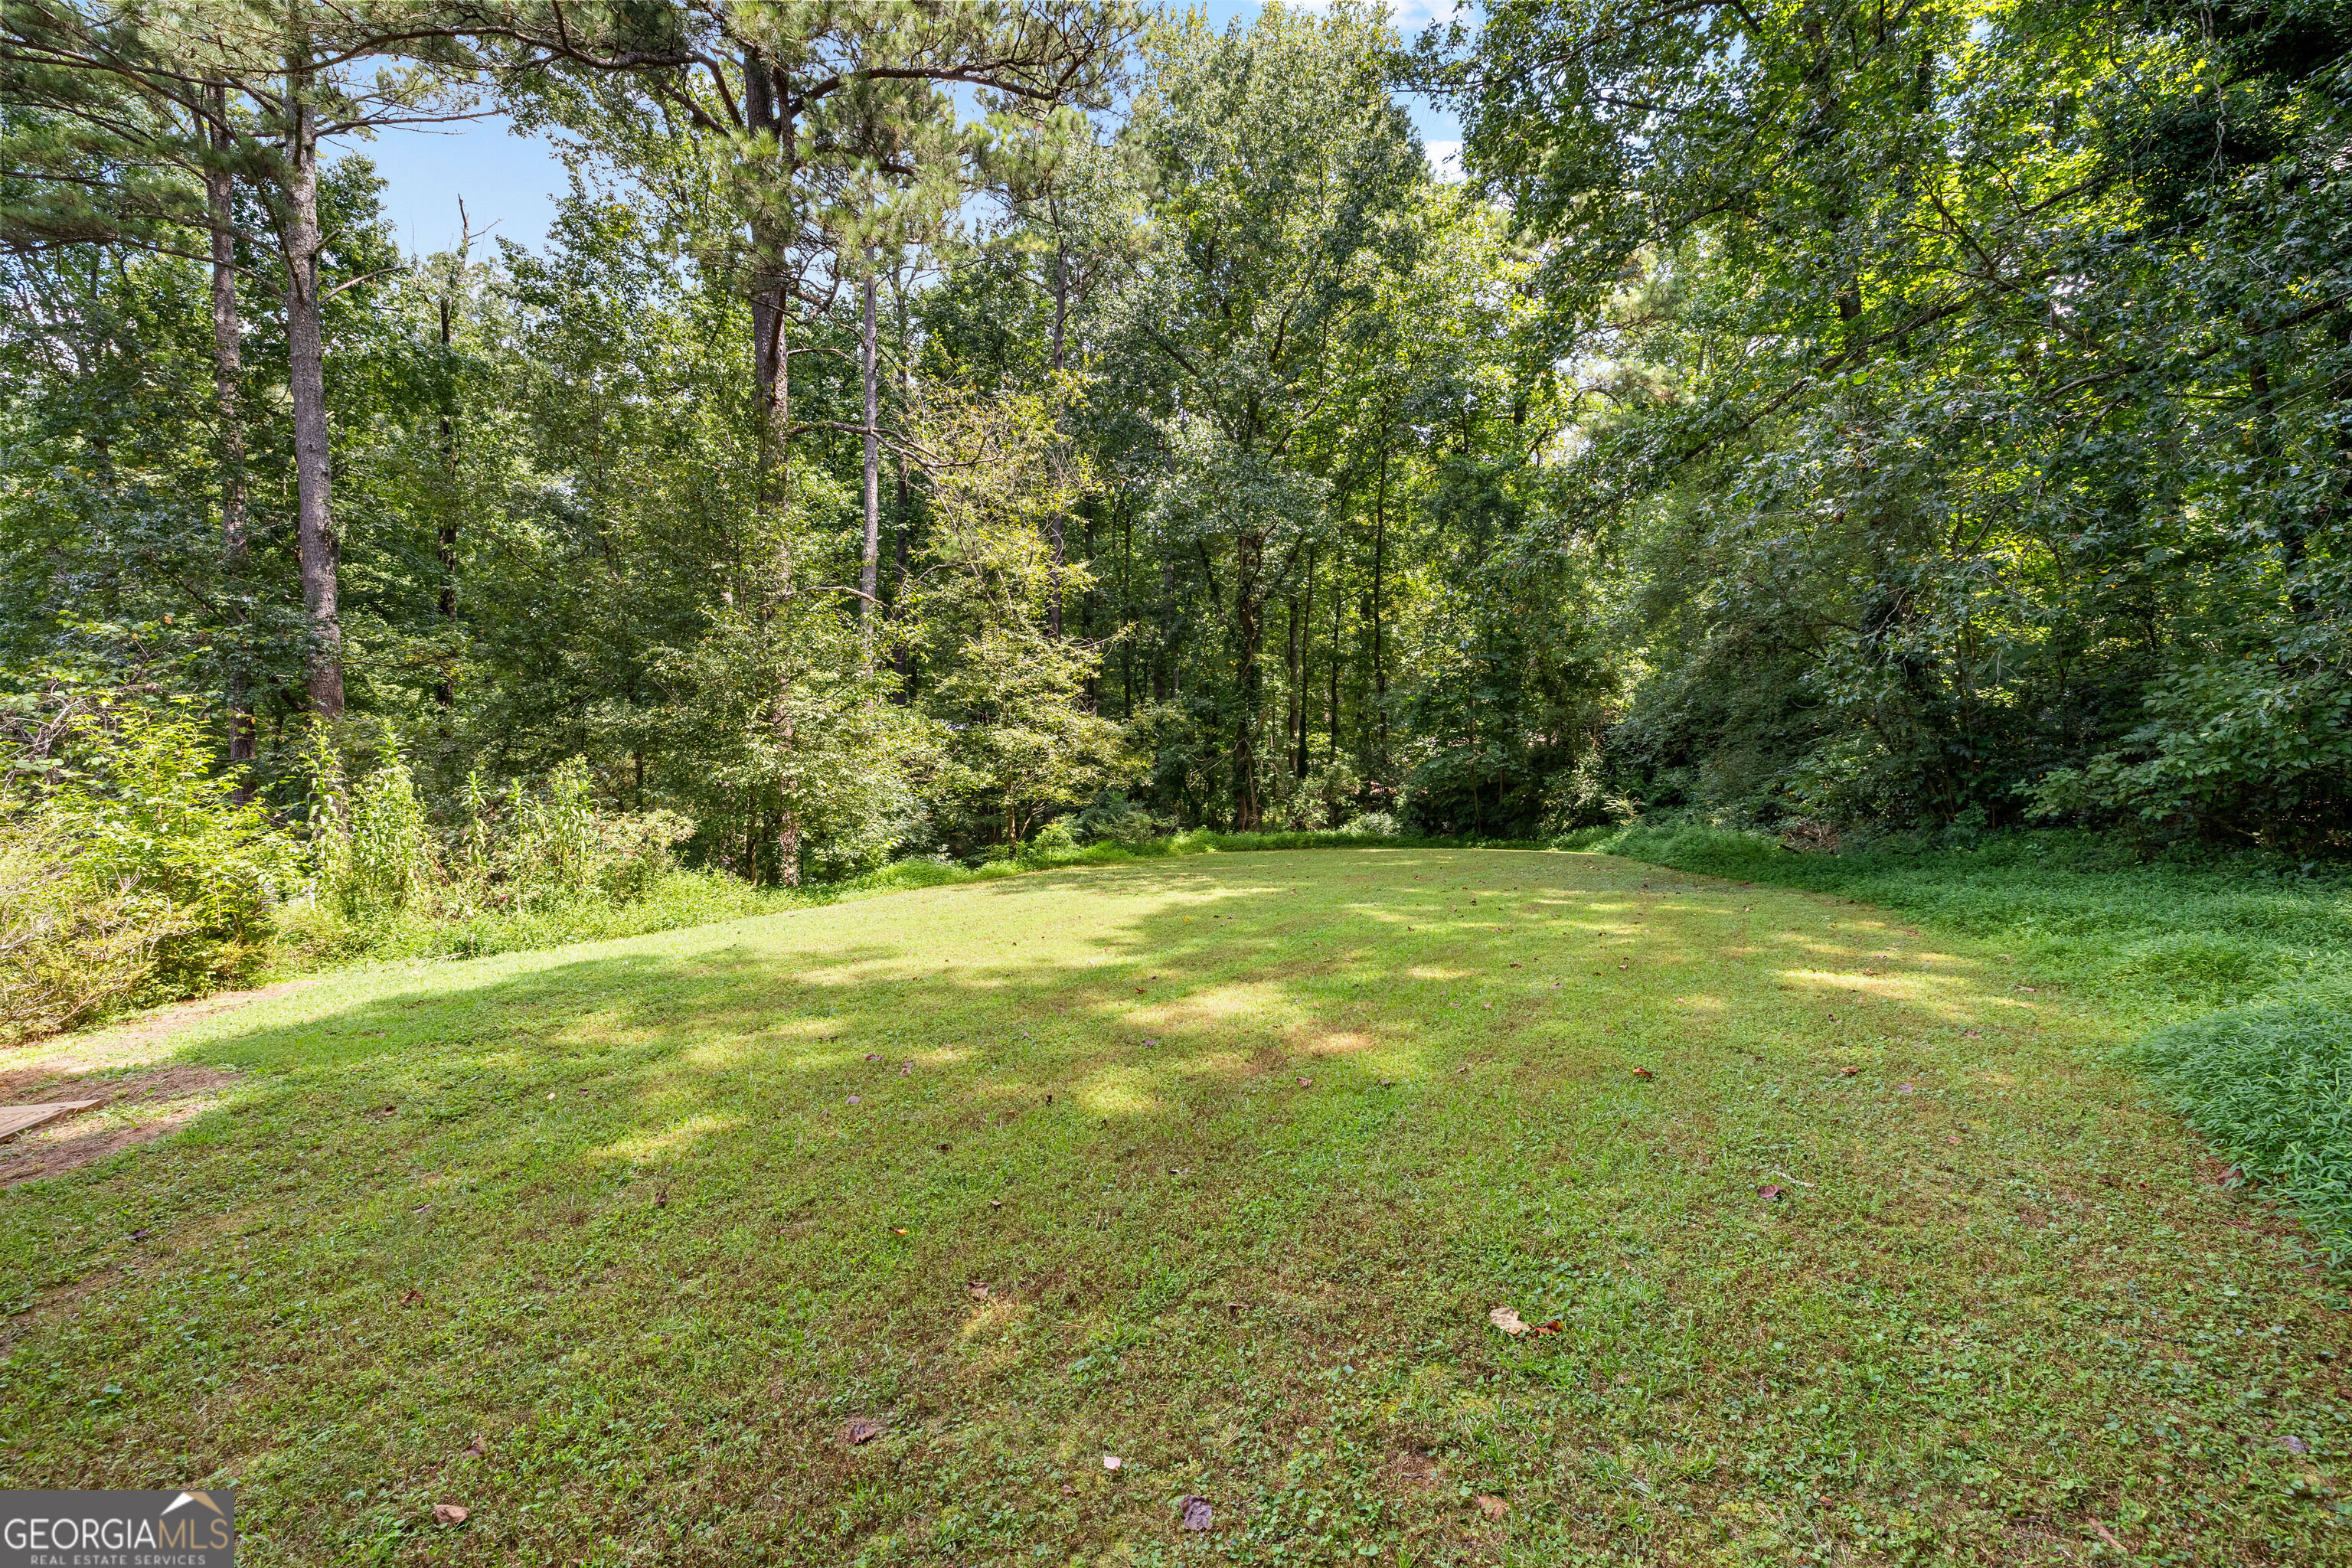
| Acreage | 0.96 |
Interior
| Appliances | Cooktop, Dishwasher, Refrigerator |
|---|---|
| Interior Features | Beamed Ceilings, Double Vanity, High Ceilings, Walk-In Closet(s) |
| Cooling | Central Air |
| Cooling Yes / No | Yes |
| Heating | Central |
| Heating Yes / No | Yes |
| Fireplace Yes / No | Yes |
| Fireplaces Total | 1 |
| Laundry Features | Common Area |
Exterior
| Lot Features | Level |
|---|---|
| Construction Materials | Other |
| Roof | Composition |
Parking
| Attached Garage Yes / No | Yes |
|---|---|
| Garage Yes / No | Yes |
| Parking Features | Attached |
Utilities
| Utilities | Electricity Available, High Speed Internet, Water Available |
|---|---|
| Sewer | Septic Tank |
Taxes
| Tax Annual Amount | 3046.96 |
|---|---|
| Tax Year | 2025 |
Location
| Community Features | None |
|---|
Area Information
| State | GA |
|---|---|
| County | Fayette |
| City | Fayetteville |
| Zip Code | 30214 |
| Area | Fayette |
| Community Name | Ponderosa |
| School District | Fayette |
| Elementary School | Spring Hill |
| High School | Fayette |
| Listing VS Median (in Ponderosa) | |
Price: $425,000 low | high Med: $230,498 sqft: 1,780 low | high Med: 1,463 $ / sqft: $239 low | high Med: $162 On site: 51 low | high Med: 837.5 | |
Market Activity 30214
Request a showing
Request a showing
Contact
Learn More About This Property

Alicia Appling
Coldwell Banker Upchurch Realty
Smart Home Certified, Accredited Buyer Representative, Senior Real Estate Specialist, Certified Residential Specialist, Certified Relocation Residential Specialist, Certified Luxury Home Marketing Specialist, Graduate, REALTOR Institute (706) 202-5033alicia@aliciaappling.com| State | GA |
|---|---|
| County | Fayette |
| City | Fayetteville |
| Zip Code | 30214 |
| Area | Fayette |
| Community Name | Ponderosa |
| School District | Fayette |
| Elementary School | Spring Hill |
| High School | Fayette |
| Listing VS Median (in Ponderosa) | |
Price: $425,000 low | high Med: $230,498 sqft: 1,780 low | high Med: 1,463 $ / sqft: $239 low | high Med: $162 On site: 51 low | high Med: 837.5 | |