
$374,500 $2,010 est/mo Sourced by Back At You
2577 Bethany Bowersville Road # 7,Canon, GA 30520
Canon, GA 30520

Description
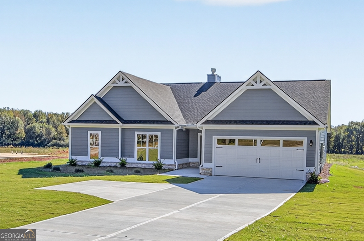
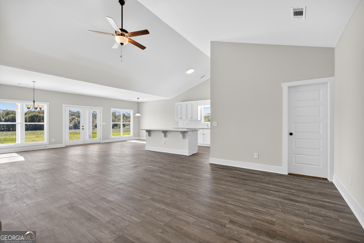
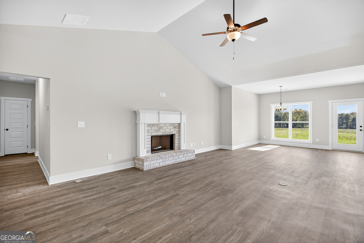
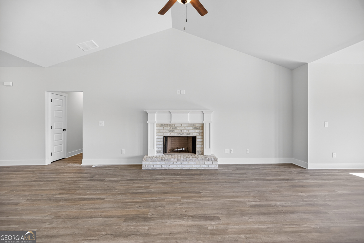
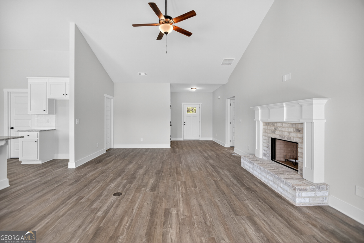
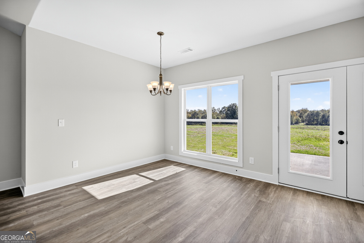
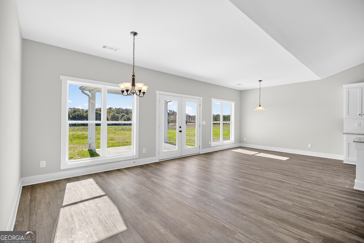
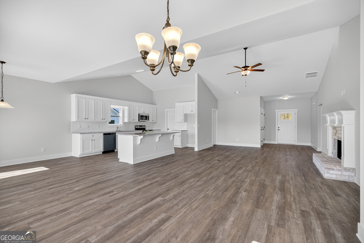
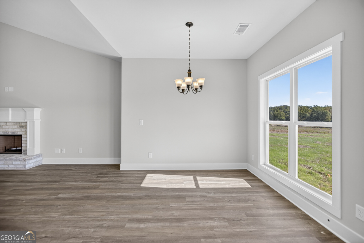
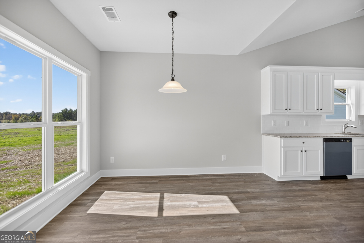
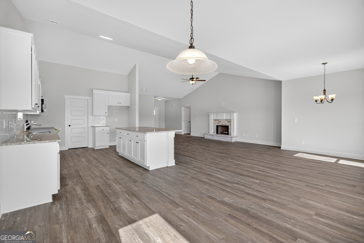
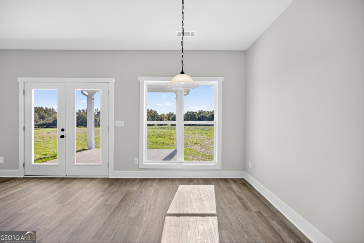
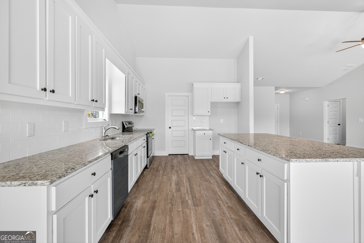
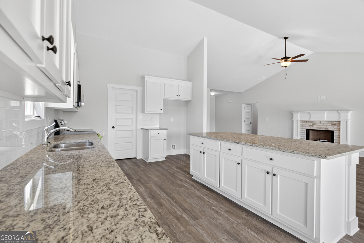
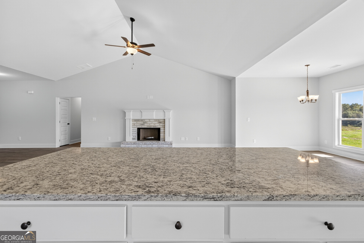
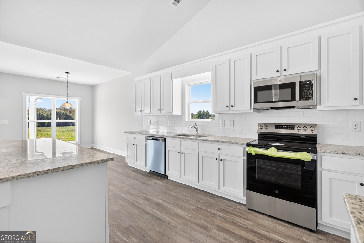
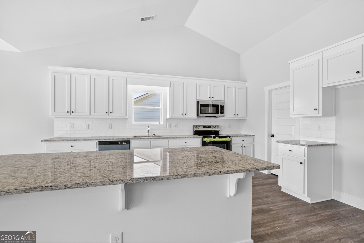
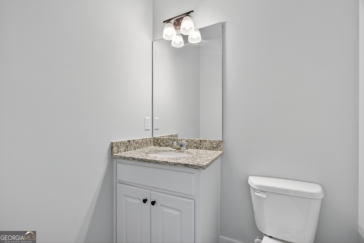
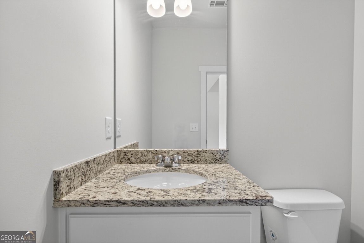
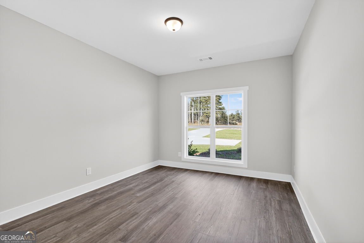
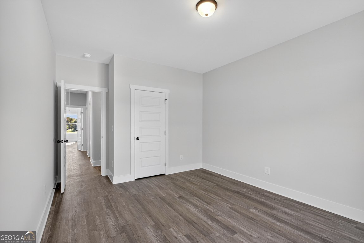
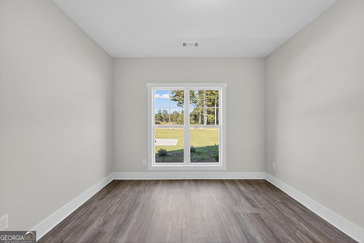
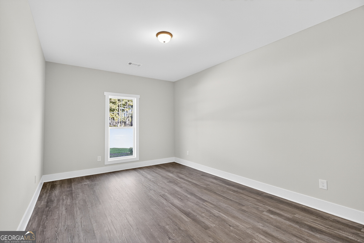
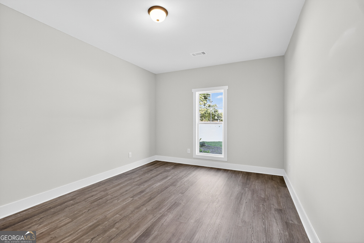
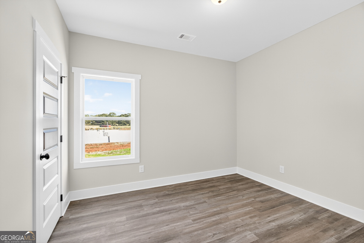
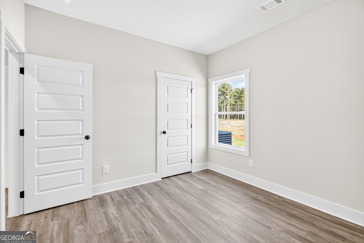
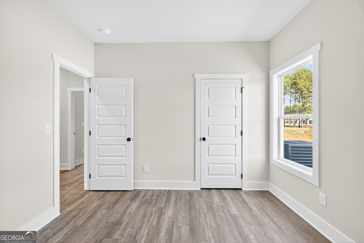
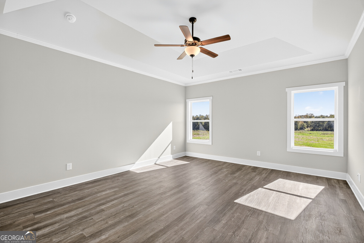
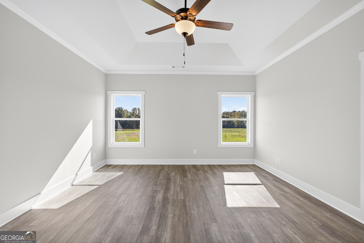
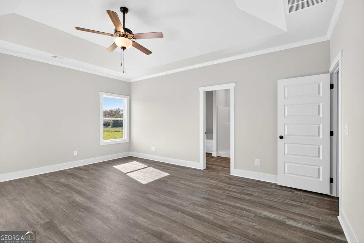
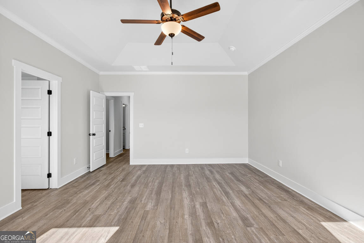
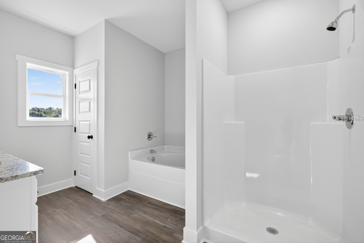
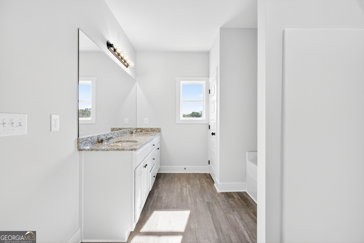
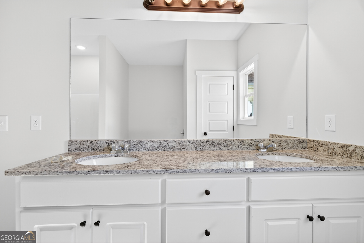
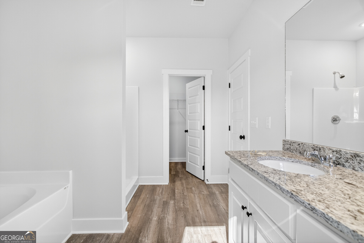
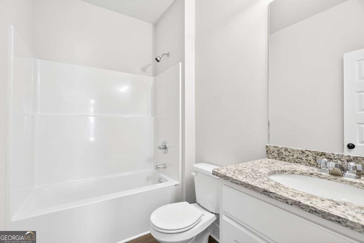
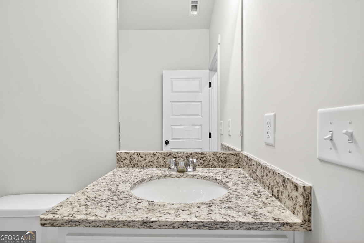
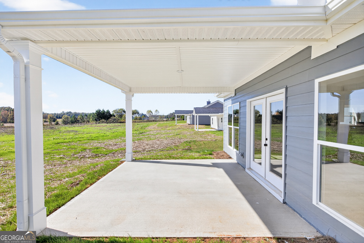
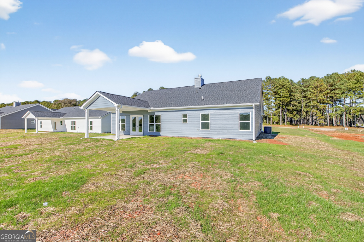
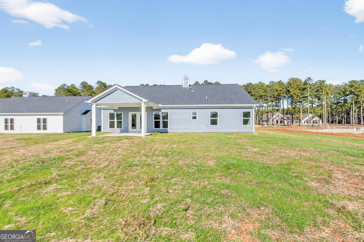
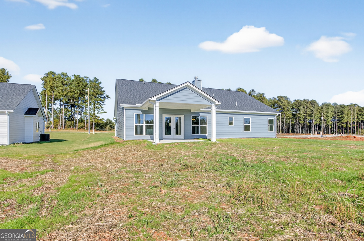
NEW CRAFTSMAN STYLE CONSTRUCTION 100% completed on 1.0 acre. No HOA and NO Subdivision! 9' ceilings throughout with Vaulted Family room. The Hannah Floorplan has 4BR/2.5 BATHS and is an Open Concept with Wood-Burning Fireplace in the Family room. Kitchen with large Island, Custom cabinets and Walk-in Pantry. Granite in Kitchen and Baths. LVP flooring throughout. 14 x 14 Covered Back Porch! Spacious Master Suite w/ Soaking Tub, Separate Shower & Double Vanity! 2/10 Warranty. $4K Seller paid Closing Costs. Photos and/or renderings are representative and not the actual property.
Details
| MLS # | 10728541 |
|---|---|
| Listing Type | For Sale |
| Style | House |
| Sub-Type | Resale |
| Status | Active |
| Year | 2026 |
| Days On Site | 194 |
| Listing Provided By | Georgia Realty Group | Jenny Maddox |
Features
| Bed(s) | 4 |
|---|---|
| Bath(s) | 3 Total |
| SQ Feet | 2,250 |
| Story(s) | 1 |
| Acreage | 1.00 |
Interior
| Appliances | Dishwasher, Electric Water Heater, Ice Maker, Microwave, Range |
|---|---|
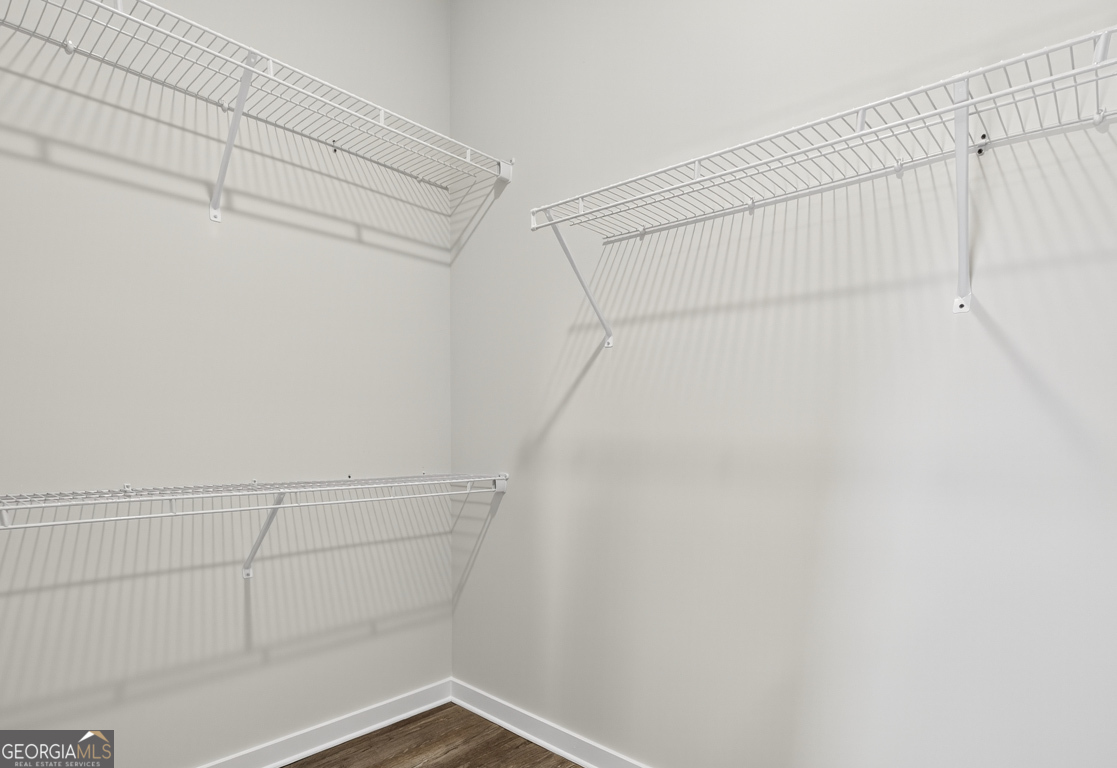
| Interior Features | Double Vanity, Master On Main Level, Separate Shower, Soaking Tub, Tray Ceiling(s), Vaulted Ceiling(s), Walk-In Closet(s) |
| Cooling | Electric, Ceiling Fan(s), Heat Pump |
| Cooling Yes / No | Yes |
| Heating | Electric, Heat Pump |
| Heating Yes / No | Yes |
| Fireplace Yes / No | Yes |
| Fireplaces Total | 1 |
| Fireplace Features | Family Room, Factory Built |
| Window Features | Double Pane Windows |
| Room Kitchen Features | Breakfast Area, Breakfast Bar, Kitchen Island, Solid Surface Counters, Walk-in Pantry |
| Room Dining Room Features | Dining Rm/Living Rm Combo |
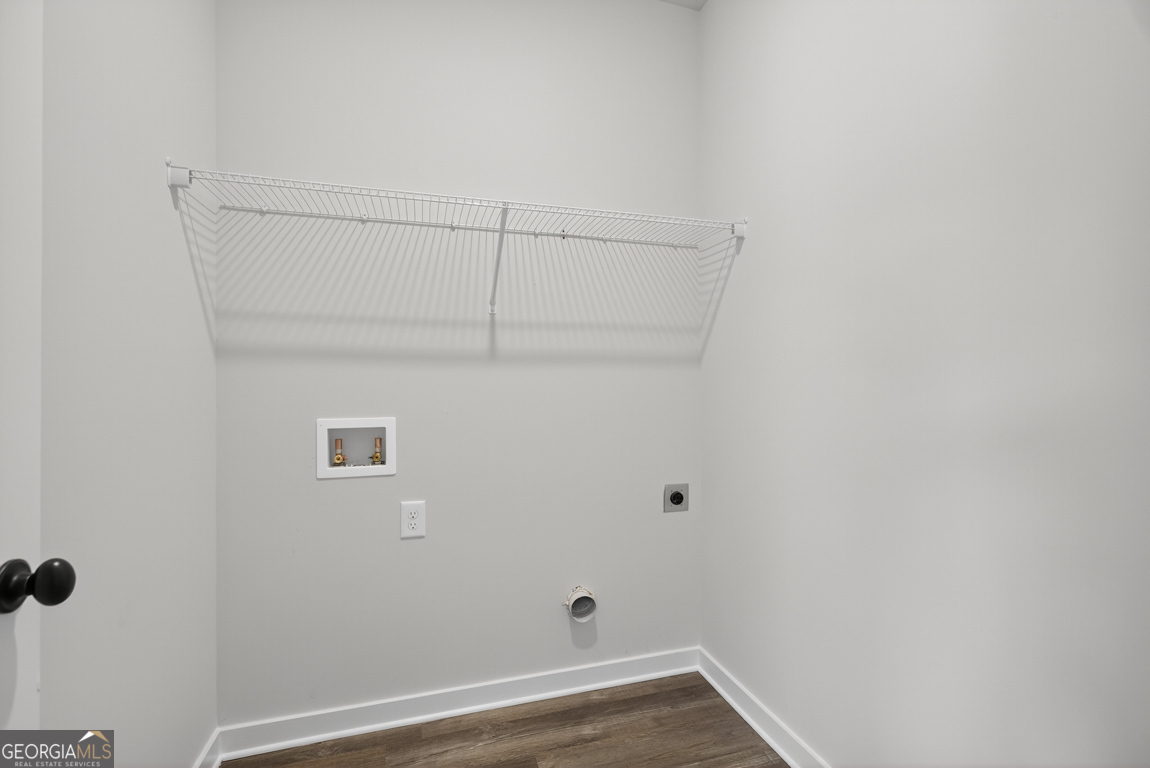
| Laundry Features | In Hall |
Exterior
| Lot Features | Level |
|---|---|
| Construction Materials | Concrete |
| Roof | Composition |
| Foundation Details | Slab |
| Patio And Porch Features | Patio |
| Security Features | Smoke Detector(s) |
Parking
| Attached Garage Yes / No | Yes |
|---|---|
| Garage Yes / No | Yes |
| Parking Features | Garage, Attached |
Utilities
| Utilities | Underground Utilities |
|---|---|
| Sewer | Septic Tank |
Taxes
| Tax Annual Amount | 250 |
|---|---|
| Tax Year | 2025 |
Location
| Community Features | None |
|---|
Area Information
| State | GA |
|---|---|
| County | Hart |
| City | Canon |
| Zip Code | 30520 |
| Area | Hart |
| School District | Hart |
| Elementary School | North Hart |
| High School | Hart |
| Listing VS Median (in 30520) | |
Price: $374,500 low | high Med: $299,000 sqft: 2,250 low | high Med: 1,960 $ / sqft: $166 low | high Med: $153 On site: 194 low | high Med: 48 | |
Market Activity 30520
Request a showing
Request a showing
Contact
Learn More About This Property

Alicia Appling
Coldwell Banker Upchurch Realty
Smart Home Certified, Accredited Buyer Representative, Senior Real Estate Specialist, Certified Residential Specialist, Certified Relocation Residential Specialist, Certified Luxury Home Marketing Specialist, Graduate, REALTOR Institute (706) 202-5033alicia@aliciaappling.com| State | GA |
|---|---|
| County | Hart |
| City | Canon |
| Zip Code | 30520 |
| Area | Hart |
| School District | Hart |
| Elementary School | North Hart |
| High School | Hart |
| Listing VS Median (in 30520) | |
Price: $374,500 low | high Med: $299,000 sqft: 2,250 low | high Med: 1,960 $ / sqft: $166 low | high Med: $153 On site: 194 low | high Med: 48 | |
Nearby Listings (Within 1/10 mile)
Price: $280K - $468K
sqft: 1,500 - 2,500

Listing Updated: October 1, 2026 at 2:34:40 AM PDT