2550 Muskogee Lane,Braselton, GA 30517
Braselton, GA 30517


Description
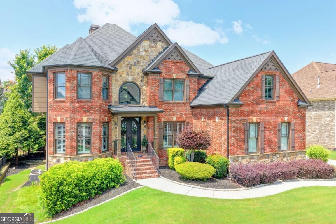
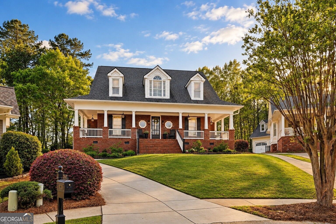
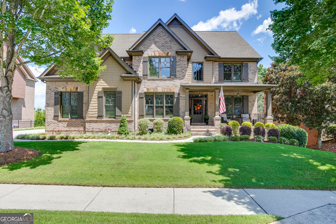
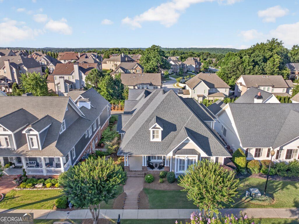
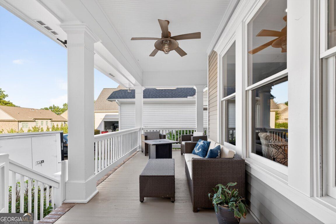
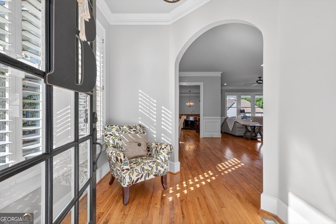
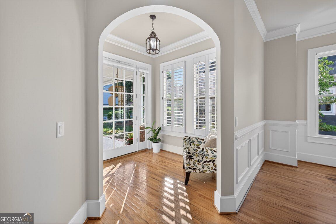
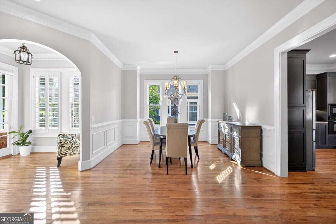
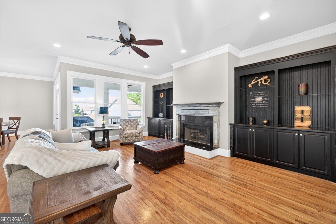
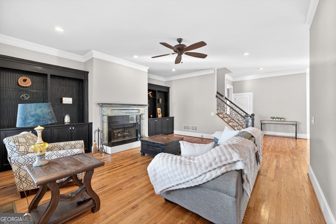
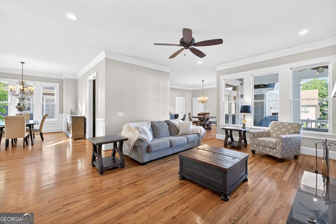
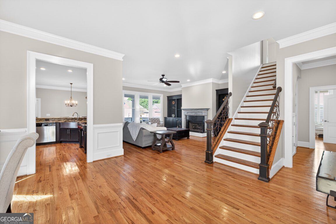
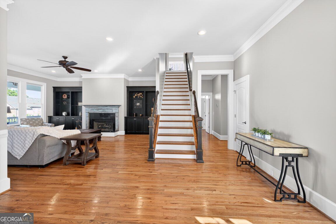
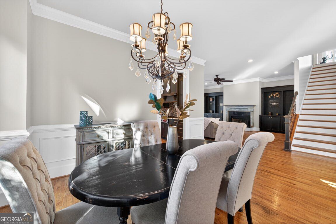
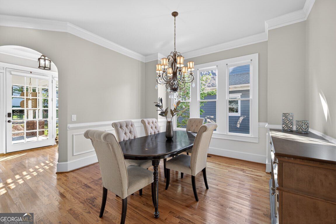
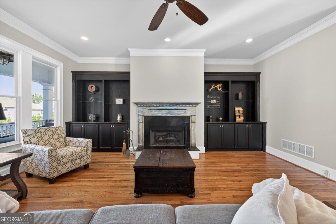
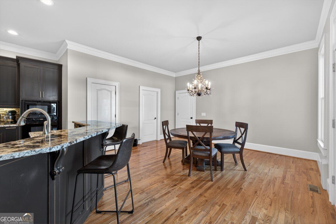
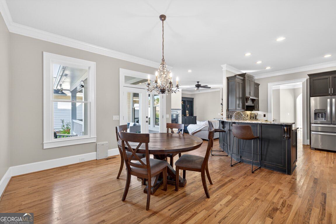
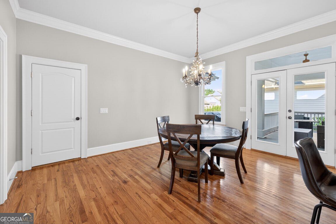
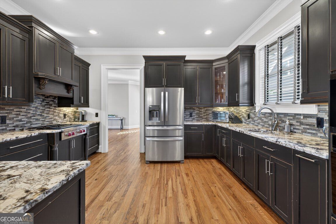
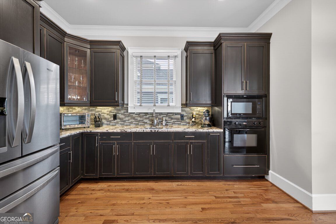
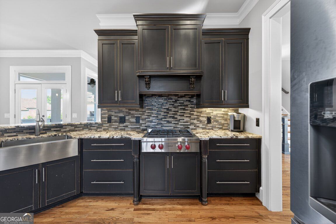
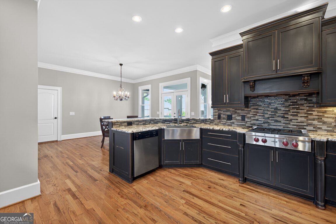
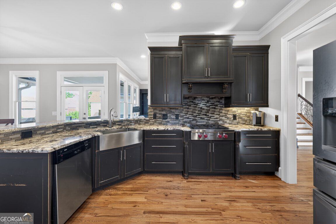
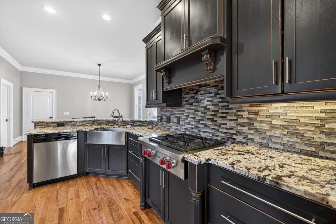
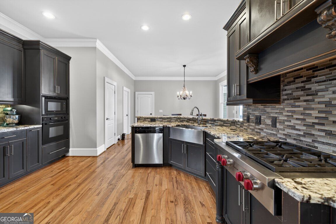
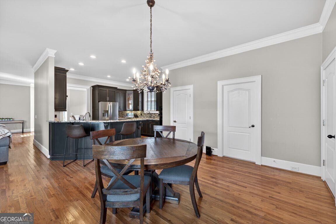
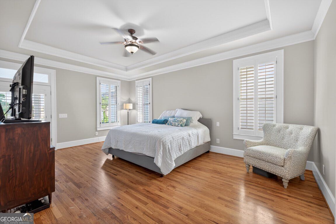
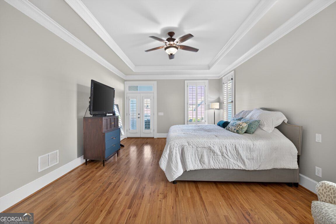
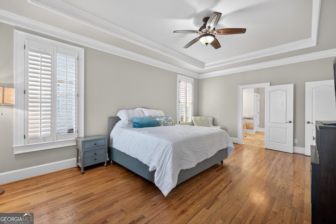
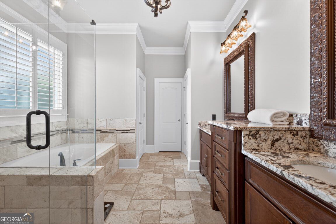
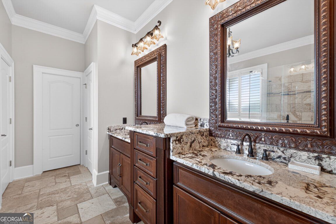
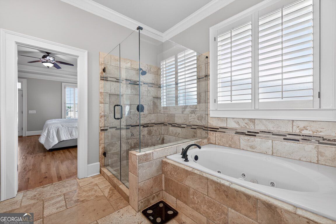
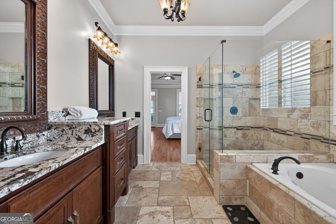
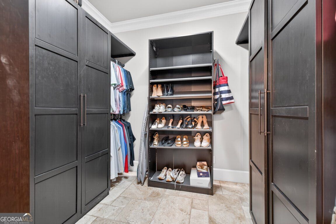
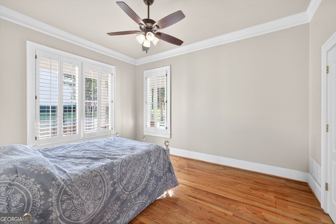
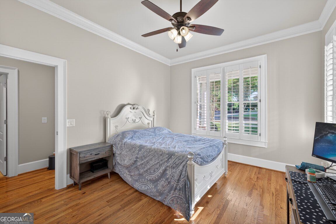
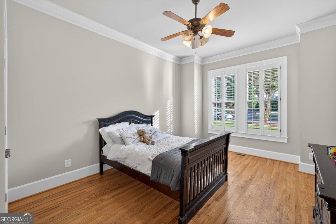
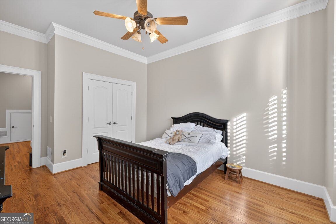
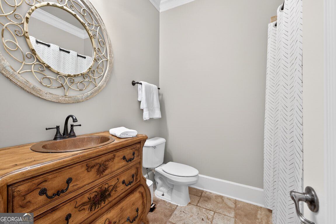
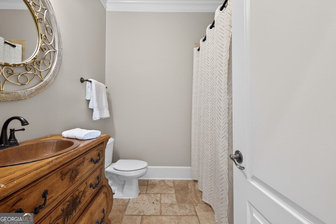
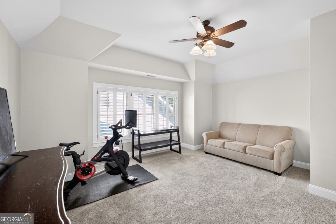
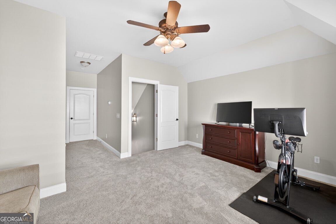
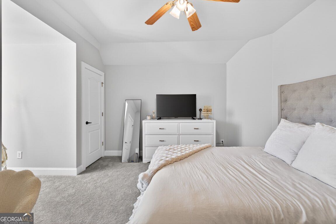
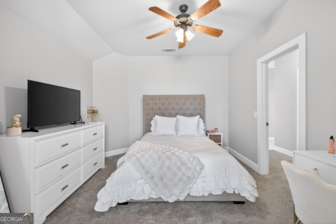
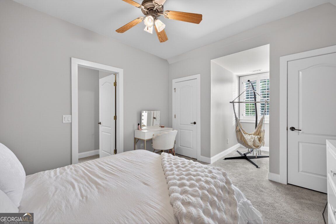
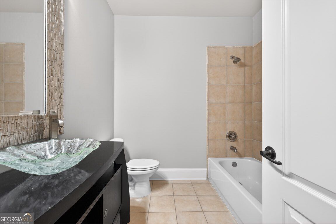
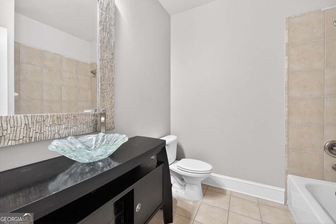
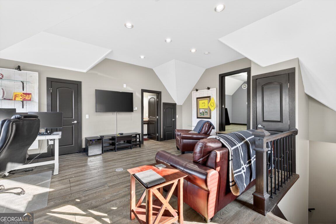
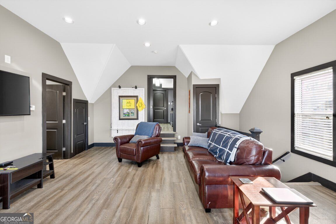
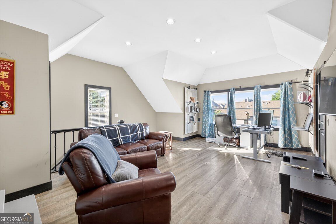
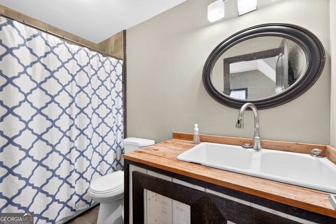
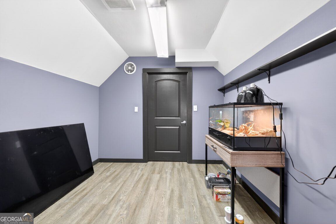
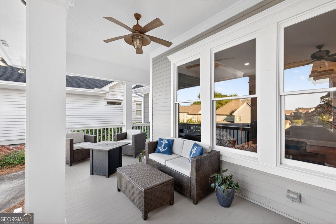
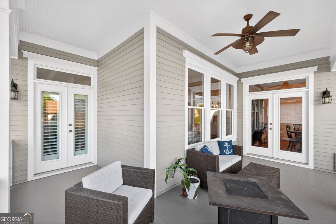
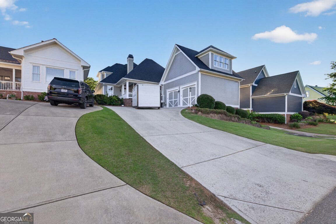
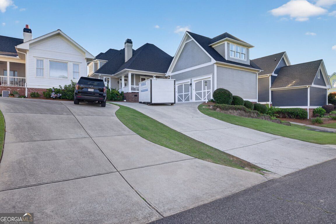
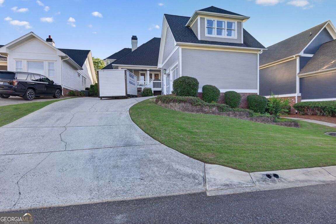
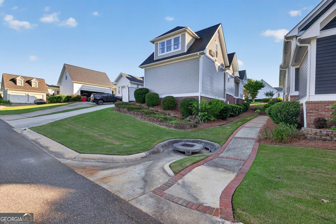
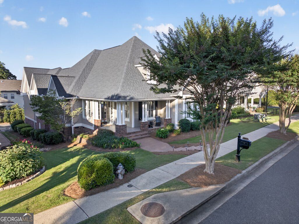
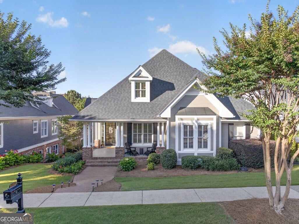
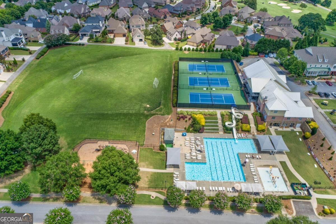
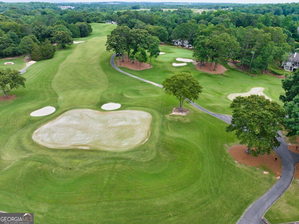
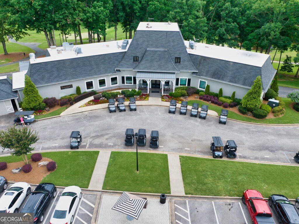
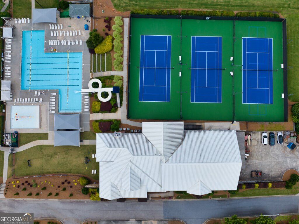
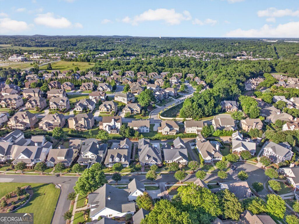
GATED GOLF NEIGHBORHOOD...CHATEAU ELAN...THE VILLAGE...YARD MAINTENANCE INCLUDED! If you've been looking for a home in Chateau Elan's highly sought-after Village section, this one is definitely worth seeing. From the moment you arrive, you'll notice the welcoming rocking chair front porch and beautiful curb appeal. Inside, the home feels warm, open, and inviting with hardwood floors, fresh paint inside and out, and a floor plan that just makes sense. The primary suite is on the main level and has direct access to the covered rocking chair back porch, creating the perfect spot to enjoy your morning coffee or unwind at the end of the day. The primary bath is elegant and spacious with gorgeous countertops, separate vanities, a large walk-in shower, and a custom-designed closet that offers incredible organization and storage. Also on the main level are two additional bedrooms, a spacious dining room, large family room, plantation shutters throughout, and a kitchen designed for both everyday living and entertaining. The kitchen features a Wolf gas range, farmhouse sink, separate prep sink, beautiful countertops, abundant cabinet space, a walk-in pantry, and a sunny breakfast area. Upstairs, the layout provides incredible flexibility. One side of the home features a private suite complete with its own family room, bedroom area, and full bath. On the opposite side, you'll find another large private suite with a full bath that could easily serve as a guest retreat, game room, home office, media room, or additional bedroom. One of the hidden gems of this home is the enormous crawlspace with a concrete floor and lighting, providing exceptional storage that's hard to find The major mechanical updates have already been taken care of, including two new HVAC systems, offering peace of mind for years to come. Located in the gated golf and winery community of Chateau Elan, The Village offers a lifestyle that many people dream about. Enjoy golf cart living, beautiful surroundings, resort-style amenities, and the convenience of being just minutes from dining, shopping, and major highways. This home has been meticulously maintained, freshly painted, and is truly move-in ready. The layout, flexibility, storage, and location make it a rare opportunity in one of Chateau Elan's most desirable neighborhoods where yard maintenance is included!! --
Details
| MLS # | 10836984 |
|---|---|
| Listing Type | For Sale |
| Style | House |
| HOA Dues | $5,500 |
| Sub-Type | Resale |
| Status | Active |
| Year | 2003 |
| Days On Site | 49 |
| Listing Provided By | PEND Realty, LLC | Real Estate by Mimi |
Features
| Bed(s) | 5 |
|---|---|
| Bath(s) | 4 Total |
| SQ Feet | 3,876 |
| Basement | Y |
| Story(s) | 1 |
| Acreage | 0.22 |
| Golf Course | Yes |
Interior
| Appliances | Dishwasher, Disposal, Microwave |
|---|---|
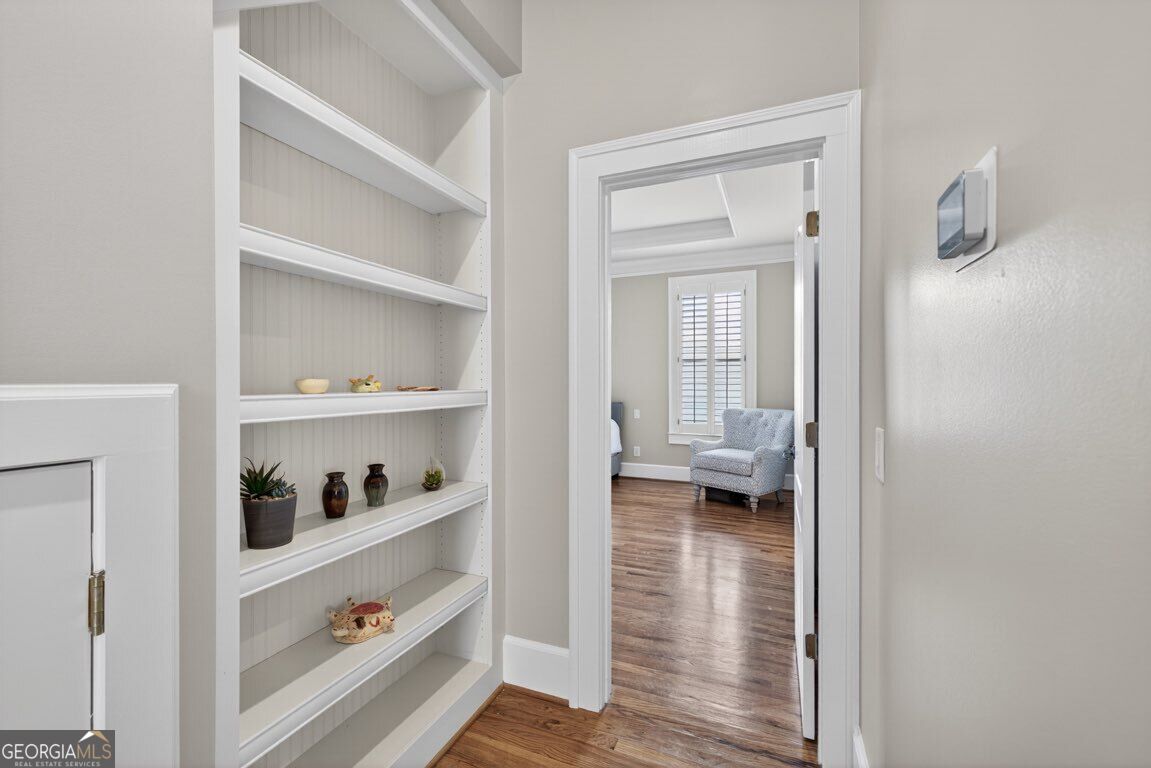
| Interior Features | Bookcases, Double Vanity, Master On Main Level, Rear Stairs, Walk-In Closet(s) |
| Cooling | Ceiling Fan(s), Central Air |
| Cooling Yes / No | Yes |
| Heating | Forced Air |
| Heating Yes / No | Yes |
| Fireplace Yes / No | Yes |
| Fireplaces Total | 1 |
| Fireplace Features | Factory Built, Family Room |
| Window Features | Double Pane Windows |
| Room Kitchen Features | Breakfast Area, Breakfast Bar, Breakfast Room, Pantry, Solid Surface Counters, Walk-in Pantry |
| Room Dining Room Features | Seats 12+ |
| Laundry Features | In Kitchen |
Exterior
| Accessibility Features | Accessible Hallway(s), Accessible Kitchen |
|---|---|
| Lot Features | Level |
| Construction Materials | Concrete |
| Roof | Composition |
| Fencing | Fenced |
| Security Features | Gated Community, Smoke Detector(s) |
Parking
| Attached Garage Yes / No | No |
|---|---|
| Garage Yes / No | Yes |
| Parking Features | Garage, Garage Door Opener |
Utilities
| Utilities | Cable Available, Electricity Available, High Speed Internet, Natural Gas Available, Phone Available, Sewer Available, Sewer Connected, Underground Utilities, Water Available |
|---|---|
| Sewer | Public Sewer |
| Electric | 220 Volts |
Taxes
| Tax Annual Amount | 9328 |
|---|---|
| Tax Year | 2025 |
Location
| Community Features | Clubhouse, Fitness Center, Gated, Golf, Park, Playground, Pool, Sidewalks, Street Lights, Swim Team, Tennis Court(s), Tennis Team |
|---|
Area Information
| State | GA |
|---|---|
| County | Gwinnett |
| City | Braselton |
| Zip Code | 30517 |
| Area | Gwinnett |
| Community Name | CHATEAU ELAN |
| School District | Mill Creek |
| Elementary School | Duncan Creek |
| High School | Mill Creek |
| Listing VS Median (in CHATEAU ELAN) | |
Price: $725,000 low | high Med: $1,296,950 sqft: 3,876 low | high Med: 5,789 $ / sqft: $187 low | high Med: $227 On site: 49 low | high Med: 12 | |
Market Activity 30517
Request a showing
Request a showing
Contact
Learn More About This Property

Alicia Appling
Coldwell Banker Upchurch Realty
Smart Home Certified, Accredited Buyer Representative, Senior Real Estate Specialist, Certified Residential Specialist, Certified Relocation Residential Specialist, Certified Luxury Home Marketing Specialist, Graduate, REALTOR Institute (706) 202-5033alicia@aliciaappling.com| State | GA |
|---|---|
| County | Gwinnett |
| City | Braselton |
| Zip Code | 30517 |
| Area | Gwinnett |
| Community Name | CHATEAU ELAN |
| School District | Mill Creek |
| Elementary School | Duncan Creek |
| High School | Mill Creek |
| Listing VS Median (in CHATEAU ELAN) | |
Price: $725,000 low | high Med: $1,296,950 sqft: 3,876 low | high Med: 5,789 $ / sqft: $187 low | high Med: $227 On site: 49 low | high Med: 12 | |