2520 Morningside Drive,Austell, GA 30106
Austell, GA 30106
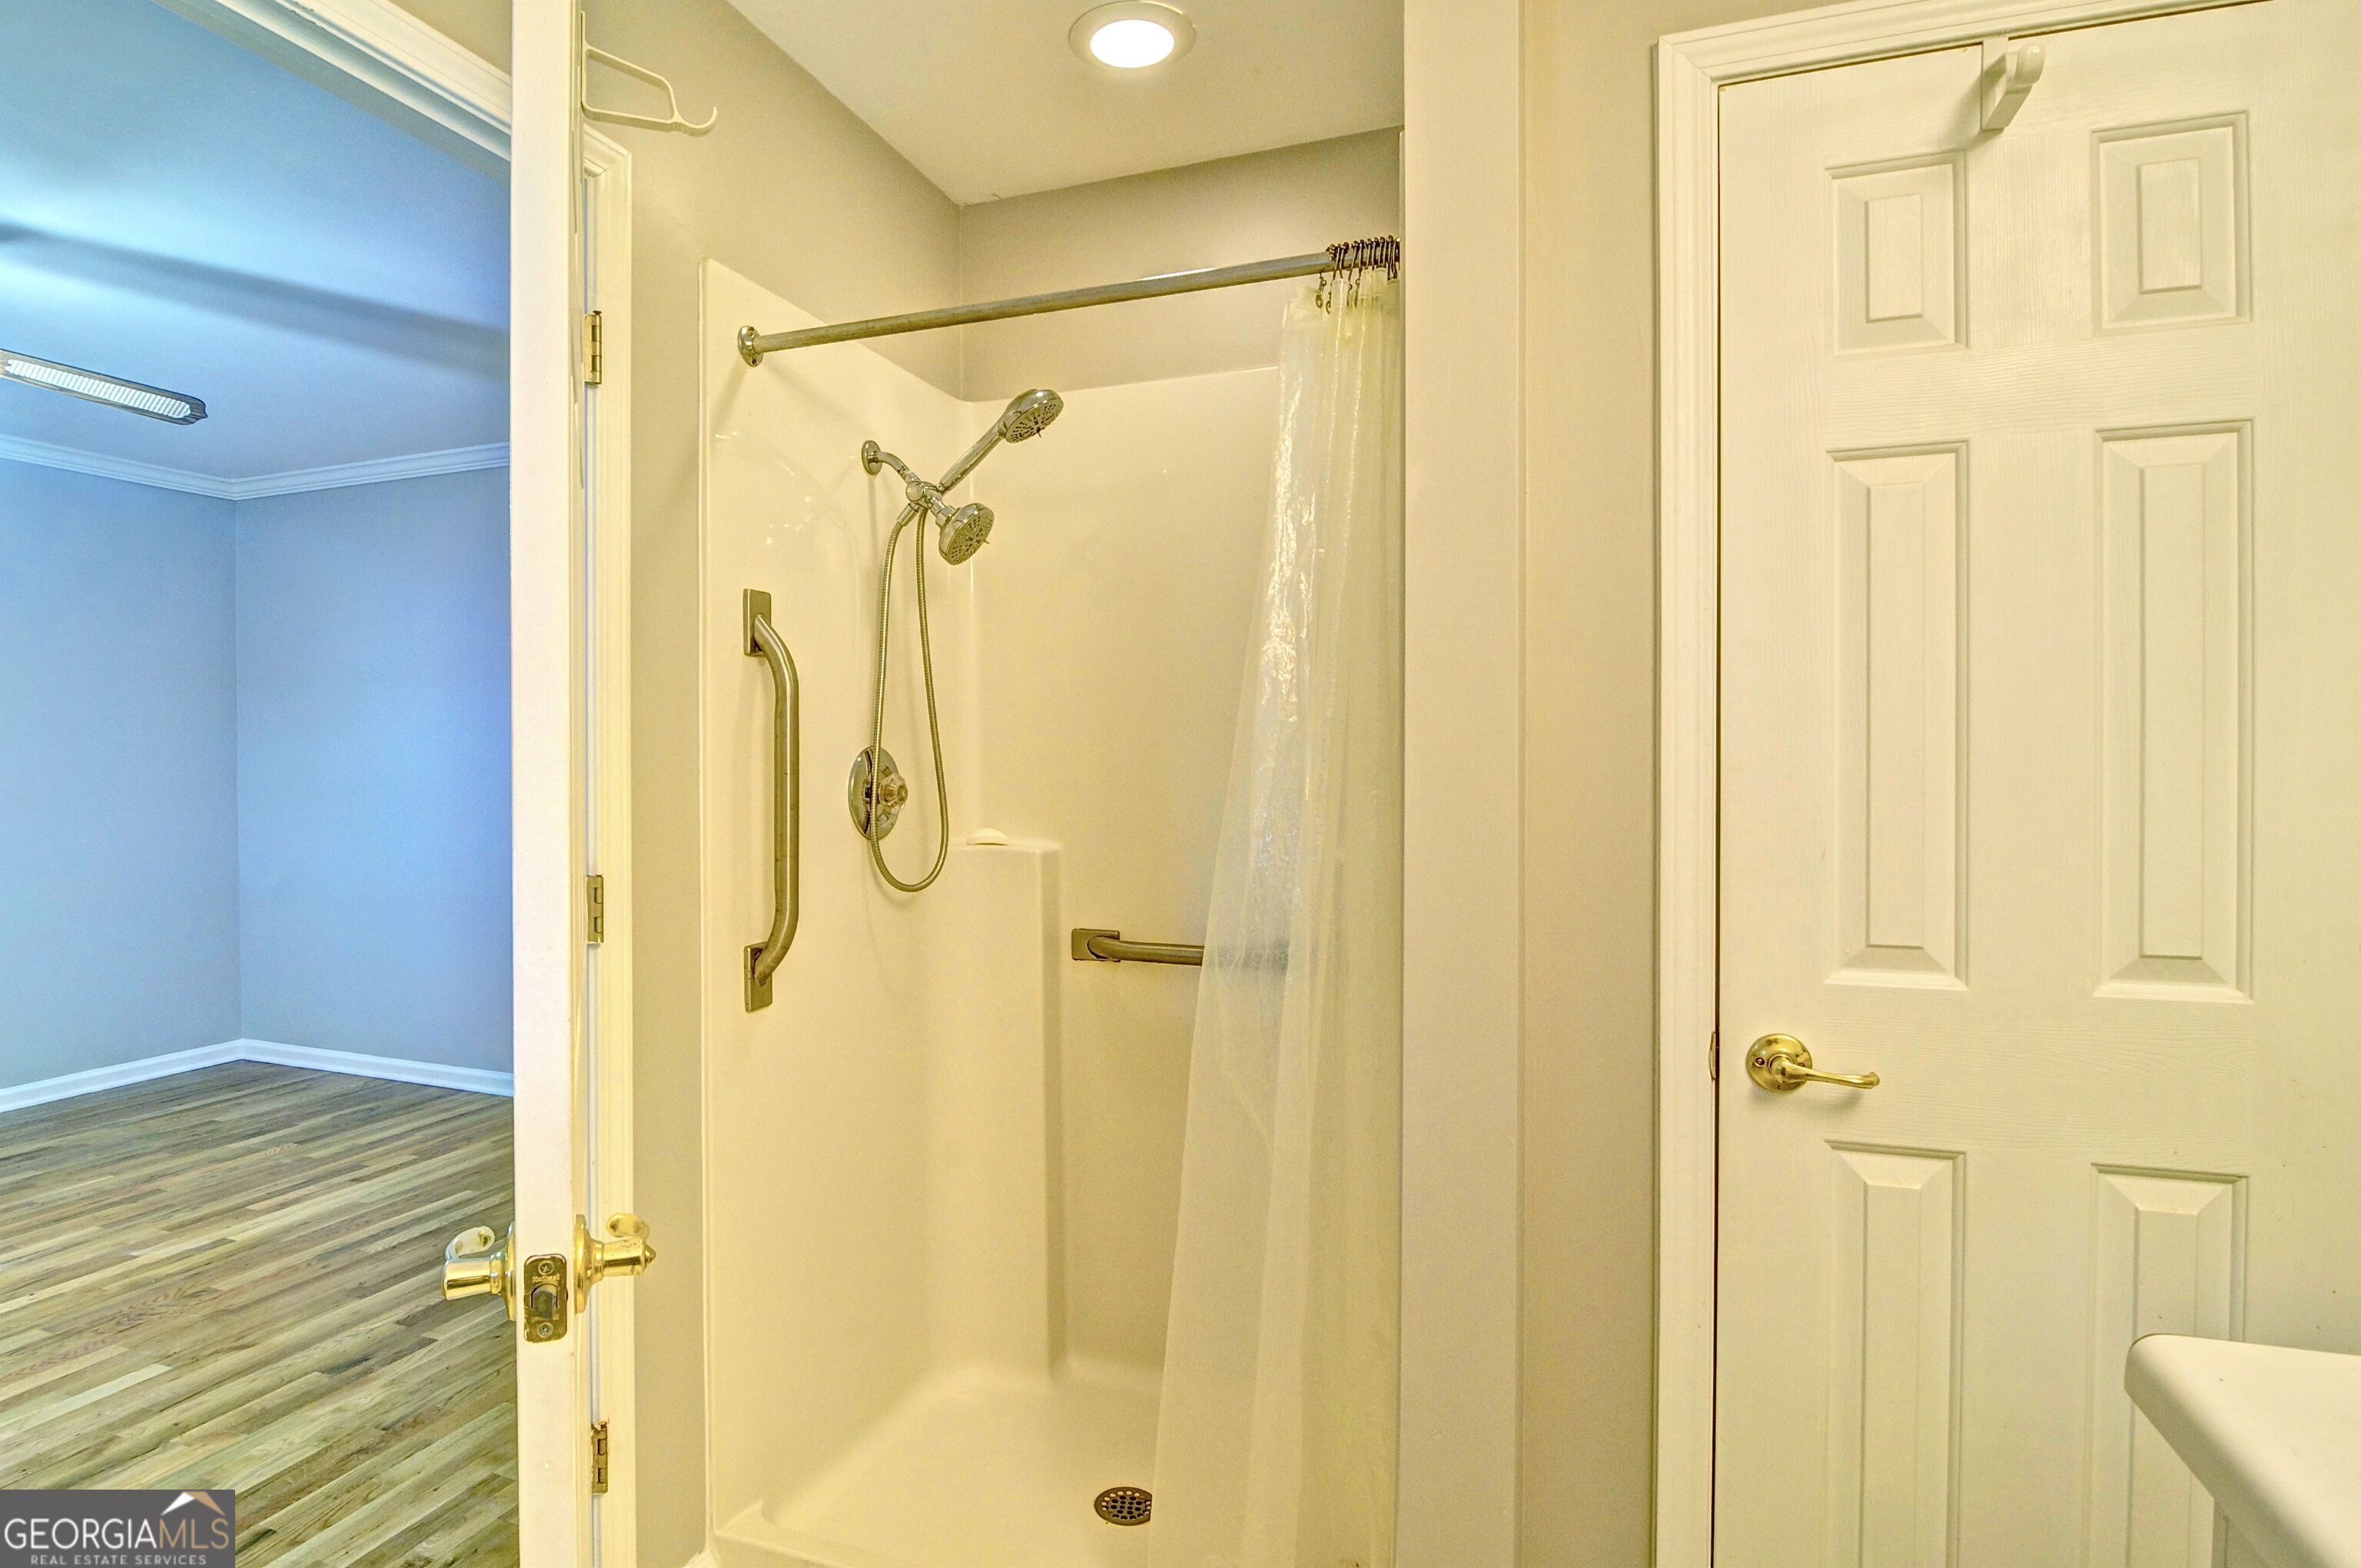

Description
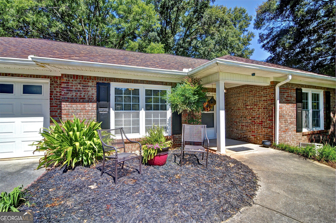
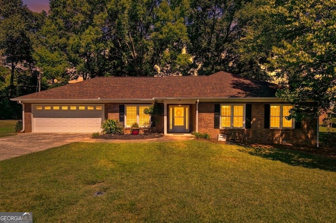
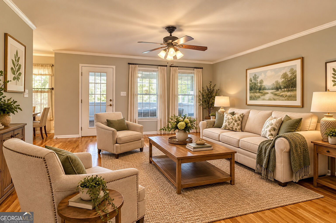
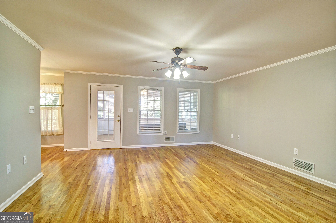
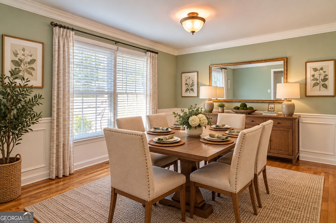
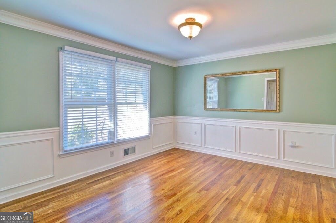
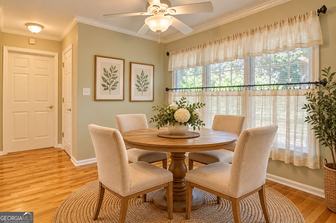
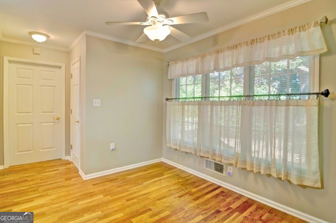
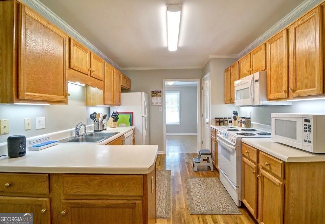
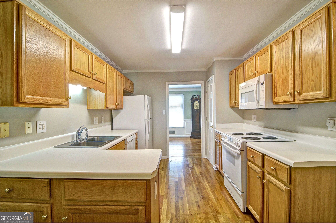
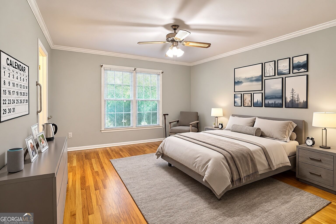
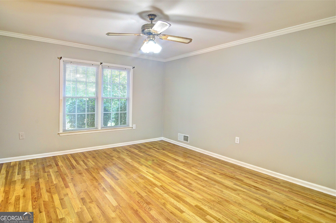
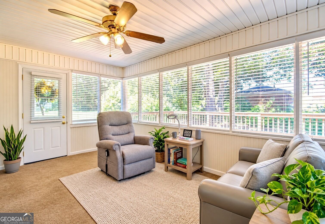
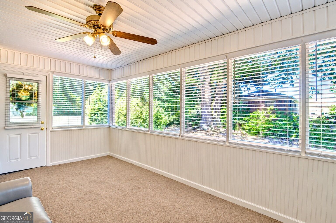
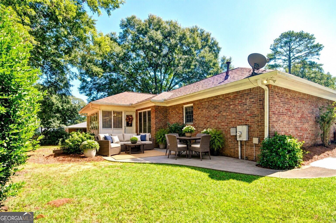
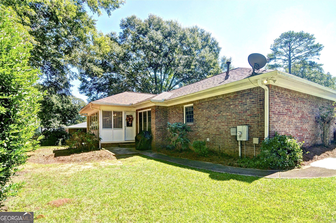
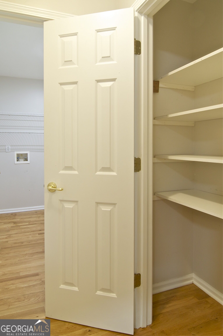
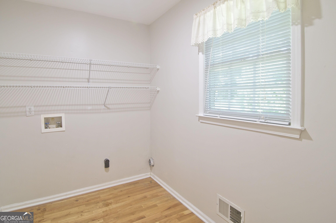
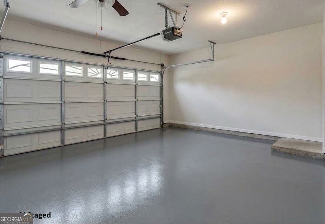
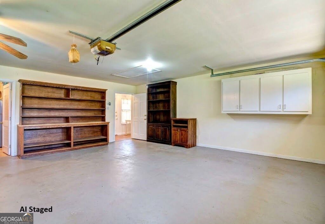
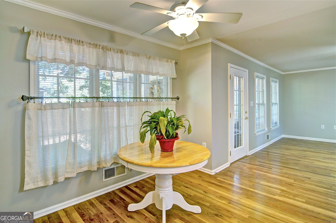
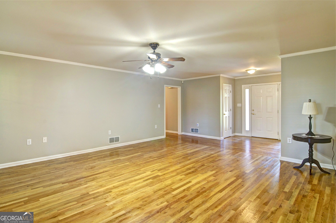
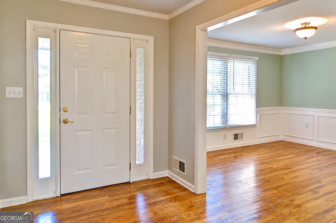
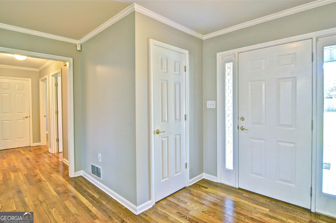
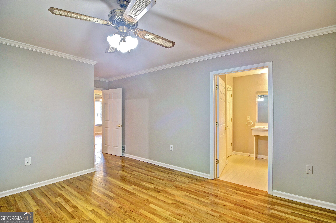
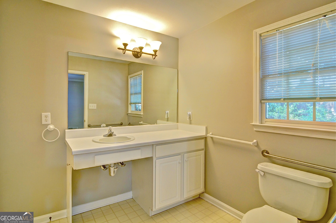
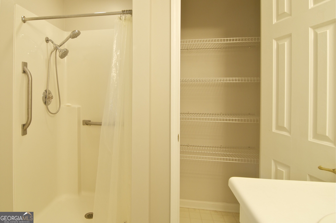
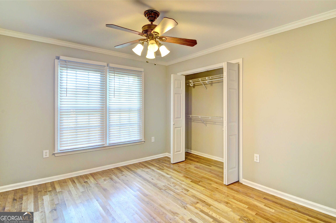
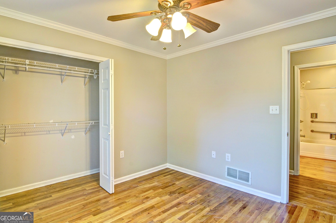
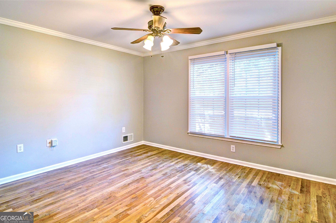
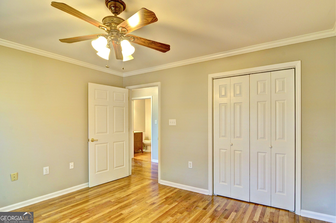
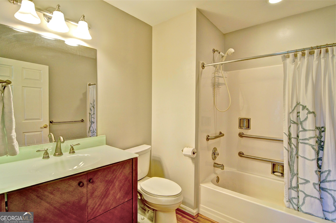
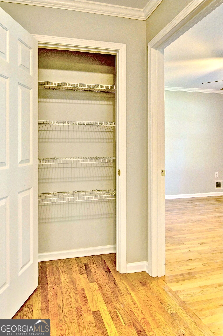
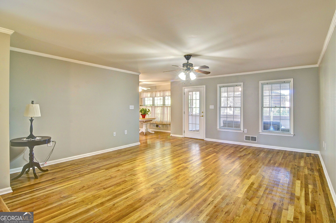
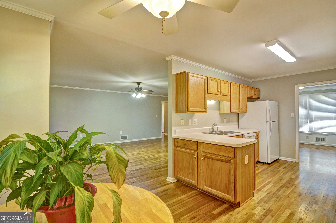
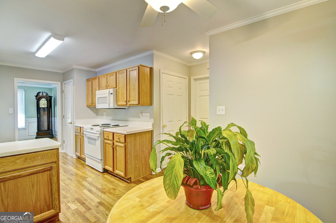
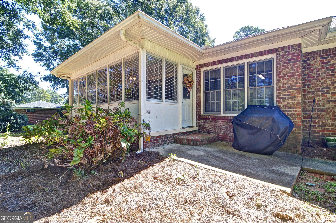
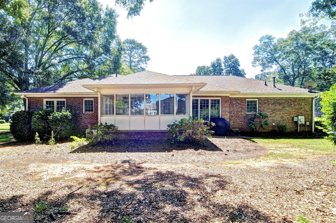
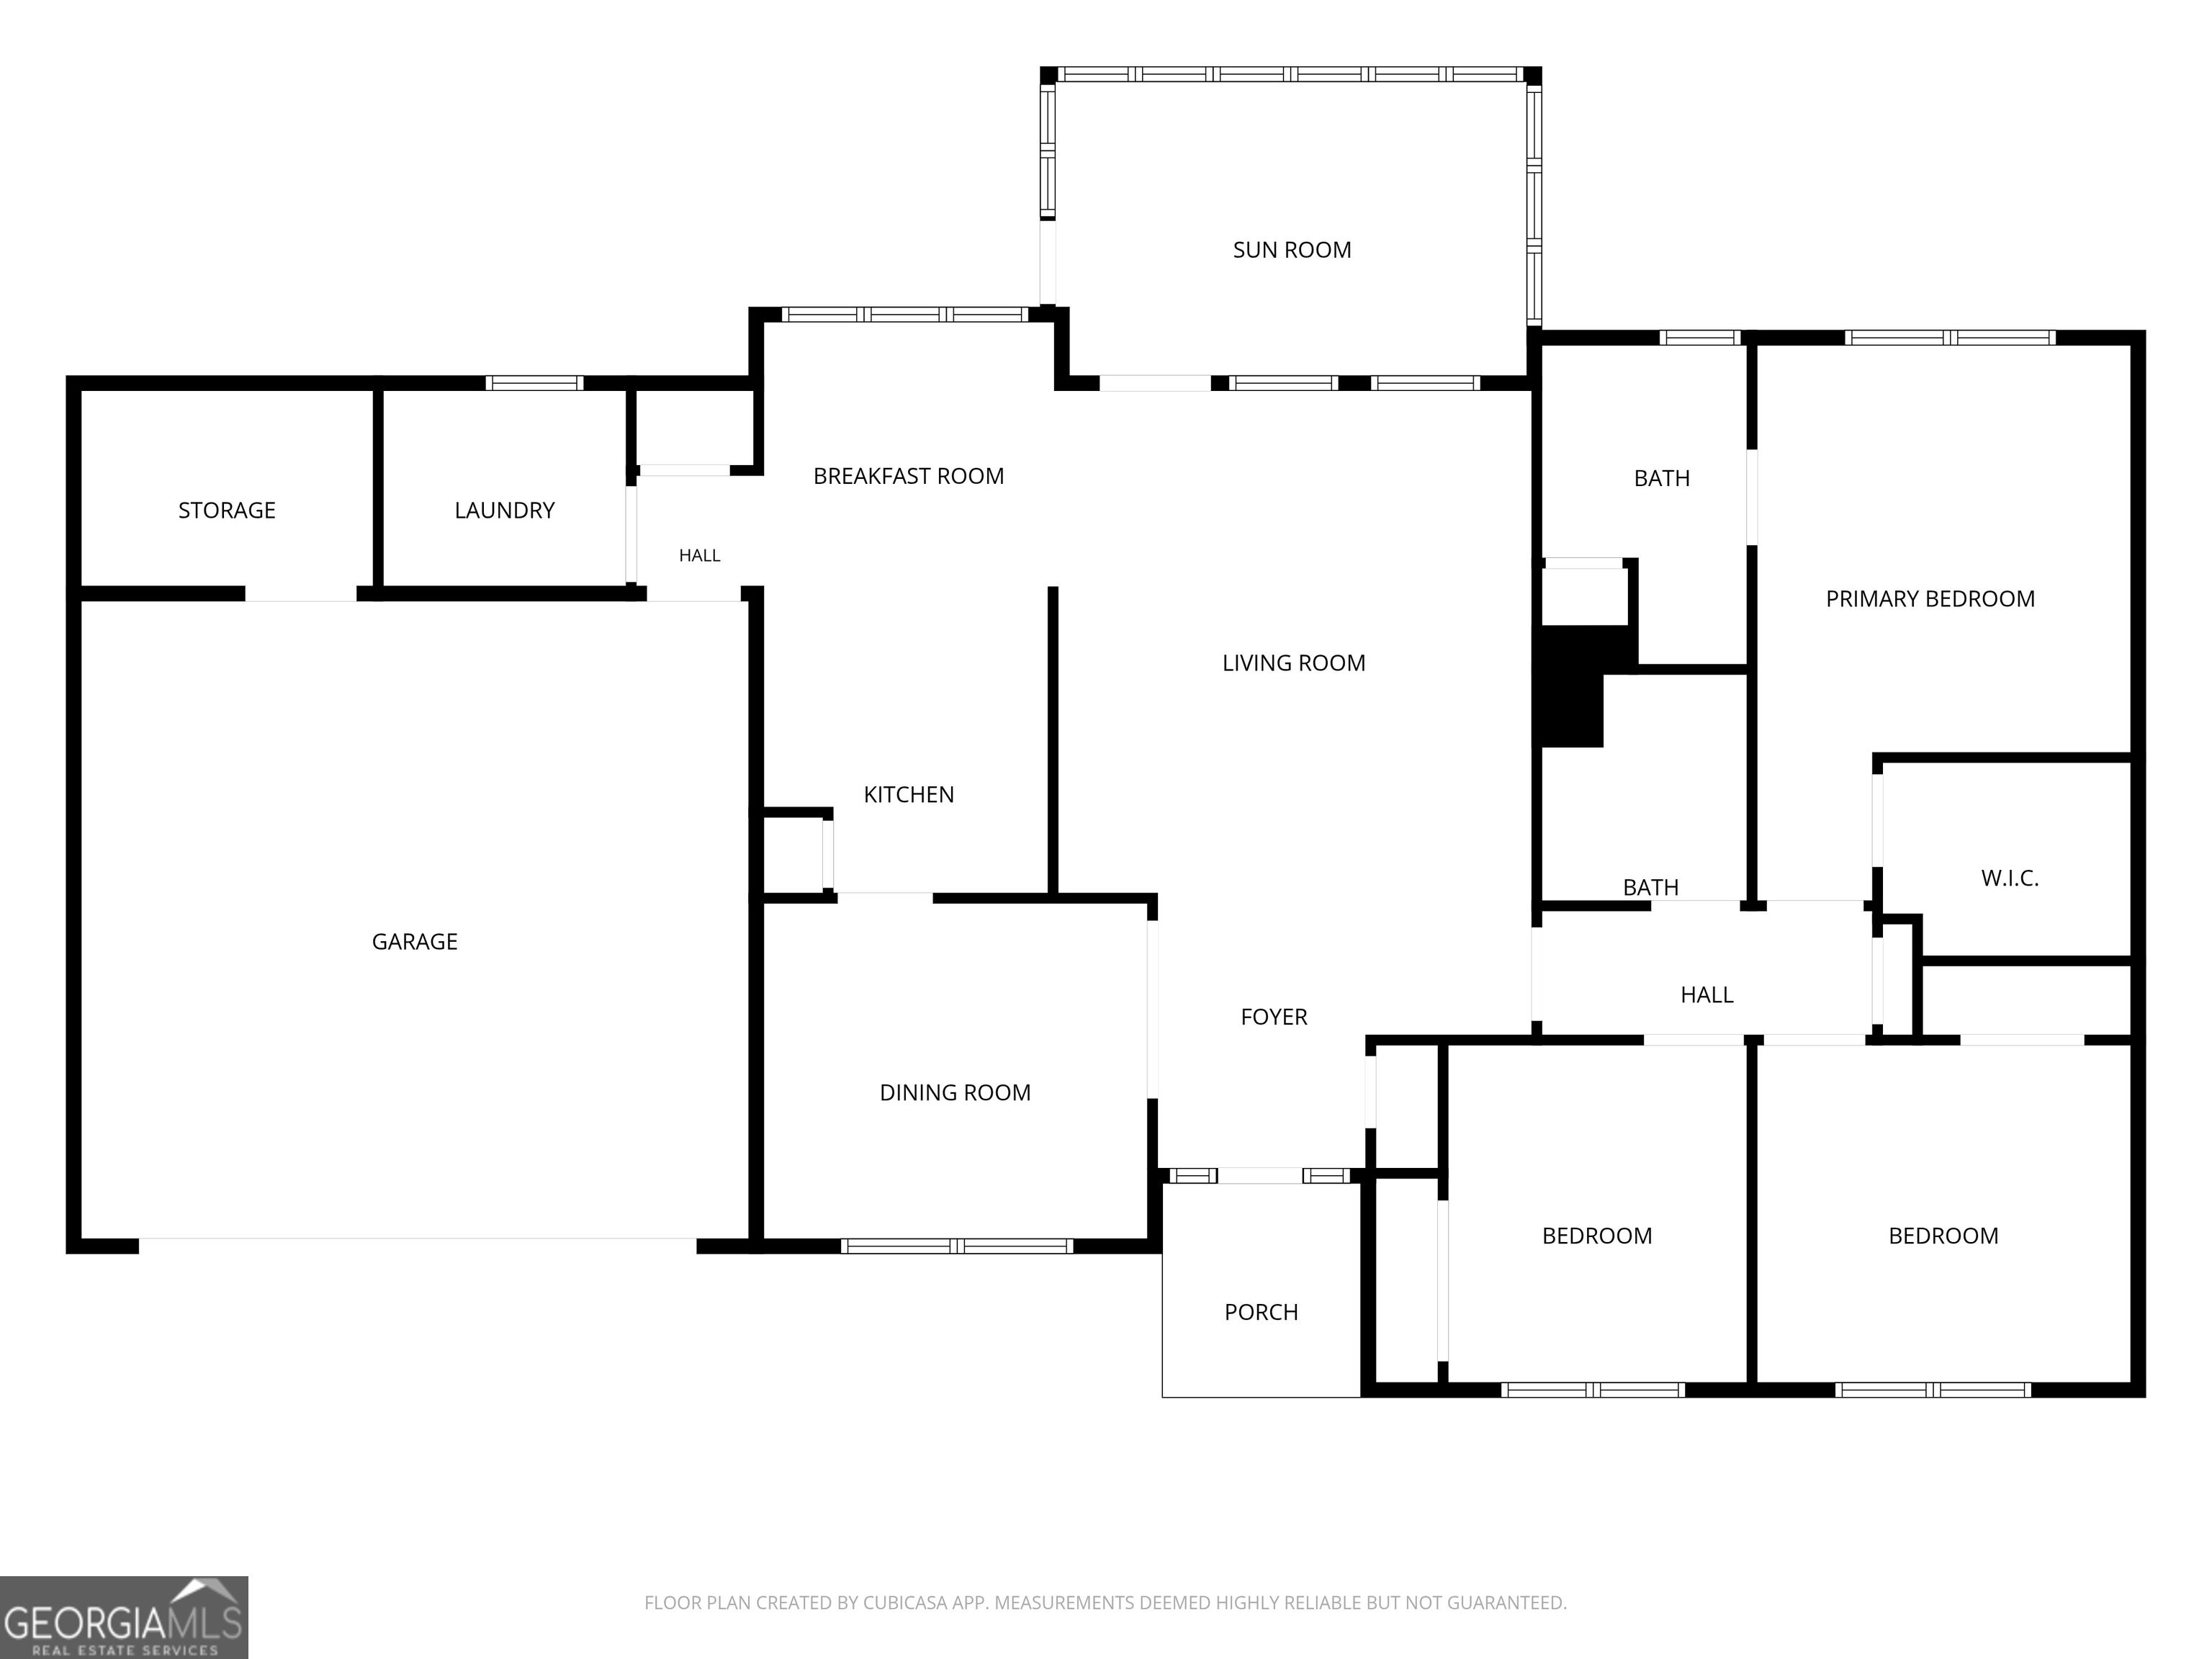
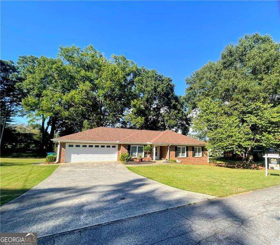
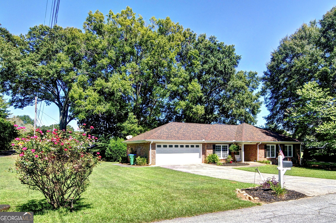
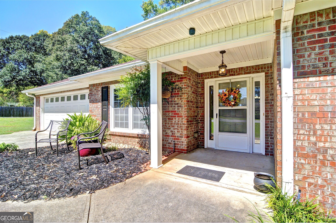
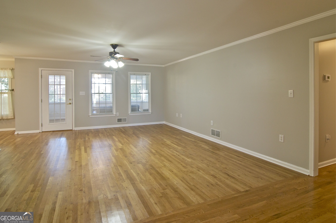
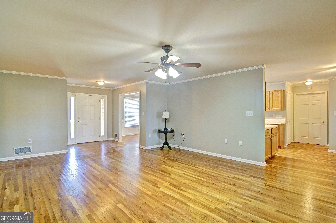
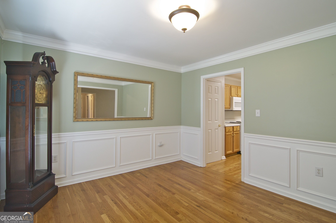
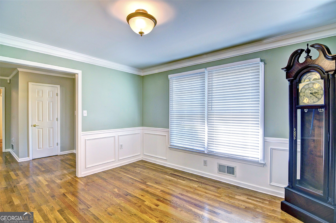
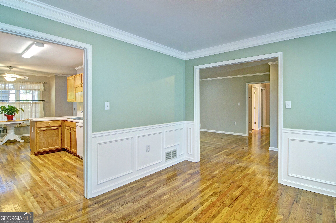
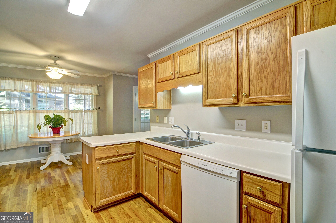
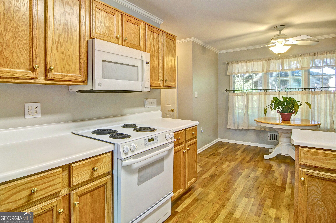
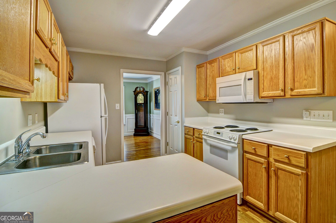
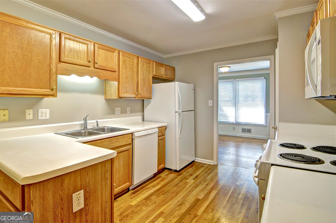
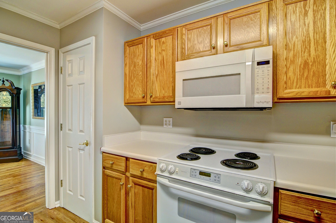
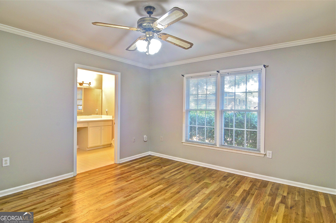
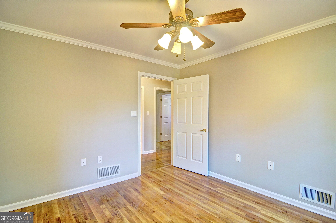
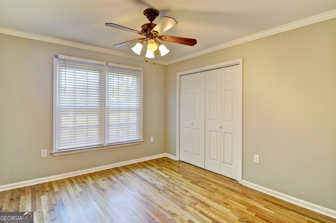
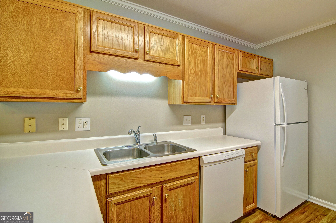
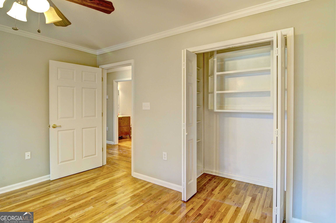
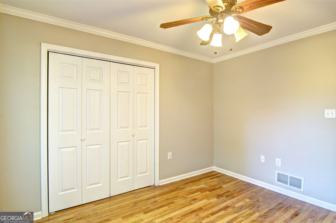
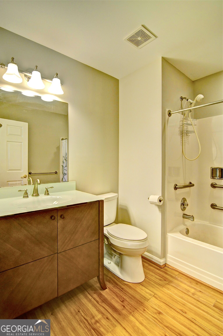
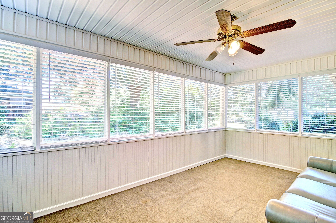
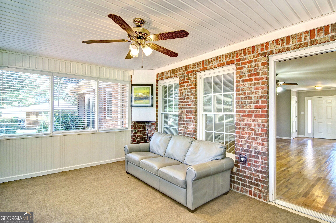
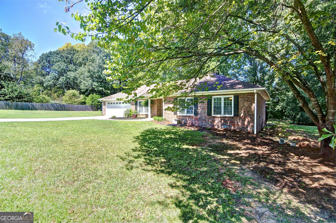
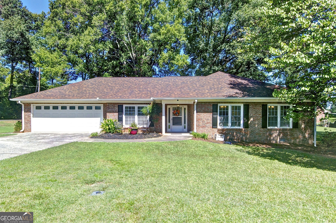
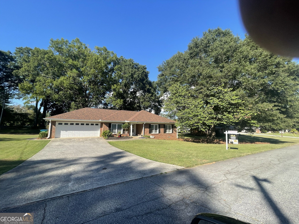
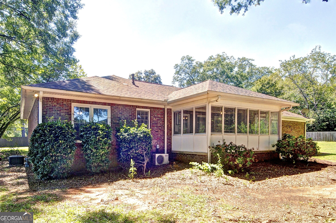
Welcome to easy, accessible living in the heart of downtown Austell! This 3 bedroom, 2 bathroom four-sided brick ranch offers exceptional single story living with thoughtful universal design features throughout! This home offers true zero step entry points at both the front entry and the garage. Smooth, paved sidewalks lead seamlessly from the driveway around to the private rear patio. Inside,, you'll find beautiful low maintenance hardwood flooring throughout, along with wide hallways and generous doorway openings for effortless navigation. The primary suite features an accessible bathroom equipped with a roll under vanity sink and installed grab bars in the shower. Perfect blend of comfort, style, and accessible functionality. It offers peace of mind for every stage of life. Situated on a spacious, level lot with mature trees, the home features a classic, durable brick exterior and a broad driveway leading to an attached two car garage. The light filled living areas offer a warm, open layout perfect for relaxing or entertaining guests. Located in an established neighborhood in downtown Austell; Enjoy the convenience of being just minutes from historic downtown Austell's dining, antique shops, and community parks, with easy access to I-20 and the East-West Connector. You are 3 miles from the Silver Comet Trail where you can walk, run, or ride your bicycle. Schedule your private tour today!
Details
| MLS # | 10845613 |
|---|---|
| Listing Type | For Sale |
| Style | House |
| Sub-Type | Resale |
| Status | Active |
| Year | 1999 |
| Days On Site | 39 |
| Listing Provided By | Atlanta Communities | Bob Davies |
Features
| Bed(s) | 3 |
|---|---|
| Bath(s) | 2 Total |
| SQ Feet | 1,920 |
| Story(s) | 1 |
| Acreage | 0.25 |
| Water Front | Yes |
Interior
| Appliances | Dishwasher, Disposal, Gas Water Heater |
|---|---|
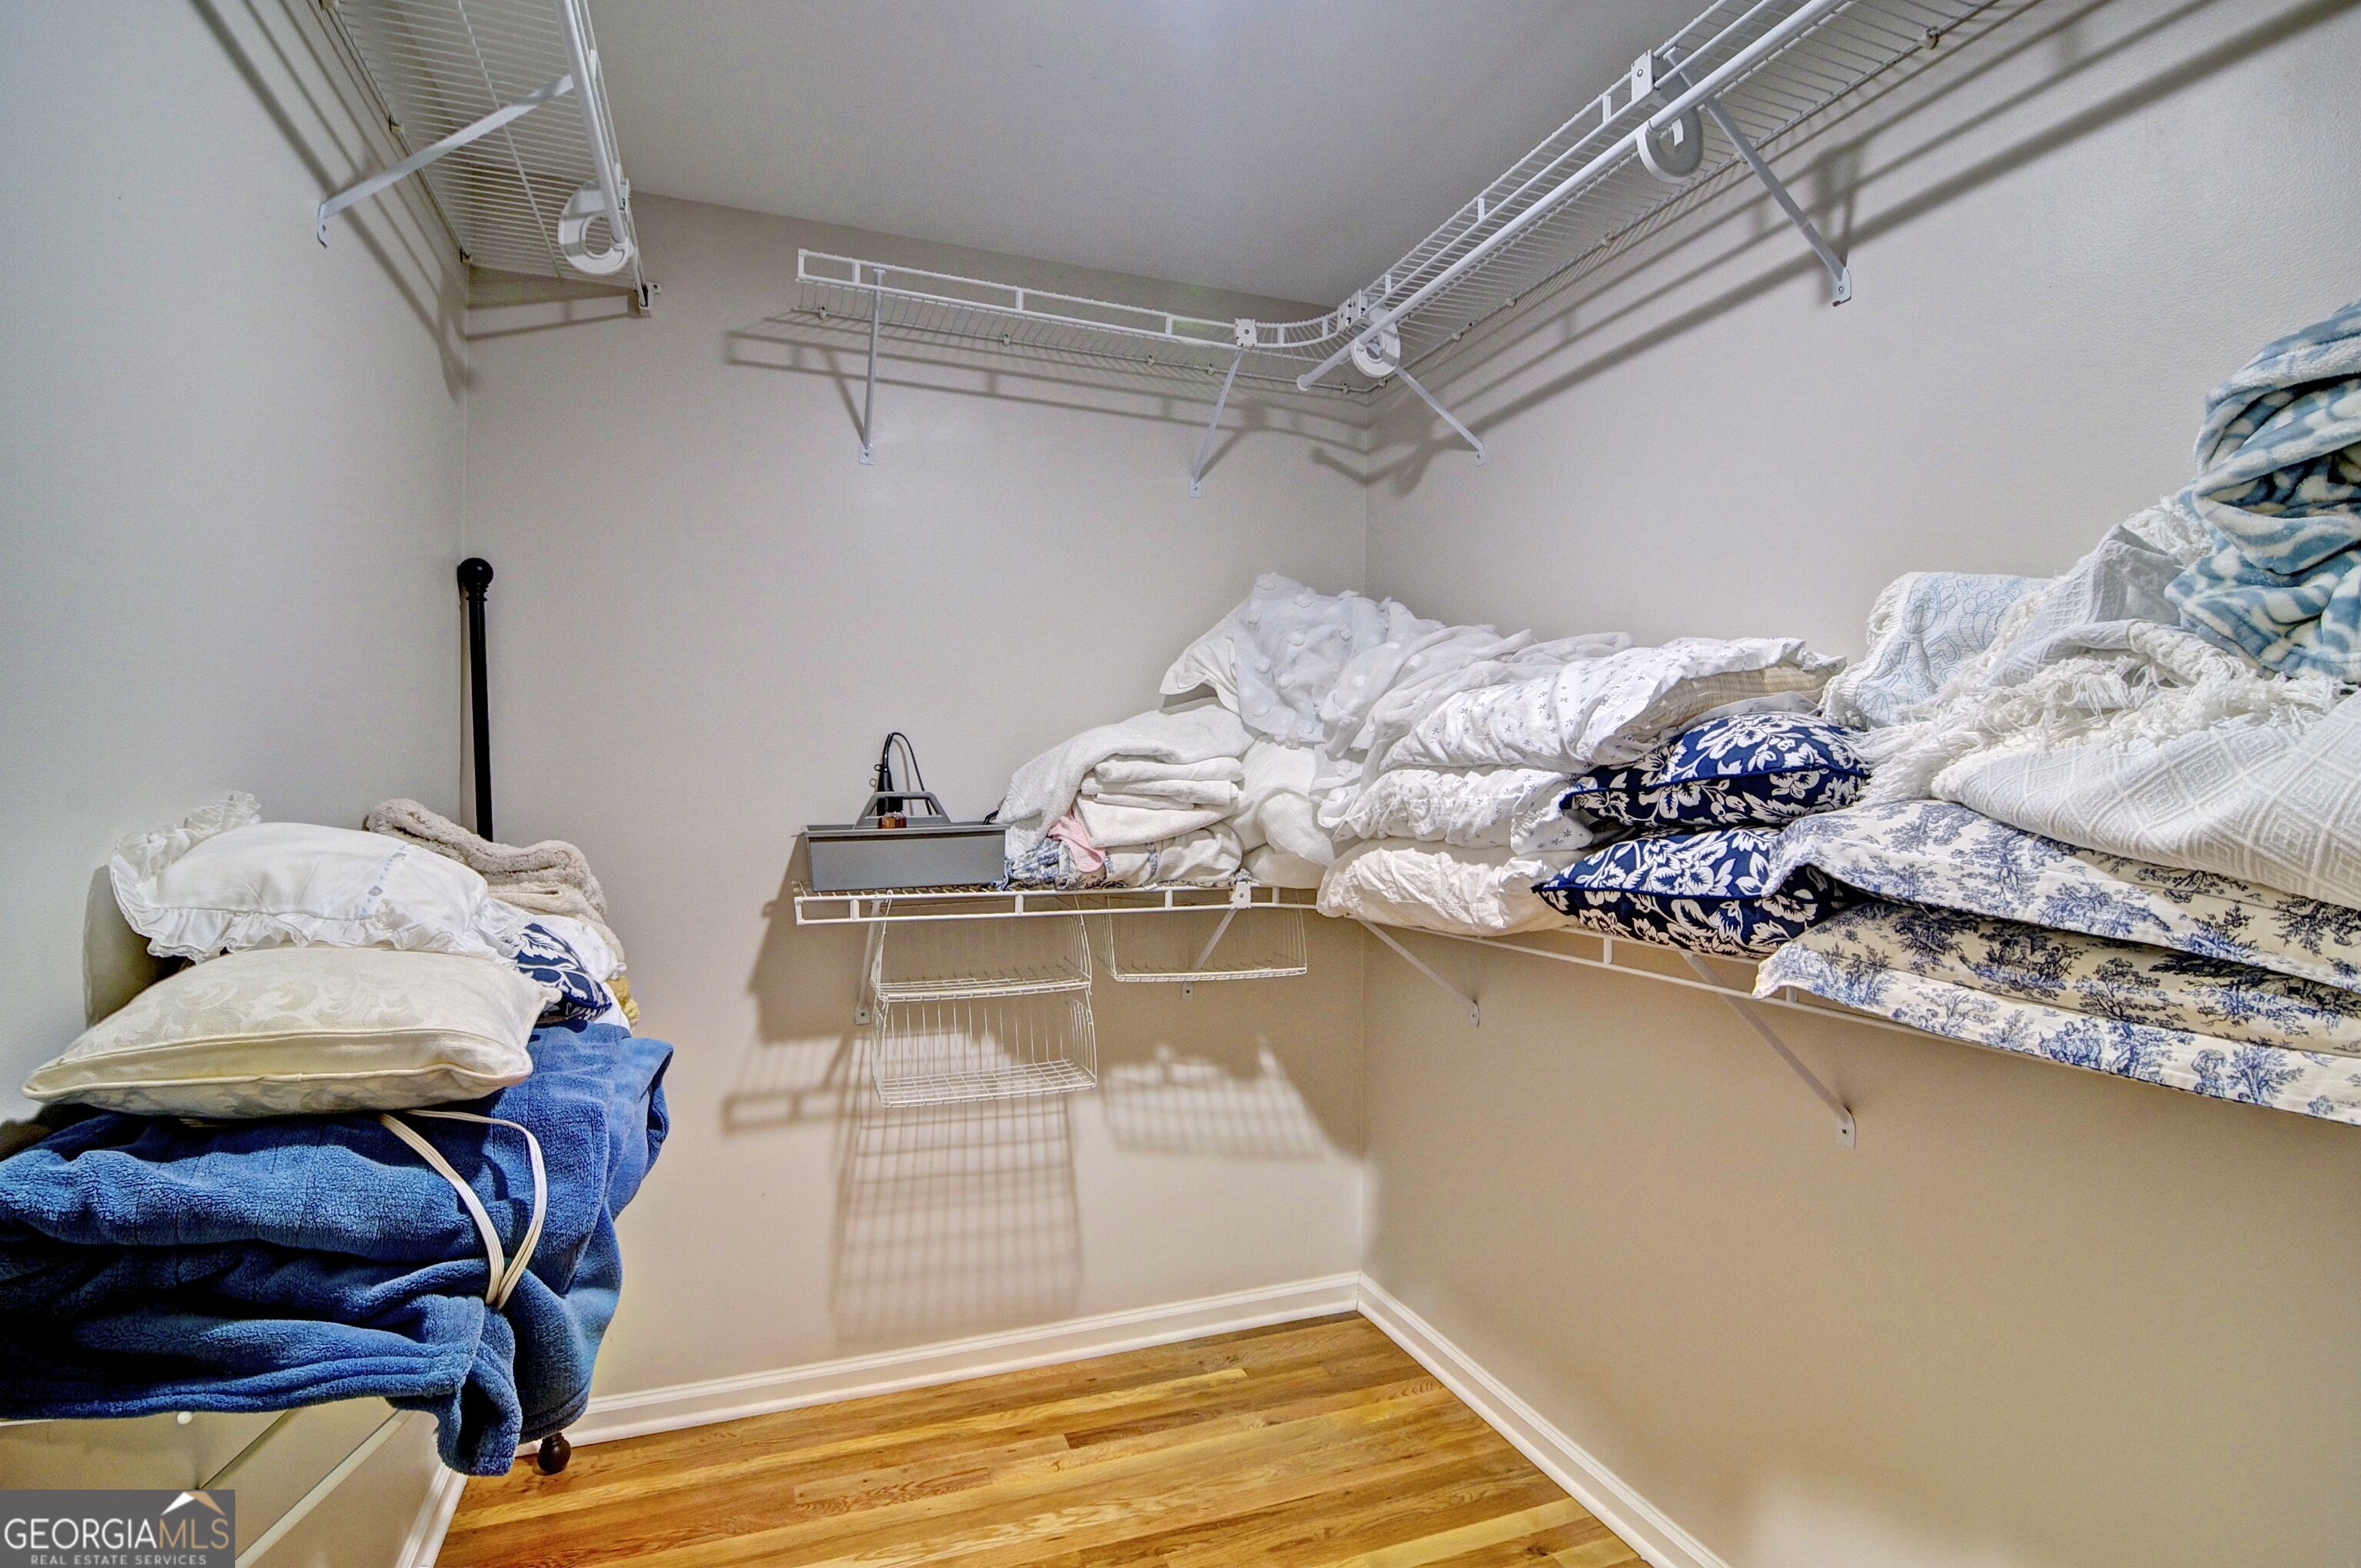
| Interior Features | Master On Main Level, Walk-In Closet(s) |
| Cooling | Ceiling Fan(s), Central Air, Electric |
| Cooling Yes / No | Yes |
| Heating | Central, Forced Air, Natural Gas |
| Heating Yes / No | Yes |
| Fireplace Yes / No | No |
| Fireplaces Total | 0 |
| Window Features | Double Pane Windows, Window Treatments |
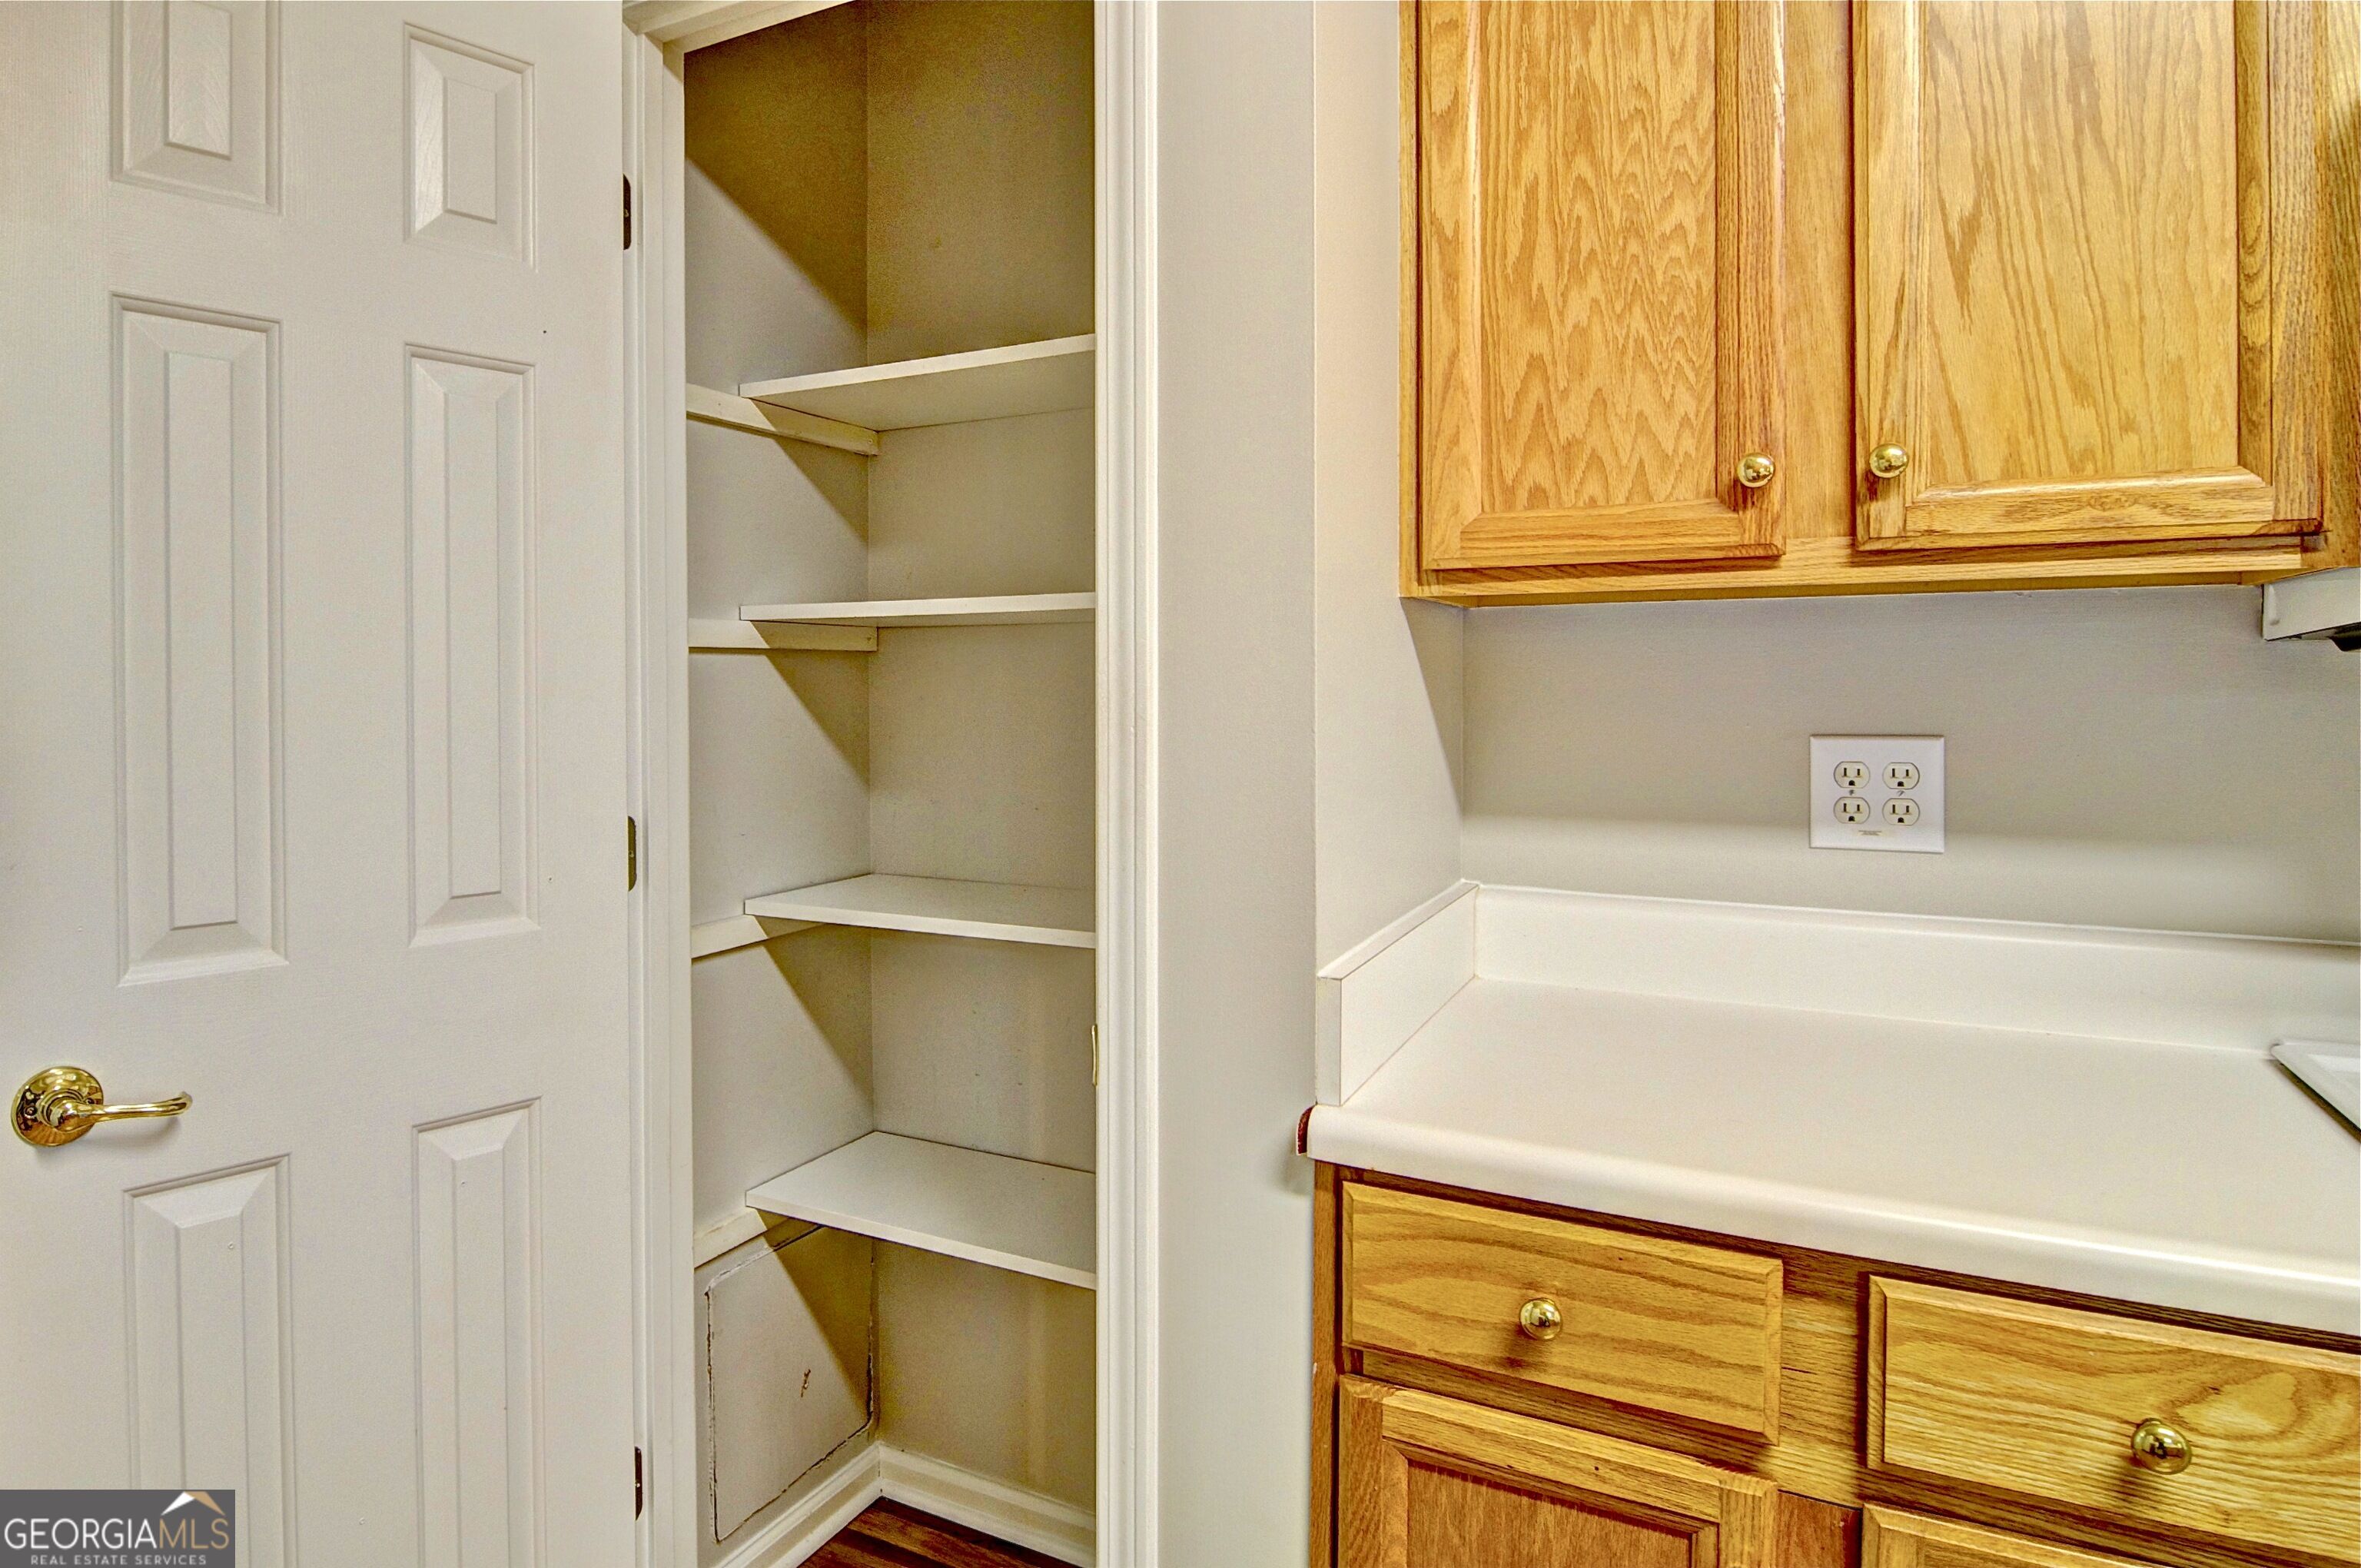
| Room Kitchen Features | Breakfast Room, Pantry |
| Laundry Features | Other |
Exterior
| Accessibility Features | Accessible Doors, Accessible Electrical and Environmental Controls, Accessible Entrance, Accessible Full Bath, Accessible Hallway(s), Accessible Kitchen |
|---|---|
| Exterior Features | Garden |
| Lot Features | Corner Lot, Level, Private |
| Construction Materials | Brick |
| Roof | Composition |
| Foundation Details | Slab |
| Waterfront Features | No Dock Or Boathouse |
| Patio And Porch Features | Patio |
Parking
| Attached Garage Yes / No | Yes |
|---|---|
| Garage Yes / No | Yes |
| Parking Features | Garage, Storage, Attached, Kitchen Level, Garage Door Opener |
Utilities
| Utilities | Cable Available, Electricity Available, High Speed Internet, Natural Gas Available, Phone Available, Sewer Available, Water Available |
|---|---|
| Sewer | Public Sewer |
| Electric | 220 Volts |
Taxes
| Tax Annual Amount | 415 |
|---|---|
| Tax Year | 2025 |
Location
| Community Features | Street Lights, Near Public Transport, Walk To Schools, Near Shopping |
|---|
Area Information
| State | GA |
|---|---|
| County | Cobb |
| City | Austell |
| Zip Code | 30106 |
| Area | Cobb |
| Community Name | Perkerson Heights |
| School District | South Cobb |
| Elementary School | Austell |
| High School | South Cobb |
| Listing VS Median (in Perkerson Heights) | |
Price: $357,000 low | high Med: $357,000 sqft: 1,920 low | high Med: 1,920 $ / sqft: $186 low | high Med: $186 On site: 39 low | high Med: 39 | |
Market Activity 30106
Request a showing
Request a showing
Contact
Learn More About This Property

Alicia Appling
Coldwell Banker Upchurch Realty
Smart Home Certified, Accredited Buyer Representative, Senior Real Estate Specialist, Certified Residential Specialist, Certified Relocation Residential Specialist, Certified Luxury Home Marketing Specialist, Graduate, REALTOR Institute (706) 202-5033alicia@aliciaappling.com| State | GA |
|---|---|
| County | Cobb |
| City | Austell |
| Zip Code | 30106 |
| Area | Cobb |
| Community Name | Perkerson Heights |
| School District | South Cobb |
| Elementary School | Austell |
| High School | South Cobb |
| Listing VS Median (in Perkerson Heights) | |
Price: $357,000 low | high Med: $357,000 sqft: 1,920 low | high Med: 1,920 $ / sqft: $186 low | high Med: $186 On site: 39 low | high Med: 39 | |