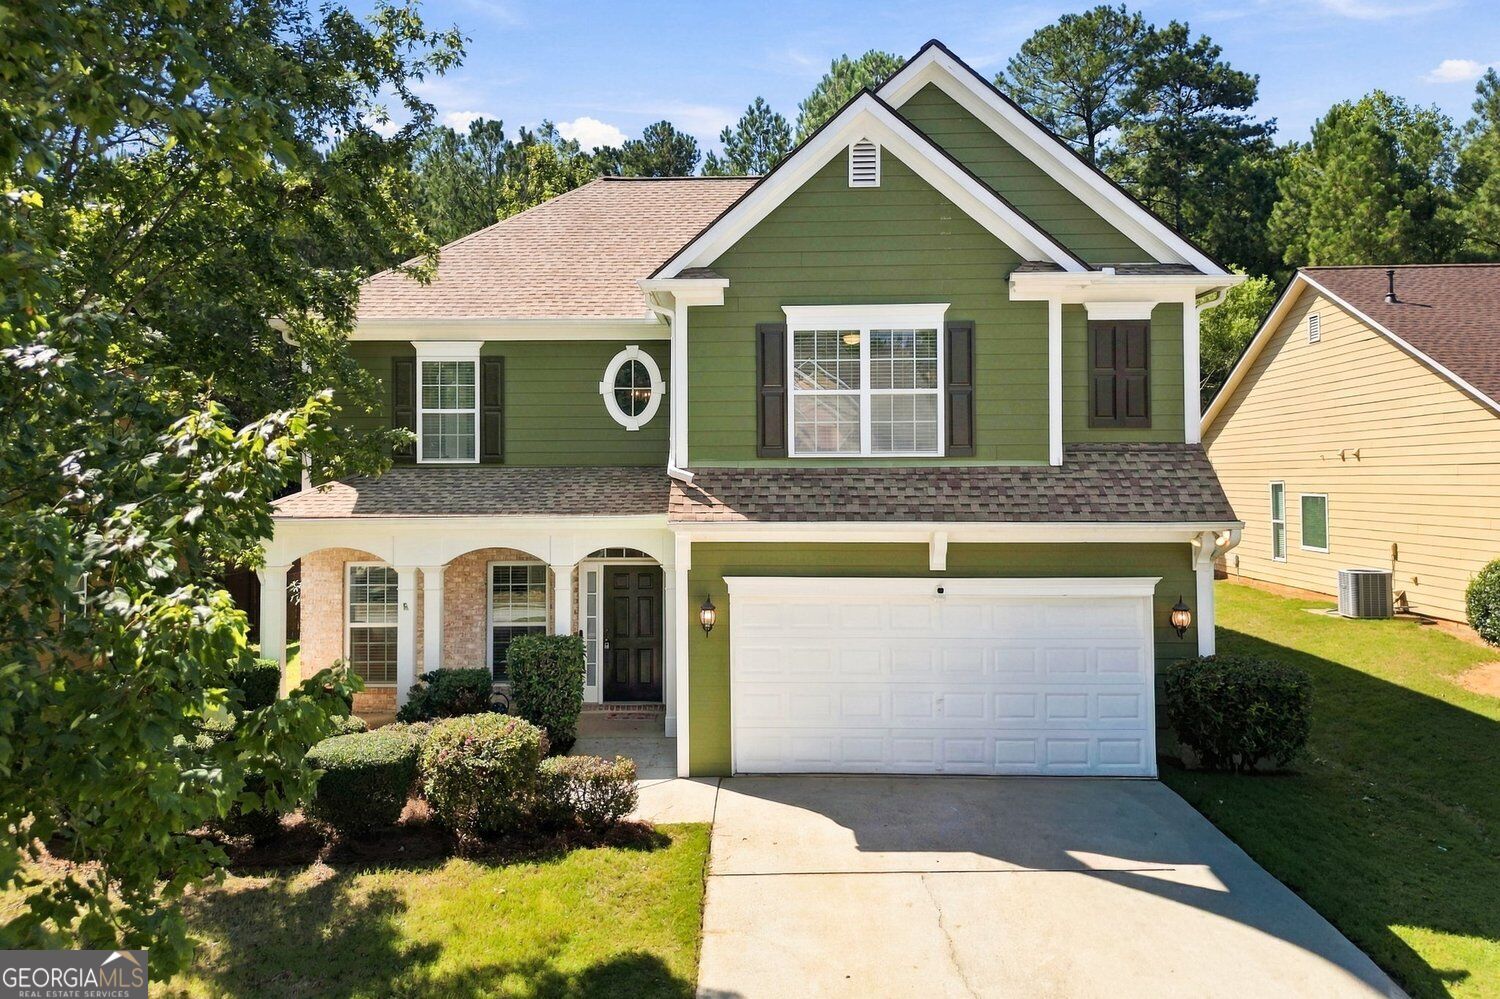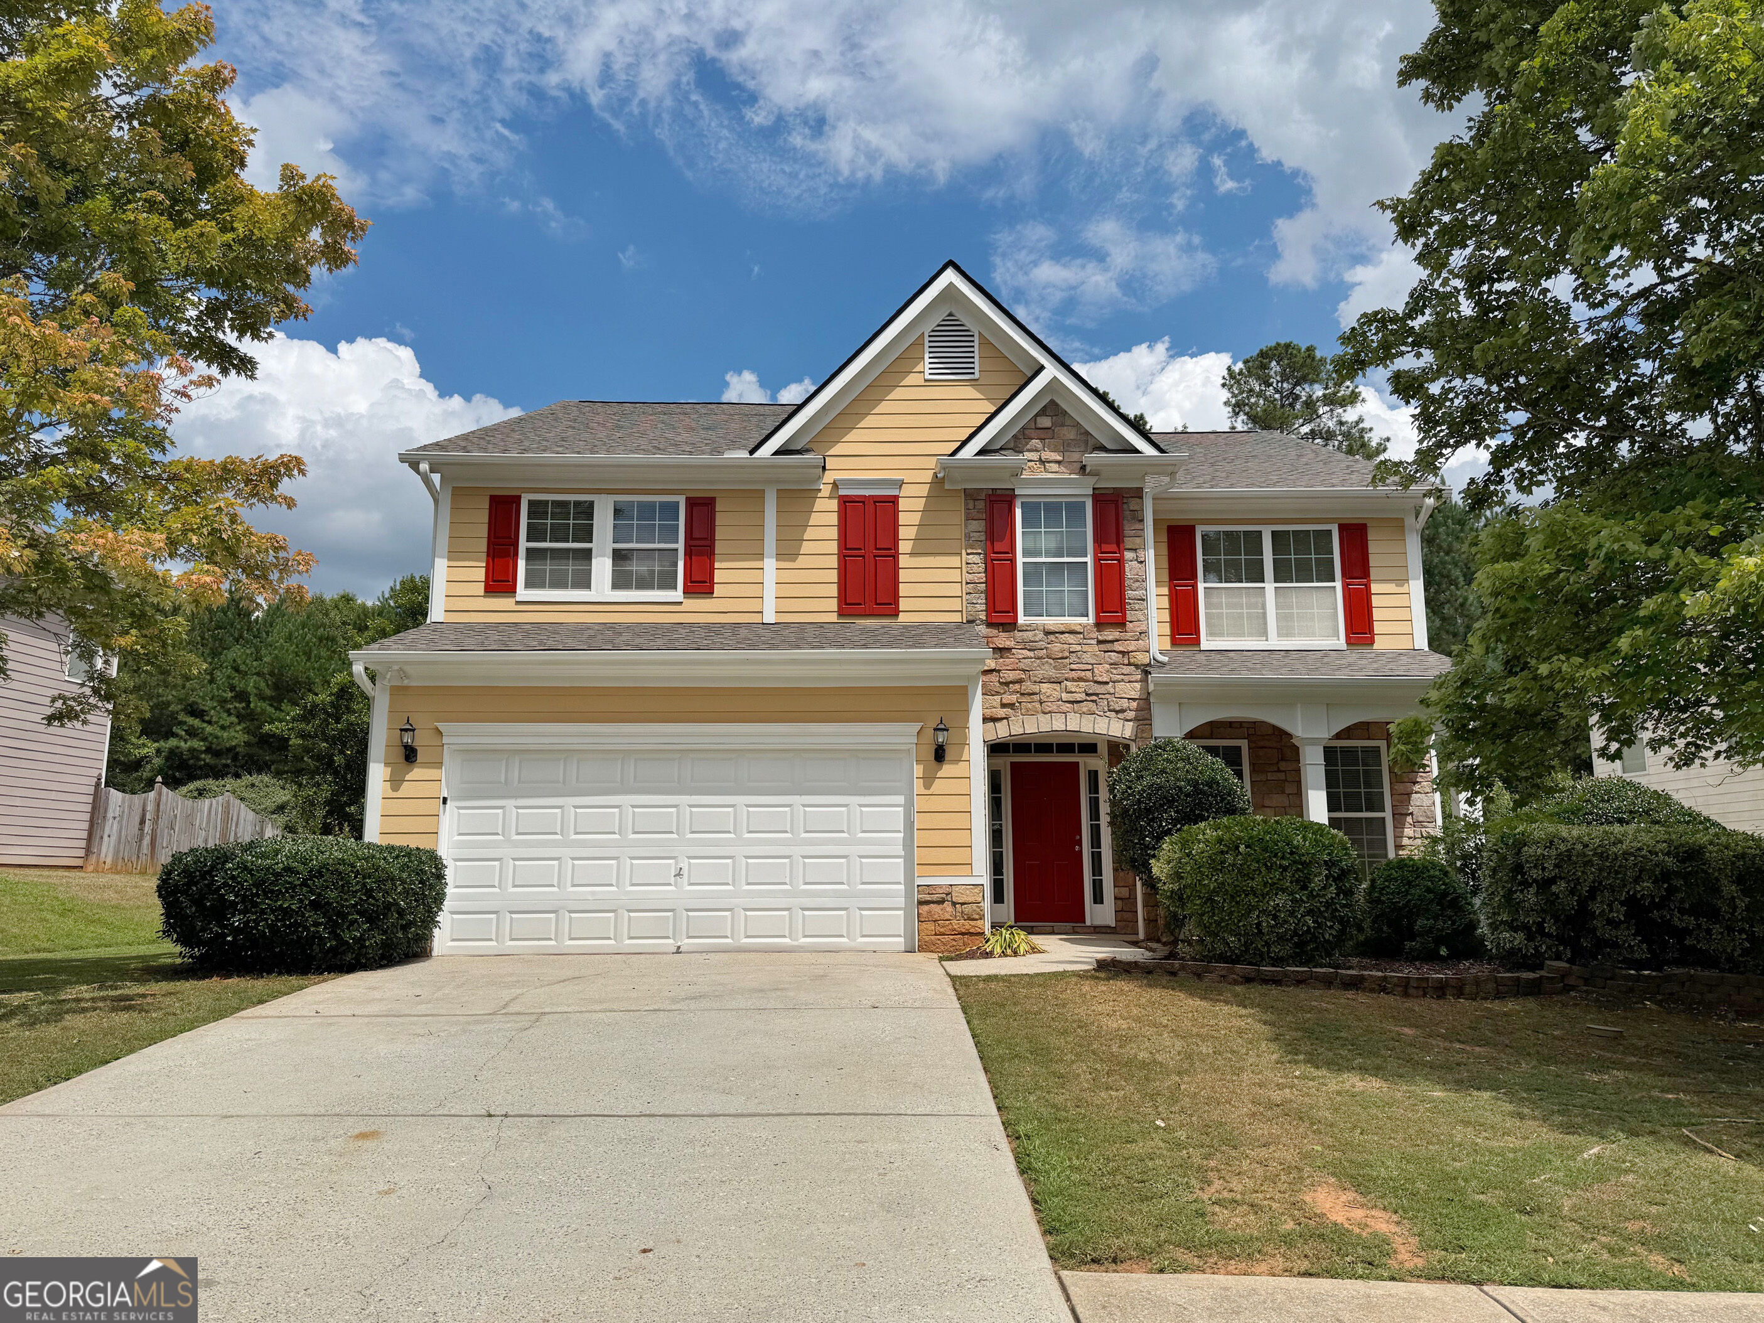
2513 Mockingbird Lane,Locust Grove, GA 30248
Locust Grove, GA 30248

Description
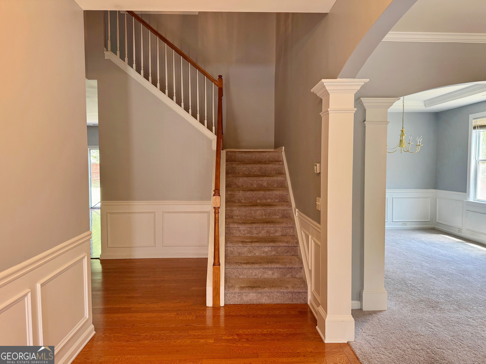
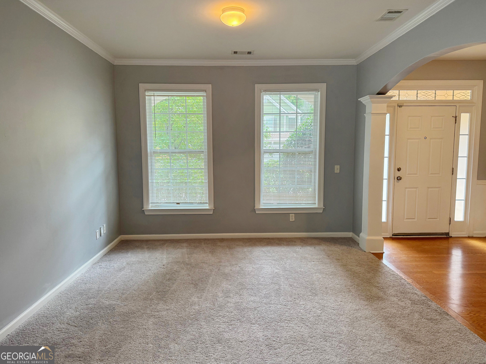
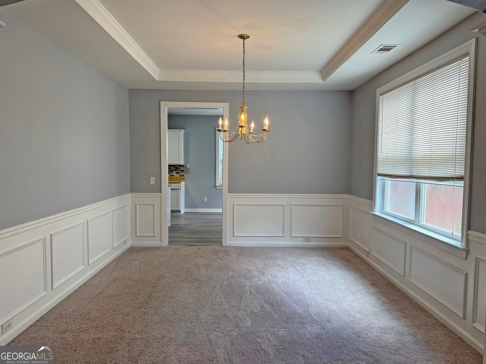
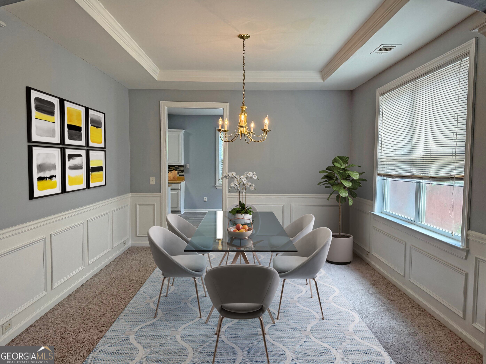
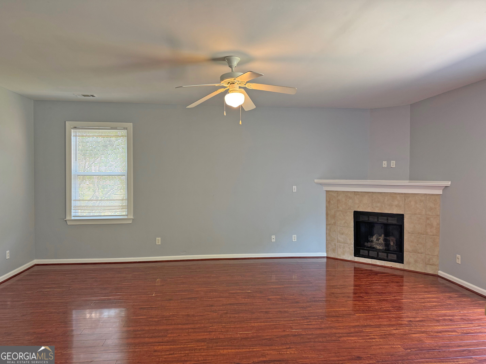
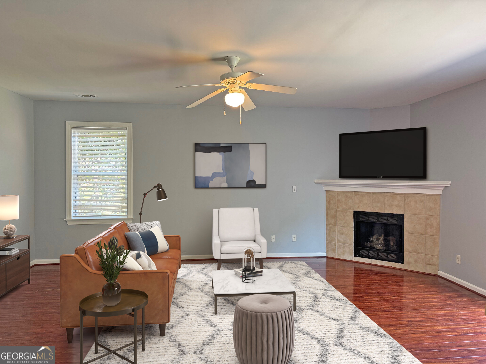
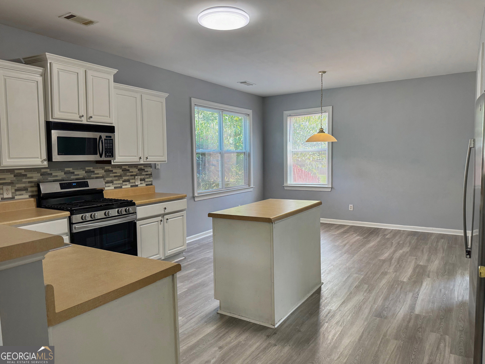
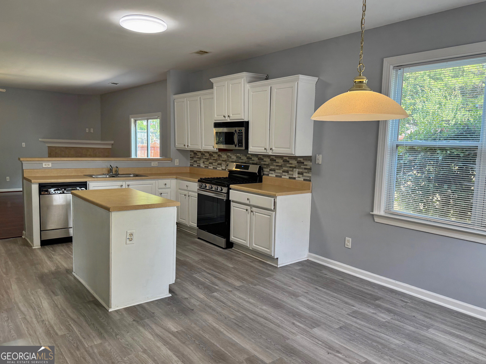
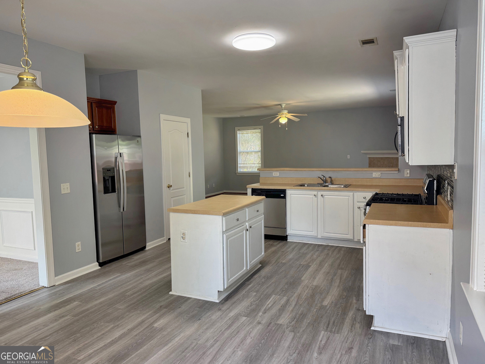
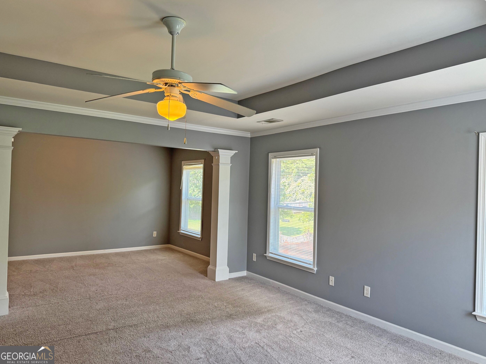
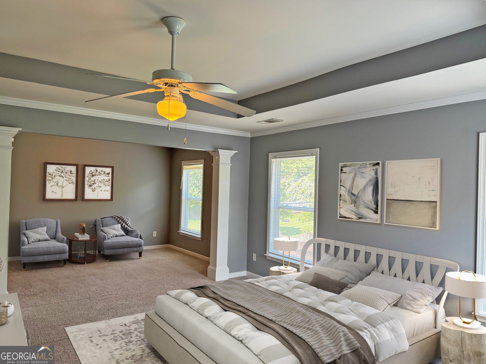
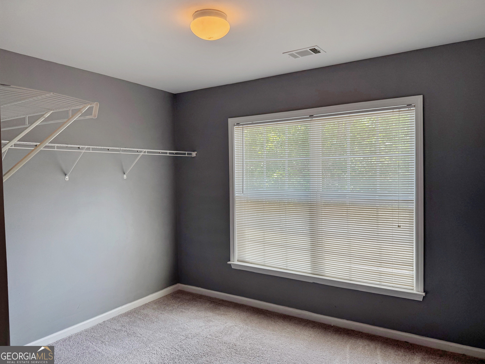
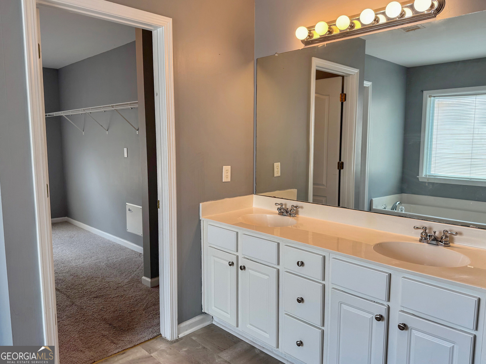
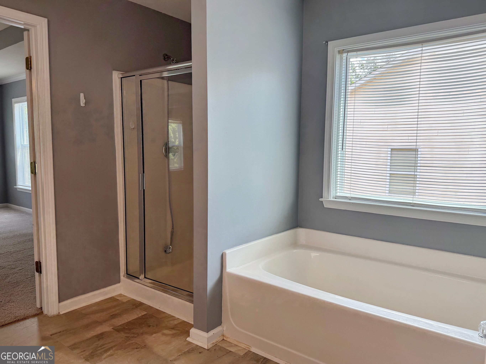
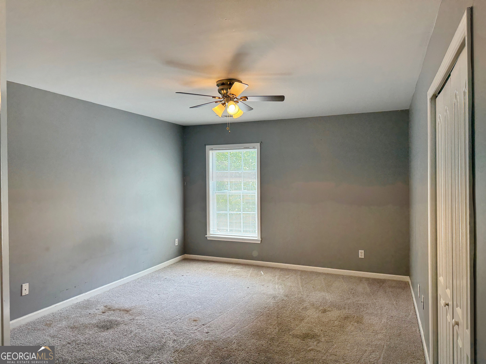
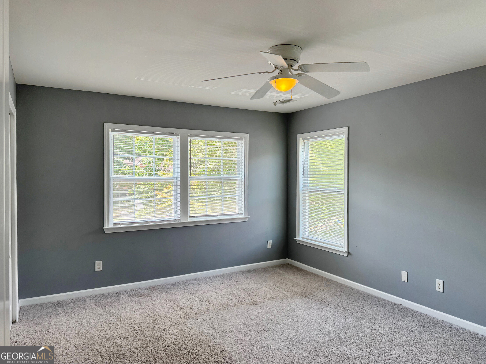
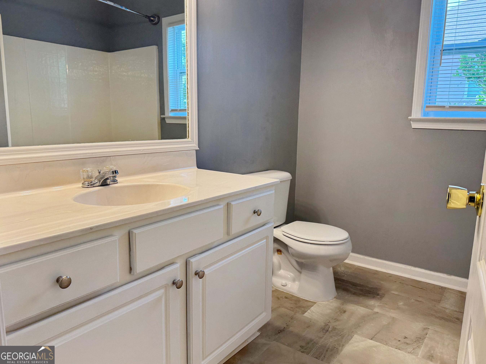
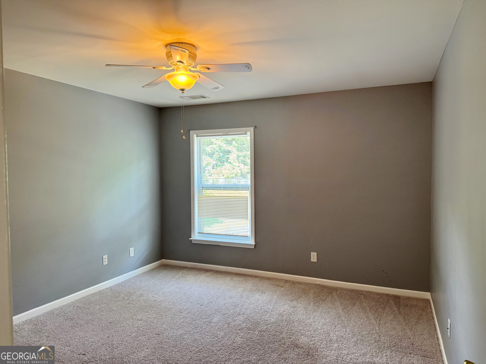
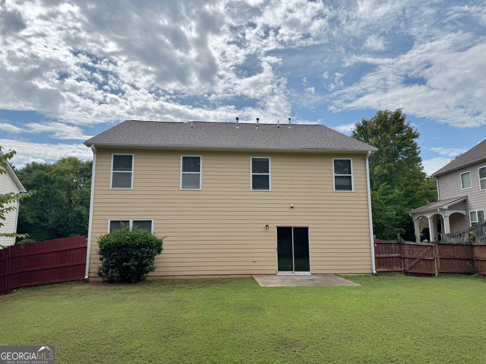
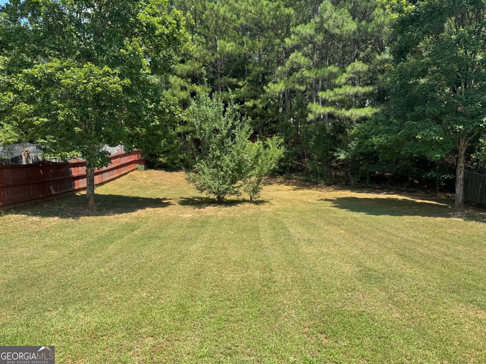
Freshly painted and featuring a new roof, this beautiful home is move-in ready and offers a spacious, functional floor plan with plenty of room for everyday living and entertaining. Upon entering, you are welcomed by a formal living room and separate dining room, providing versatile spaces for hosting guests, special occasions, or creating a home office. The inviting family room features a cozy fireplace and flows seamlessly into the spacious eat-in kitchen. The kitchen is equipped with stainless steel appliances, abundant cabinet and countertop space, and an open view into the family room, allowing you to stay connected while preparing meals or entertaining. Upstairs, retreat to the generously sized primary suite featuring a separate sitting area that can be used as a relaxing retreat, reading area, or additional workspace. The primary suite also includes a spacious walk-in closet with plenty of storage. Three additional secondary bedrooms complete the upper level, offering flexibility for family, guests, or office space. Step outside to the large backyard, offering plenty of space for outdoor entertaining, cookouts, recreation, or simply relaxing and enjoying the outdoors. Some photos have been virtually staged.
Details
| MLS # | 10822082 |
|---|---|
| Listing Type | For Sale |
| Style | House |
| HOA Dues | $1,150 |
| Sub-Type | Resale |
| Status | Active |
| Year | 2004 |
| Days On Site | 79 |
| Listing Provided By | eXp Realty | Katrina Wynn |
Features
| Bed(s) | 4 |
|---|---|
| Bath(s) | 3 Total |
| SQ Feet | 3,222 |
| Story(s) | 2 |
| Acreage | 0.29 |
Interior
| Appliances | Dishwasher, Microwave, Refrigerator |
|---|---|
| Interior Features | Tray Ceiling(s), Walk-In Closet(s) |
| Cooling | Ceiling Fan(s), Central Air |
| Cooling Yes / No | Yes |
| Heating | Central |
| Heating Yes / No | Yes |
| Fireplace Yes / No | Yes |
| Fireplaces Total | 1 |
| Fireplace Features | Family Room |
| Room Kitchen Features | Breakfast Area, Kitchen Island, Pantry |
| Room Dining Room Features | Separate Room |
| Laundry Features | Other |
Exterior
| Lot Features | Other |
|---|---|
| Construction Materials | Stone |
| Roof | Other |
| Fencing | Back Yard, Wood |
| Foundation Details | Slab |
| Patio And Porch Features | Patio |
| Security Features | Carbon Monoxide Detector(s), Smoke Detector(s) |
Parking
| Attached Garage Yes / No | Yes |
|---|---|
| Garage Yes / No | Yes |
| Parking Features | Garage, Attached |
Utilities
| Utilities | Electricity Available, Natural Gas Available, Water Available |
|---|---|
| Sewer | Public Sewer |
Taxes
| Tax Annual Amount | 5664 |
|---|---|
| Tax Year | 2025 |
Location
| Community Features | Clubhouse, Playground, Sidewalks, Tennis Court(s) |
|---|
Area Information
| State | GA |
|---|---|
| County | Henry |
| City | Locust Grove |
| Zip Code | 30248 |
| Area | Henry |
| Community Name | Wildewood @Heron Bay |
| School District | Luella |
| Elementary School | Bethlehem |
| High School | Luella |
| Listing VS Median (in Wildewood @Heron Bay) | |
Price: $340,000 low | high Med: $340,000 sqft: 3,222 low | high Med: 3,222 $ / sqft: $106 low | high Med: $106 On site: 79 low | high Med: 79 | |
Market Activity 30248
Request a showing
Request a showing
Contact
Learn More About This Property

Alicia Appling
Coldwell Banker Upchurch Realty
Smart Home Certified, Accredited Buyer Representative, Senior Real Estate Specialist, Certified Residential Specialist, Certified Relocation Residential Specialist, Certified Luxury Home Marketing Specialist, Graduate, REALTOR Institute (706) 202-5033alicia@aliciaappling.com| State | GA |
|---|---|
| County | Henry |
| City | Locust Grove |
| Zip Code | 30248 |
| Area | Henry |
| Community Name | Wildewood @Heron Bay |
| School District | Luella |
| Elementary School | Bethlehem |
| High School | Luella |
| Listing VS Median (in Wildewood @Heron Bay) | |
Price: $340,000 low | high Med: $340,000 sqft: 3,222 low | high Med: 3,222 $ / sqft: $106 low | high Med: $106 On site: 79 low | high Med: 79 | |