
2509 New Hutchinson Mill Road,Lagrange, GA 30240
Lagrange, GA 30240

Description
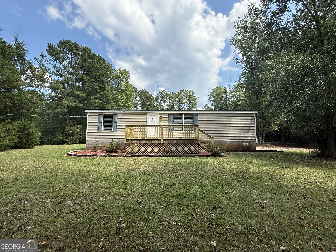
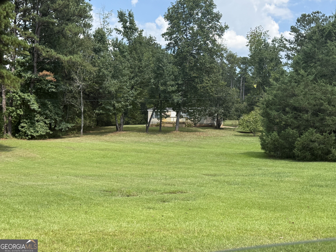
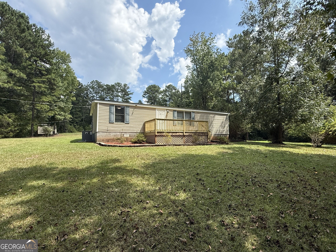
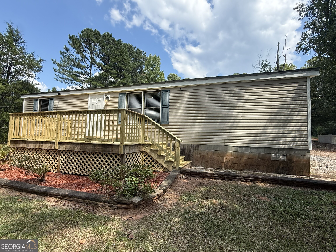
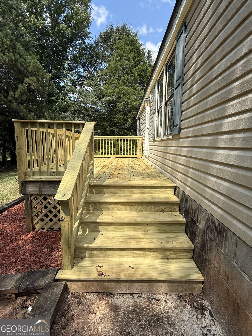
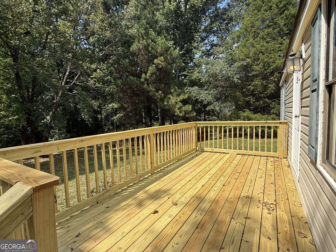
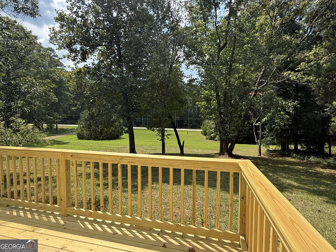
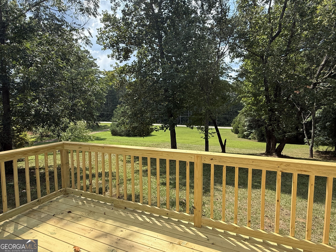
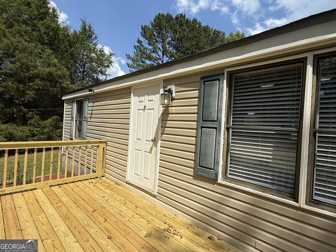
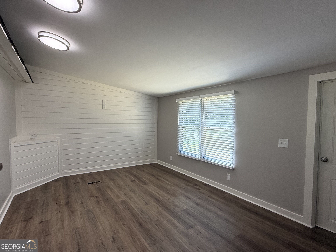
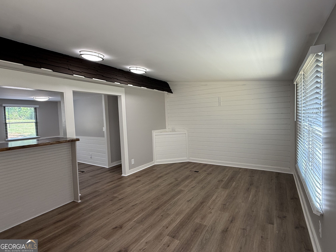
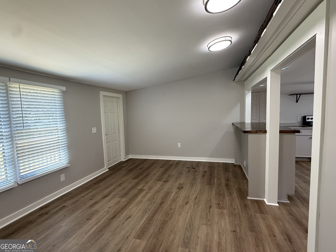
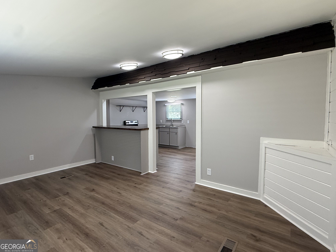
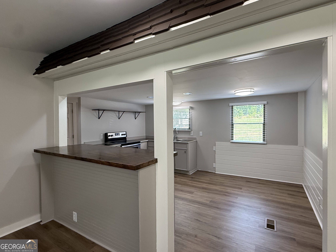
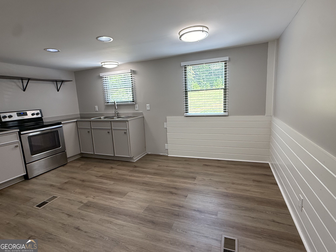
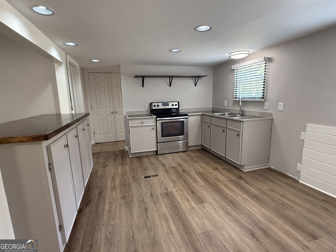
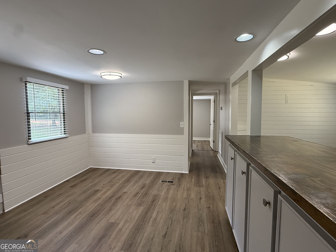
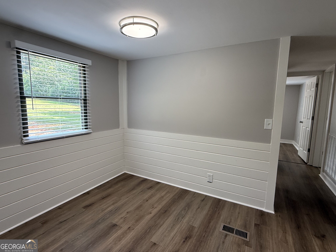
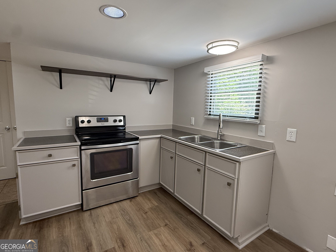
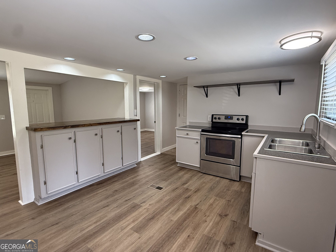
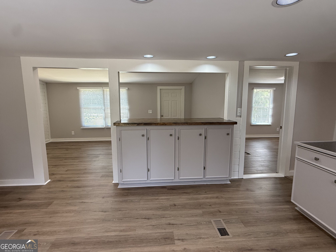
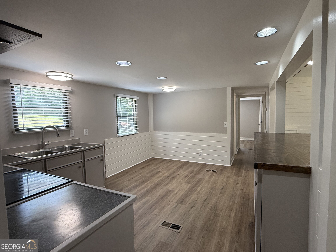
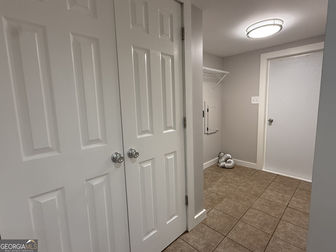
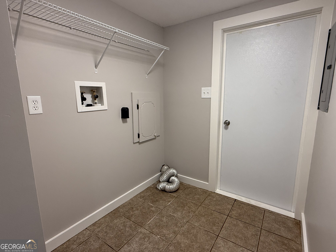
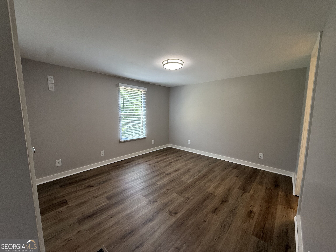
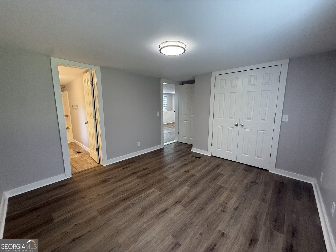
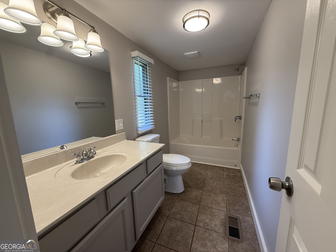
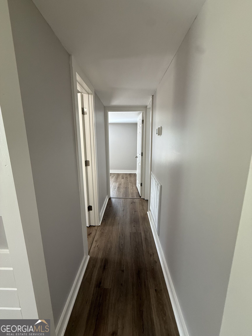
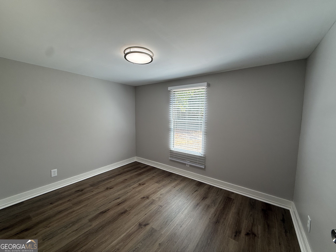
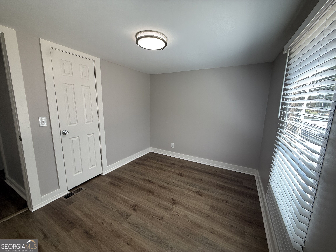
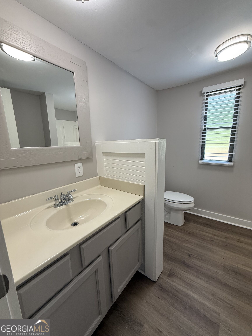
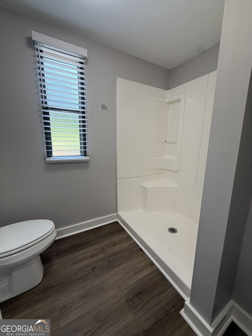
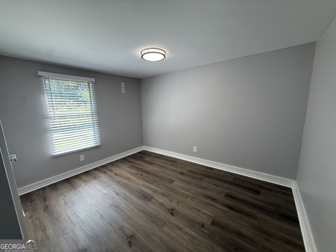
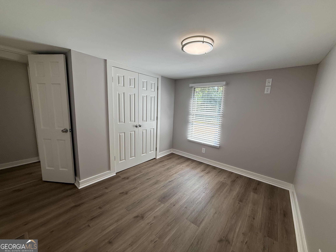
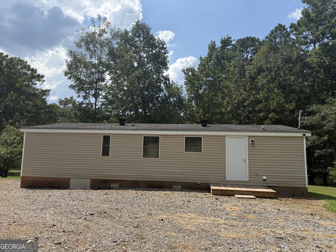
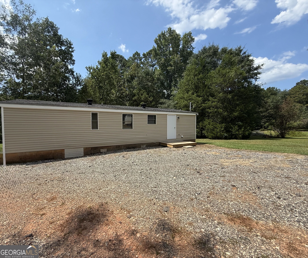
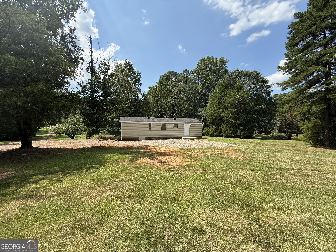
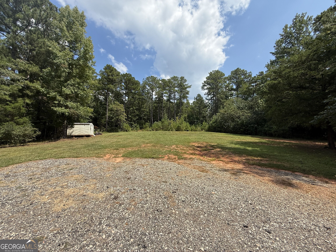
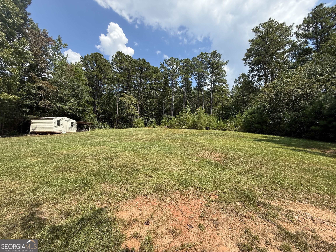
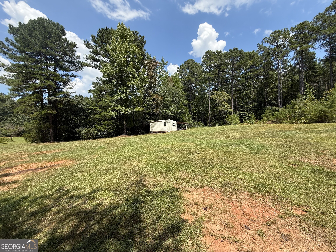
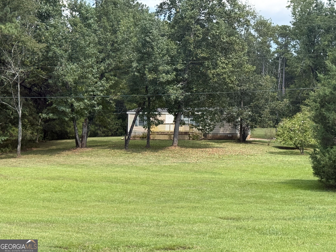
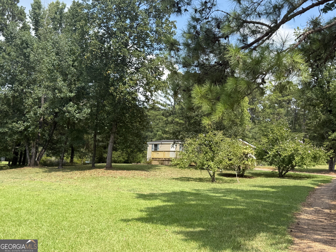
Welcome to your new country retreat! Tucked back off New Hutchinson Mill Road, this beautifully renovated and move-in-ready home offers the perfect combination of privacy, space, and comfortable country living. Situated on 2.07 acres, the property features a level, open lot with an oversized backyard, providing plenty of room to enjoy the outdoors, entertain, or simply relax and take in the peaceful surroundings. A new front porch overlooks the private front yard and creates the perfect spot to enjoy your morning coffee. Inside, this charming 3-bedroom, 2-full-bath home has been completely renovated with modern finishes while maintaining its inviting country feel. The new LVP flooring throughout provides a fresh, cohesive look, while the country kitchen features stainless steel appliances, a breakfast area, and a convenient breakfast bar. The spacious master bedroom is conveniently located on the main level, and both bathrooms feature beautiful tile finishes. A separate laundry room just off the kitchen adds convenience and functionality. Outside, you'll find a metal storage shed, gravel driveway, and plenty of open yard space for gardening, recreation, pets, or future possibilities. Located in the desirable Troup High School zone, this private property offers the tranquility of country living while still providing everyday convenience. Call your favorite realtor today!
Details
| MLS # | 10838742 |
|---|---|
| Listing Type | For Sale |
| Style | House |
| Sub-Type | Resale |
| Status | Pending |
| Year | 1981 |
| Days On Site | 51 |
| Listing Provided By | Coldwell Banker Kennon & Parker | Rob Upchurch |
Features
| Bed(s) | 3 |
|---|---|
| Bath(s) | 2 Total |
| SQ Feet | 1,056 |
| Story(s) | 1 |
| Acreage | 2.07 |
Interior
| Appliances | Range |
|---|---|
| Interior Features | Master On Main Level, Roommate Plan, Tile Bath, Walk-In Closet(s) |
| Cooling | Central Air |
| Cooling Yes / No | Yes |
| Heating | Central |
| Heating Yes / No | Yes |
| Fireplace Yes / No | No |
| Fireplaces Total | 0 |
| Room Kitchen Features | Breakfast Area, Breakfast Bar, Country Kitchen, Pantry, Solid Surface Counters |
| Room Dining Room Features | Dining Rm/Living Rm Combo |
| Laundry Features | Mud Room, Other |
Exterior
| Lot Features | Level, Open Lot, Private |
|---|---|
| Construction Materials | Vinyl Siding |
| Roof | Composition |
| Patio And Porch Features | Porch |
Parking
| Attached Garage Yes / No | No |
|---|---|
| Garage Yes / No | No |
| Parking Features | Guest, Assigned |
Utilities
| Utilities | Cable Available, Electricity Available, High Speed Internet, Other |
|---|---|
| Sewer | Septic Tank |
Taxes
| Tax Annual Amount | 468.01 |
|---|---|
| Tax Year | 2025 |
Location
| Community Features | None |
|---|
Area Information
| State | GA |
|---|---|
| County | Troup |
| City | Lagrange |
| Zip Code | 30240 |
| Area | Troup |
| School District | Troup |
| Elementary School | Callaway |
| High School | Troup |
| Listing VS Median (in 30240) | |
Price: $147,900 low | high Med: $299,450 sqft: 1,056 low | high Med: 2,628 $ / sqft: $140 low | high Med: $137 On site: 51 low | high Med: 37.5 | |
Market Activity 30240
Request a showing
Request a showing
Contact
Learn More About This Property

Alicia Appling
Coldwell Banker Upchurch Realty
Smart Home Certified, Accredited Buyer Representative, Senior Real Estate Specialist, Certified Residential Specialist, Certified Relocation Residential Specialist, Certified Luxury Home Marketing Specialist, Graduate, REALTOR Institute (706) 202-5033alicia@aliciaappling.com| State | GA |
|---|---|
| County | Troup |
| City | Lagrange |
| Zip Code | 30240 |
| Area | Troup |
| School District | Troup |
| Elementary School | Callaway |
| High School | Troup |
| Listing VS Median (in 30240) | |
Price: $147,900 low | high Med: $299,450 sqft: 1,056 low | high Med: 2,628 $ / sqft: $140 low | high Med: $137 On site: 51 low | high Med: 37.5 | |