
$339,990 $1,825 est/mo Sourced by Back At You
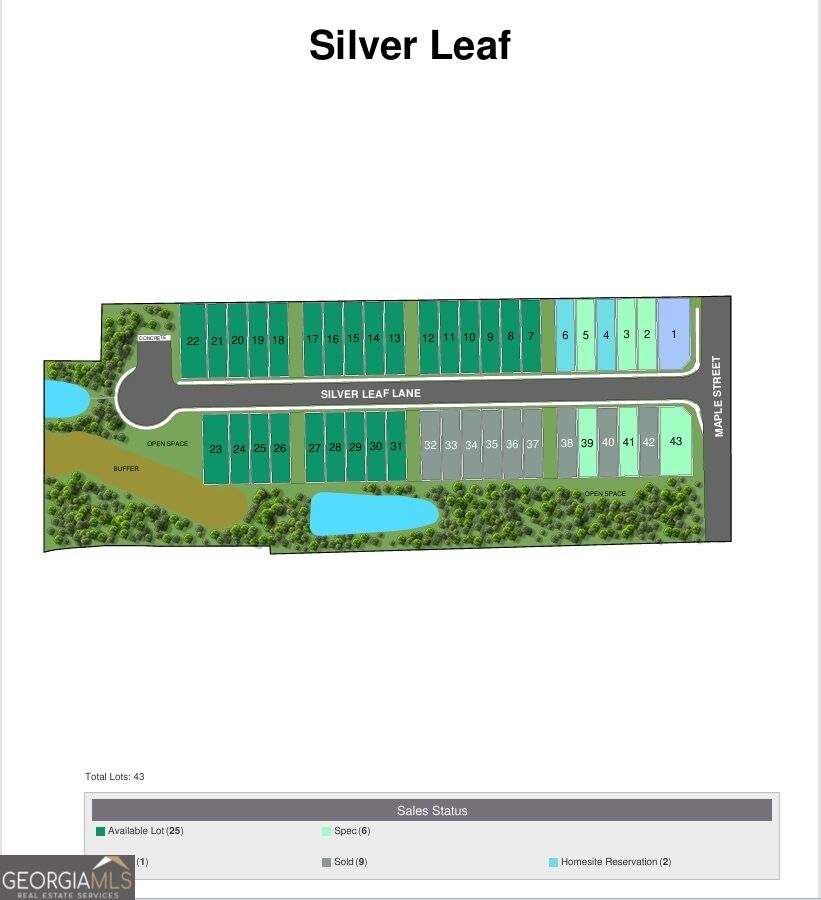
25 Silver Leaf Lane # 41,Dawsonville, GA 30534
Dawsonville, GA 30534
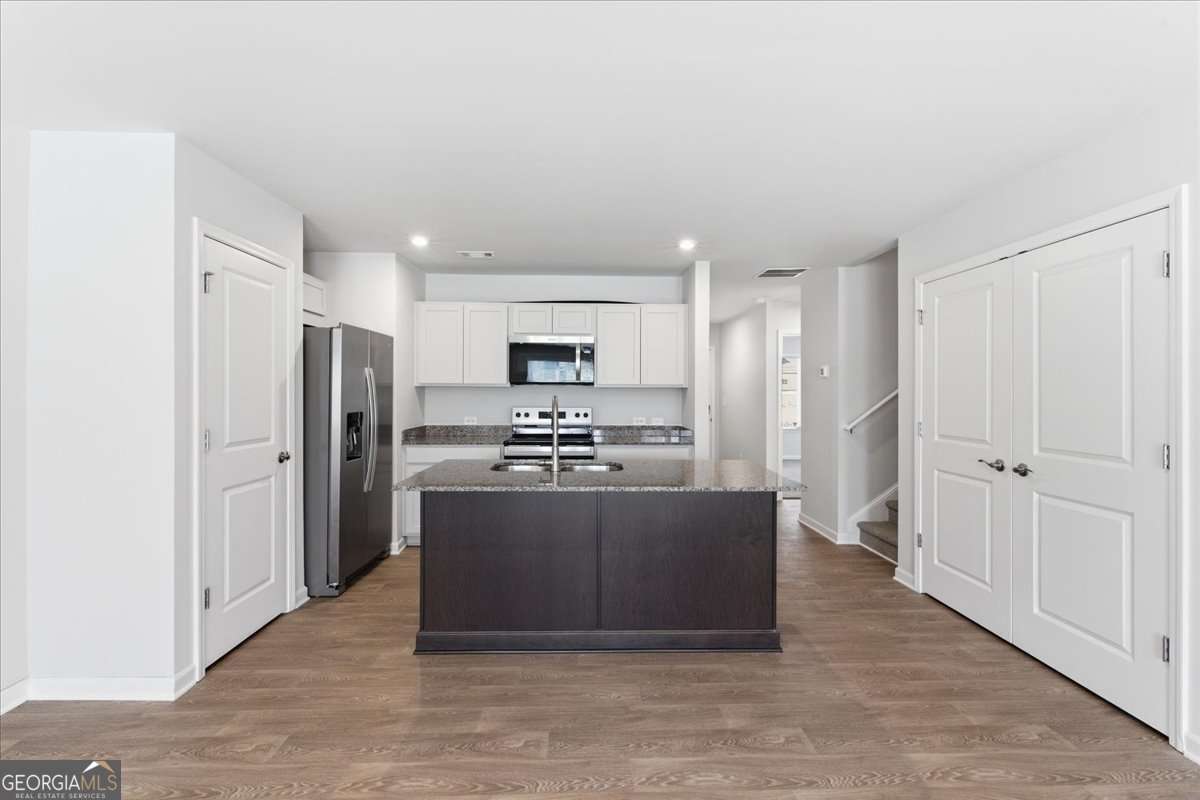
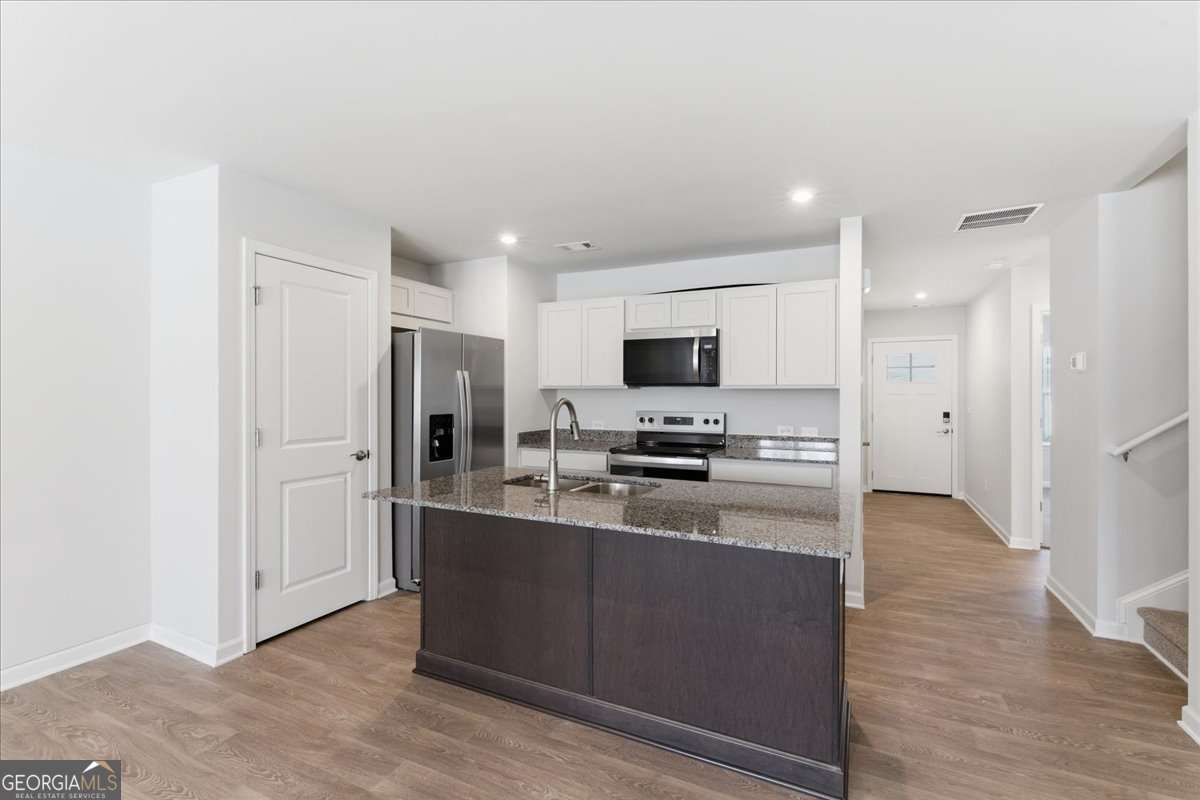
KITCHEN
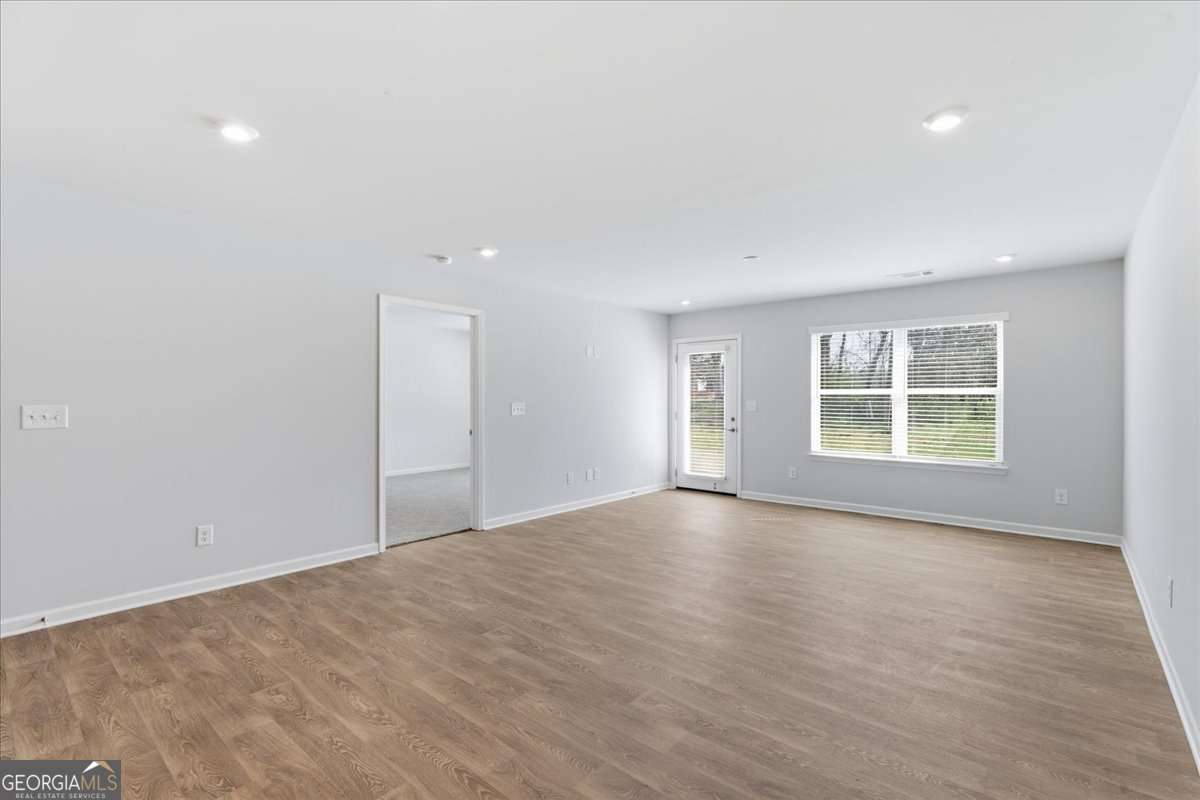
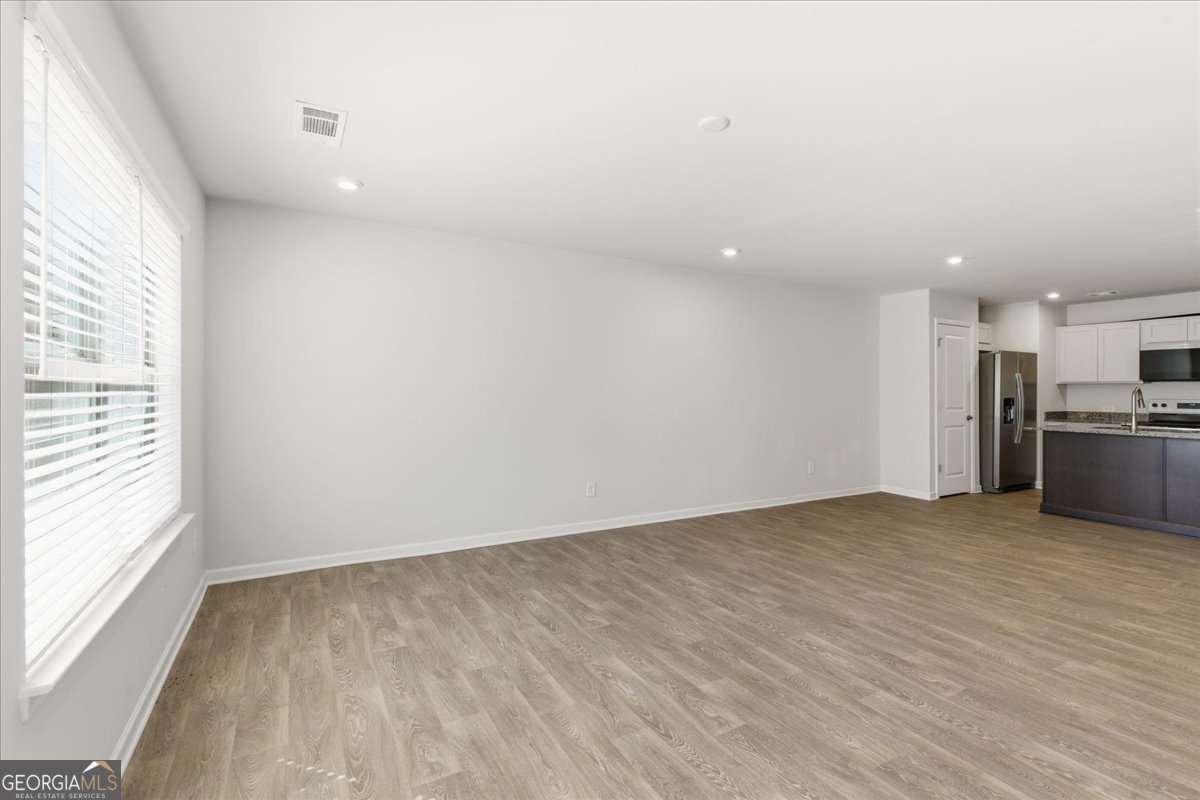
FAMILY ROOM
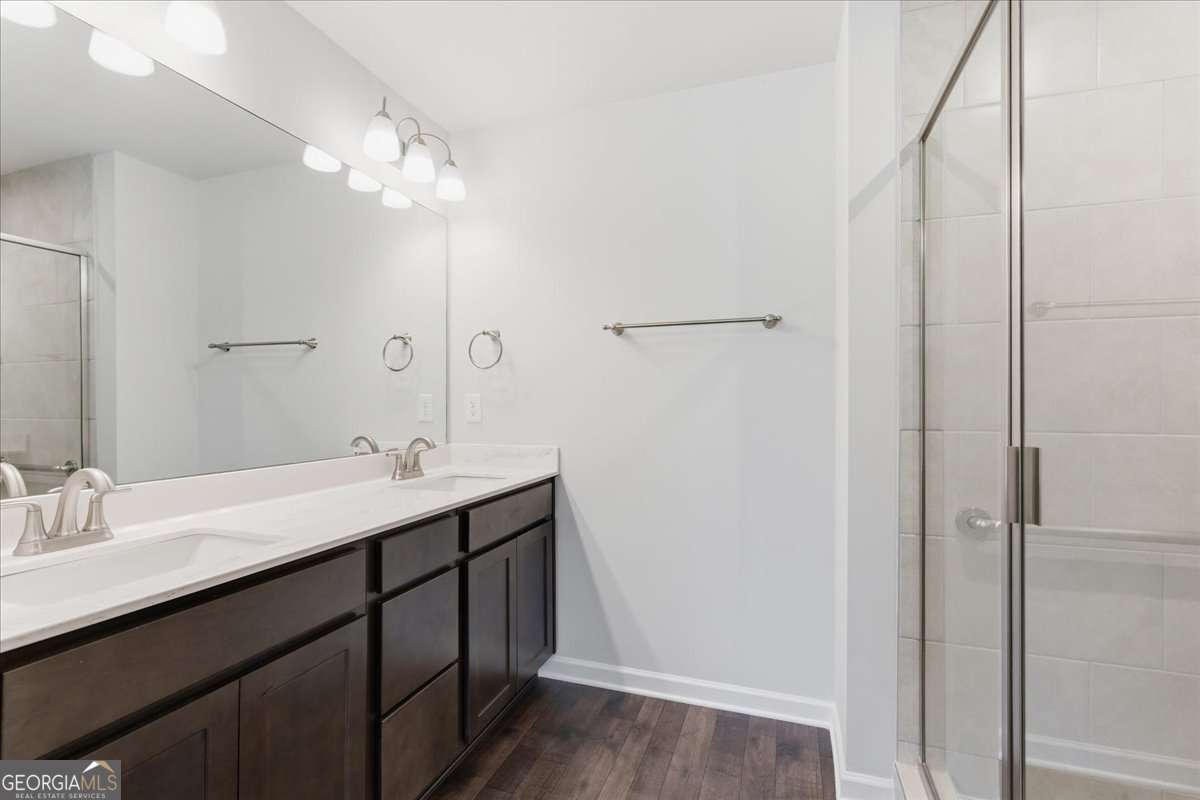
PRIMARY BATH
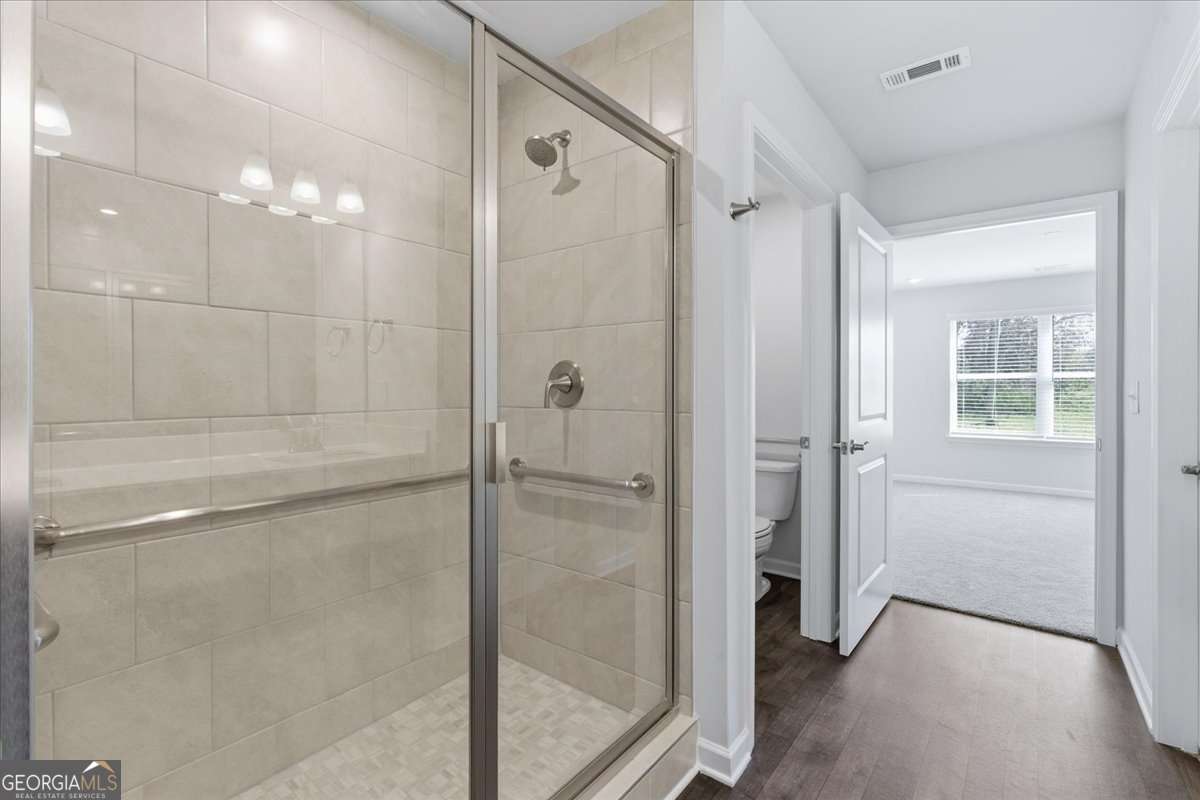
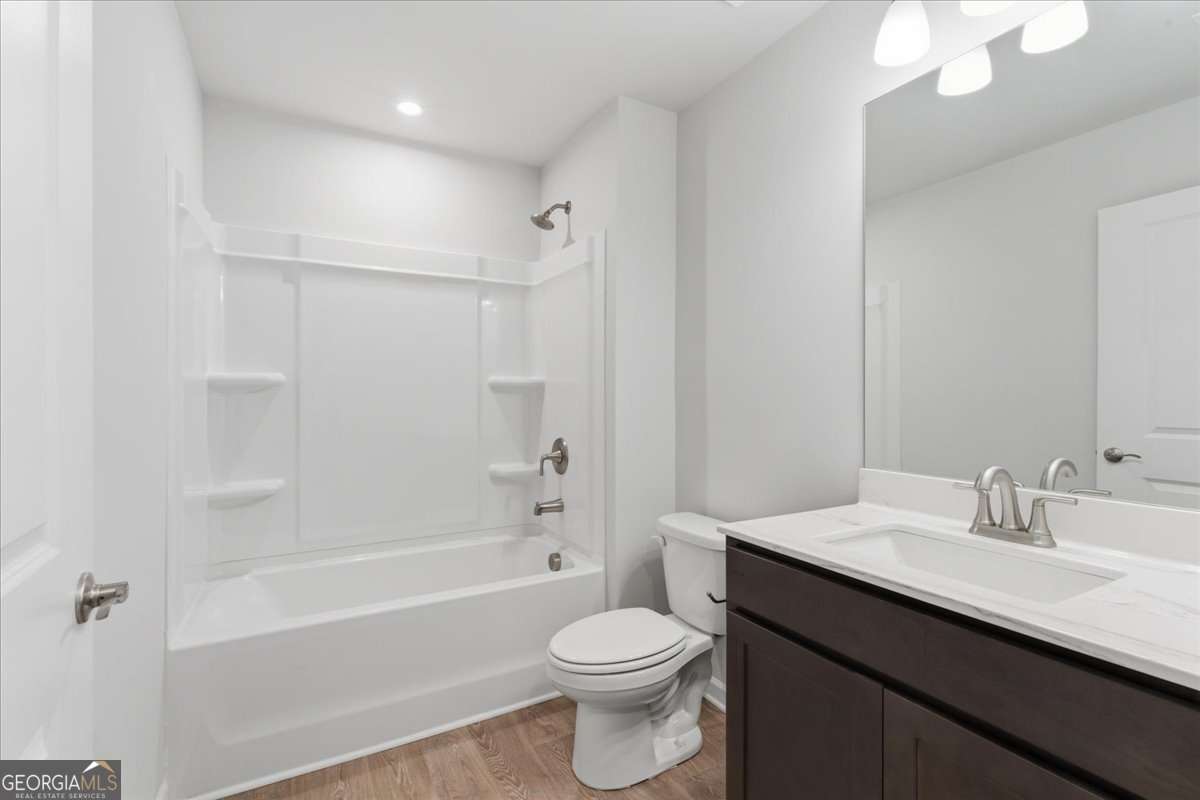
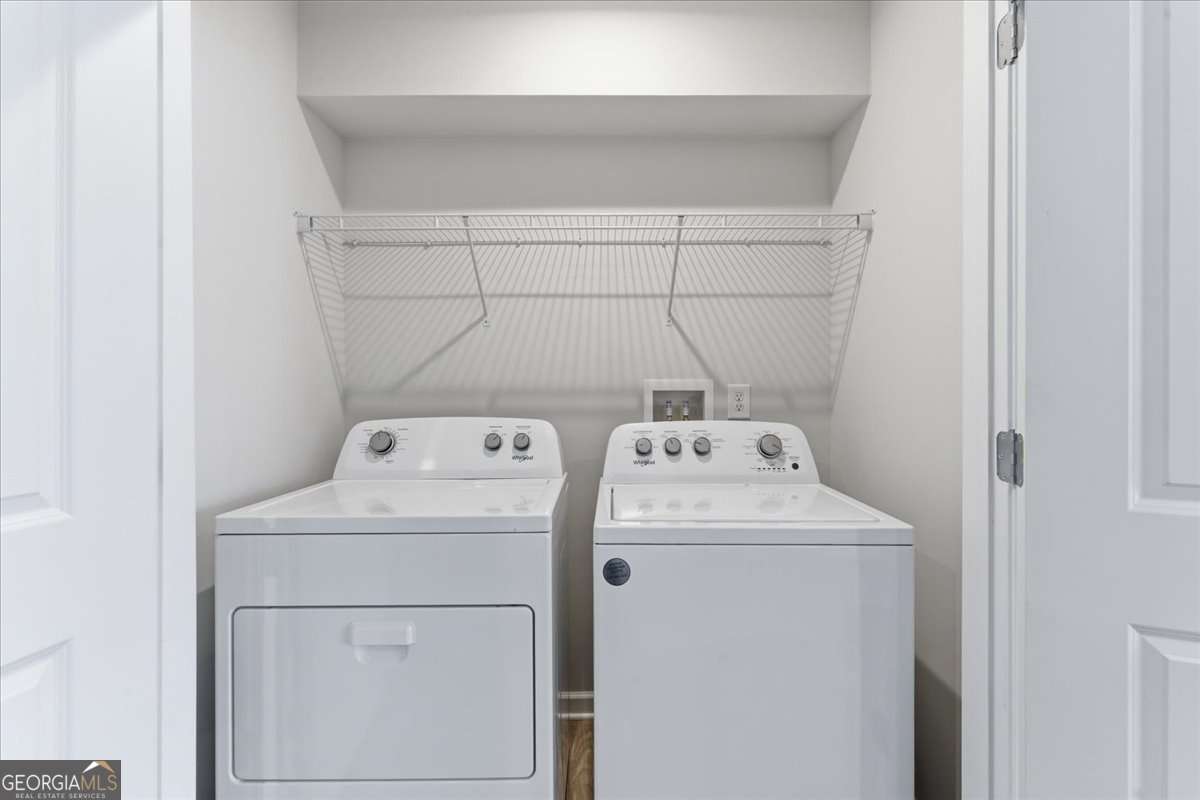
LAUNDRY
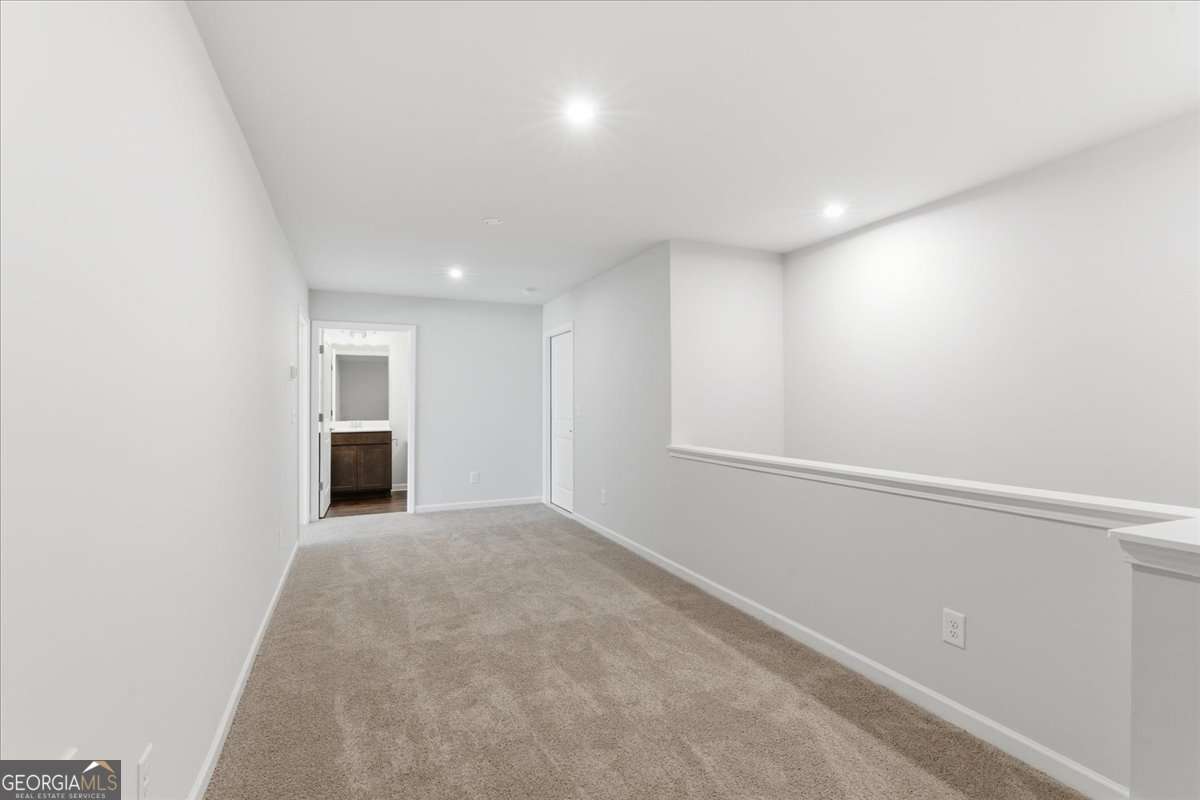
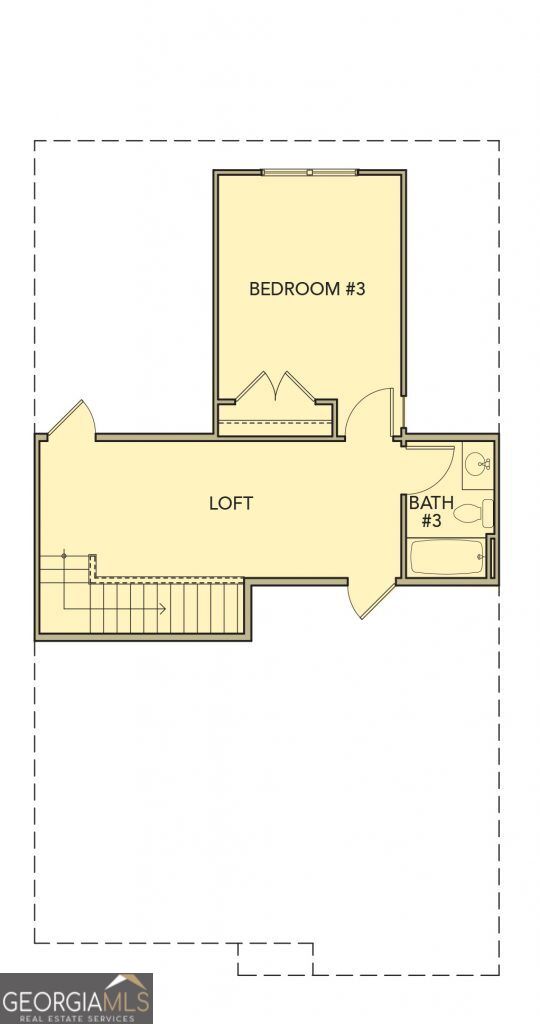
UPSTAIRS LOFT
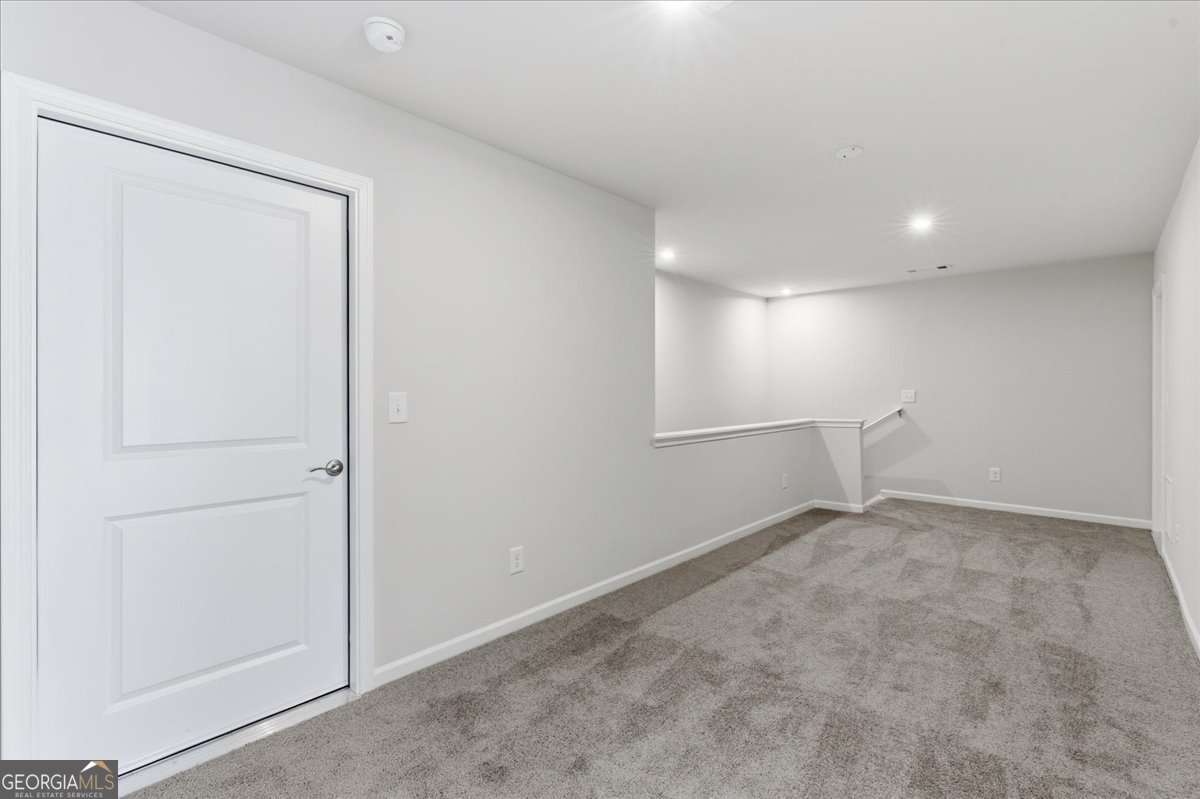
UPSTAIRS LOFT
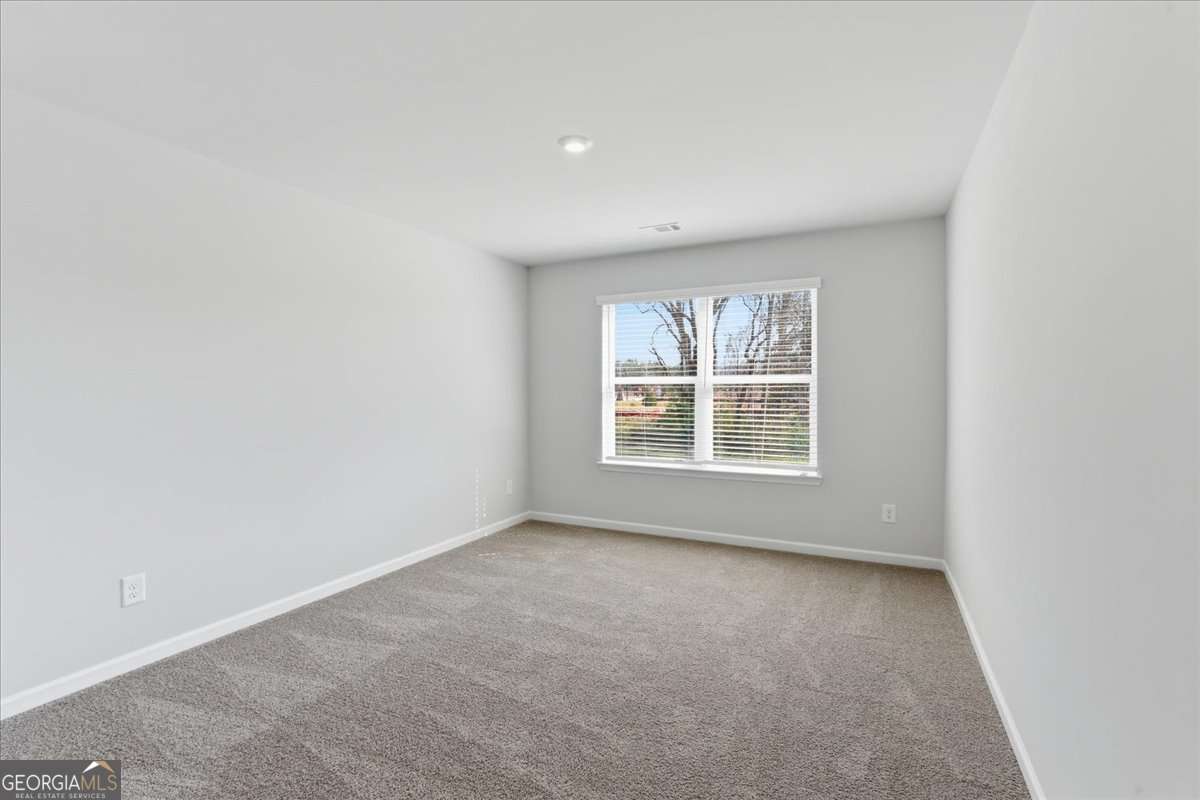
BEDROOM 3 UPSTAIRS
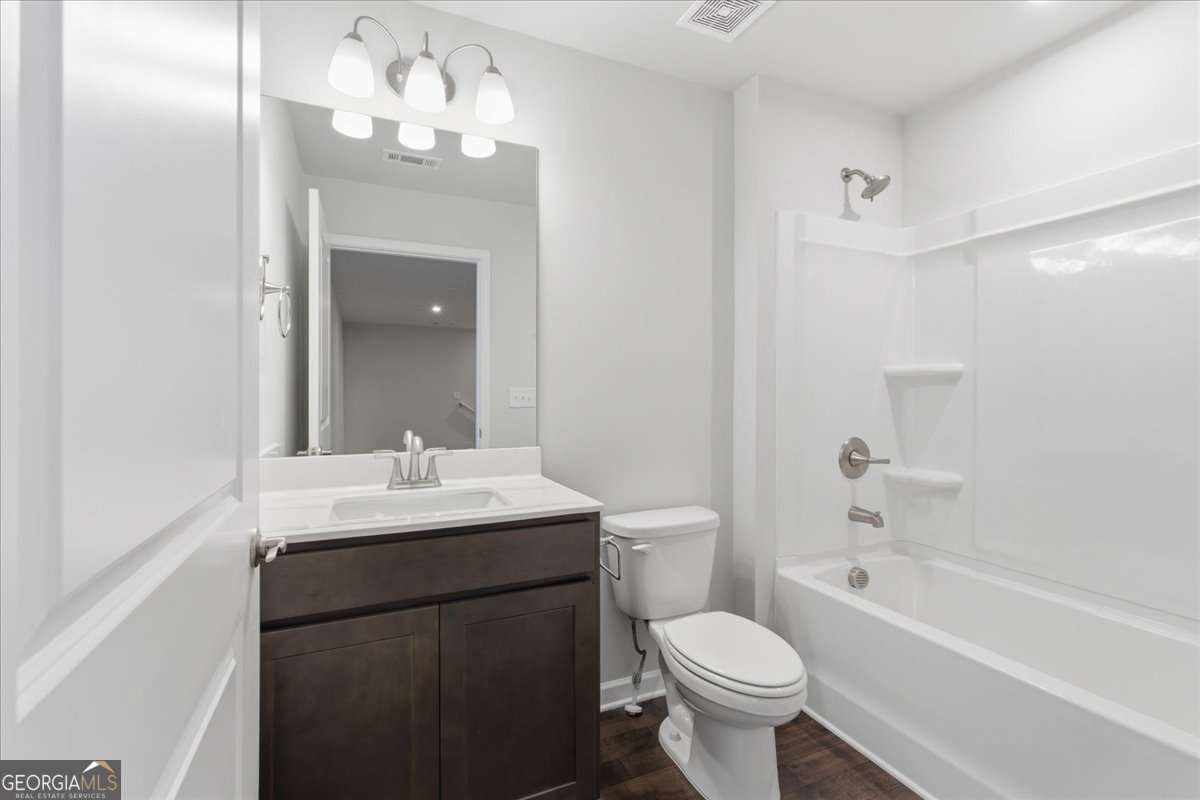
BATH 3 UPSTAIRS
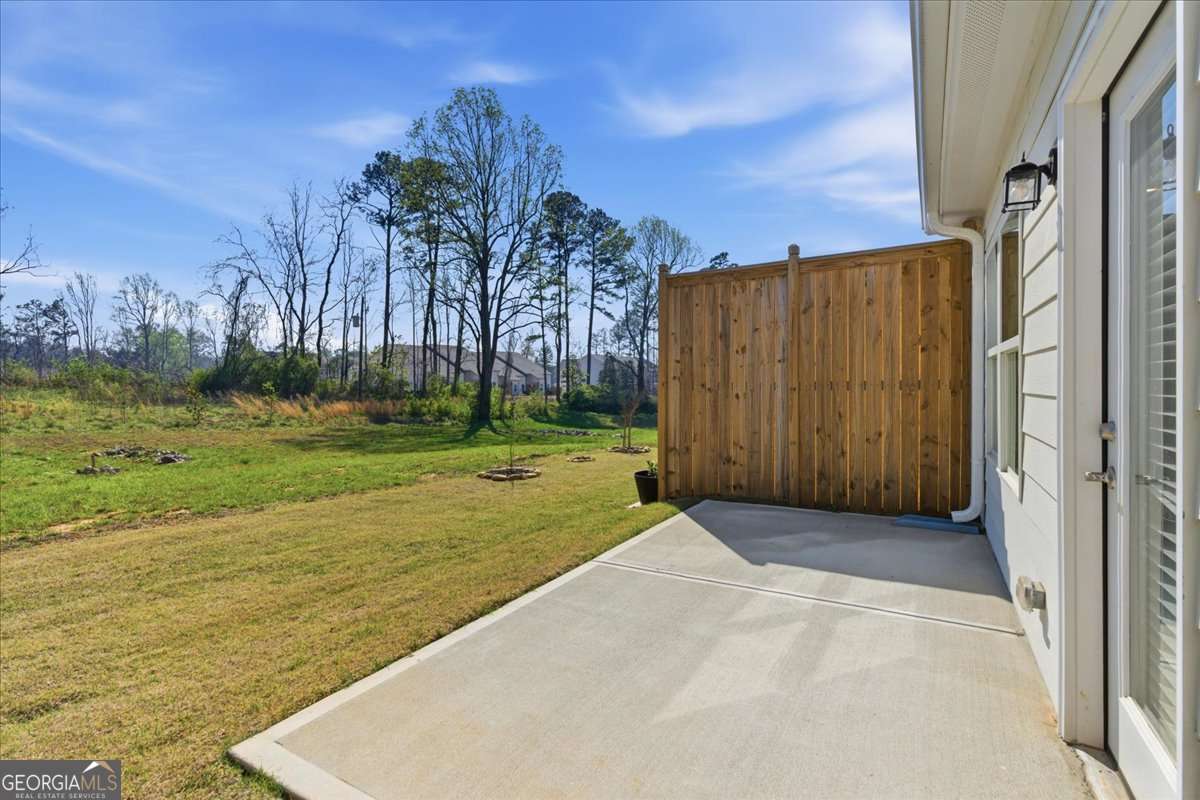

Description
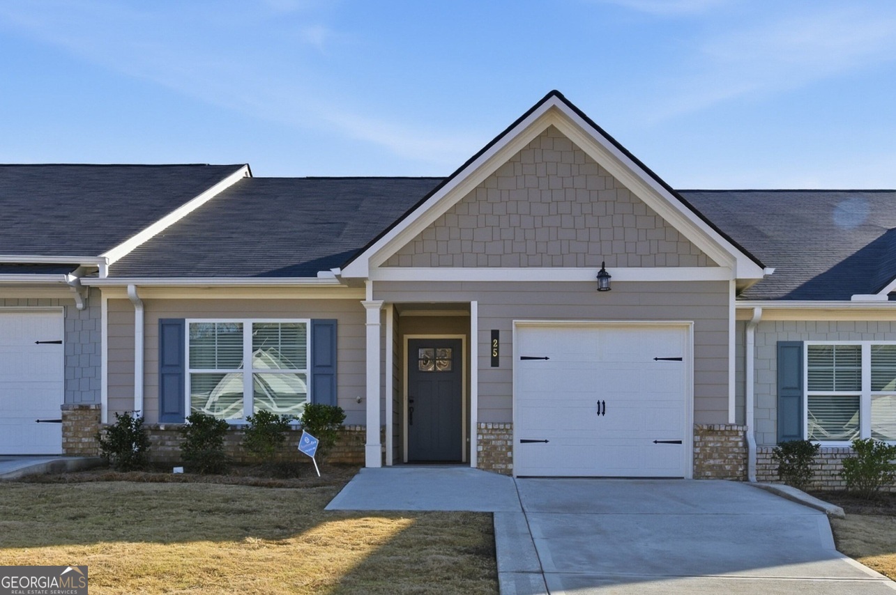
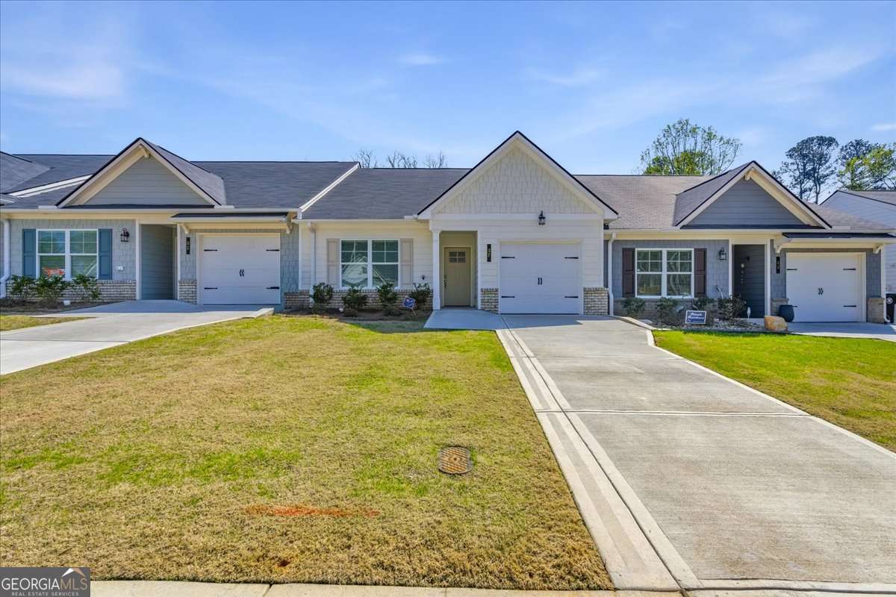
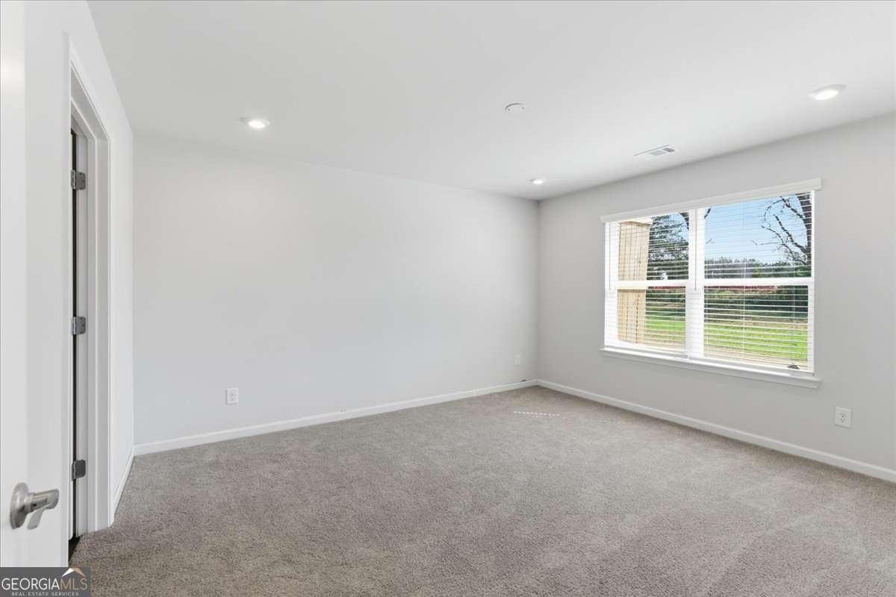
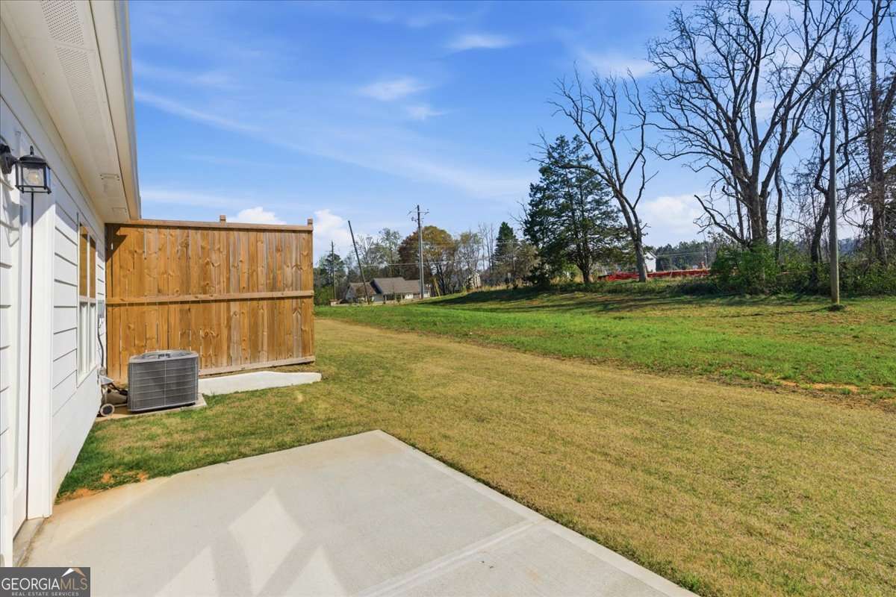
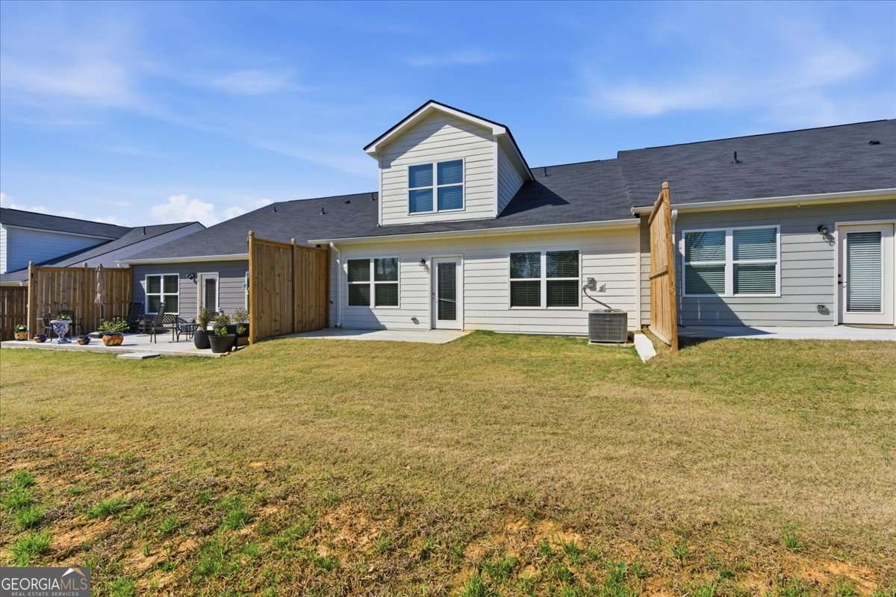
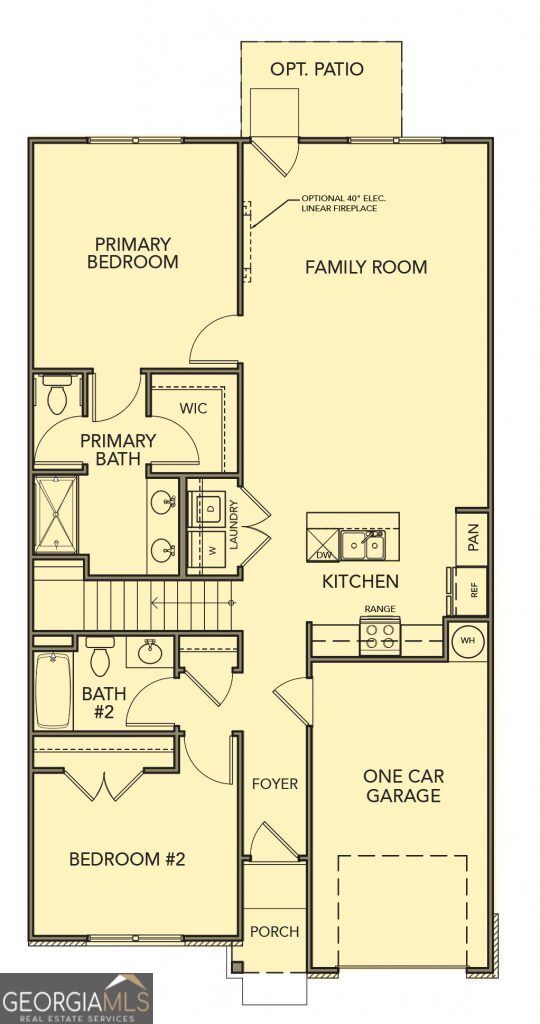
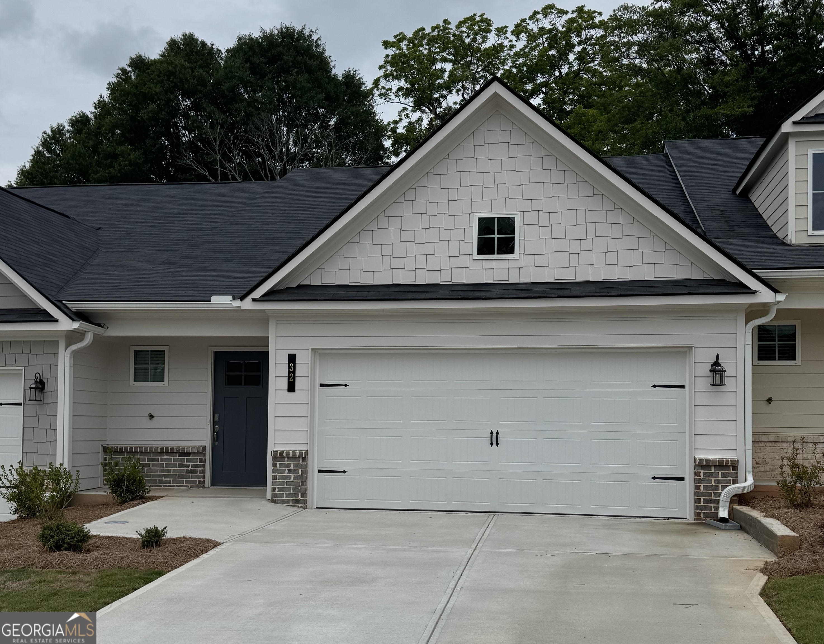
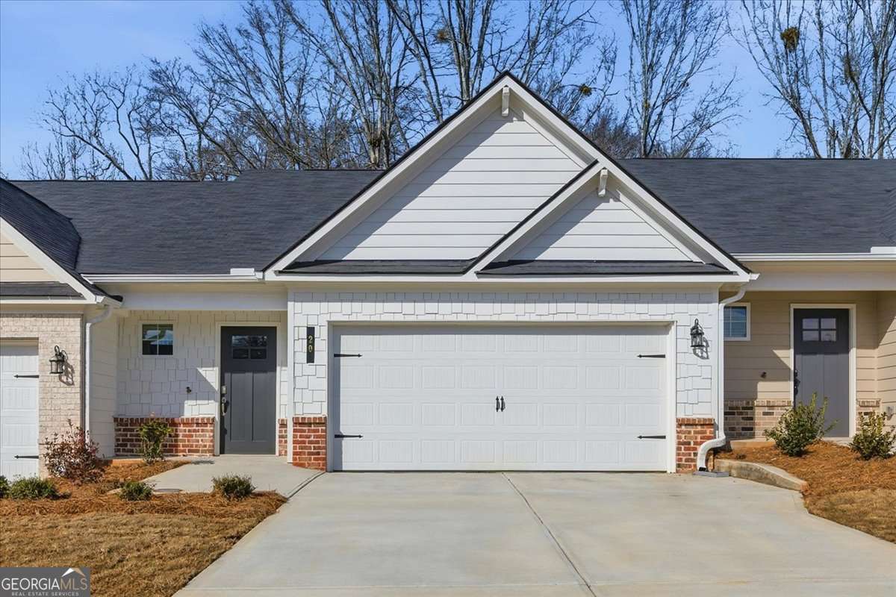
Welcome to Silver Leaf 55+, built by Obie Award-Winning builder, Kerley Family Homes! Sequoia floorplan with PRIMARY SUITE ON MAIN as well as a Guest Bedroom (or home office) and Full Bath on main. Kitchen with island, pantry and stainless steel appliances opens to Family Room. model home comes complete with a new Whirlpool refrigerator, washer and dryer. Upstairs features Loft, Bedroom #3 and Full Bath. A lovely back patio completes the scene for this home. Located near the Georgia NASCAR Museum, multiple shopping and dining opportunities, and just a short drive to all the fun things to do in Dahlonega and Helen - wineries, shopping, restaurants, walking, hiking and more!
Details
| MLS # | 10718791 |
|---|---|
| Listing Type | For Sale |
| Style | Town House |
| HOA Dues | $2,100 |
| Sub-Type | Resale |
| Status | Active |
| Year | 2025 |
| Days On Site | 213 |
| Listing Provided By | KFH Realty, LLC | Kathryn Cannon |
Features
| Bed(s) | 3 |
|---|---|
| Bath(s) | 3 Total |
| SQ Feet | 1,681 |
| Story(s) | 2 |
| Water Front | Yes |
Interior
| Appliances | Dishwasher, Disposal, Dryer, Electric Water Heater, Ice Maker, Microwave, Range, Refrigerator, Washer |
|---|---|
| Interior Features | Double Vanity, Master On Main Level |
| Cooling | Central Air, Electric, Heat Pump, Zoned |
| Cooling Yes / No | Yes |
| Heating | Central, Electric, Heat Pump, Zoned |
| Heating Yes / No | Yes |
| Fireplace Yes / No | No |
| Fireplaces Total | 0 |
| Window Features | Double Pane Windows |
| Room Kitchen Features | Breakfast Bar, Pantry |
| Room Dining Room Features | Dining Rm/Living Rm Combo |
| Laundry Features | Common Area, Laundry Closet |
Exterior
| Accessibility Features | Accessible Doors |
|---|---|
| Lot Features | City Lot |
| Construction Materials | Brick, Concrete |
| Roof | Composition |
| Foundation Details | Slab |
| Waterfront Features | No Dock Or Boathouse |
| Patio And Porch Features | Patio |
| Security Features | Carbon Monoxide Detector(s), Smoke Detector(s) |
Parking
| Attached Garage Yes / No | Yes |
|---|---|
| Garage Yes / No | Yes |
| Parking Features | Garage, Attached, Kitchen Level |
Utilities
| Utilities | Electricity Available, High Speed Internet, Phone Available, Sewer Available, Underground Utilities, Water Available |
|---|---|
| Sewer | Public Sewer |
Taxes
| Tax Annual Amount | 0 |
|---|---|
| Tax Year | 2025 |
Location
| Community Features | Retirement Community, Sidewalks, Street Lights |
|---|
Area Information
| State | GA |
|---|---|
| County | Dawson |
| City | Dawsonville |
| Zip Code | 30534 |
| Area | Dawson |
| Community Name | Silver Leaf |
| School District | Dawson |
| Elementary School | Robinson |
| High School | Dawson |
| Listing VS Median (in Silver Leaf) | |
Price: $339,990 low | high Med: $349,990 sqft: 1,681 low | high Med: 1,751 $ / sqft: $202 low | high Med: $200 On site: 213 low | high Med: 239 | |
Market Activity 30534
Request a showing
Request a showing
Contact
Learn More About This Property

Alicia Appling
Coldwell Banker Upchurch Realty
Smart Home Certified, Accredited Buyer Representative, Senior Real Estate Specialist, Certified Residential Specialist, Certified Relocation Residential Specialist, Certified Luxury Home Marketing Specialist, Graduate, REALTOR Institute (706) 202-5033alicia@aliciaappling.com| State | GA |
|---|---|
| County | Dawson |
| City | Dawsonville |
| Zip Code | 30534 |
| Area | Dawson |
| Community Name | Silver Leaf |
| School District | Dawson |
| Elementary School | Robinson |
| High School | Dawson |
| Listing VS Median (in Silver Leaf) | |
Price: $339,990 low | high Med: $349,990 sqft: 1,681 low | high Med: 1,751 $ / sqft: $202 low | high Med: $200 On site: 213 low | high Med: 239 | |
Nearby Listings (Within 1/10 mile)
Price: $254K - $424K
sqft: 1,000 - 2,000
Listing Updated: October 23, 2026 at 1:38:02 PM PDT