
Description
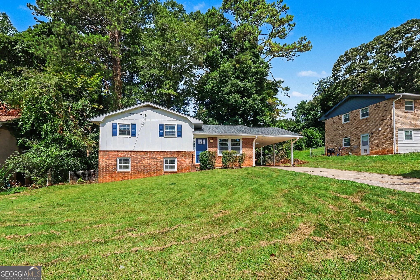
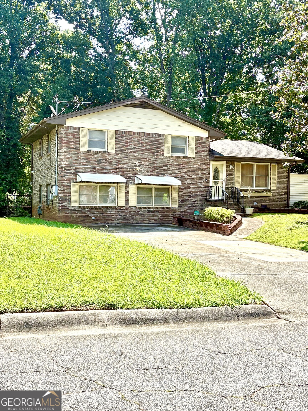
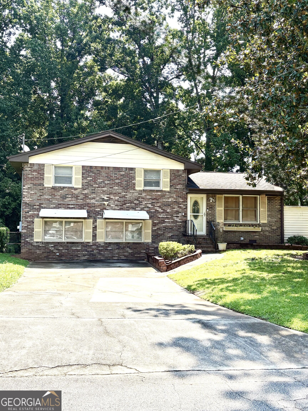
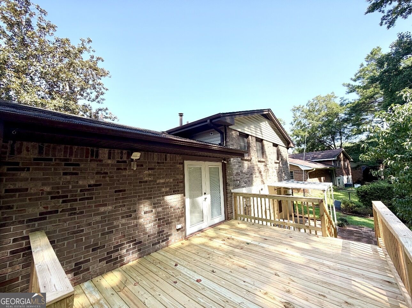
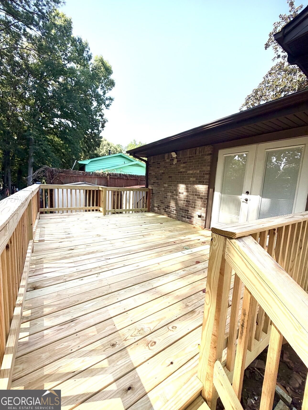
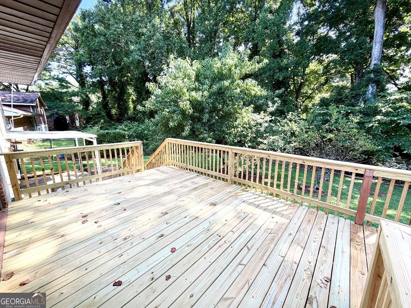
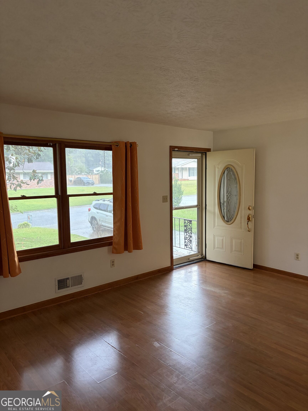
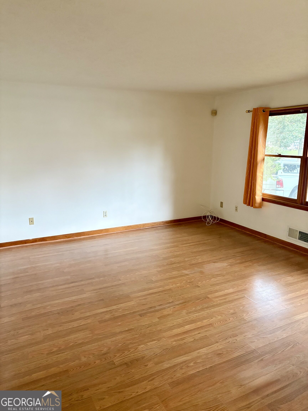
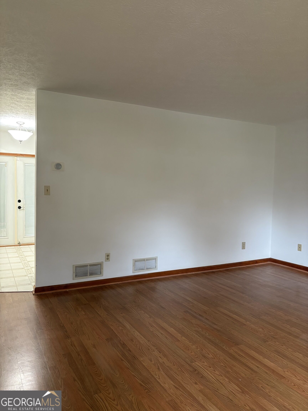
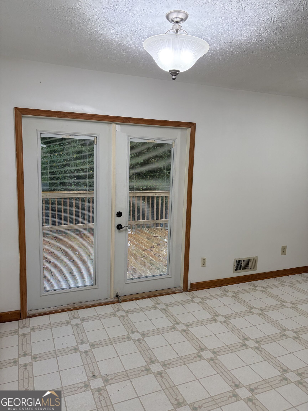
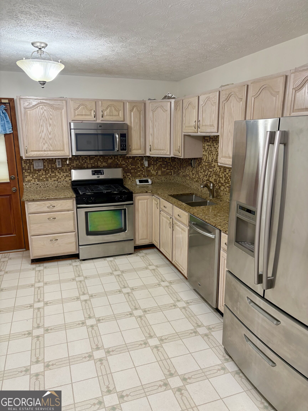
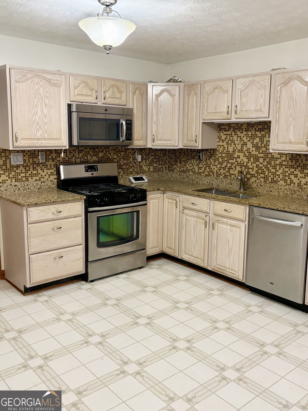
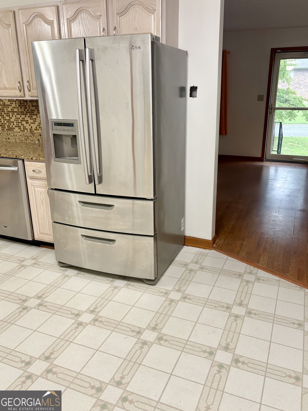
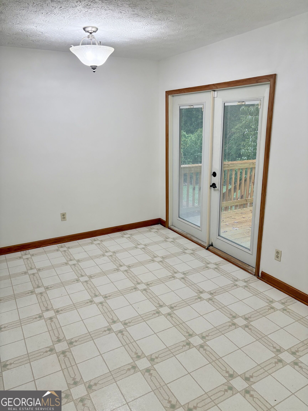
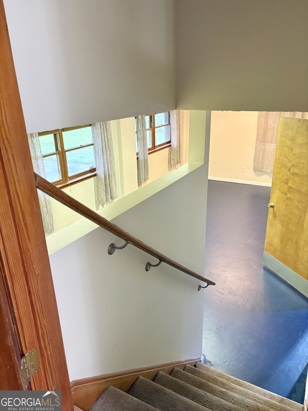
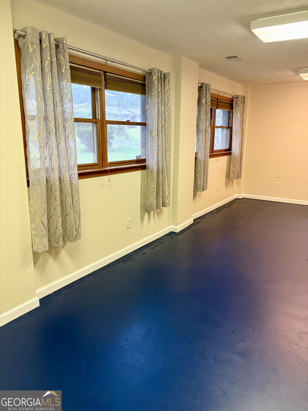
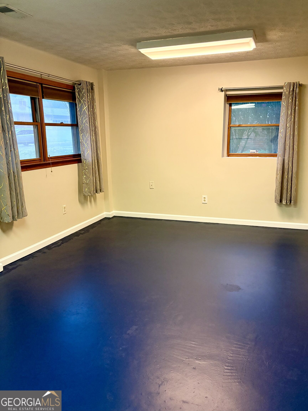
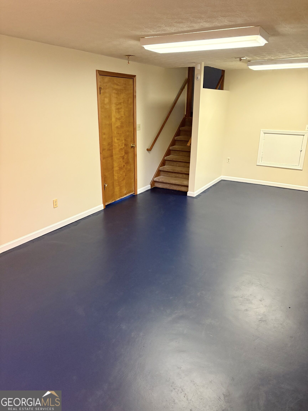
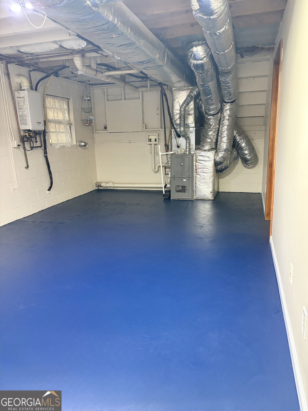
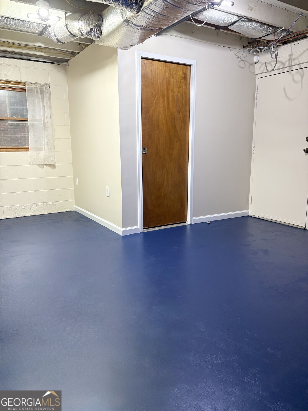
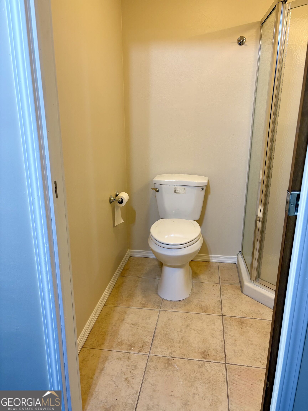
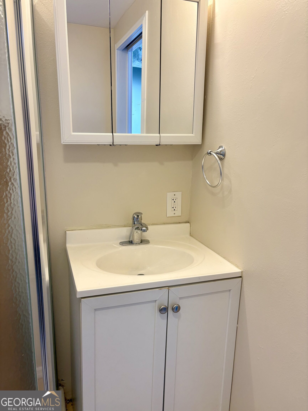
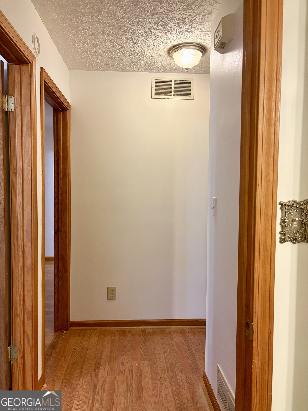
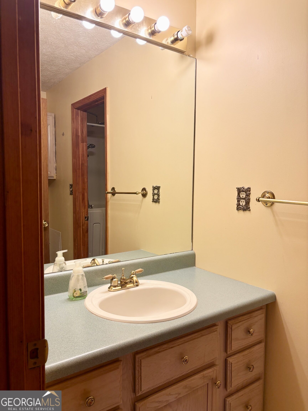
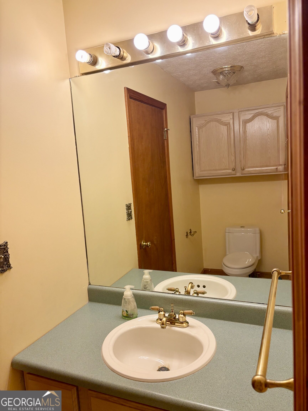
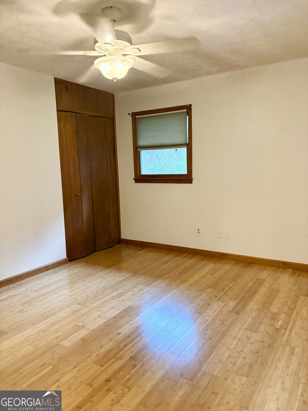
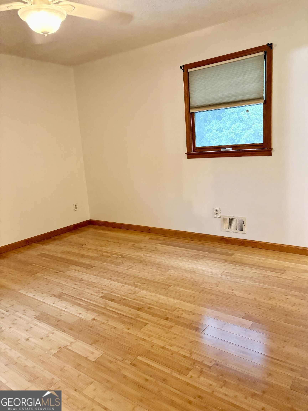
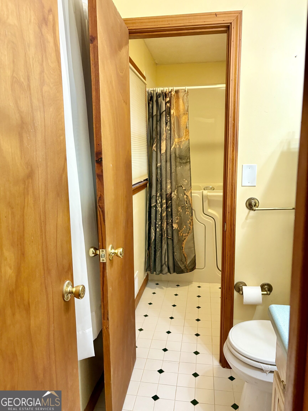
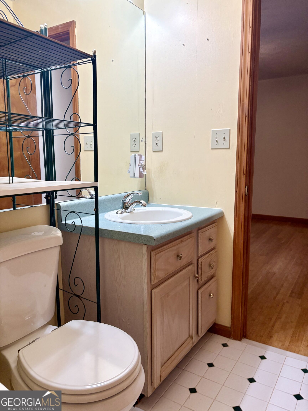
Welcome to this inviting three-bedroom, two-and-half-bath split-level home in an established neighborhood, offering comfortable indoor living areas and a functional outdoor retreat. Upon entry, you are welcomed by a spacious living room. The kitchen features stainless-steel appliances, granite countertops, a tile backsplash, and access through French doors to the rear deck. Upstairs, all three bedrooms are conveniently located together and provide comfortable, private living spaces. The lower-level basement includes a versatile den that can serve as a home office, recreation room, media room or flex space to fit your needs. An adjacent utility room provides backyard access and includes a Rinnai on-demand water heater and a full bathroom. Fresh paint and new baseboards add a clean, updated feel throughout these spaces. Outside, the deck overlooks a fully chain-link-fenced backyard with multiple fruit trees - an ideal setting for grilling, entertaining, or relaxing in the sun. Three outdoor storage buildings offer abundant room for tools, lawn equipment, seasonal items, and more. Designed for easy, laid-back living, this welcoming home is ready for its next owner to make it their own.
Details
| MLS # | 10844928 |
|---|---|
| Listing Type | For Sale |
| Style | House |
| Sub-Type | Resale |
| Status | Active |
| Year | 1972 |
| Days On Site | 43 |
| Listing Provided By | Drake Realty of Greater Atlanta | Gwendolyn Strutko |
Features
| Bed(s) | 3 |
|---|---|
| Bath(s) | 3 Total |
| SQ Feet | 2,288 |
| Basement | Y |
| Acreage | 0.24 |
| Property View | Yes |
Interior
| Appliances | Dishwasher, Microwave, Range, Refrigerator, Stainless Steel Appliance(s) |
|---|---|
| Interior Features | Other, Tile Bath |
| Cooling | Ceiling Fan(s), Central Air, Gas |
| Cooling Yes / No | Yes |
| Heating | Central, Electric, Hot Water |
| Heating Yes / No | Yes |
| Fireplace Yes / No | No |
| Fireplaces Total | 0 |
| Window Features | Window Treatments |
| Room Kitchen Features | Country Kitchen |
| Laundry Features | In Basement |
Exterior
| Lot Features | Level |
|---|---|
| Construction Materials | Block, Brick |
| Roof | Composition |
| Fencing | Back Yard, Chain Link, Fenced |
| Patio And Porch Features | Deck, Patio |
| Security Features | Security System, Smoke Detector(s) |
Parking
| Attached Garage Yes / No | No |
|---|---|
| Garage Yes / No | No |
| Parking Features | None |
Utilities
| Utilities | Cable Available, Electricity Available, High Speed Internet, Natural Gas Available, Phone Available, Sewer Available, Water Available |
|---|---|
| Sewer | Public Sewer |
Taxes
| Tax Annual Amount | 2823.33 |
|---|---|
| Tax Year | 2025 |
Location
| Community Features | None |
|---|
Area Information
| State | GA |
|---|---|
| County | Clayton |
| City | Morrow |
| Zip Code | 30260 |
| Area | Clayton |
| Community Name | Lake Harbin Road |
| School District | Morrow |
| Elementary School | McGarrah |
| High School | Morrow |
| Listing VS Median (in Lake Harbin Road) | |
Price: $230,000 low | high Med: $219,900 sqft: 2,288 low | high Med: 1,580 $ / sqft: $101 low | high Med: $139 On site: 43 low | high Med: 111 | |
Market Activity 30260
Request a showing
Request a showing
Contact
Learn More About This Property

Alicia Appling
Coldwell Banker Upchurch Realty
Smart Home Certified, Accredited Buyer Representative, Senior Real Estate Specialist, Certified Residential Specialist, Certified Relocation Residential Specialist, Certified Luxury Home Marketing Specialist, Graduate, REALTOR Institute (706) 202-5033alicia@aliciaappling.com| State | GA |
|---|---|
| County | Clayton |
| City | Morrow |
| Zip Code | 30260 |
| Area | Clayton |
| Community Name | Lake Harbin Road |
| School District | Morrow |
| Elementary School | McGarrah |
| High School | Morrow |
| Listing VS Median (in Lake Harbin Road) | |
Price: $230,000 low | high Med: $219,900 sqft: 2,288 low | high Med: 1,580 $ / sqft: $101 low | high Med: $139 On site: 43 low | high Med: 111 | |