
Description
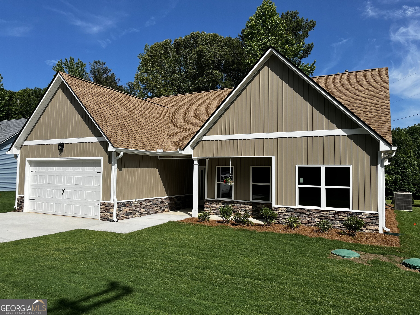
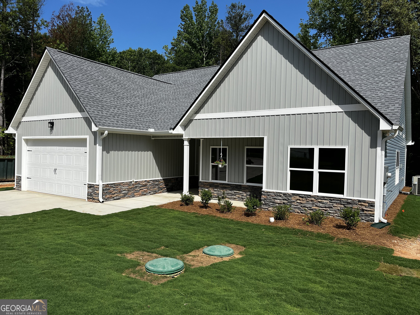
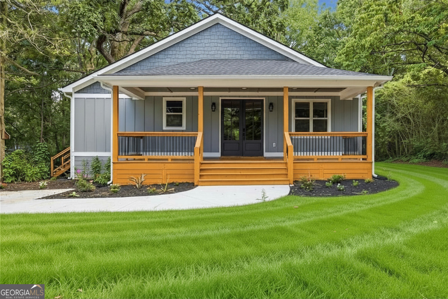
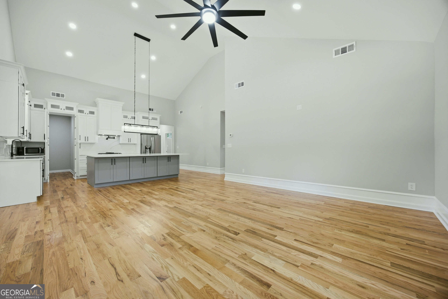
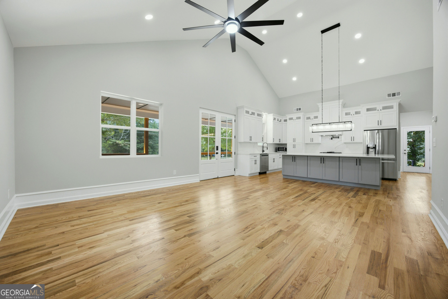
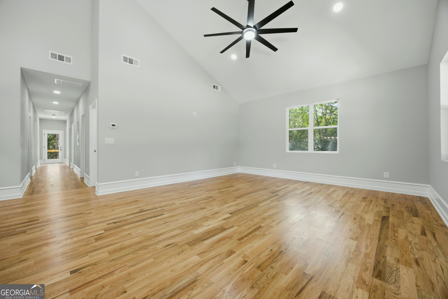
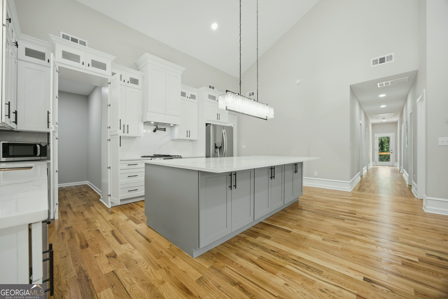
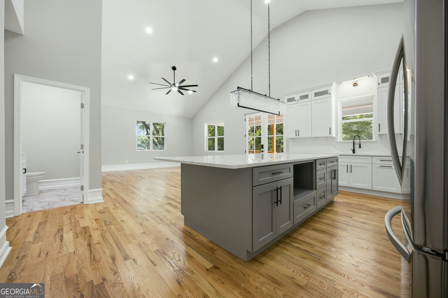
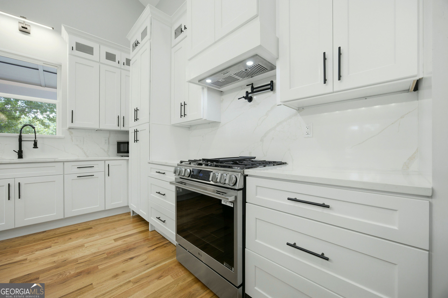
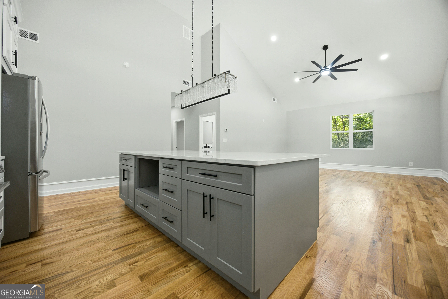
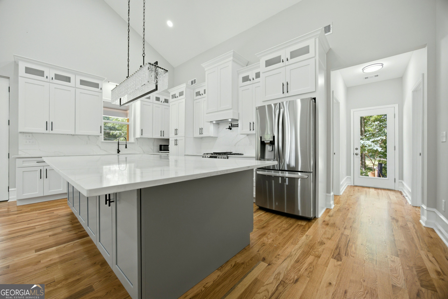
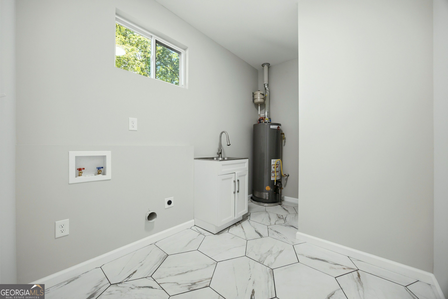
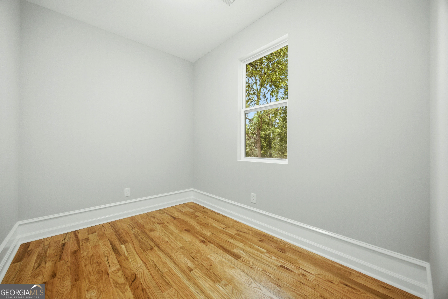
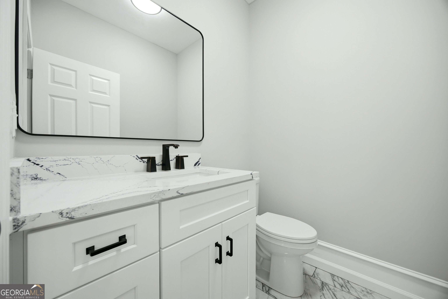
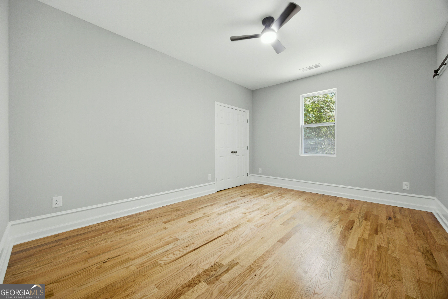
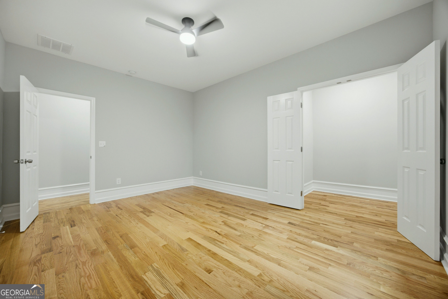
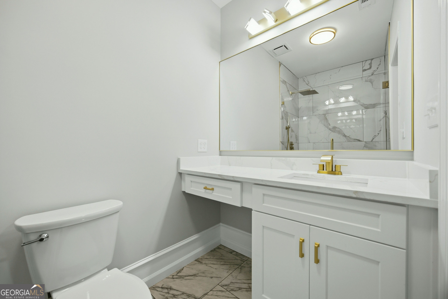
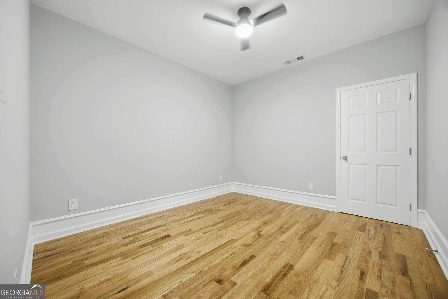
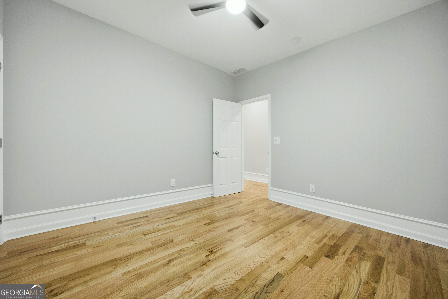
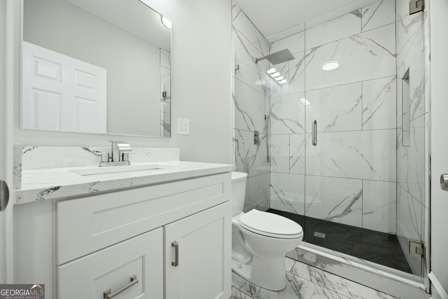
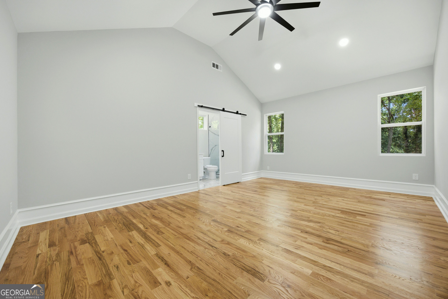
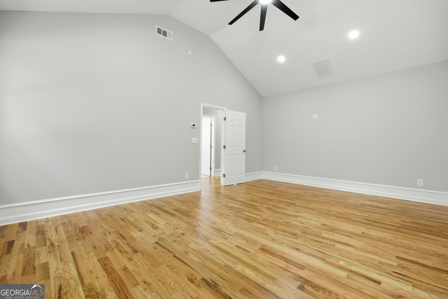
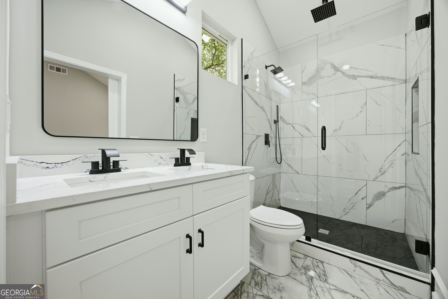
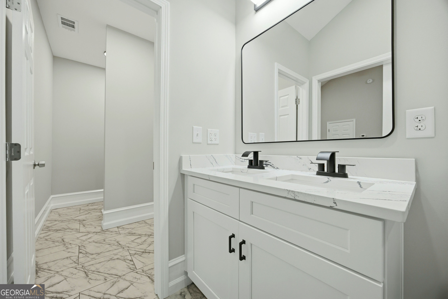
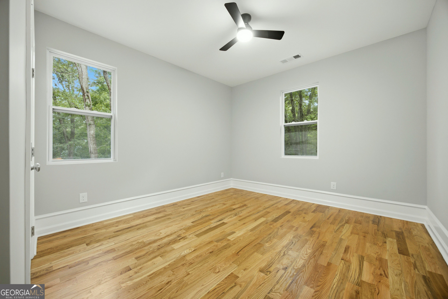
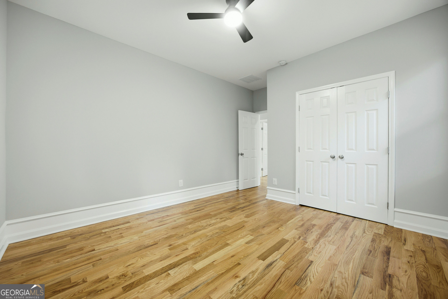
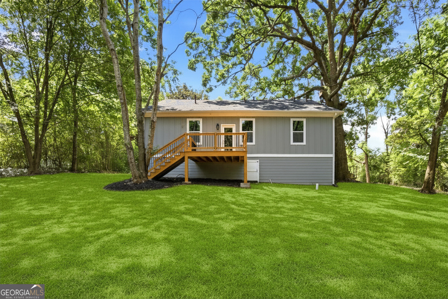
A true fully renovated and move-in ready stunner! This beauty offers 4-bedrooms with a dedicated office. It is over 2,000 square feet of thoughtfully designed living space. The open-concept layout features soaring 18-foot vaulted ceilings in the living room and 14-foot ceilings in the kitchen and main living areas, creating a bright and spacious feel throughout. The kitchen is a true centerpiece with an oversized island that seats 6+, quartz countertops, soft-close cabinetry, stainless appliances and a hidden walk-in pantry. There is NO other home with these features nearby. High-end finishes include hardwood flooring throughout, Calacatta marble bathrooms, and brushed gold fixtures. The primary suite offers a spa-like retreat with a rain shower, while both primary and secondary baths feature elevated finishes. Let's not forget the walk-in closet. Additional highlights include a separate laundry room with ceramic tile, black French double door entry, a welcoming front porch with modern details and a relaxing back deck. Outside, enjoy a fully landscaped backyard. Did I mention the lawn has close to an acre of space? The septic system is brand-new, and so is the driveway AND the roof with architectural black shingles and windows! This home blends modern luxury with everyday functionality in a beautifully finished package. What are you waiting for? Schedule your appointment today!! Come see it for yourself, you will be amazed!
Details
| MLS # | 10856516 |
|---|---|
| Listing Type | For Sale |
| Style | House |
| Sub-Type | Resale |
| Status | Active |
| Year | 1944 |
| Days On Site | 25 |
| Listing Provided By | Keller Williams Realty Cityside | Iris Calzada |
Features
| Bed(s) | 4 |
|---|---|
| Bath(s) | 4 Total |
| SQ Feet | 2,080 |
| Story(s) | 1 |
| Acreage | 0.74 |
Interior
| Appliances | Dishwasher |
|---|---|
| Interior Features | Master On Main Level, Vaulted Ceiling(s) |
| Cooling | Ceiling Fan(s), Central Air |
| Cooling Yes / No | Yes |
| Heating | Central |
| Heating Yes / No | Yes |
| Fireplace Yes / No | No |
| Fireplaces Total | 0 |
| Window Features | Double Pane Windows |
| Room Kitchen Features | Breakfast Area, Kitchen Island, Walk-in Pantry |
| Laundry Features | Other |
Exterior
| Lot Features | Private |
|---|---|
| Construction Materials | Other |
| Roof | Composition |
Parking
| Attached Garage Yes / No | No |
|---|---|
| Garage Yes / No | No |
| Parking Features | Off Street, Parking Pad |
| Open Parking Yes / No | Yes |
Utilities
| Utilities | Electricity Available |
|---|---|
| Sewer | Septic Tank |
Taxes
| Tax Annual Amount | 1085 |
|---|---|
| Tax Year | 2025 |
Location
| Community Features | None |
|---|
Area Information
| State | GA |
|---|---|
| County | Paulding |
| City | Hiram |
| Zip Code | 30141 |
| Area | Paulding |
| School District | Hiram |
| Elementary School | Panter |
| High School | Hiram |
| Listing VS Median (in 30141) | |
Price: $445,000 low | high Med: $344,950 sqft: 2,080 low | high Med: 1,828 $ / sqft: $214 low | high Med: $189 On site: 25 low | high Med: 118 | |
Market Activity 30141
Request a showing
Request a showing
Contact
Learn More About This Property

Alicia Appling
Coldwell Banker Upchurch Realty
Smart Home Certified, Accredited Buyer Representative, Senior Real Estate Specialist, Certified Residential Specialist, Certified Relocation Residential Specialist, Certified Luxury Home Marketing Specialist, Graduate, REALTOR Institute (706) 202-5033alicia@aliciaappling.com| State | GA |
|---|---|
| County | Paulding |
| City | Hiram |
| Zip Code | 30141 |
| Area | Paulding |
| School District | Hiram |
| Elementary School | Panter |
| High School | Hiram |
| Listing VS Median (in 30141) | |
Price: $445,000 low | high Med: $344,950 sqft: 2,080 low | high Med: 1,828 $ / sqft: $214 low | high Med: $189 On site: 25 low | high Med: 118 | |