246 Thyme Leaf Way,Locust Grove, GA 30248
Locust Grove, GA 30248

Description
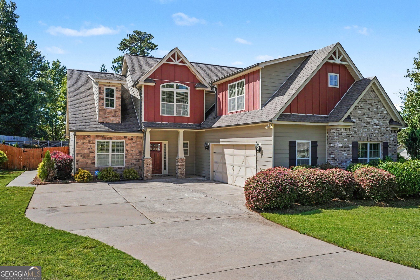
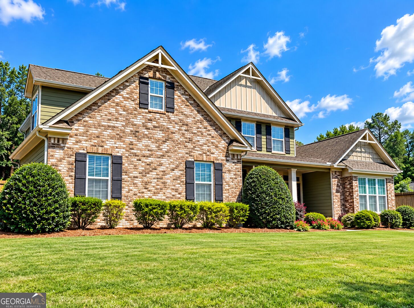
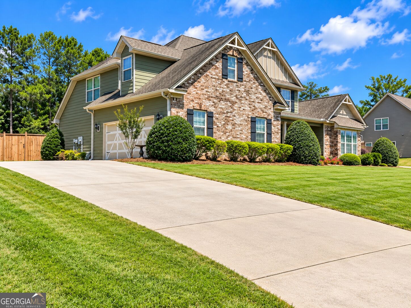
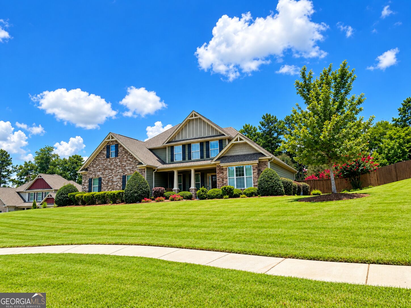
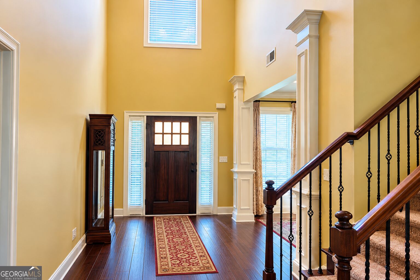
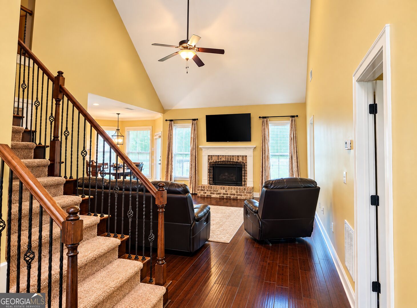
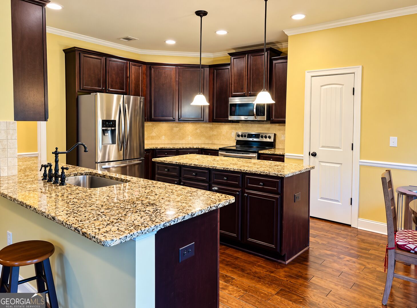
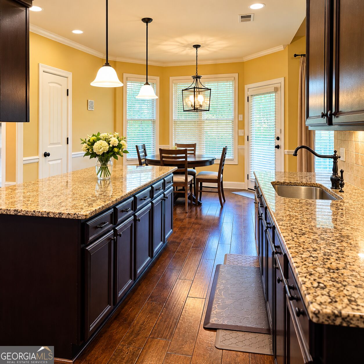
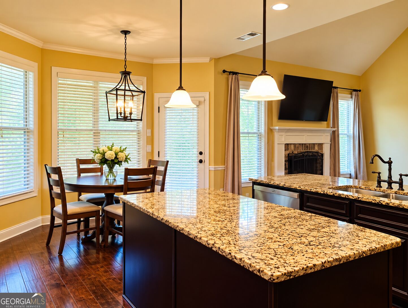
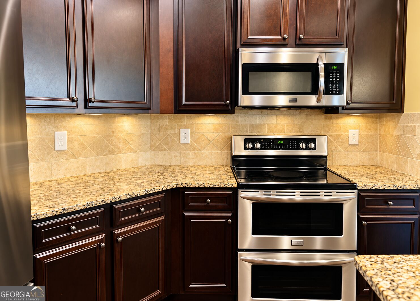
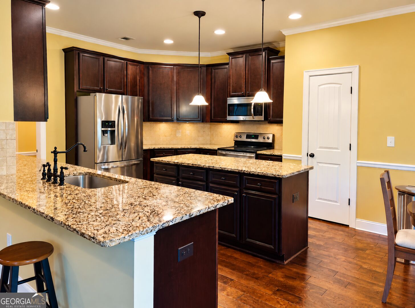
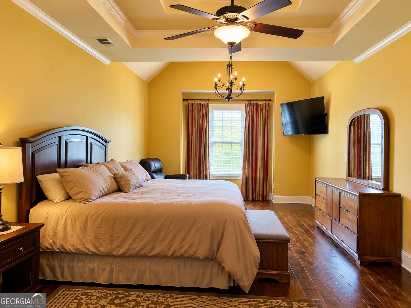
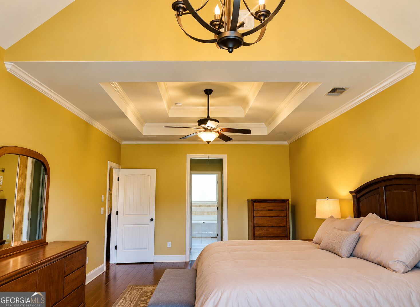
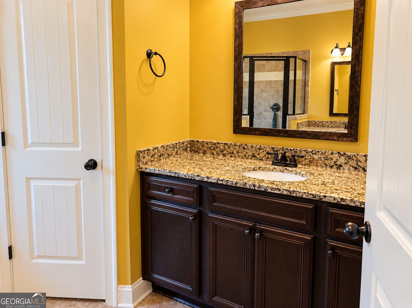
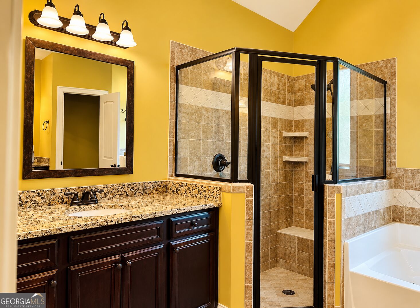
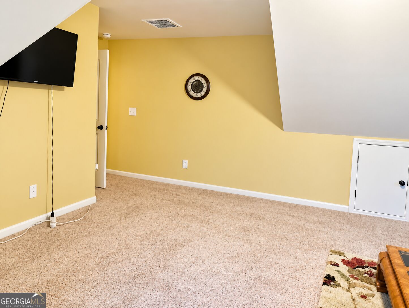
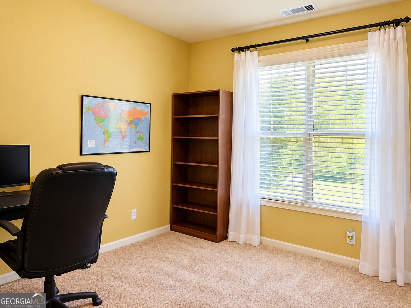
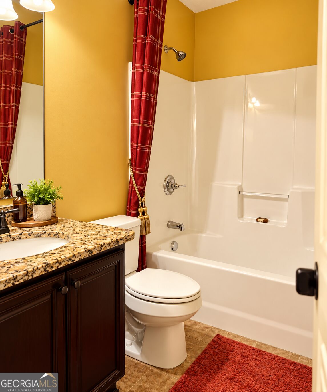
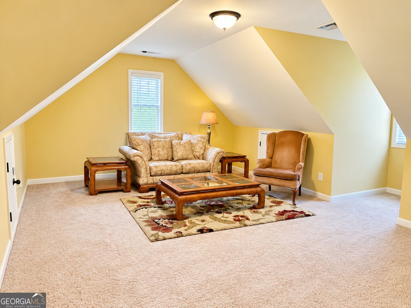
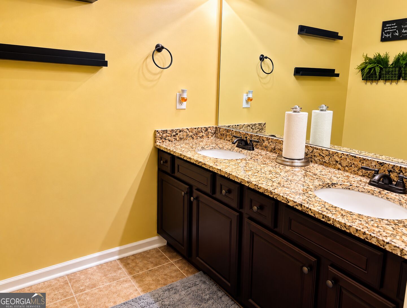
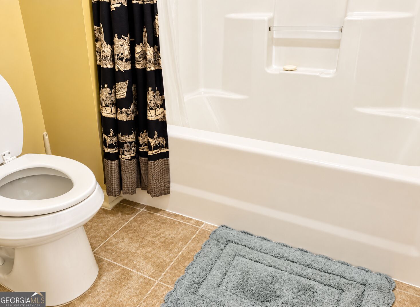
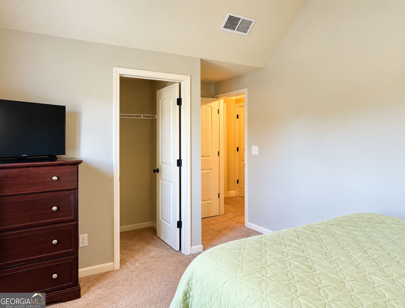
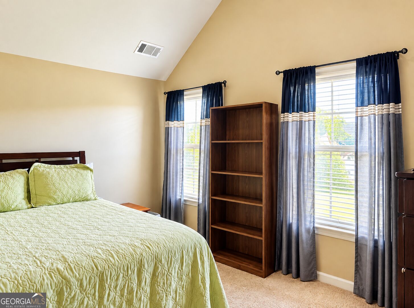
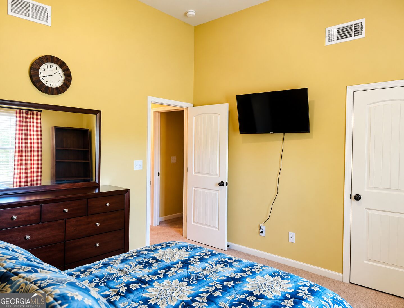
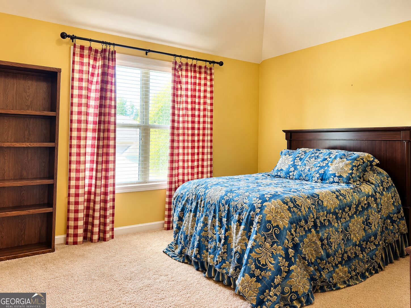
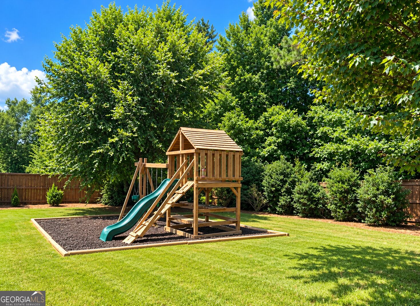
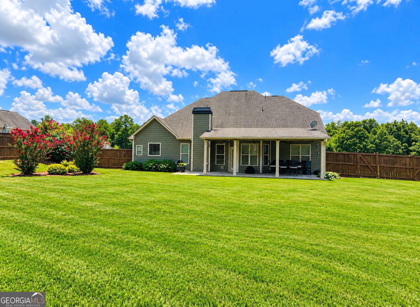
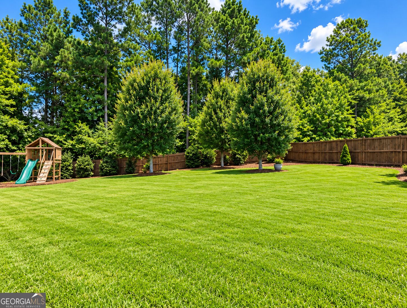
Welcome to 246 Thyme Leaf Way, a spacious 5-bedroom, 3-bath Craftsman-style home offering approximately 2,739 square feet in the Sage Creek community of Locust Grove. One of the home's standout features is its versatile main-level layout, featuring an owner's suite plus an additional bedroom and full bath on the main floor-ideal for guests, a home office, or flexible living needs. Step inside to an open, light-filled floor plan with soaring ceilings and a dramatic two-story family room anchored by a fireplace. The kitchen features granite countertops, stainless steel appliances, abundant cabinetry, and a breakfast area with an easy flow into the main living spaces. The main-level owner's suite offers a sitting area, dual walk-in closets, and a spacious private bath. Upstairs, additional bedrooms and a large bonus area provide plenty of room for a media room, game room, home office, or additional gathering space. Outside, enjoy the covered patio and spacious backyard with room to relax, entertain, garden, or play. Located in the established Sage Creek community with neighborhood amenities and convenient access to shopping, dining, schools, and I-75.
Details
| MLS # | 10866575 |
|---|---|
| Listing Type | For Sale |
| Style | House |
| HOA Dues | $750 |
| Sub-Type | Resale |
| Status | Active |
| Year | 2014 |
| Days On Site | 18 |
| Listing Provided By | eXp Realty | Dionne J. Sanford |
Features
| Bed(s) | 5 |
|---|---|
| Bath(s) | 3 Total |
| SQ Feet | 2,739 |
| Story(s) | 2 |
Interior
| Appliances | Dishwasher, Microwave, Range, Refrigerator, Stainless Steel Appliance(s) |
|---|---|
| Interior Features | Master On Main Level, Separate Shower, Tile Bath, Entrance Foyer, Walk-In Closet(s) |
| Cooling | Ceiling Fan(s), Central Air |
| Cooling Yes / No | Yes |
| Heating | Hot Water |
| Heating Yes / No | Yes |
| Fireplace Yes / No | Yes |
| Fireplaces Total | 1 |
| Room Kitchen Features | Breakfast Area, Pantry |
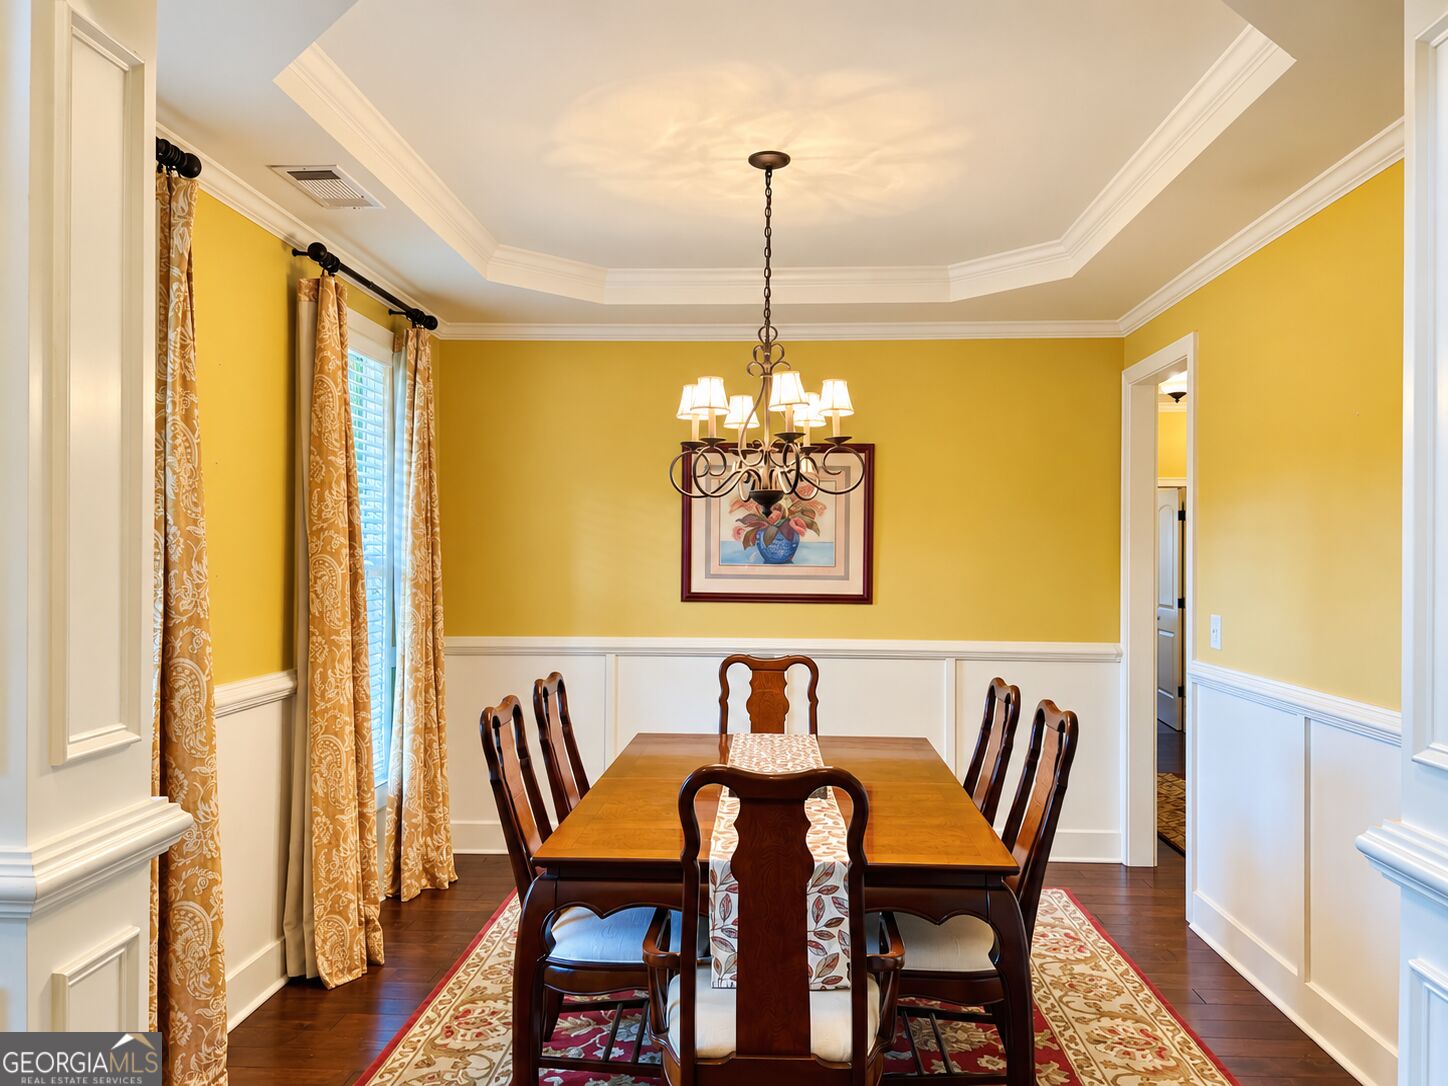
| Room Dining Room Features | L Shaped, Separate Room |
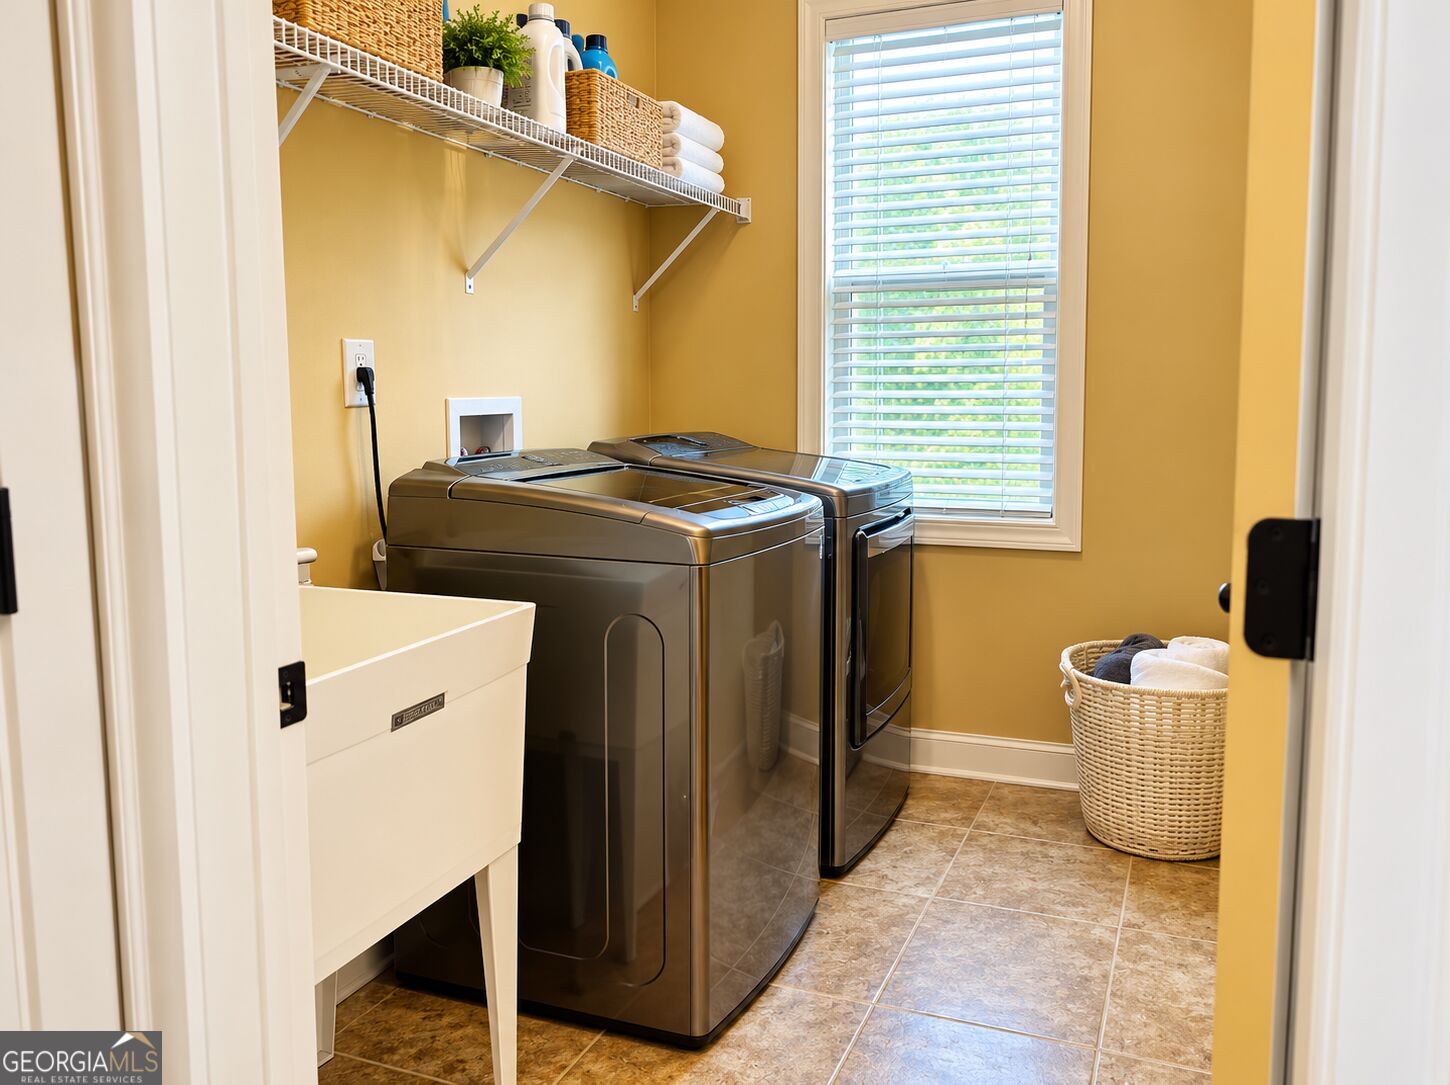
| Laundry Features | In Hall, Laundry Closet |
Exterior
| Lot Features | Cul-De-Sac, Level, Private, Sloped |
|---|---|
| Construction Materials | Wood Siding |
| Roof | Composition |
| Fencing | Back Yard, Fenced |
Parking
| Attached Garage Yes / No | Yes |
|---|---|
| Garage Yes / No | Yes |
| Parking Features | Garage, Attached, Garage Door Opener, Side/Rear Entrance |
Utilities
| Utilities | Cable Available, Electricity Available, High Speed Internet, Phone Available, Sewer Available, Water Available |
|---|---|
| Sewer | Septic Tank |
Taxes
| Tax Annual Amount | 7141 |
|---|---|
| Tax Year | 2014 |
Location
| Community Features | Clubhouse, Playground, Pool, Sidewalks, Street Lights, Tennis Court(s) |
|---|
Area Information
| State | GA |
|---|---|
| County | Henry |
| City | Locust Grove |
| Zip Code | 30248 |
| Area | Henry |
| Community Name | Sage Creek |
| School District | Locust Grove |
| Elementary School | Unity Grove |
| High School | Locust Grove |
| Listing VS Median (in Sage Creek) | |
Price: $459,900 low | high Med: $459,000 sqft: 2,739 low | high Med: 3,074 $ / sqft: $168 low | high Med: $149 On site: 18 low | high Med: 16 | |
Market Activity 30248
Request a showing
Request a showing
Contact
Learn More About This Property

Alicia Appling
Coldwell Banker Upchurch Realty
Smart Home Certified, Accredited Buyer Representative, Senior Real Estate Specialist, Certified Residential Specialist, Certified Relocation Residential Specialist, Certified Luxury Home Marketing Specialist, Graduate, REALTOR Institute (706) 202-5033alicia@aliciaappling.com| State | GA |
|---|---|
| County | Henry |
| City | Locust Grove |
| Zip Code | 30248 |
| Area | Henry |
| Community Name | Sage Creek |
| School District | Locust Grove |
| Elementary School | Unity Grove |
| High School | Locust Grove |
| Listing VS Median (in Sage Creek) | |
Price: $459,900 low | high Med: $459,000 sqft: 2,739 low | high Med: 3,074 $ / sqft: $168 low | high Med: $149 On site: 18 low | high Med: 16 | |