2459 Bear Creek Road,Statham, GA 30666
Statham, GA 30666

Description
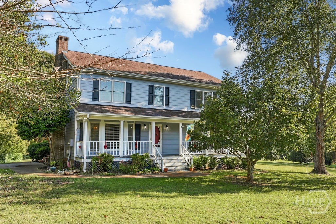
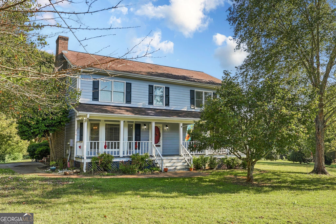
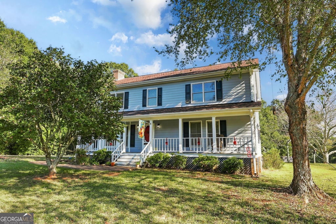
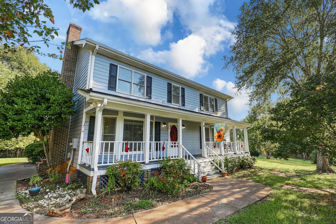
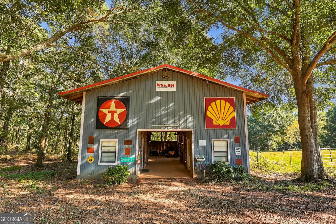
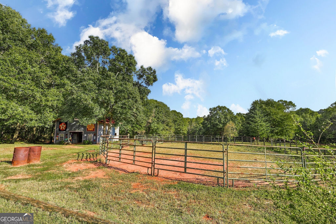
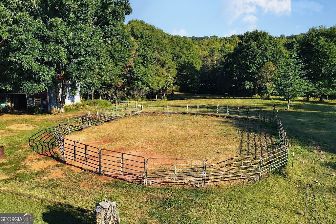
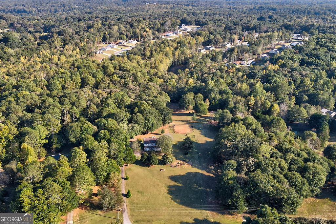
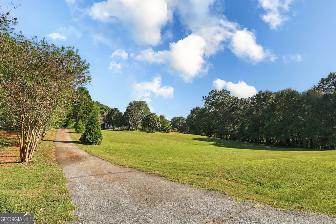
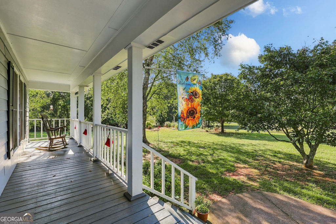
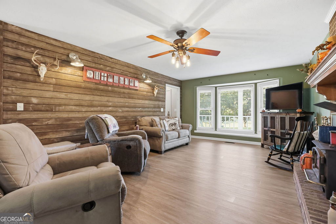
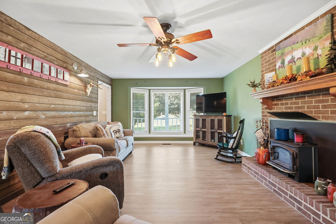
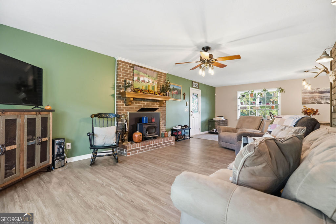
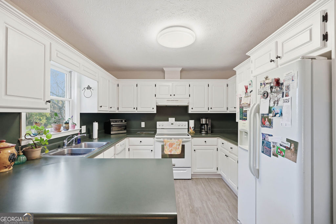
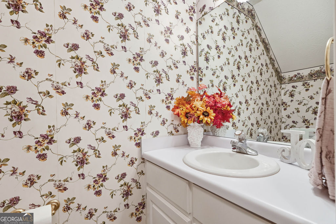
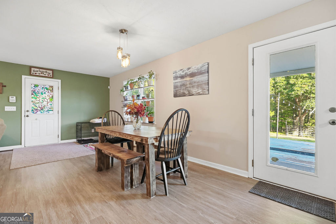
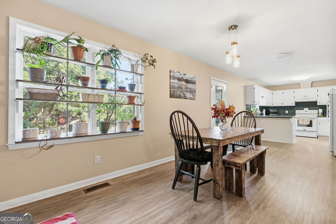
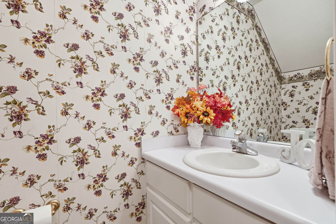
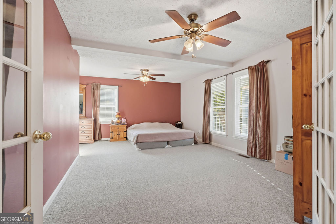
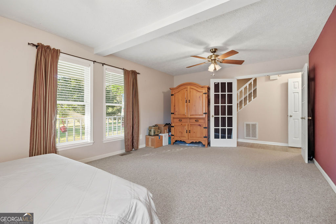
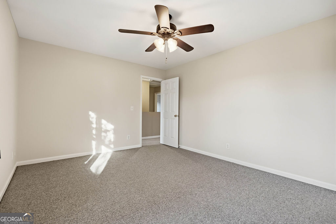
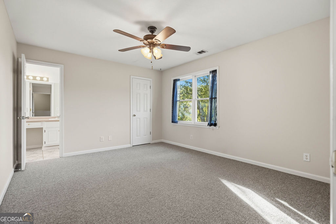
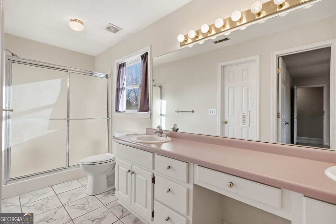
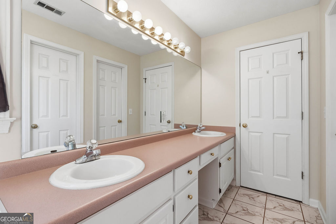
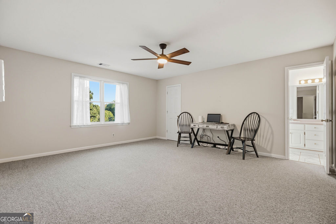
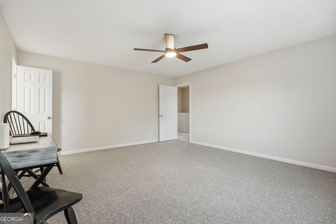
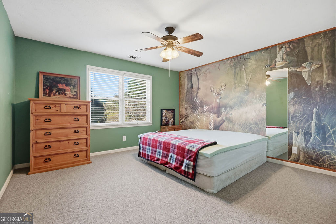
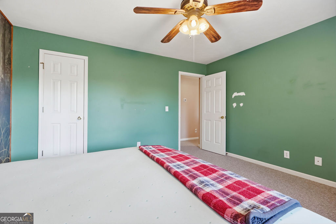
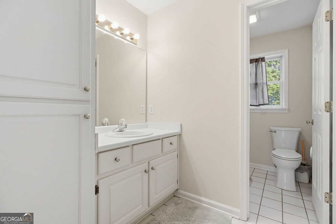
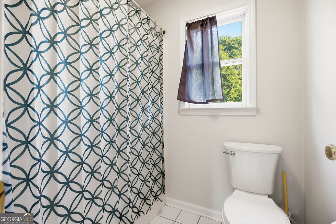
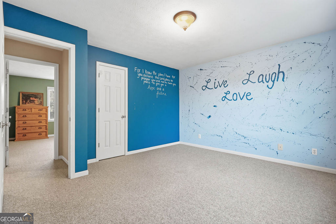
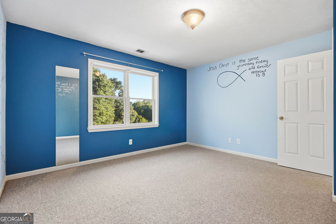
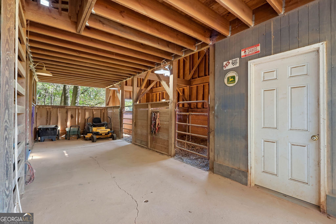
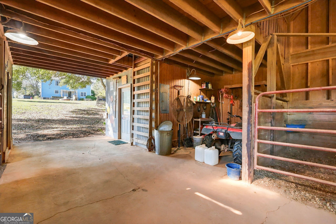
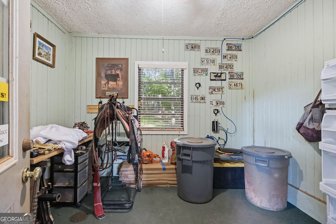
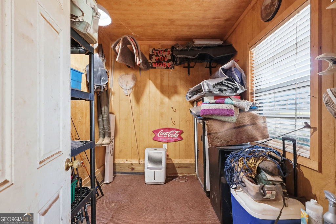
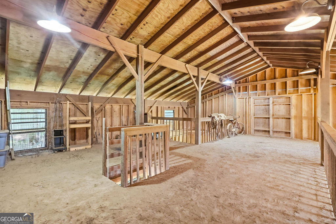
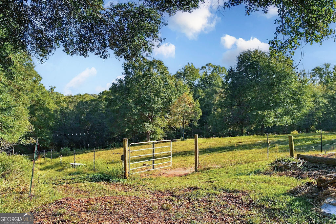
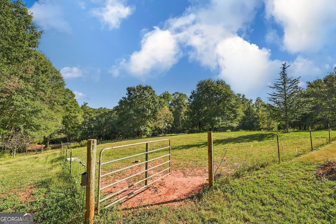
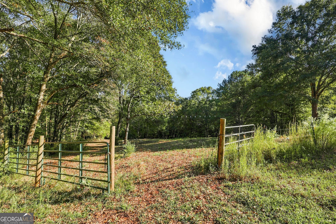
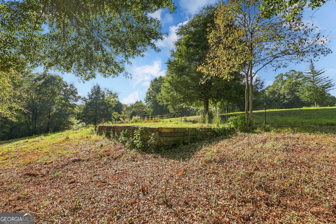
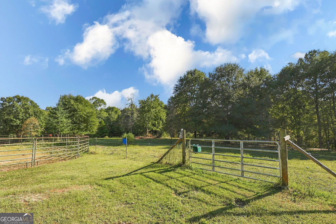
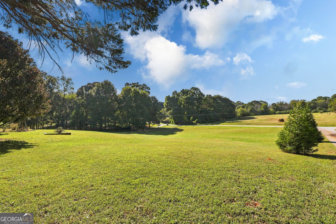
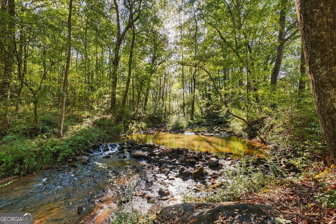
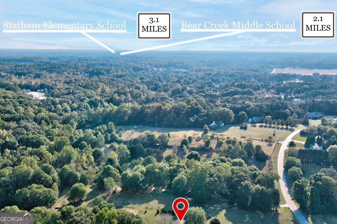
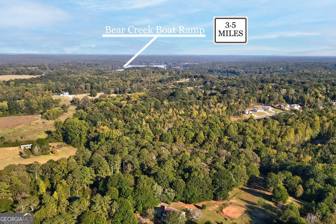
Experience the best of country living in this beautifully crafted 5 bedroom, 3.5 bath custom home, thoughtfully designed with quality construction and a functional layout. Tucked well off the main road, the home is approached by a long driveway that adds to the property's private, peaceful feel. The main level primary suite offers comfort and convenience, while the living room creates a warm, inviting atmosphere with a brick fireplace featuring a wood burning stove and beautiful bay windows that bring in natural light. Upstairs, you'll find four additional bedrooms and two full bathrooms, providing plenty of space for family, guests, or a home office. Outside, Bear Creek winds along the backyard, offering a beautiful natural feature to enjoy throughout the seasons. For horse enthusiasts, the property is equipped with approximately 2,000 feet of electric fencing, a horse-breaking pen, and 400 square feet of corral space. The impressive 1,200 square foot barn includes three horse stalls, electricity, running water, and a loft area for additional storage. With custom craftsmanship, a private setting, creekside scenery, and dedicated equestrian facilities, this property offers a wonderful opportunity to enjoy country living with room for it all. The adjoining 2.17-acre lot is also available for purchase, offering a fantastic opportunity to expand your acreage and create an even more secluded setting.
Details
| MLS # | 10873505 |
|---|---|
| Listing Type | For Sale |
| Style | House |
| Sub-Type | Resale |
| Status | Active |
| Year | 1997 |
| Days On Site | 9 |
| Listing Provided By | Keller Williams Greater Athens | Peter Robert Salazar |
Features
| Bed(s) | 5 |
|---|---|
| Bath(s) | 4 Total |
| SQ Feet | 2,712 |
| Story(s) | 2 |
| Acreage | 5.08 |
| Water Front | Yes |
Interior
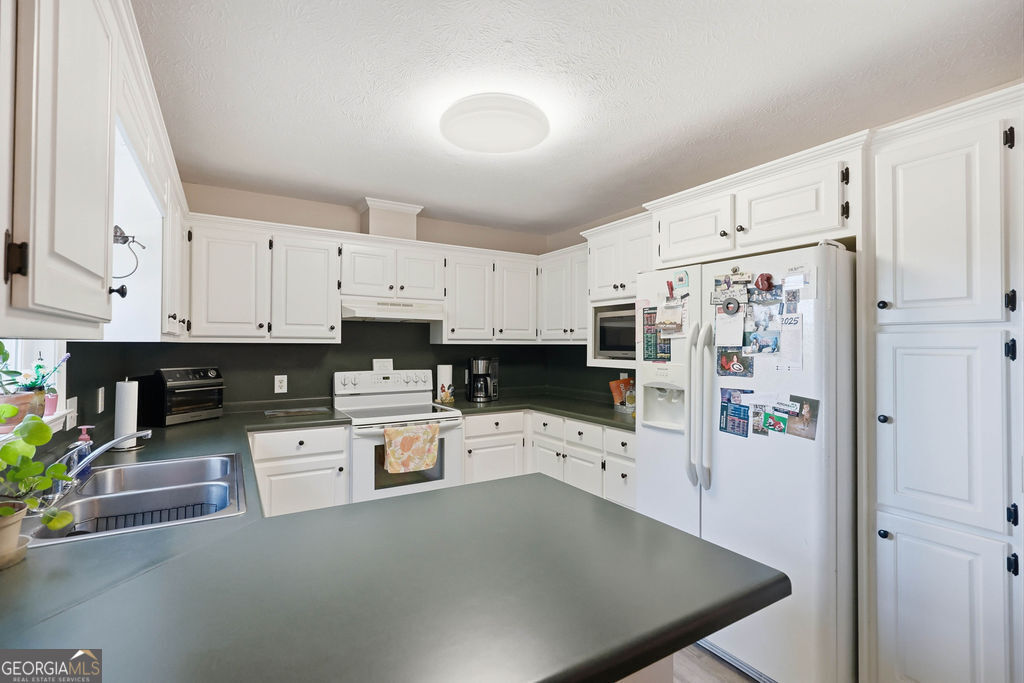
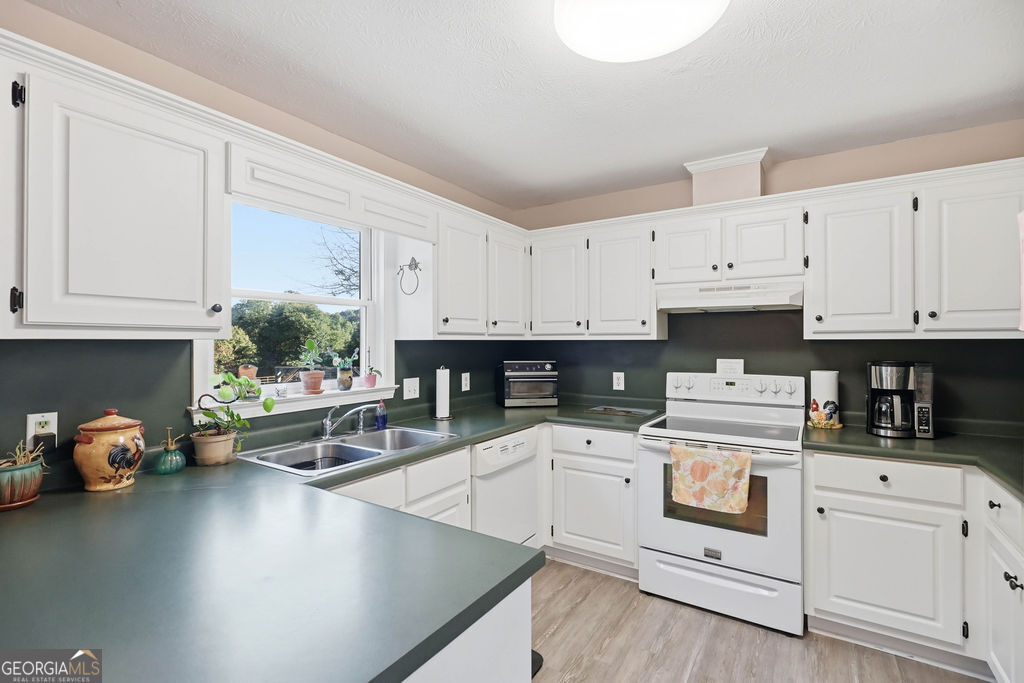
| Appliances | Dishwasher, Microwave, Range, Refrigerator |
|---|---|
| Interior Features | Double Vanity, Master On Main Level, Tile Bath |
| Cooling | Central Air |
| Cooling Yes / No | Yes |
| Heating | Central |
| Heating Yes / No | Yes |
| Fireplace Yes / No | Yes |
| Fireplaces Total | 1 |
| Fireplace Features | Living Room, Masonry |
| Room Kitchen Features | Breakfast Area, Breakfast Bar |
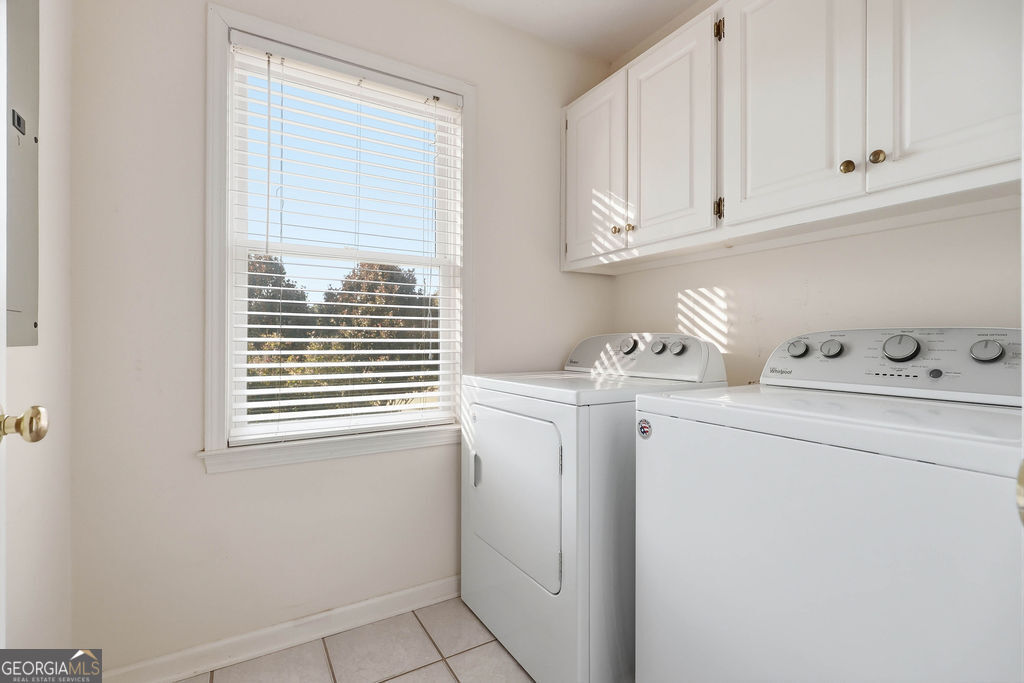
| Laundry Features | In Hall |
Exterior
| Lot Features | Level, Open Lot, Private |
|---|---|
| Construction Materials | Wood Siding |
| Roof | Composition |
| Fencing | Fenced, Other |
| Foundation Details | Block |
| Waterfront Features | Creek |
| Patio And Porch Features | Deck, Porch |
Parking
| Attached Garage Yes / No | No |
|---|---|
| Garage Yes / No | No |
| Parking Features | Parking Pad |
| Open Parking Yes / No | Yes |
Utilities
| Utilities | Electricity Available, Water Available |
|---|---|
| Sewer | Septic Tank |
Taxes
| Tax Annual Amount | 3286.7 |
|---|---|
| Tax Year | 2025 |
Location
| Community Features | None |
|---|
Area Information
| State | GA |
|---|---|
| County | Barrow |
| City | Statham |
| Zip Code | 30666 |
| Area | Barrow |
| School District | Winder Barrow |
| Elementary School | Statham |
| High School | Winder Barrow |
| Listing VS Median (in 30666) | |
Price: $559,000 low | high Med: $394,300 sqft: 2,712 low | high Med: 2,250 $ / sqft: $206 low | high Med: $175 On site: 9 low | high Med: 68 | |
Market Activity 30666
Request a showing
Request a showing
Contact
Learn More About This Property

Alicia Appling
Coldwell Banker Upchurch Realty
Smart Home Certified, Accredited Buyer Representative, Senior Real Estate Specialist, Certified Residential Specialist, Certified Relocation Residential Specialist, Certified Luxury Home Marketing Specialist, Graduate, REALTOR Institute (706) 202-5033alicia@aliciaappling.com| State | GA |
|---|---|
| County | Barrow |
| City | Statham |
| Zip Code | 30666 |
| Area | Barrow |
| School District | Winder Barrow |
| Elementary School | Statham |
| High School | Winder Barrow |
| Listing VS Median (in 30666) | |
Price: $559,000 low | high Med: $394,300 sqft: 2,712 low | high Med: 2,250 $ / sqft: $206 low | high Med: $175 On site: 9 low | high Med: 68 | |