2384 Bellingham Drive,Hephzibah, GA 30815
Hephzibah, GA 30815

Description
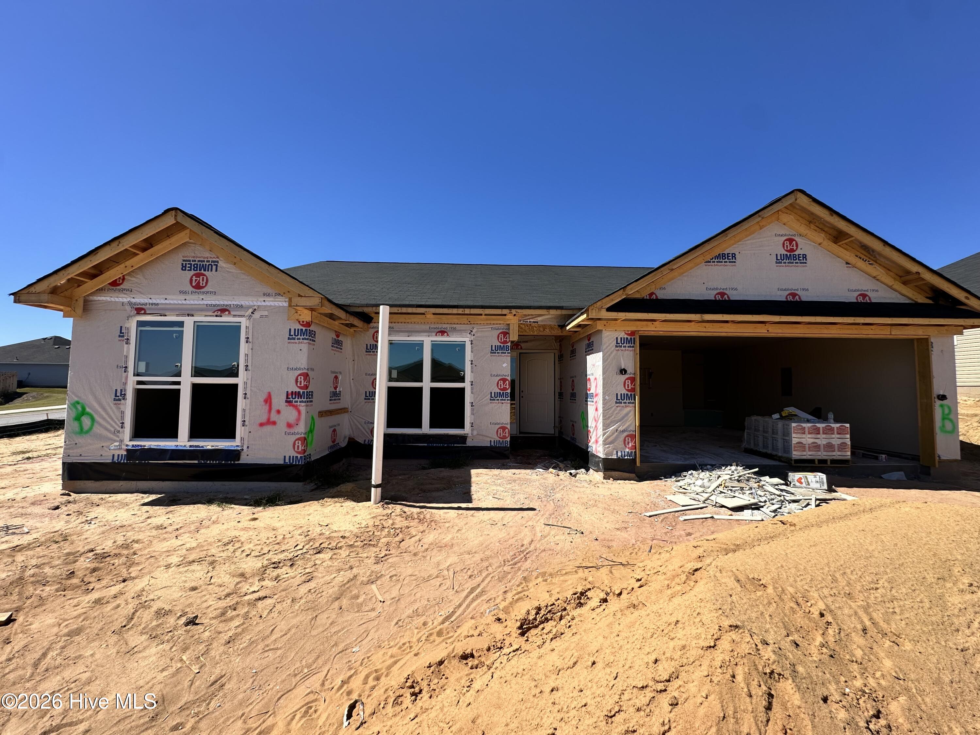
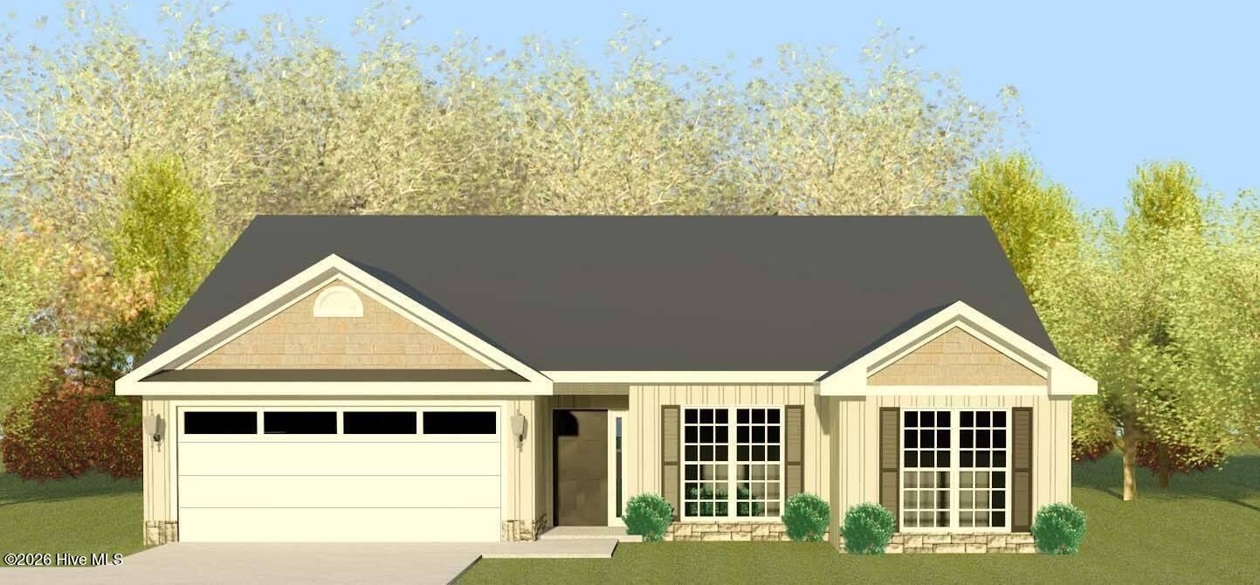
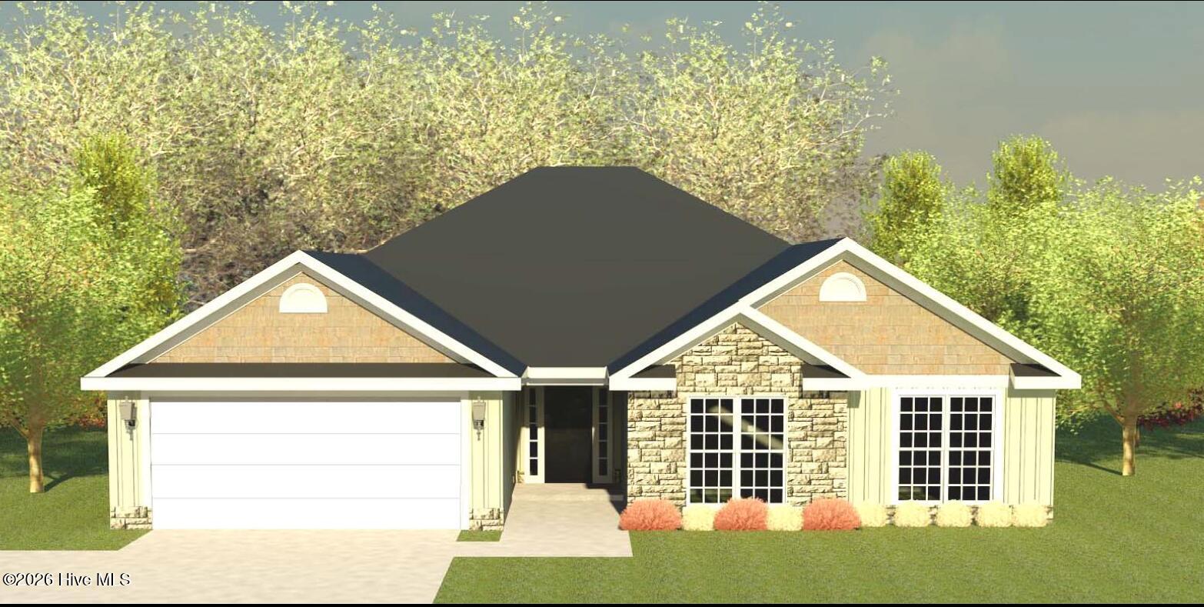
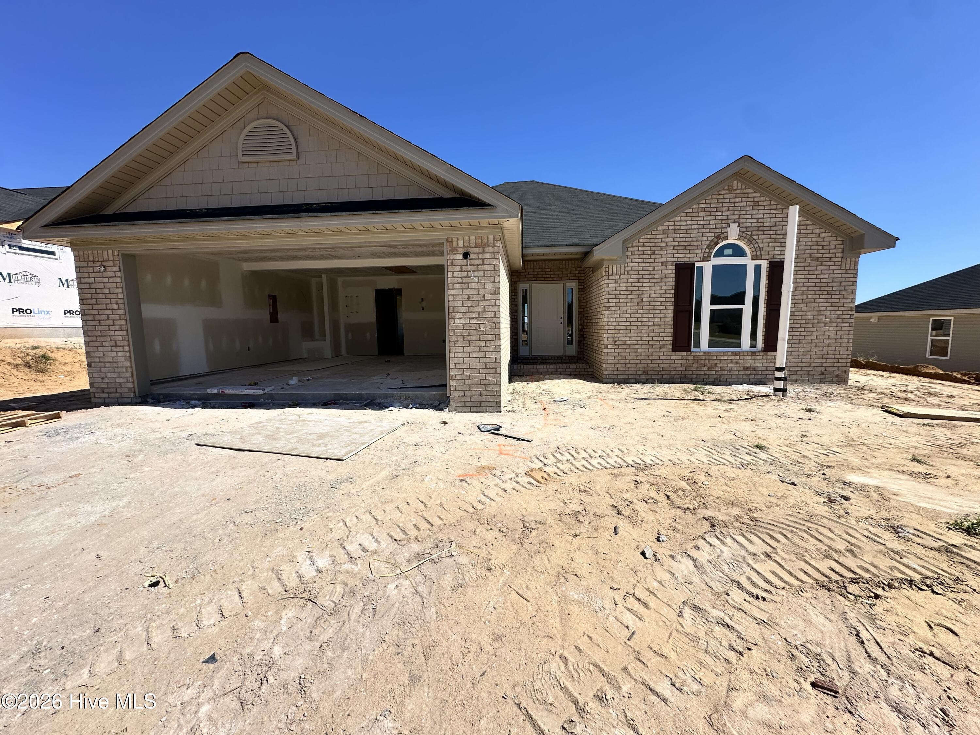
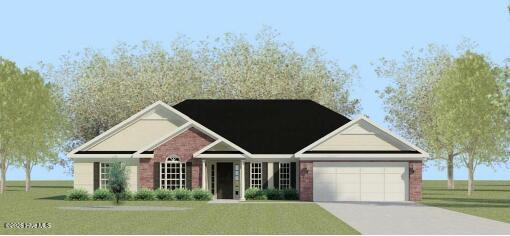
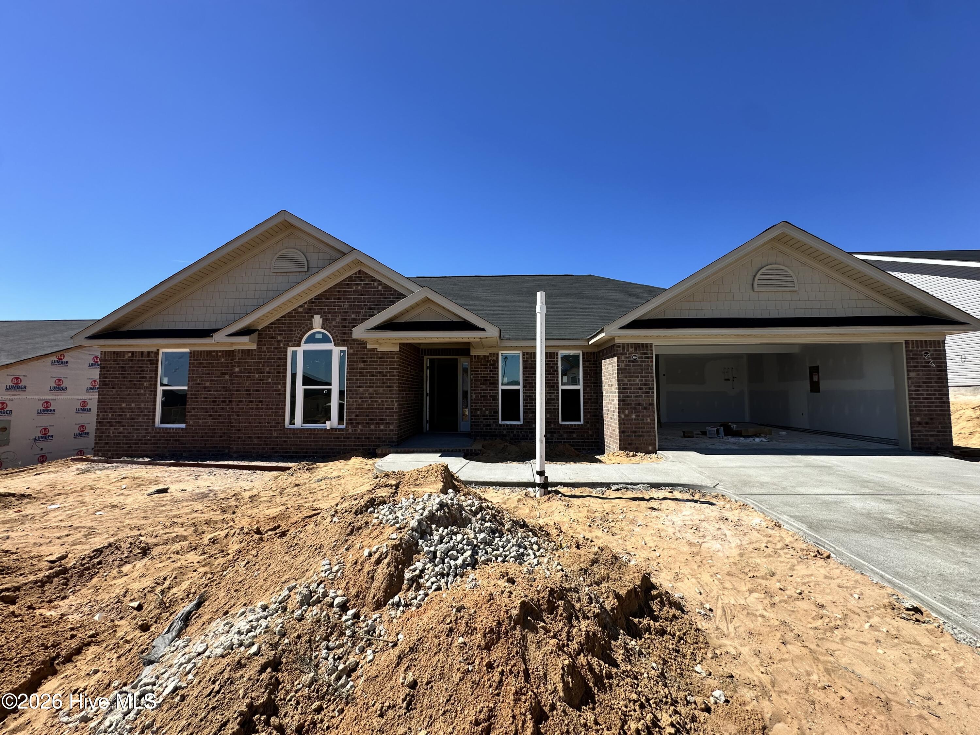
Builder is contributing 3% of loan amount towards interest rate buydown of buyer's choice, with preferred lenders, plus a 5000 dollar builder incentive that can be used towards closing costs and upgrades. See site agents for details. Welcome to Southampton, Introducing the Carlson 2 plan by Bill Beazley Homes; this home offers the perfect blend of space, style, and functionality! This 4-bedroom, 2-bathroom ranch-style home is designed for modern living with an open floor plan and high-end finishes throughout. Expansive Great Room - Enter through a welcoming foyer with evacore click flooring, into a huge living space featuring a cozy center fireplace and premium frieze carpeting--ideal for entertaining or relaxing. Gourmet Kitchen - Equipped with granite countertops, stainless steel appliances, a vented hood microwave, smooth surface oven range, and custom stained cabinets. Plus, a flex room that can be used as a dining area or additional living space! Primary Suite is spacious and very relaxing, enjoy a massive walk-in closet and a spa-like ensuite bath with dual sinks, a garden tub, and a walk-in shower. Three additional spacious guest bedrooms with ample closet space make this home perfect for families or guests. Large flat backyard with front and backyard sprinkler system, privacy fence. Energy efficiency home ready for your enjoyment. Prewired for security system video doorbell, and rear corner camera (equipment not included). Prime Location! Easy access to Fort Gordon gate 5, Starbucks, SRS, Bridgestone, Plant Vogtle, I-520, and a variety of shops, restaurants, parks, and recreation. Minutes away from Diamond Lake Regional Park, tennis courts, nature trails, a library, indoor gym, and fishing spots! 50-dollar annual membership for inside activities offering both convenience and tranquility. 625-SH-7009-00
Details
| MLS # | 100600321 |
|---|---|
| Listing Type | For Sale |
| Style | House |
| HOA Dues | $194 |
| Sub-Type | New Construction |
| Status | Pending |
| Year | 2026 |
| Days On Site | 50 |
| Listing Provided By | Berkshire Hathaway HomeServices Beazley Realtors | Cherelle Bonds |
Features
| Bed(s) | 4 |
|---|---|
| Bath(s) | 2 Total |
| SQ Feet | 2,004 |
| Garage | 2 |
| Story(s) | 1 |
| Zoning | RI3 |
| Acreage | 0.24 |
| Property View | None |
Interior
| Interior Features | Walk-in Closet(s), Entrance Foyer, Ceiling Fan(s), Pantry, Walk-in Shower, Blinds/Shades, Eat-in Kitchen, Walk-In Closet(s), Wired for Data |
|---|---|
| Heating Yes / No | Yes |
| Cooling Yes / No | Yes |
| Cooling | Central Air, Ceiling Fan(s), Heat Pump |
| Fireplace Yes / No | Yes |
| Rooms Total | 8 |
Exterior
| Roof | Composition |
|---|---|
| Foundation Details | Slab |
| View | None |
| Construction Materials | Brick, Vinyl Siding, Wood Frame |
Parking
| Attached Garage Yes / No | Yes |
|---|---|
| Garage Yes / No | Yes |
| Parking Features | Garage Door Opener, Garage |
Utilities
| Utilities | Cable Available, Sewer Available, Water Available |
|---|
Taxes
| Tax Assessed Value | 12000 |
|---|---|
| Tax Book Number | 0 |
| Tax Legal Description | Lot 2 Block S |
| Tax Year | 2025 |
Area Information
| State | GA |
|---|---|
| County | Richmond |
| City | Hephzibah |
| Zip Code | 30815 |
| Community Name | Southampton |
| Elementary School | Diamond Lakes |
| High School | Crosscreek |
| Listing VS Median (in Southampton) | |
Price: $317,900 low | high Med: $304,900 sqft: 2,004 low | high Med: 1,862 $ / sqft: $159 low | high Med: $164 On site: 50 low | high Med: 96 | |
Market Activity 30815
Request a showing
Request a showing
Contact
Learn More About This Property

Alicia Appling
Coldwell Banker Upchurch Realty
Smart Home Certified, Accredited Buyer Representative, Senior Real Estate Specialist, Certified Residential Specialist, Certified Relocation Residential Specialist, Certified Luxury Home Marketing Specialist, Graduate, REALTOR Institute (706) 202-5033alicia@aliciaappling.com| State | GA |
|---|---|
| County | Richmond |
| City | Hephzibah |
| Zip Code | 30815 |
| Community Name | Southampton |
| Elementary School | Diamond Lakes |
| High School | Crosscreek |
| Listing VS Median (in Southampton) | |
Price: $317,900 low | high Med: $304,900 sqft: 2,004 low | high Med: 1,862 $ / sqft: $159 low | high Med: $164 On site: 50 low | high Med: 96 | |