
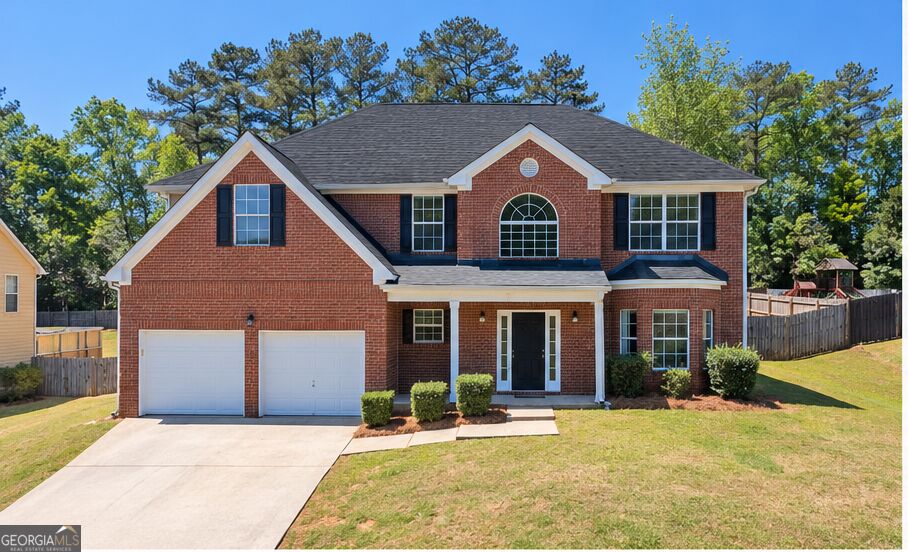
2381 Watson Fain Trail,Loganville, GA 30052
Loganville, GA 30052

Description
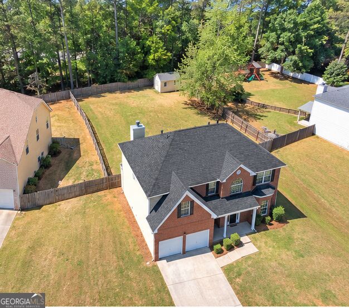
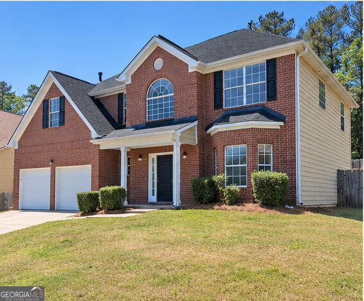
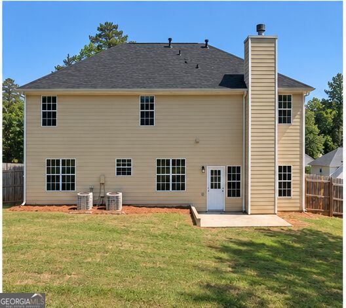
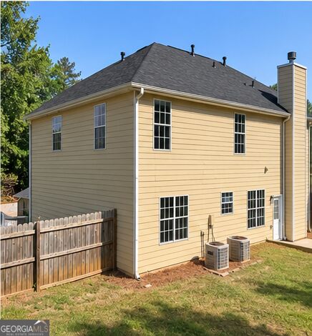
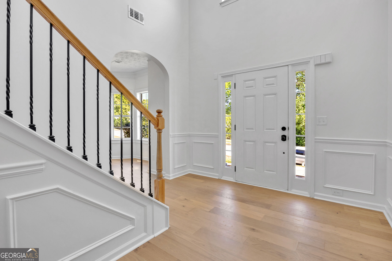
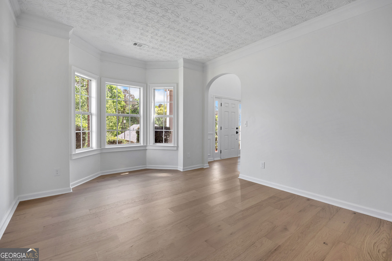
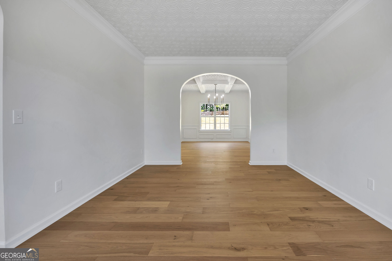
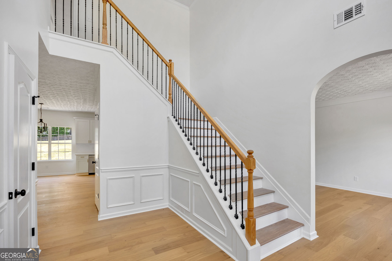
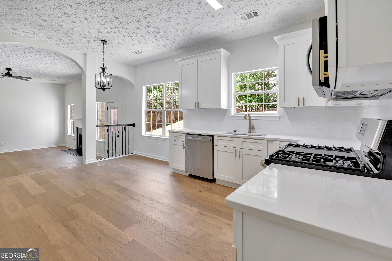
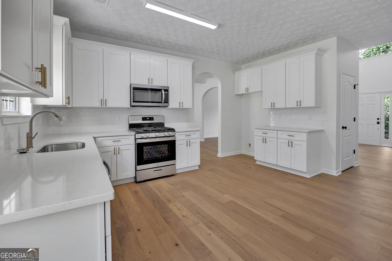
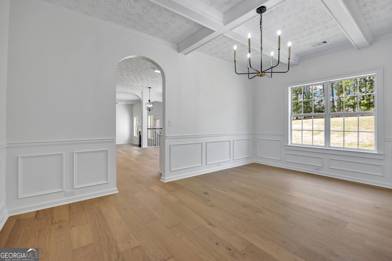
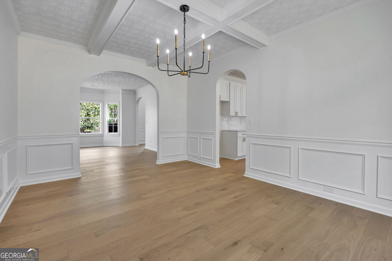
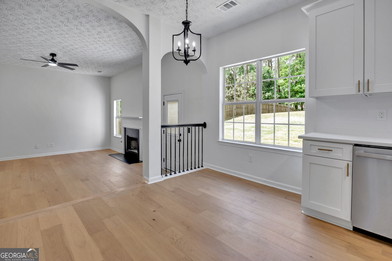
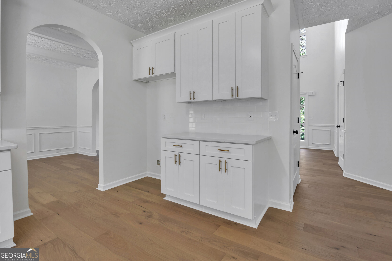
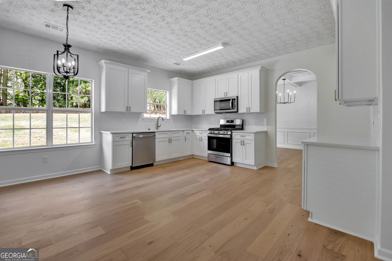
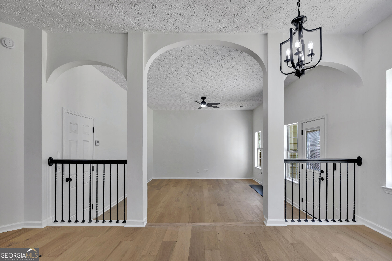
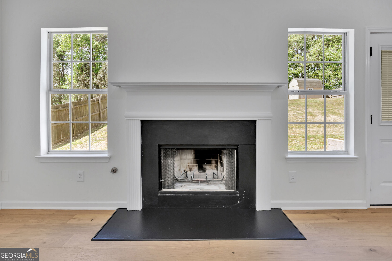
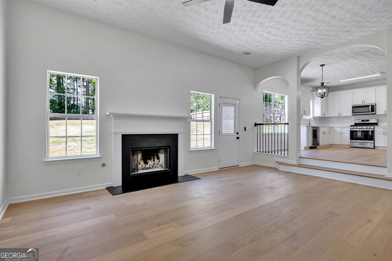
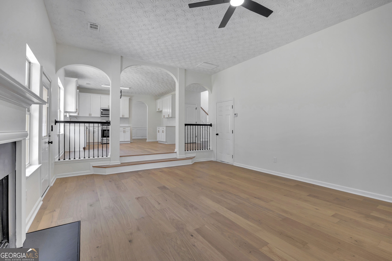
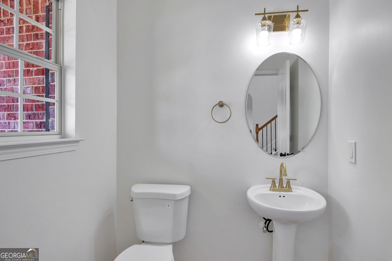
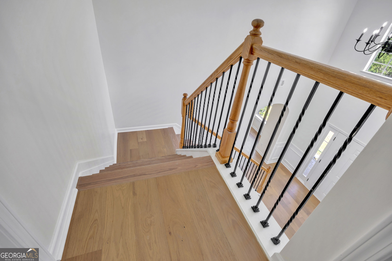
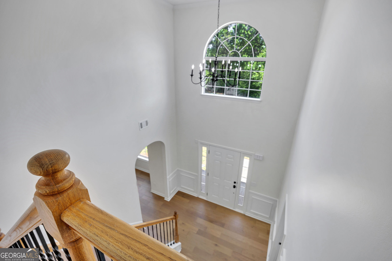
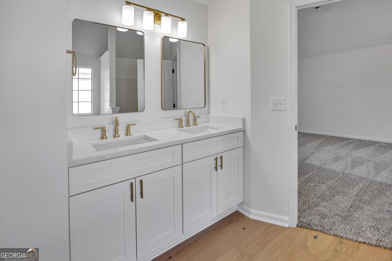
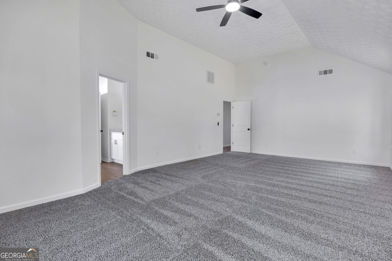
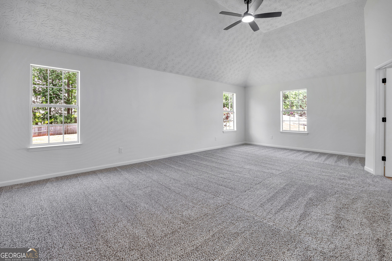
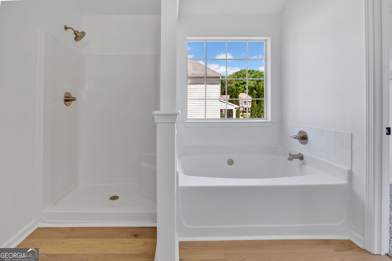
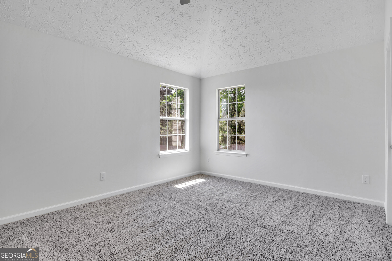
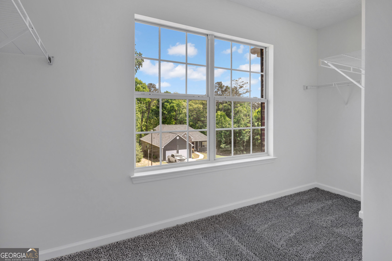
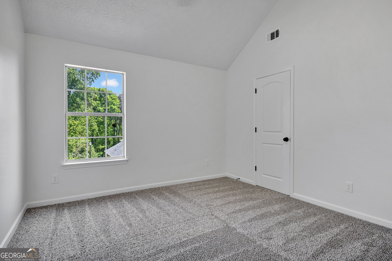
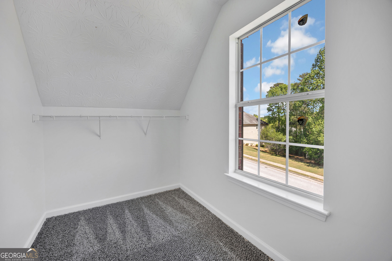
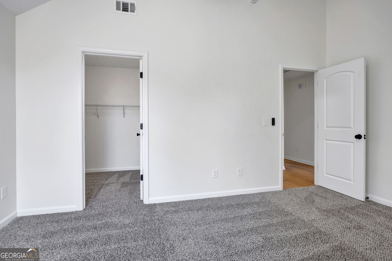
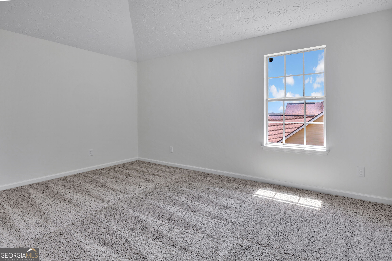
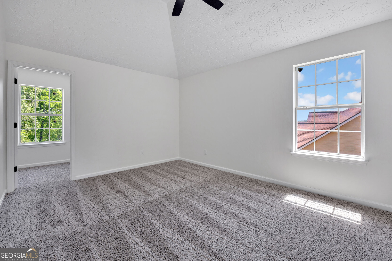
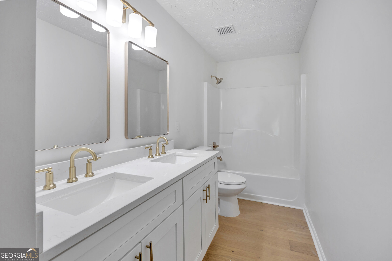
Check out the price and the renovations on this beauty!!! Brand New Roof!!! Stately brick-front home in a desirable neighborhood, fully remodeled and move-in ready! This beautifully updated residence features white oak-style flooring throughout the main living areas, creating a warm and modern feel. The heart of the home is the stunning kitchen, complete with brand-new shaker-style cabinetry, quartz countertops, tile backsplash, and stainless steel appliances-perfect for both everyday living and entertaining. Enjoy multiple living spaces, including a formal dining room with coffered ceiling, a formal living room highlighted by a large bay window that fills the space with natural light, and a comfortable family room just off the kitchen. Upstairs offers a functional and spacious layout. Three secondary bedrooms share a hall bath featuring a double vanity with a stylish stone countertop. The oversized primary suite boasts a vaulted ceiling, a beautifully appointed en-suite bath with double vanities, separate shower, soaking tub, and a large walk-in closet. Step outside to a fully fenced, private backyard-ideal for relaxing or entertaining. A large outbuilding provides additional storage or workspace. Located in the highly sought-after Archer High School district, this home combines modern updates, classic style, and a prime location-an exceptional opportunity at a great value!
Details
| MLS # | 10866609 |
|---|---|
| Listing Type | For Sale |
| Style | House |
| Sub-Type | Resale |
| Status | Active |
| Year | 2008 |
| Days On Site | 22 |
| Listing Provided By | Agents Realty LLC | Scott L Alexander |
Features
| Bed(s) | 4 |
|---|---|
| Bath(s) | 3 Total |
| SQ Feet | 3,014 |
| Story(s) | 2 |
| Acreage | 0.59 |
Interior
| Appliances | Dishwasher, Microwave, Range |
|---|---|
| Interior Features | Separate Shower, Walk-In Closet(s) |
| Cooling | Ceiling Fan(s), Central Air |
| Cooling Yes / No | Yes |
| Heating | Central |
| Heating Yes / No | Yes |
| Fireplace Yes / No | Yes |
| Fireplaces Total | 1 |
| Room Dining Room Features | Separate Room |
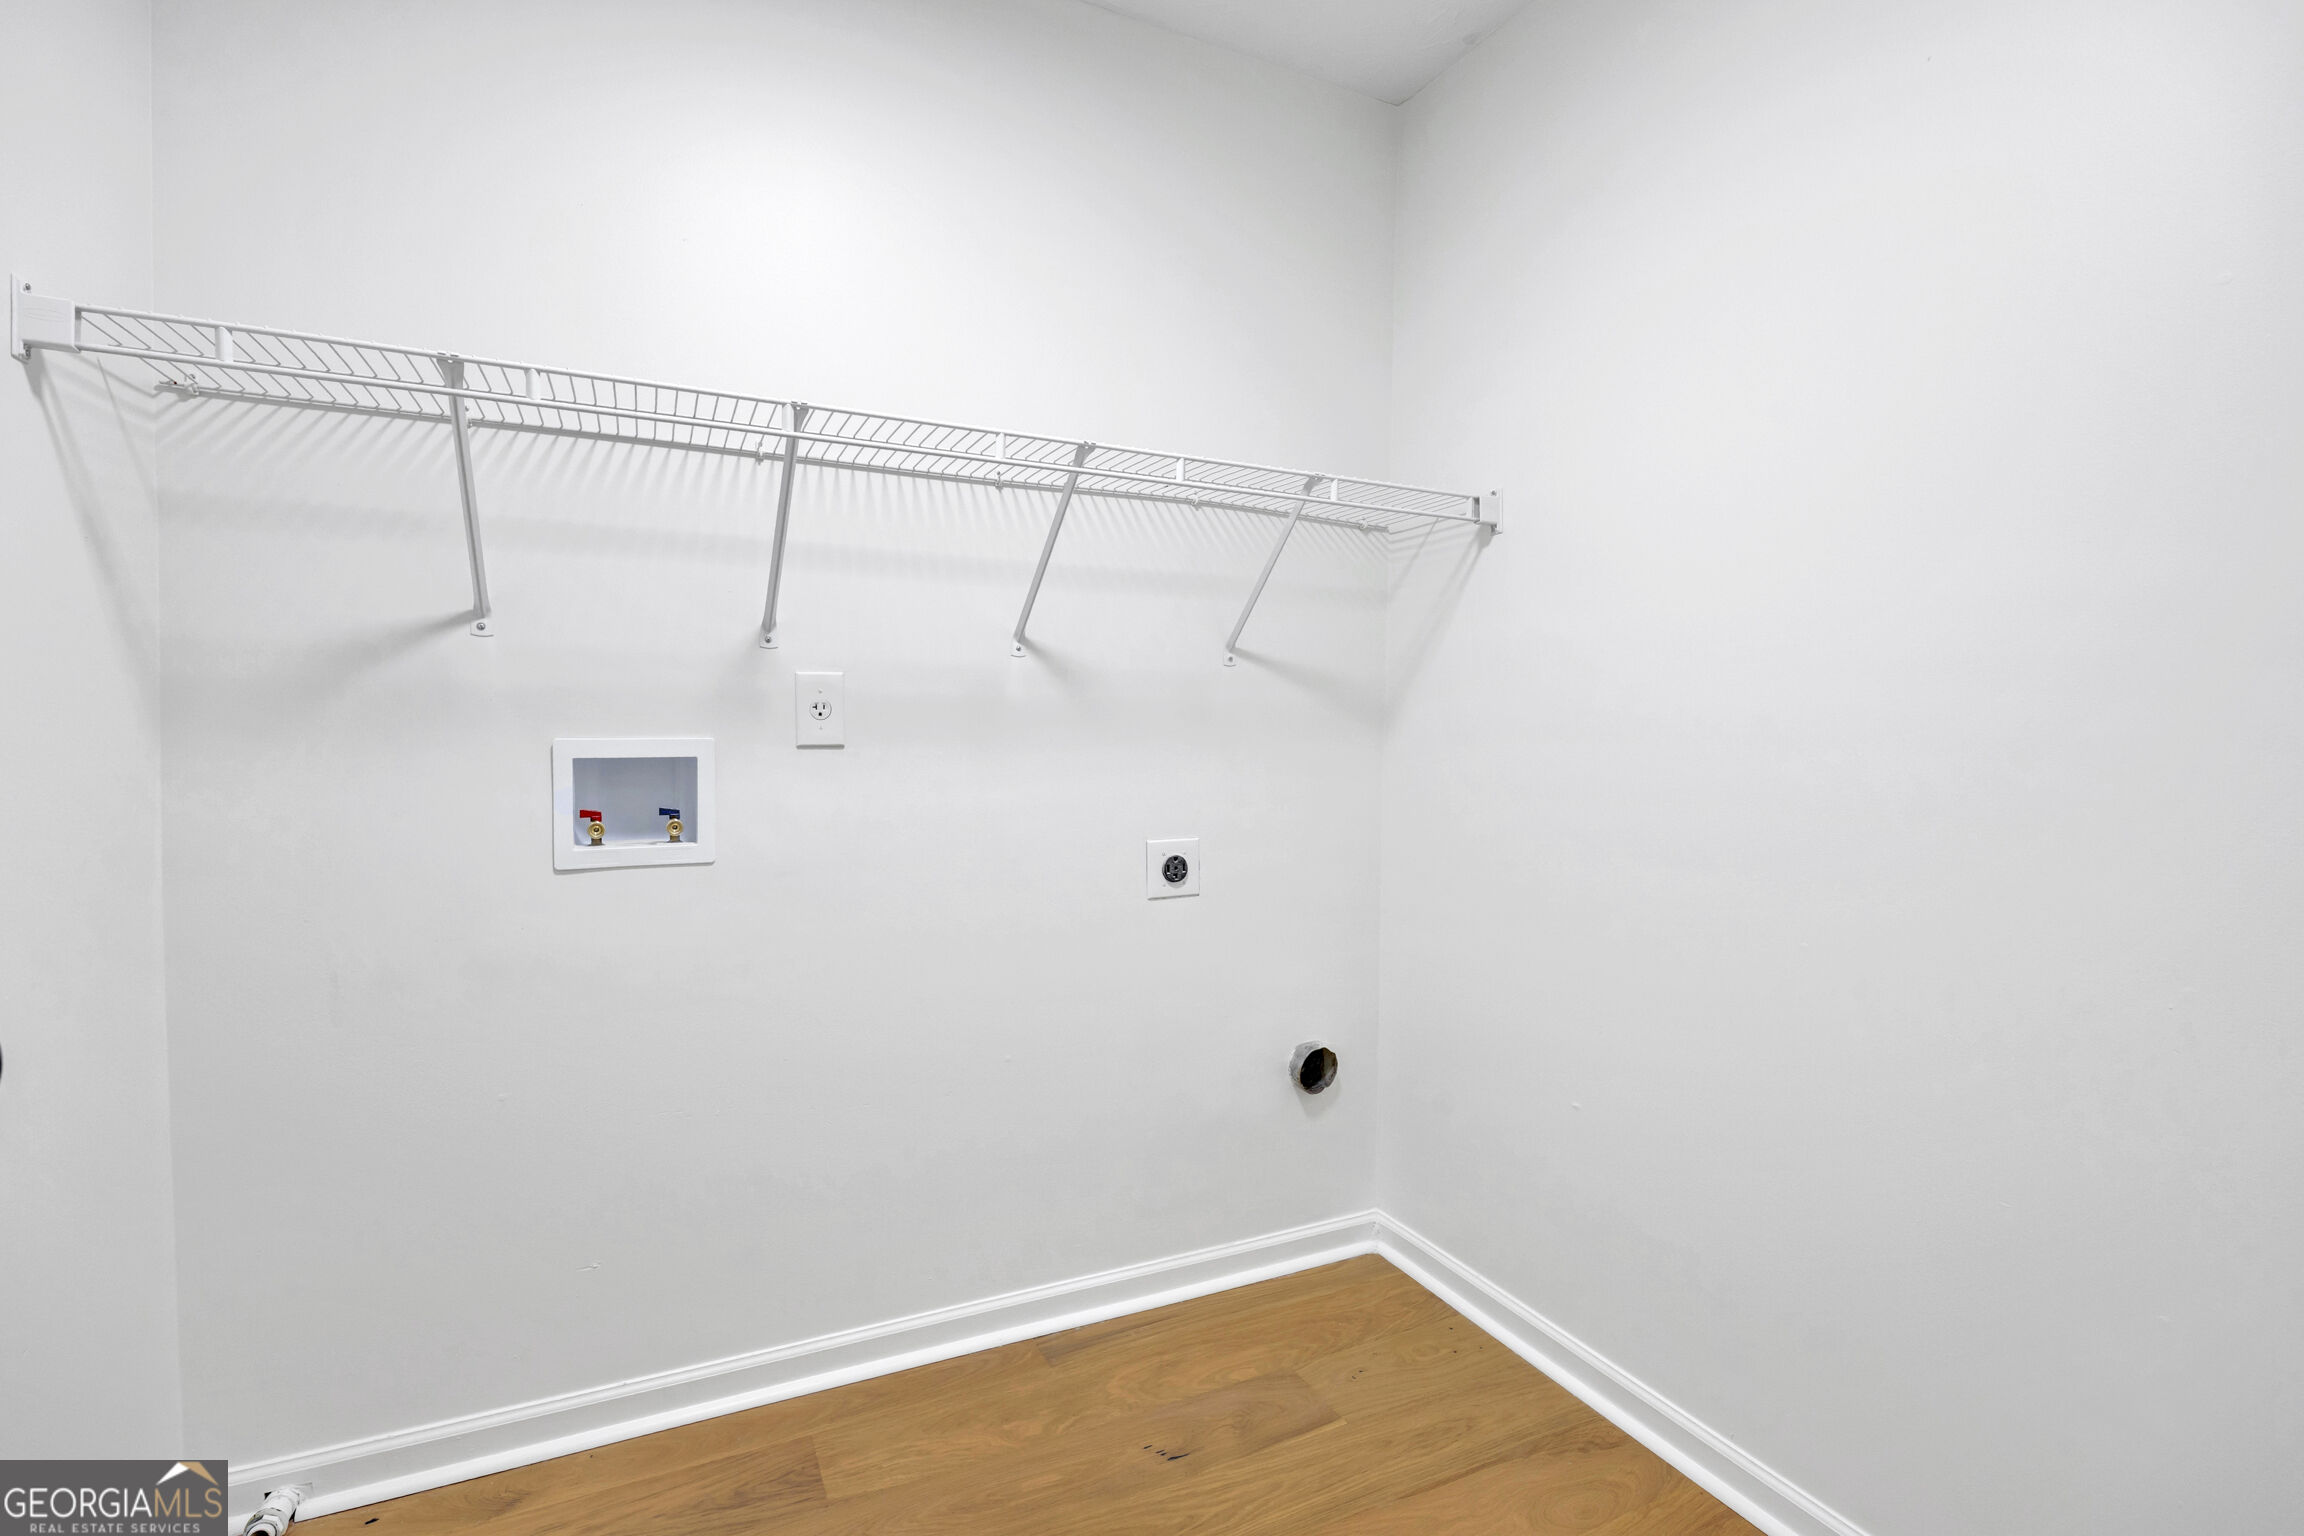
| Laundry Features | Upper Level |
Exterior
| Lot Features | Sloped |
|---|---|
| Construction Materials | Brick, Other |
| Roof | Composition |
| Fencing | Back Yard, Privacy, Wood |
Parking
| Attached Garage Yes / No | Yes |
|---|---|
| Garage Yes / No | Yes |
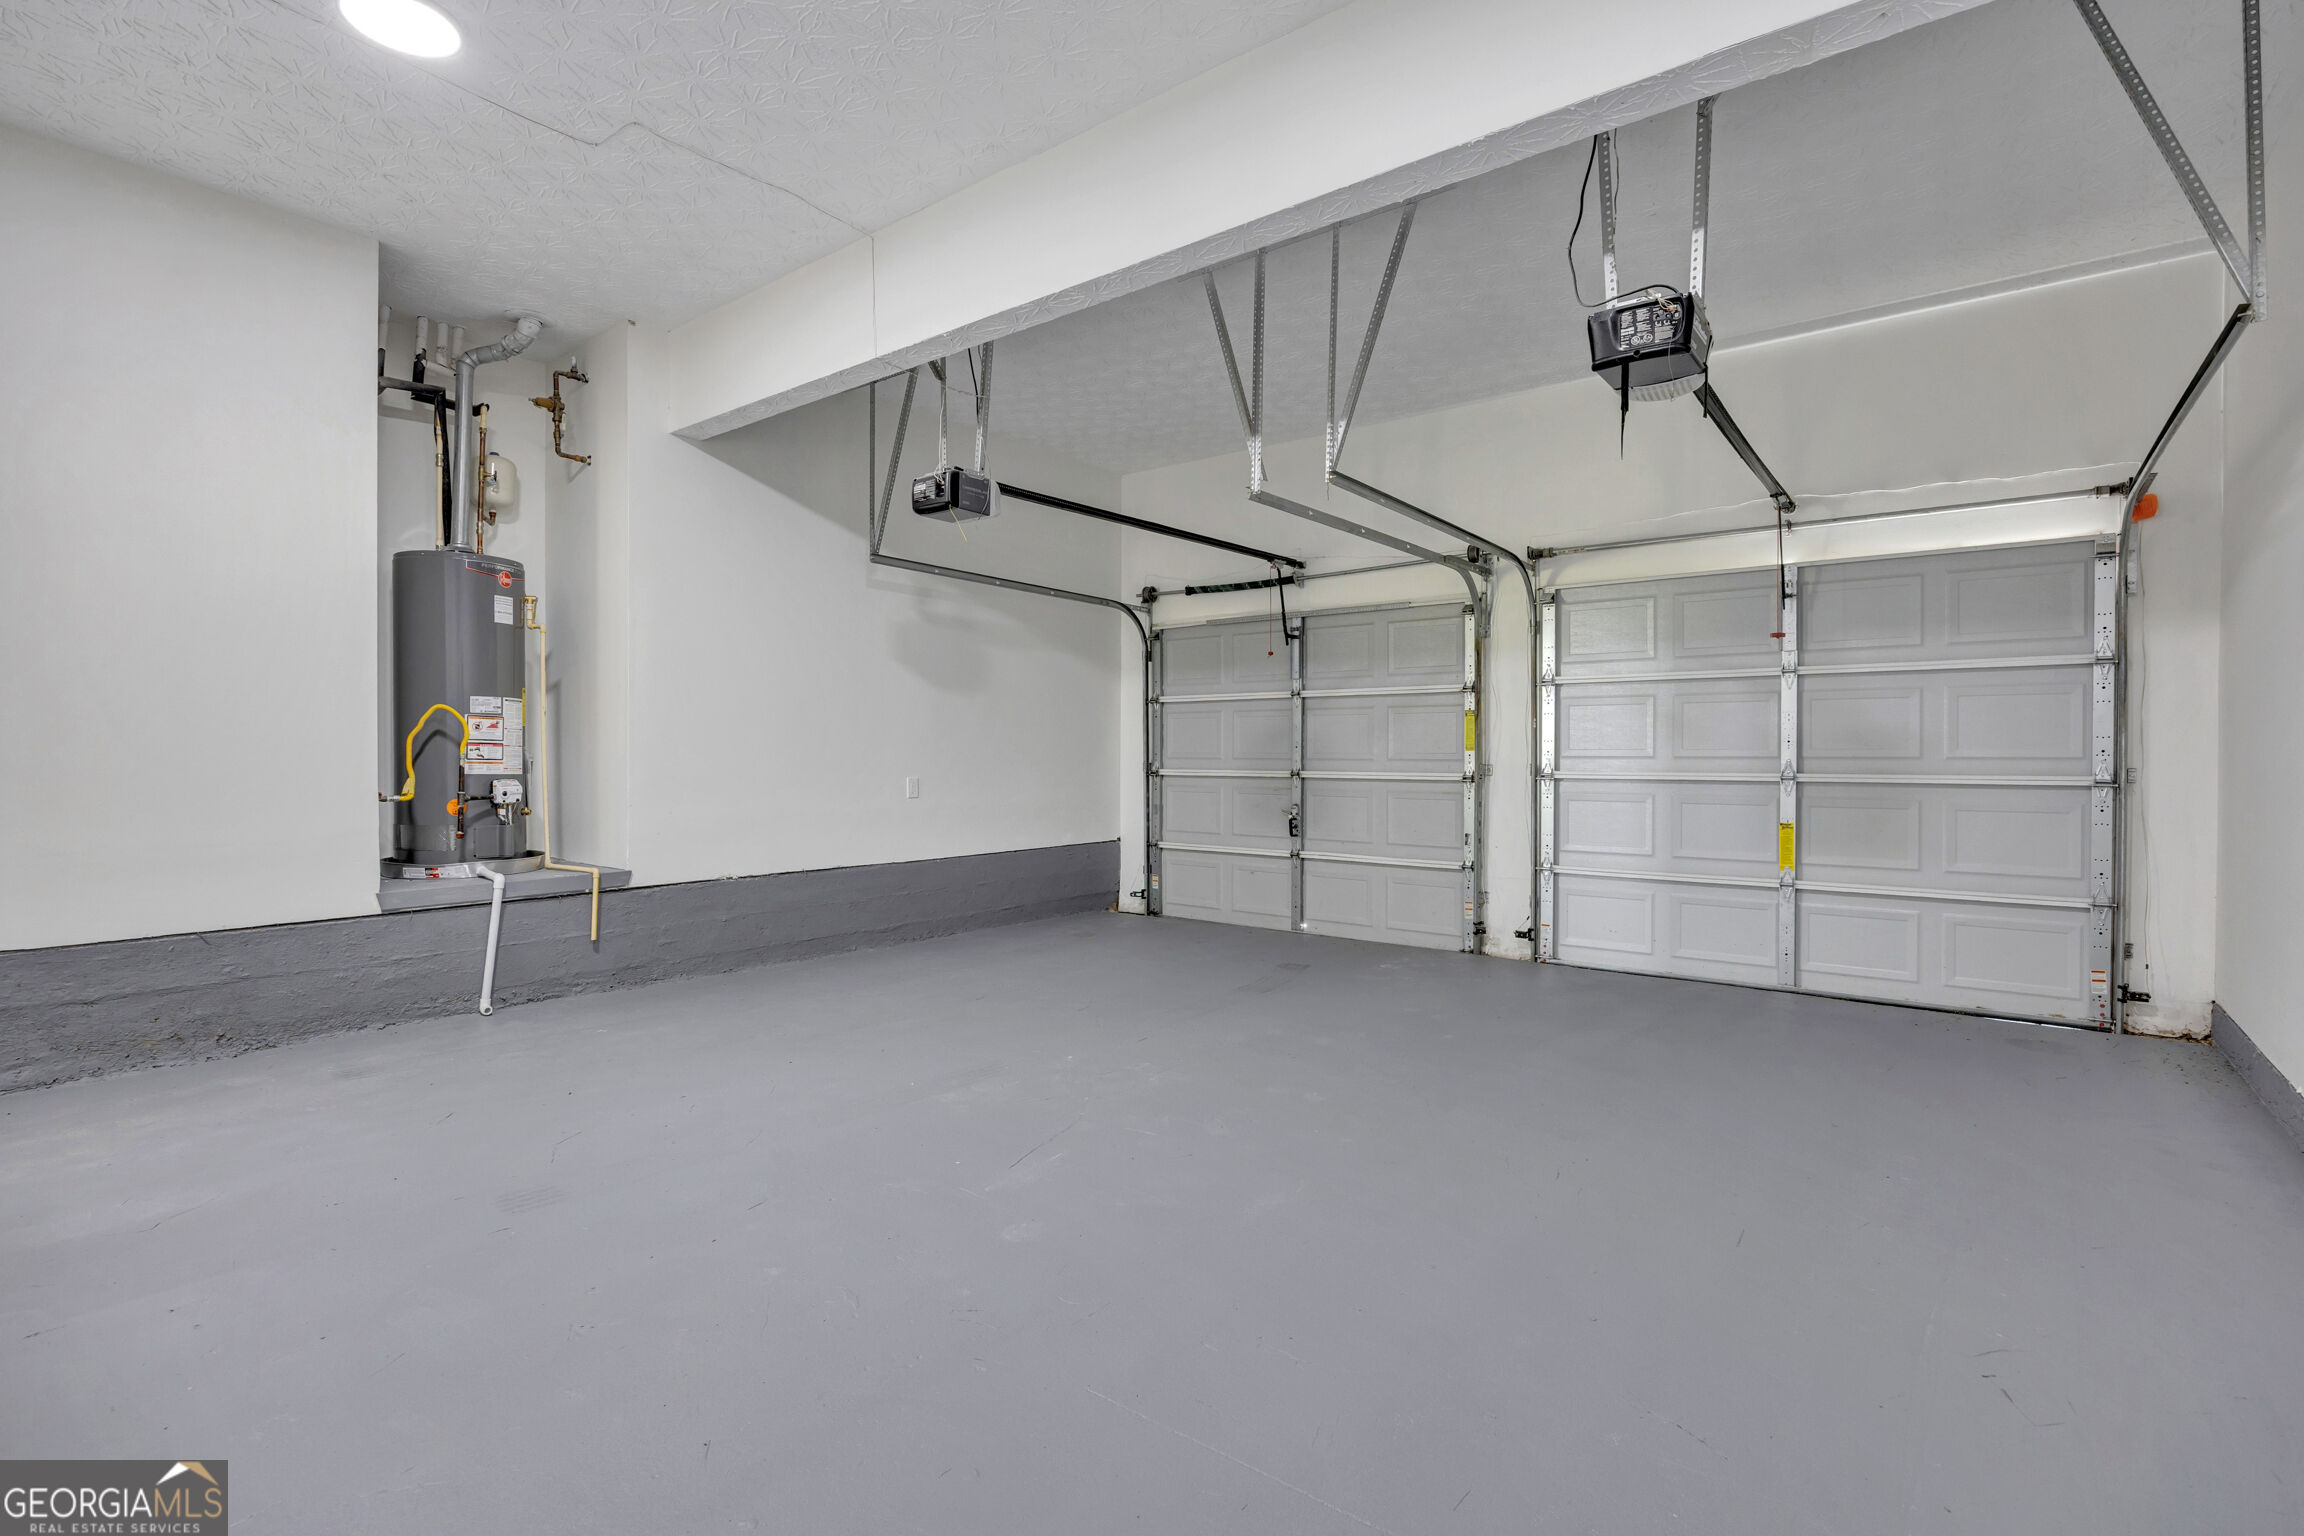
| Parking Features | Garage, Attached, Garage Door Opener |
Utilities
| Utilities | Cable Available, Electricity Available, High Speed Internet, Natural Gas Available, Underground Utilities, Water Available |
|---|---|
| Sewer | Septic Tank |
Taxes
| Tax Annual Amount | 5527 |
|---|---|
| Tax Year | 2025 |
Location
| Community Features | Sidewalks, Street Lights |
|---|
Area Information
| State | GA |
|---|---|
| County | Gwinnett |
| City | Loganville |
| Zip Code | 30052 |
| Area | Gwinnett |
| Community Name | Watson Fain Estates |
| School District | Archer |
| Elementary School | Cooper |
| High School | Archer |
| Listing VS Median (in Watson Fain Estates) | |
Price: $399,900 low | high Med: $422,900 sqft: 3,014 low | high Med: 3,281 $ / sqft: $133 low | high Med: $129 On site: 22 low | high Med: 91 | |
Market Activity 30052
Request a showing
Request a showing
Contact
Learn More About This Property

Alicia Appling
Coldwell Banker Upchurch Realty
Smart Home Certified, Accredited Buyer Representative, Senior Real Estate Specialist, Certified Residential Specialist, Certified Relocation Residential Specialist, Certified Luxury Home Marketing Specialist, Graduate, REALTOR Institute (706) 202-5033alicia@aliciaappling.com| State | GA |
|---|---|
| County | Gwinnett |
| City | Loganville |
| Zip Code | 30052 |
| Area | Gwinnett |
| Community Name | Watson Fain Estates |
| School District | Archer |
| Elementary School | Cooper |
| High School | Archer |
| Listing VS Median (in Watson Fain Estates) | |
Price: $399,900 low | high Med: $422,900 sqft: 3,014 low | high Med: 3,281 $ / sqft: $133 low | high Med: $129 On site: 22 low | high Med: 91 | |