236 Hazel Street,Lithia Springs, GA 30122
Lithia Springs, GA 30122

Description
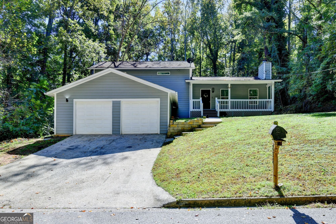
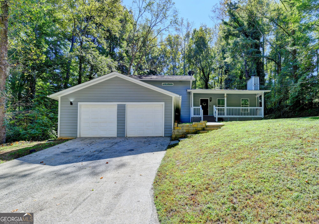
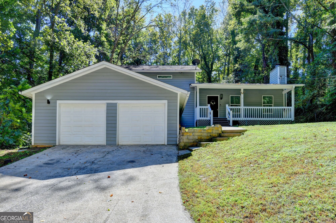
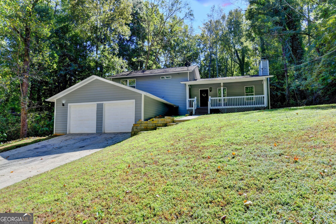
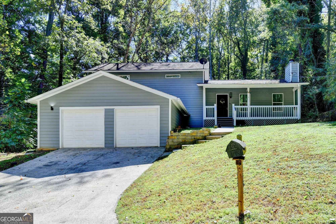
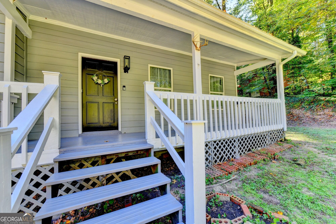
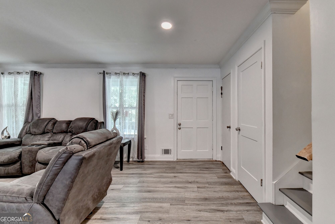
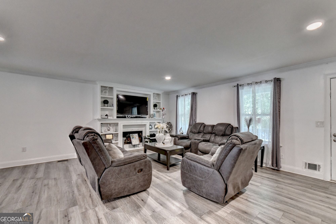
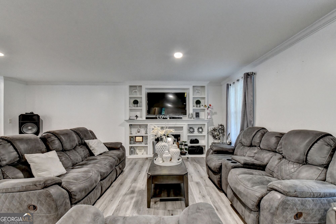
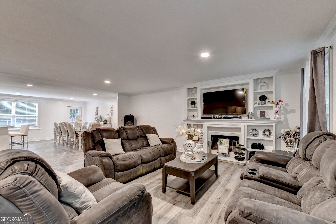
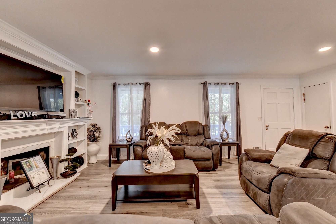
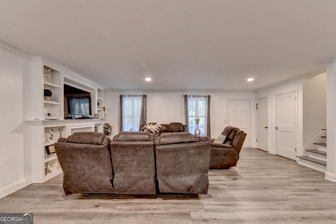
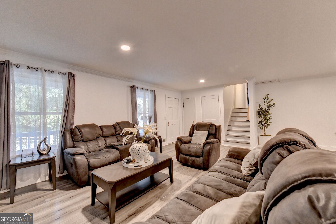
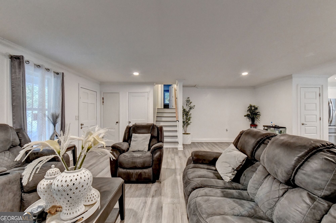
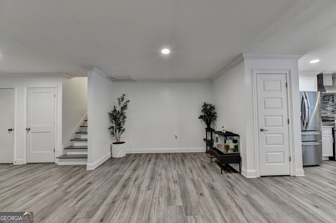
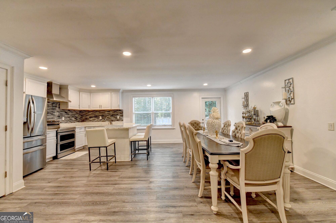
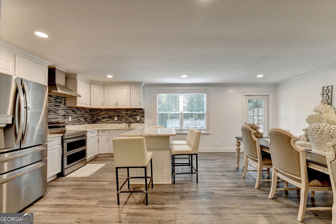
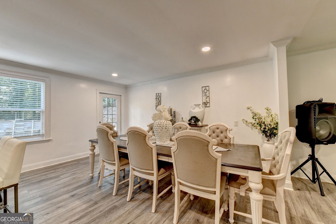
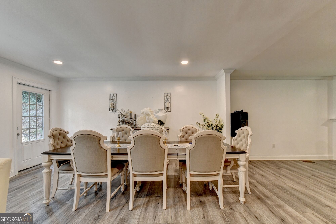
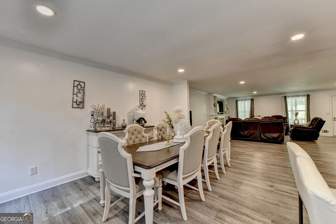
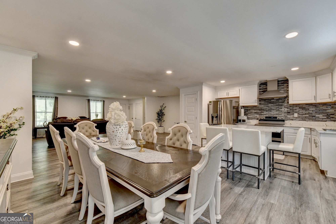
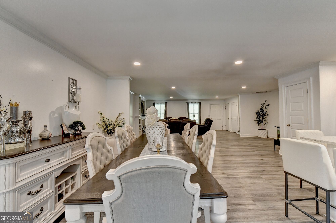
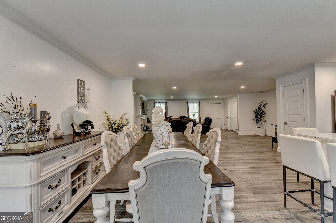
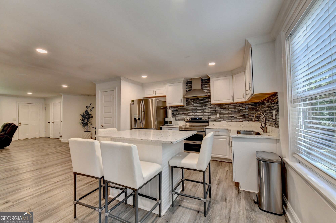
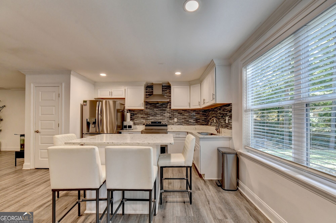
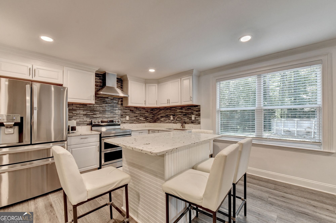
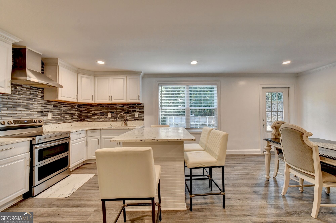
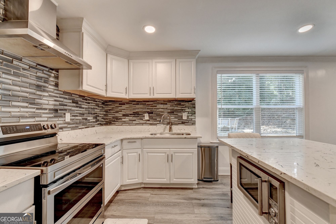
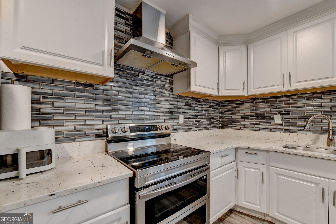
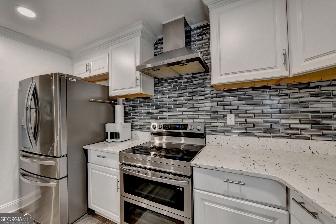
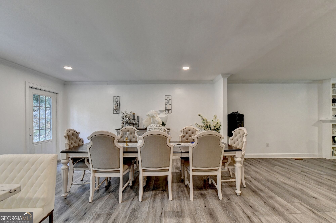
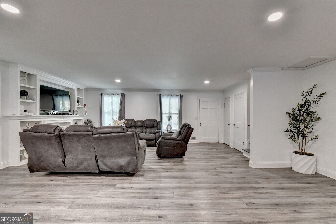
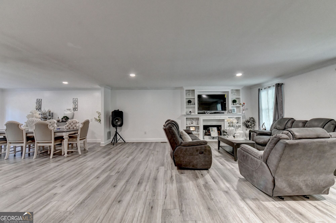
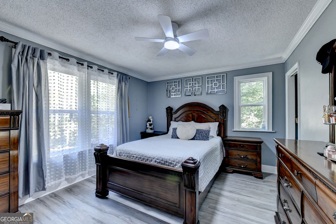
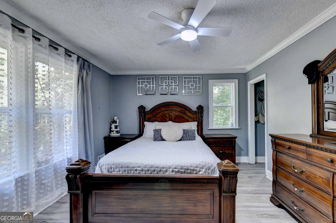
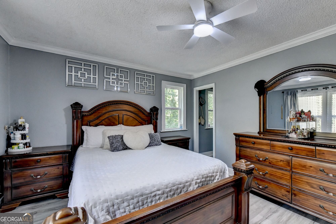
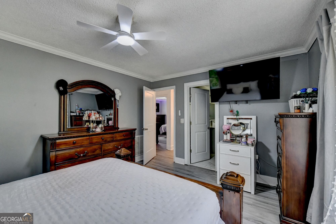
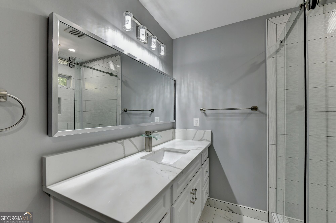
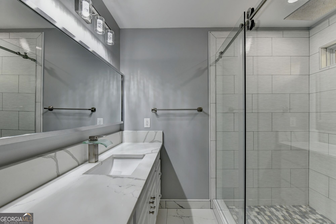
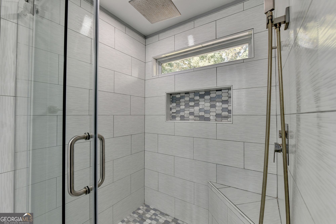
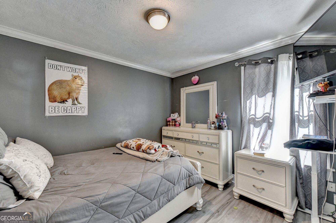
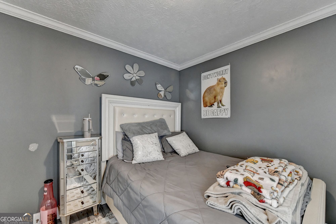
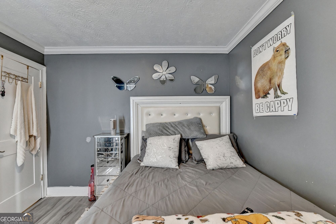
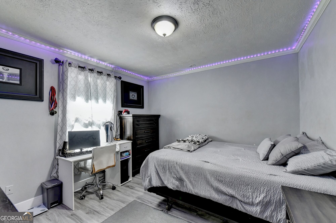
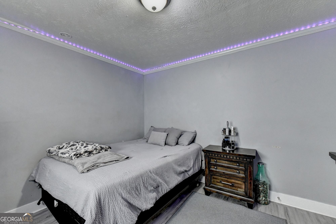
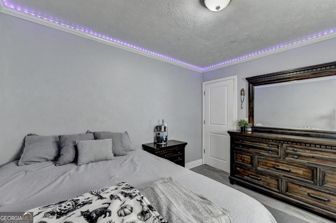
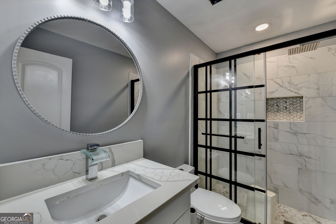
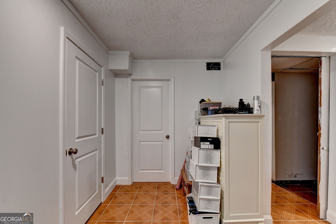
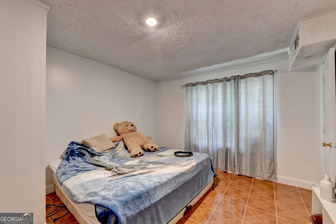
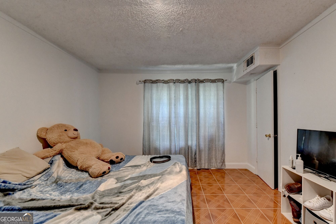
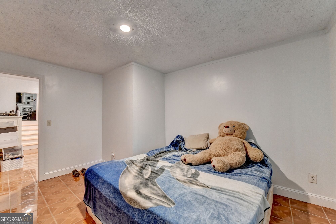
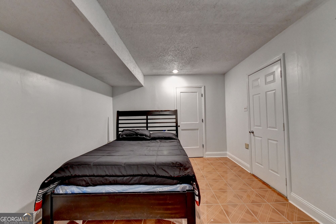
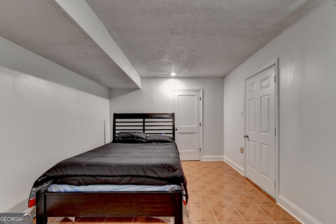
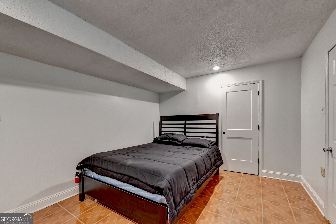
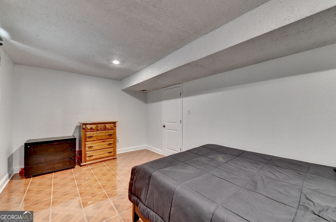
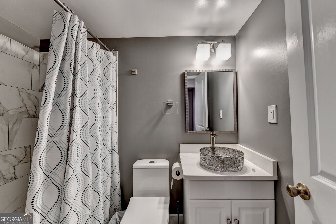
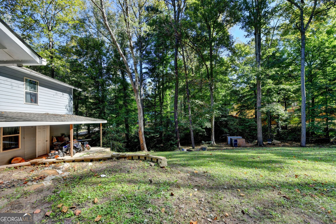
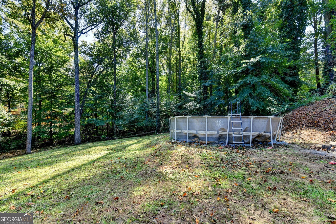
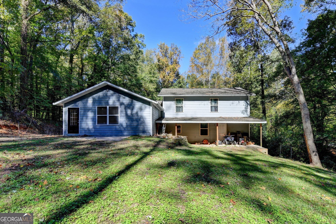
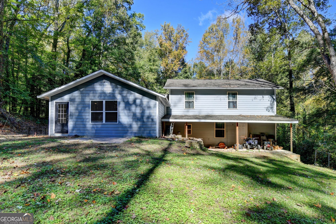
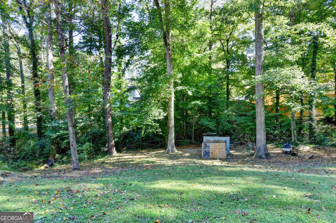
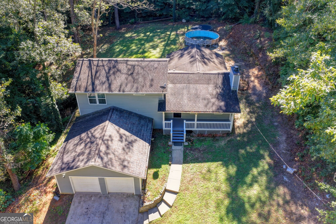
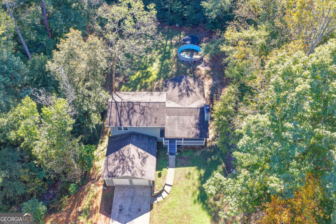
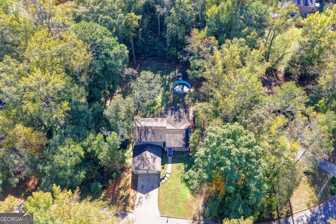
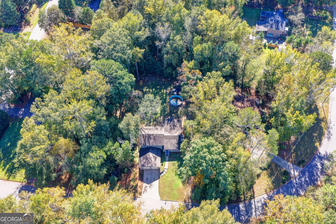
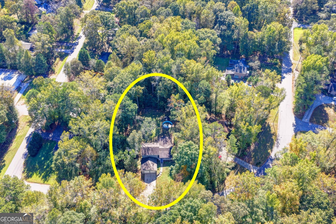
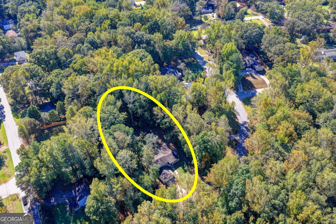
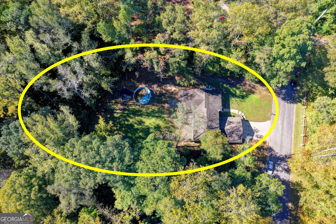
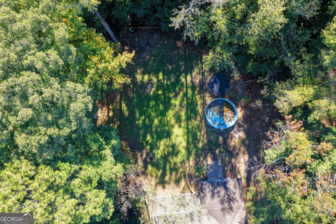
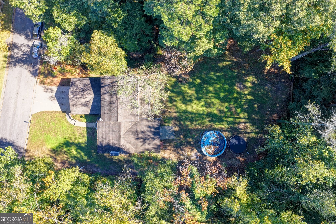
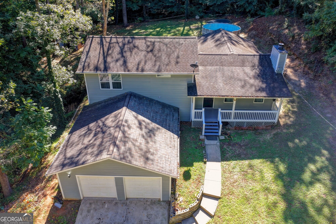
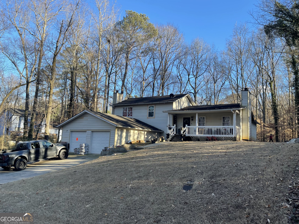
Welcome to a **spacious, warm, and beautifully renovated home** designed to provide comfort, privacy, and plenty of room for the whole family. **This beautiful property features **5 bedrooms and 3 full bathrooms**, including a **finished basement with additional rooms, a private bathroom, and separate entrances**-perfect for a large family, guests, a home office, or additional living space. The **fully renovated modern kitchen** is a true highlight, featuring **modern white cabinets, a center island, and quartz countertops**, creating the perfect space to cook, gather, and enjoy family time. The **bathrooms have been completely renovated**, while the **modern LVP flooring, fresh interior paint, and new windows** create a clean, modern, move-in-ready atmosphere. **Major updates include a **new roof, new HVAC units, and a new electric water heater**, providing comfort and peace of mind for years to come. **The property also offers a **large backyard**, perfect for family gatherings, outdoor activities, and creating lasting memories, all within a **quiet and welcoming neighborhood**. A beautifully updated home with the space, comfort, and versatility a growing family has been looking for-**ready to welcome its next chapter.**
Details
| MLS # | 10831491 |
|---|---|
| Listing Type | For Sale |
| Style | House |
| Sub-Type | Resale |
| Status | Active |
| Year | 1978 |
| Days On Site | 9 |
| Listing Provided By | Maximum One Executive Realtors | Gabriel Cueva |
Features
| Bed(s) | 5 |
|---|---|
| Bath(s) | 3 Total |
| SQ Feet | 1,968 |
| Basement | Y |
| Acreage | 0.93 |
Interior
| Appliances | Double Oven, Electric Water Heater, Microwave, Refrigerator |
|---|---|
| Interior Features | Bookcases, Master On Main Level, Other |
| Cooling | Attic Fan, Ceiling Fan(s), Central Air, Electric |
| Cooling Yes / No | Yes |
| Heating | Central, Electric |
| Heating Yes / No | Yes |
| Fireplace Yes / No | No |
| Fireplaces Total | 0 |
| Room Kitchen Features | Breakfast Area, Breakfast Bar, Breakfast Room, Country Kitchen, Kitchen Island, Pantry, Walk-in Pantry |
| Room Dining Room Features | Dining Rm/Living Rm Combo |
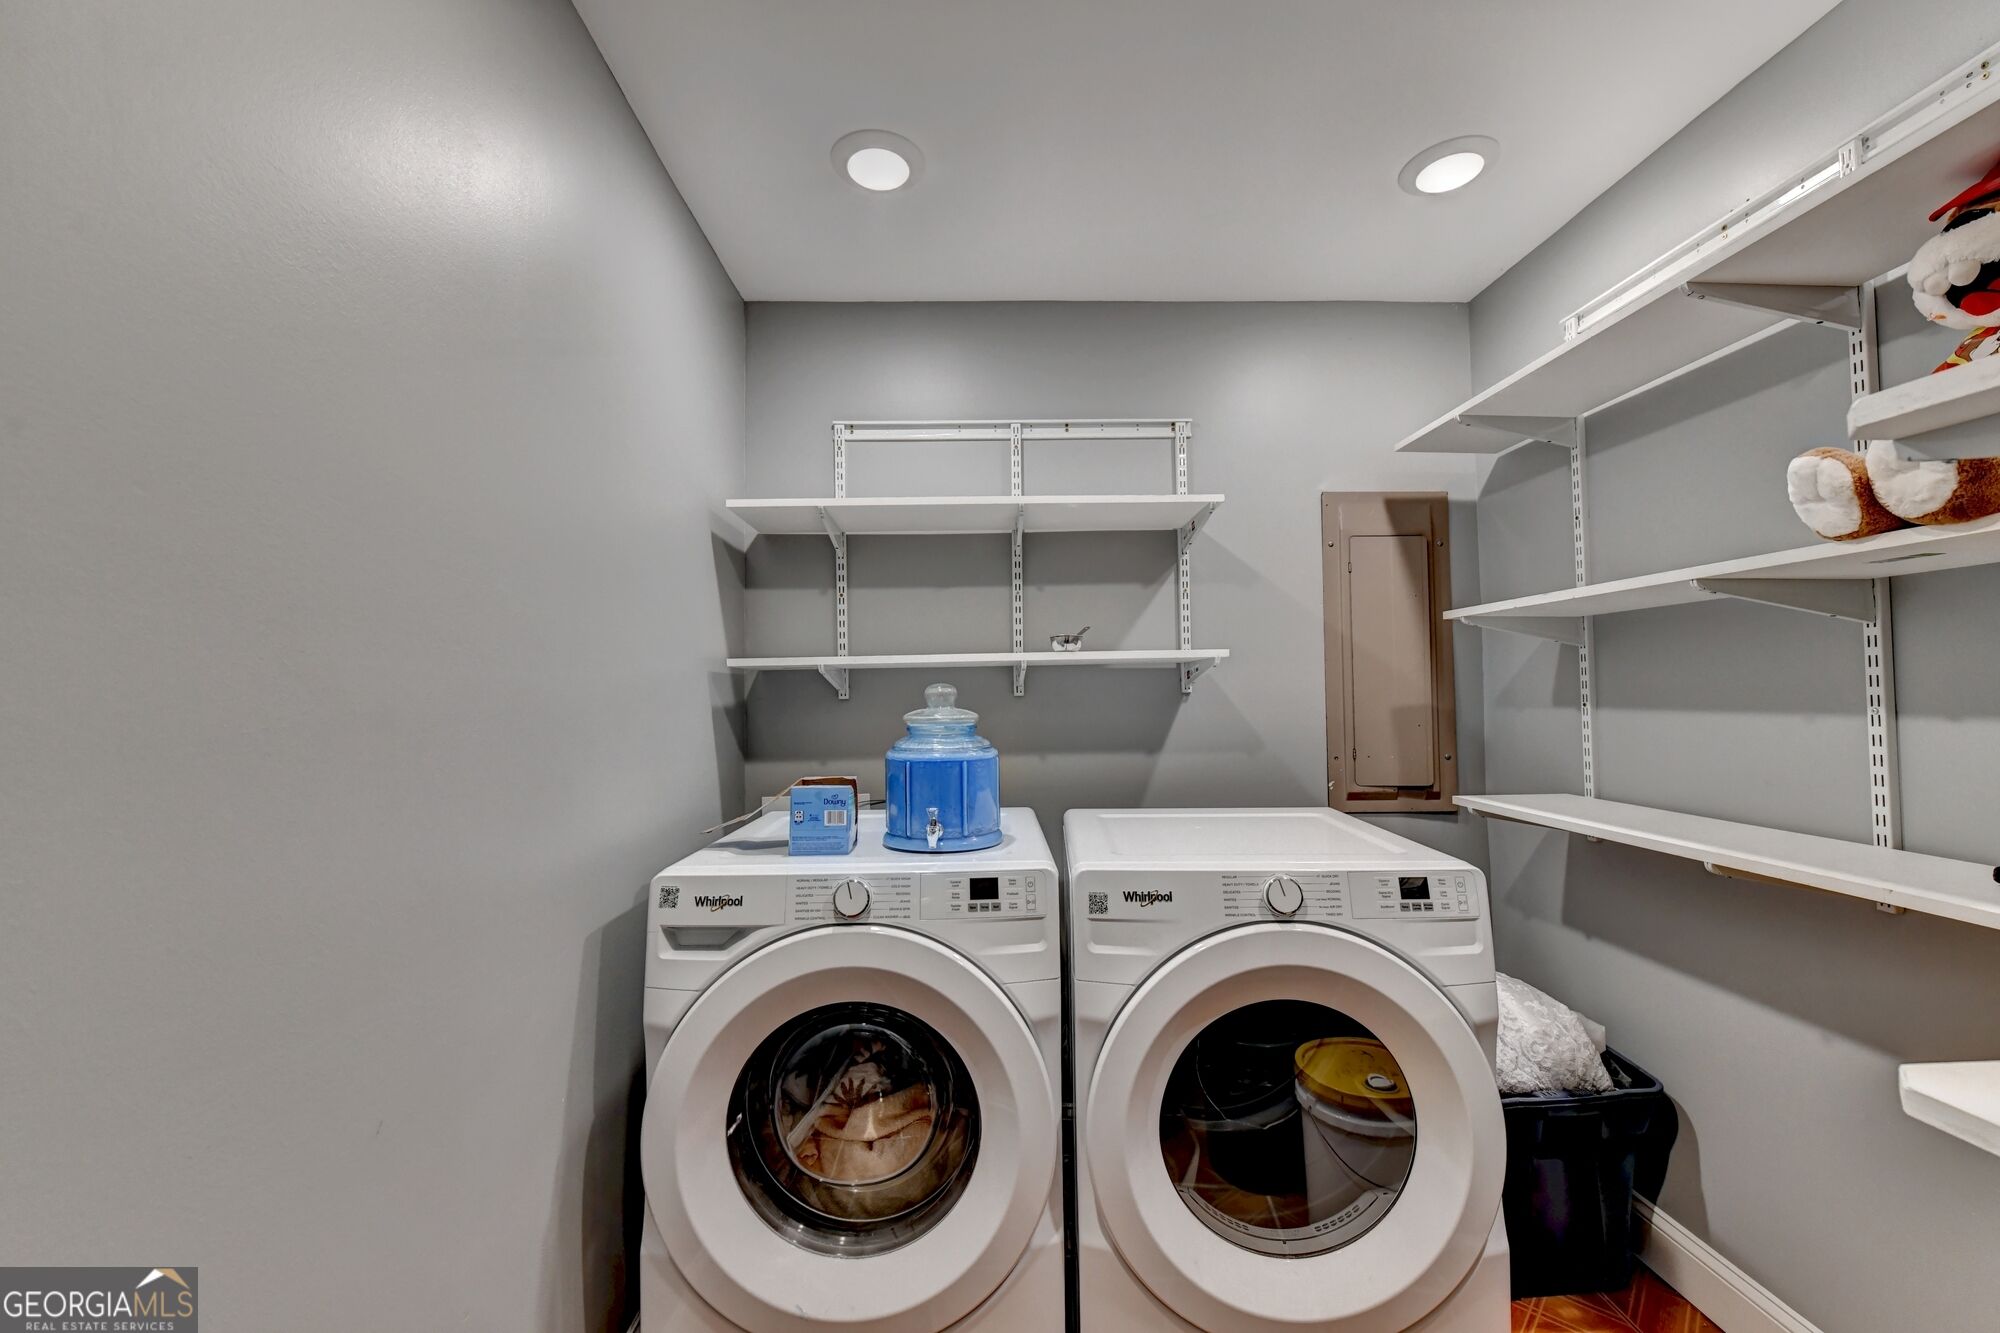
| Laundry Features | In Basement |
Exterior
| Exterior Features | Other |
|---|---|
| Lot Features | Other |
| Construction Materials | Concrete |
| Roof | Composition |
| Fencing | Back Yard, Fenced |
| Foundation Details | Slab |
| Patio And Porch Features | Deck, Patio |
| Security Features | Carbon Monoxide Detector(s), Smoke Detector(s) |
Parking
| Attached Garage Yes / No | Yes |
|---|---|
| Garage Yes / No | Yes |
| Parking Features | Garage, Attached |
Utilities
| Utilities | Cable Available, Electricity Available, Phone Available |
|---|---|
| Sewer | Septic Tank |
Taxes
| Tax Annual Amount | 2800 |
|---|---|
| Tax Year | 2025 |
Location
| Community Features | None |
|---|
Area Information
| State | GA |
|---|---|
| County | Douglas |
| City | Lithia Springs |
| Zip Code | 30122 |
| Area | Douglas |
| Community Name | Oak Hill |
| School District | Lithia Springs |
| Elementary School | Annette Winn |
| High School | Lithia Springs |
| Listing VS Median (in Oak Hill) | |
Price: $349,900 low | high Med: $349,900 sqft: 1,968 low | high Med: 1,968 $ / sqft: $178 low | high Med: $178 On site: 9 low | high Med: 9 | |
Market Activity 30122
Request a showing
Request a showing
Contact
Learn More About This Property

Alicia Appling
Coldwell Banker Upchurch Realty
Smart Home Certified, Accredited Buyer Representative, Senior Real Estate Specialist, Certified Residential Specialist, Certified Relocation Residential Specialist, Certified Luxury Home Marketing Specialist, Graduate, REALTOR Institute (706) 202-5033alicia@aliciaappling.com| State | GA |
|---|---|
| County | Douglas |
| City | Lithia Springs |
| Zip Code | 30122 |
| Area | Douglas |
| Community Name | Oak Hill |
| School District | Lithia Springs |
| Elementary School | Annette Winn |
| High School | Lithia Springs |
| Listing VS Median (in Oak Hill) | |
Price: $349,900 low | high Med: $349,900 sqft: 1,968 low | high Med: 1,968 $ / sqft: $178 low | high Med: $178 On site: 9 low | high Med: 9 | |