














Description
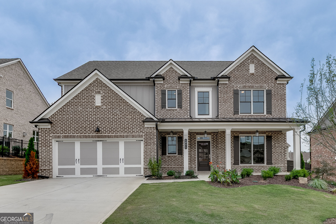
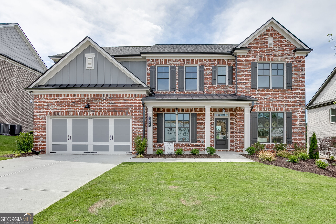
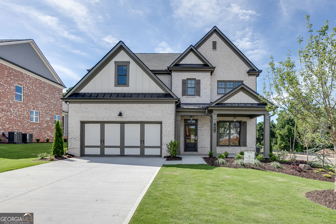
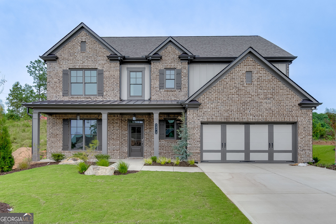
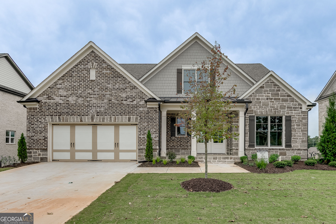
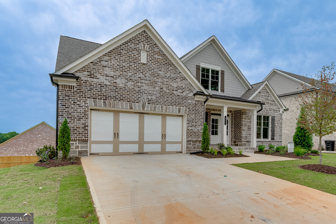
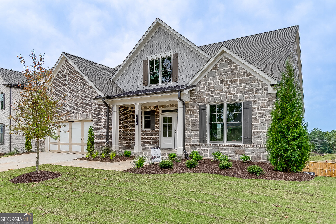
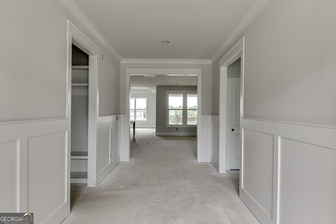
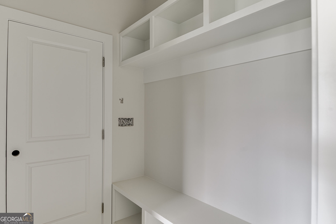
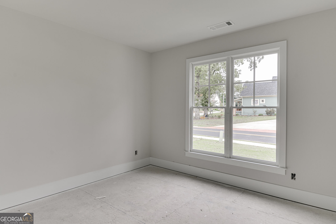
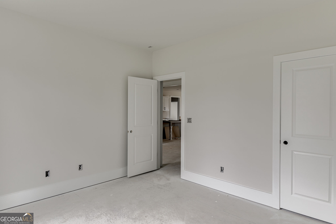
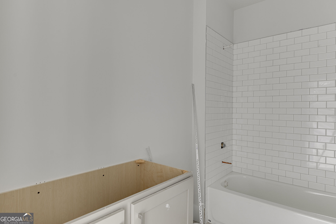
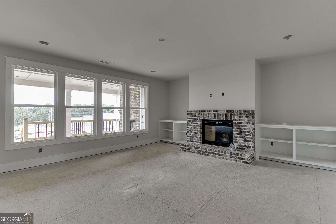
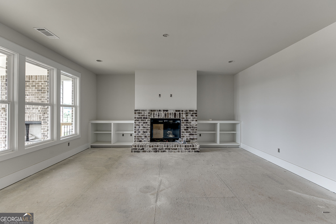
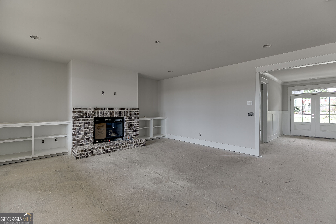
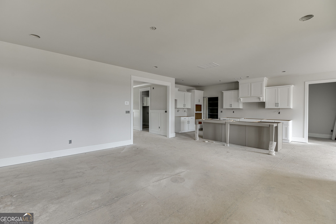
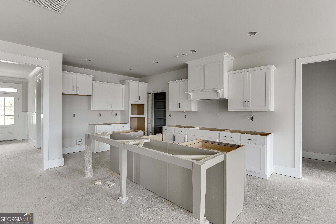
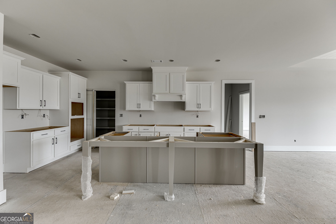
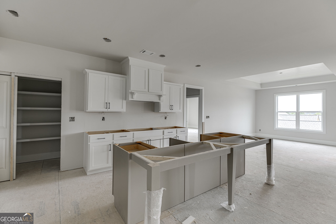
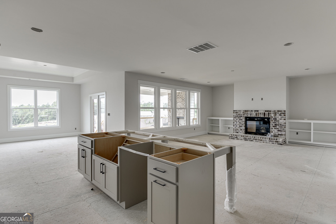
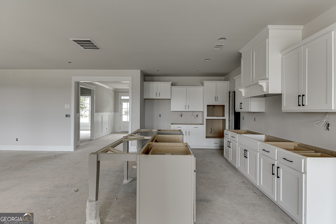
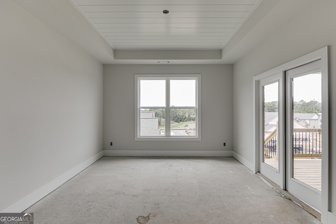
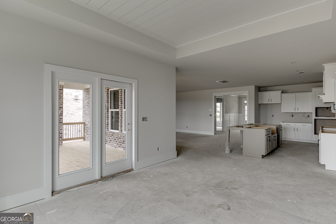
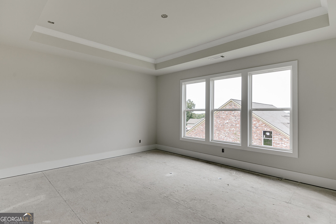
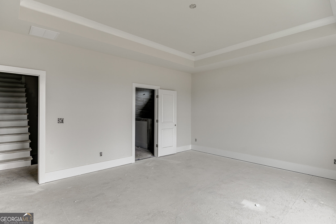
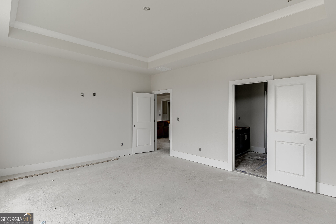
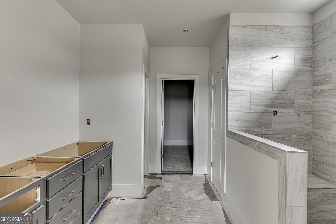
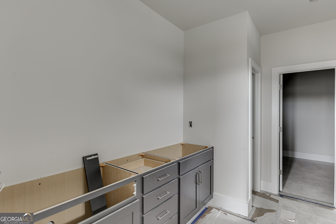
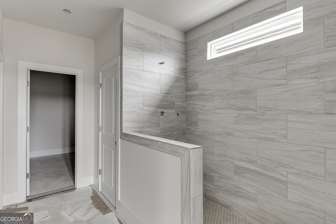
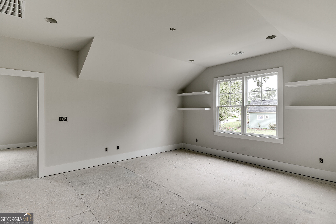
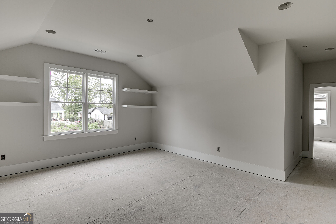
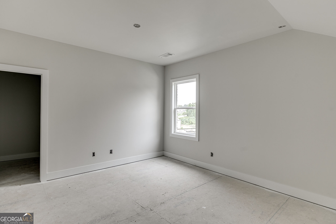
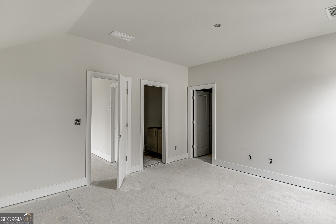
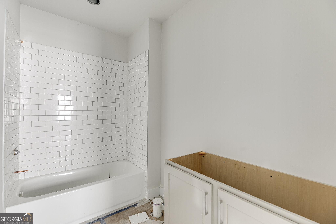
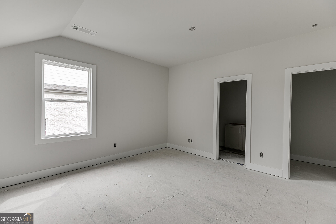
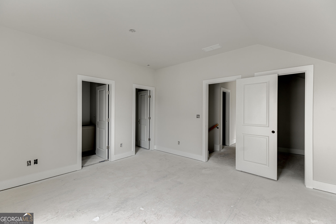
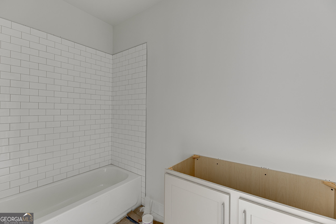
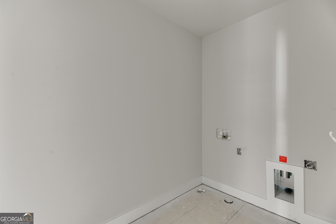
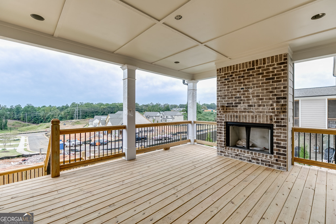
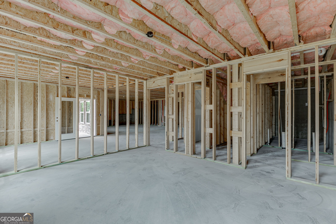
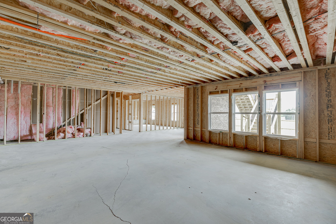
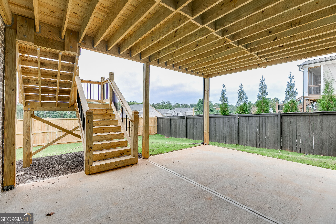
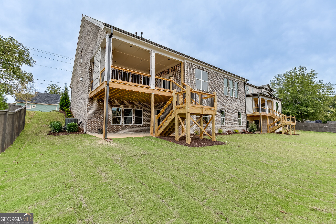
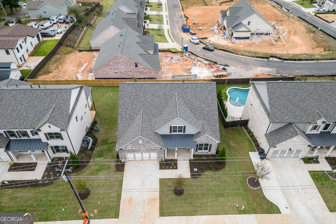
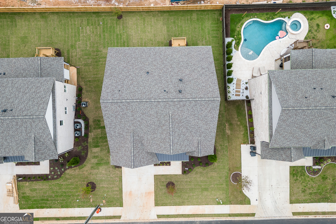
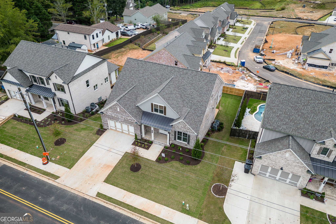
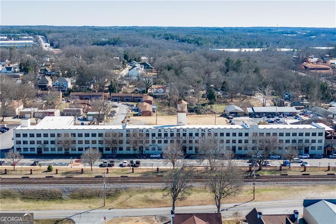
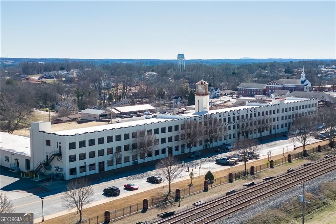
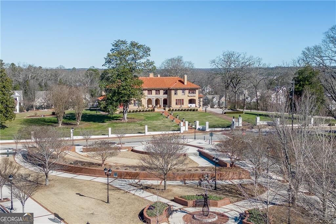
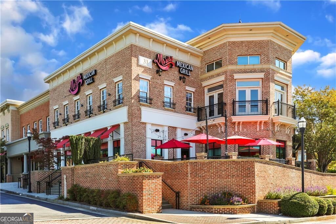
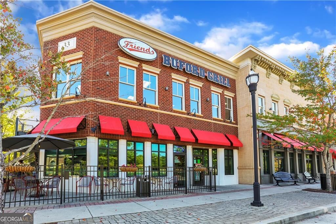
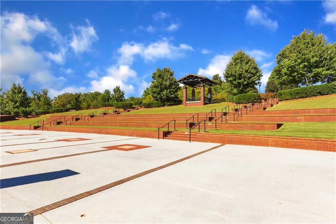
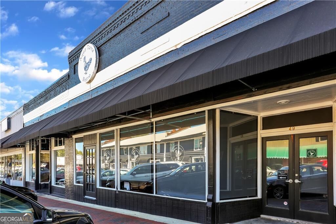
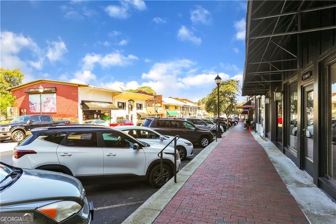
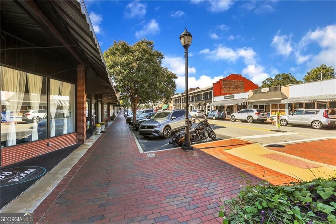
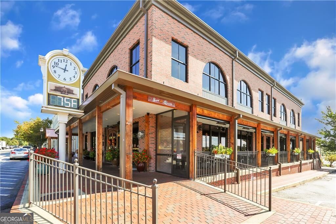
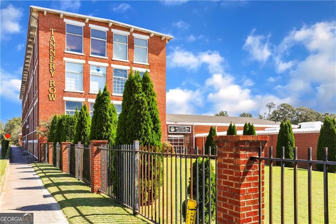
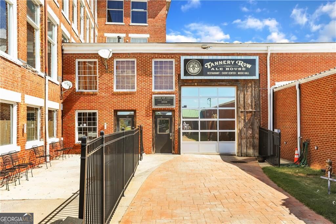
Welcome to Buford's Brickhaven Row, new construction by Three Rivers Homes. Nestled in lively downtown, this 25-home community blends the luxury of New Construction with the backdrop of historic Tannery Row. Lot 20: Our Longleaf 2 floorplan boasts a wide foyer with double entry doors for clear sightlines and an exquisite primary suite on main. This home features multiple upgrades including an extensive trim package, accent walls, durable Revwood flooring, 4-sides brick and stone accent, fully finished garage, stunning lighting & plumbing package - all over an expansive unfinished basement. The spacious Gourmet Kitchen w/ an oversized island is complete with stone countertops, farmhouse sink, soft close drawers, stainless steel appliances, tile backsplash, and walk-in pantry. The open Family Room includes brick fireplace w/cedar mantle, built-in cabinets - all overlooking the covered back patio with outdoor fireplace and spacious backyard. Enjoy the flexibility of two beds and baths, plus a Loft and a secondary laundry room upstairs, with the convenience of the primary bedroom and an additional secondary bedroom located on the main floor. So many options for your needs! The Owner's Suite features incredible natural light & a luxurious bath with tile super shower, quartz countertops, dual vanities & large walk-in closet. Enjoy your new home in highly sought-after Buford City Schools District. (Lot 20-ELEVATION B) Incentives available with Preferred Lender. Home is Under Construction. Estimated Completion December 2026.
Details
| MLS # | 10871942 |
|---|---|
| Listing Type | For Sale |
| Style | House |
| HOA Dues | $2,000 |
| Sub-Type | Resale |
| Status | Active |
| Year | 2026 |
| Days On Site | 12 |
| Listing Provided By | Hill Wood Realty | Robyn Strickland |
Features
| Bed(s) | 4 |
|---|---|
| Bath(s) | 4 Total |
| SQ Feet | 3,098 |
| Basement | Y |
| Story(s) | 2 |
| Acreage | 0.20 |
| Water Front | Yes |
| Property View | Yes |
Interior
| Appliances | Dishwasher, Microwave |
|---|---|
| Interior Features | Bookcases, Double Vanity, High Ceilings, Master On Main Level, Other, Tray Ceiling(s), Walk-In Closet(s) |
| Cooling | Ceiling Fan(s), Central Air |
| Cooling Yes / No | Yes |
| Heating | Central, Natural Gas, Zoned |
| Heating Yes / No | Yes |
| Fireplace Yes / No | Yes |
| Fireplaces Total | 2 |
| Fireplace Features | Factory Built, Family Room, Outside |
| Window Features | Double Pane Windows |
| Room Kitchen Features | Breakfast Area, Kitchen Island, Walk-in Pantry |
| Laundry Features | In Hall, Upper Level |
Exterior
| Lot Features | Other |
|---|---|
| Construction Materials | Stone |
| Roof | Composition |
| Waterfront Features | No Dock Or Boathouse |
| Security Features | Carbon Monoxide Detector(s), Smoke Detector(s) |
Parking
| Attached Garage Yes / No | No |
|---|---|
| Garage Yes / No | Yes |
| Parking Features | Garage, Kitchen Level |
Utilities
| Utilities | Cable Available, Electricity Available, Natural Gas Available, Phone Available, Sewer Available, Water Available |
|---|---|
| Sewer | Public Sewer |
Taxes
| Tax Annual Amount | 0 |
|---|---|
| Tax Year | 0 |
Location
| Community Features | Sidewalks, Street Lights, Walk To Schools, Near Shopping |
|---|
Area Information
| State | GA |
|---|---|
| County | Gwinnett |
| City | Buford |
| Zip Code | 30518 |
| Area | Gwinnett |
| Community Name | Brickhaven Row |
| School District | Buford |
| Elementary School | Buford |
| High School | Buford |
| Listing VS Median (in Brickhaven Row) | |
Price: $954,334 low | high Med: $850,448 sqft: 3,098 low | high Med: 3,219 $ / sqft: $308 low | high Med: $265 On site: 12 low | high Med: 18 | |
Market Activity 30518
Request a showing
Request a showing
Contact
Learn More About This Property

Alicia Appling
Coldwell Banker Upchurch Realty
Smart Home Certified, Accredited Buyer Representative, Senior Real Estate Specialist, Certified Residential Specialist, Certified Relocation Residential Specialist, Certified Luxury Home Marketing Specialist, Graduate, REALTOR Institute (706) 202-5033alicia@aliciaappling.com| State | GA |
|---|---|
| County | Gwinnett |
| City | Buford |
| Zip Code | 30518 |
| Area | Gwinnett |
| Community Name | Brickhaven Row |
| School District | Buford |
| Elementary School | Buford |
| High School | Buford |
| Listing VS Median (in Brickhaven Row) | |
Price: $954,334 low | high Med: $850,448 sqft: 3,098 low | high Med: 3,219 $ / sqft: $308 low | high Med: $265 On site: 12 low | high Med: 18 | |