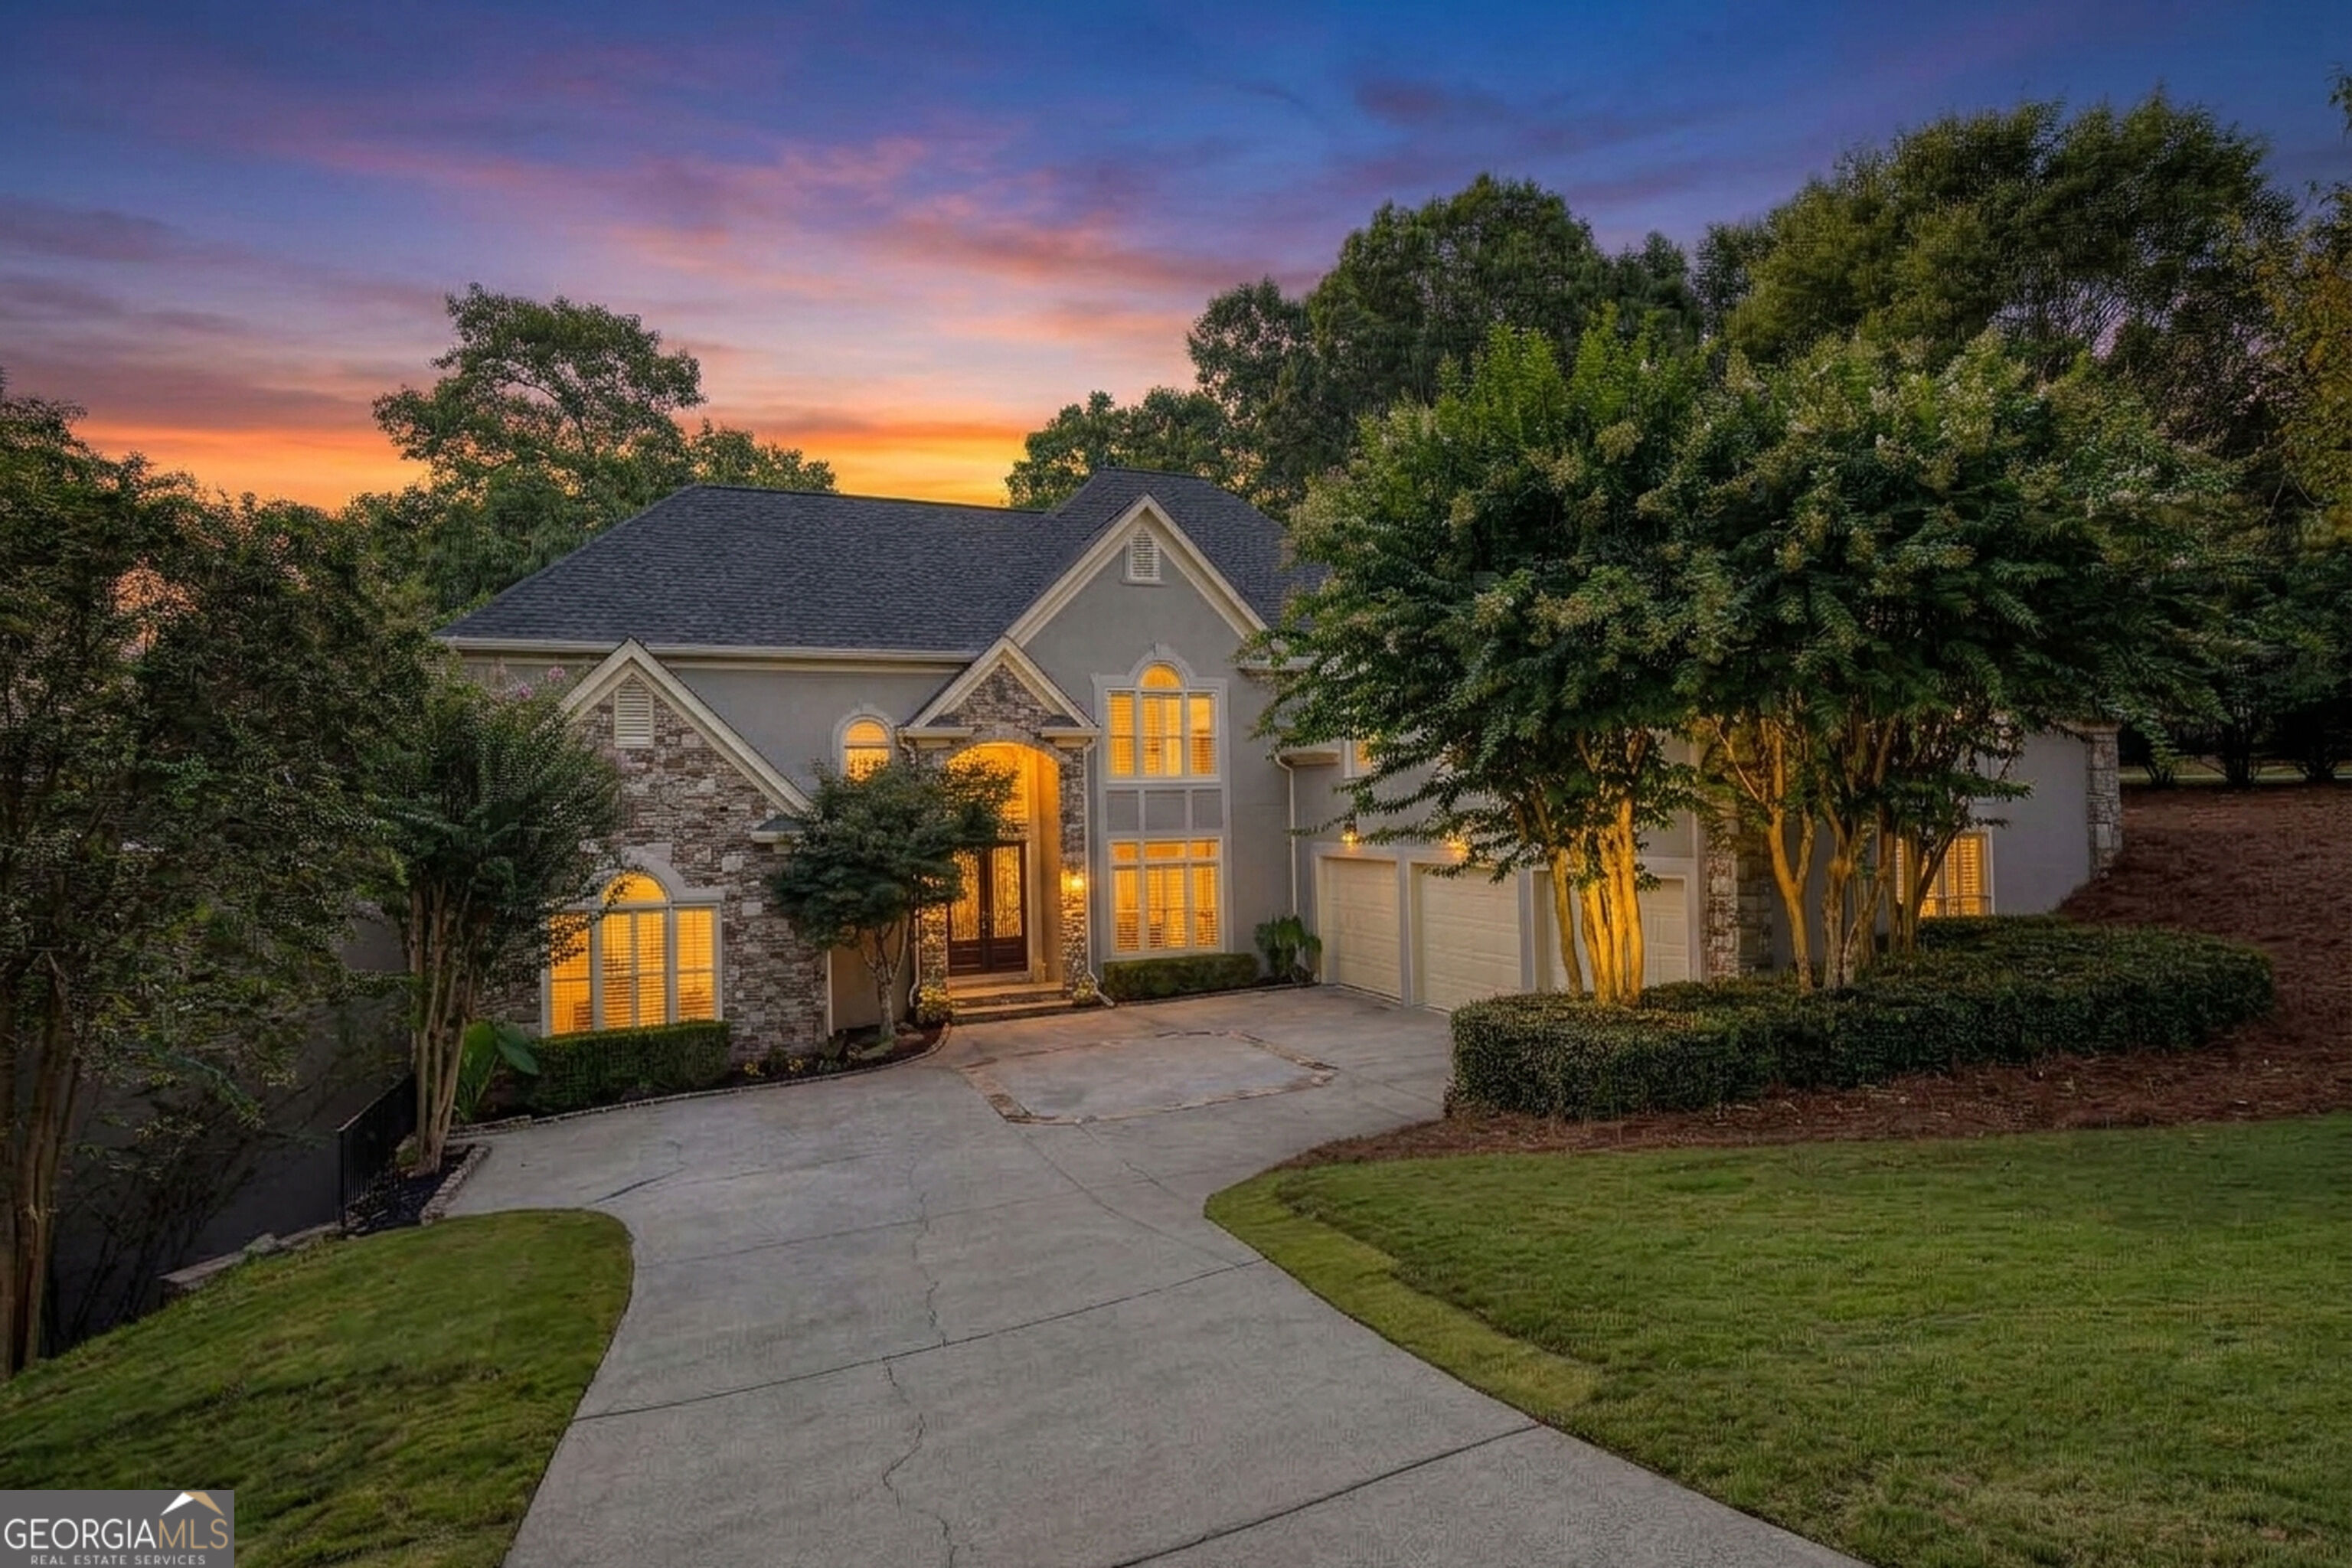
235 Bunratty Court,Roswell, GA 30076
Roswell, GA 30076


Description
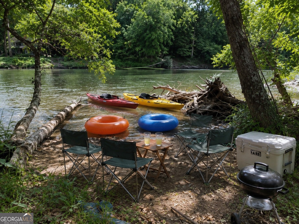
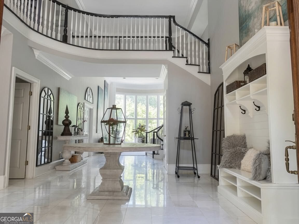
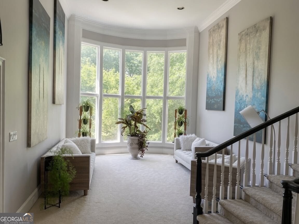
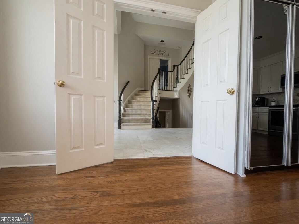
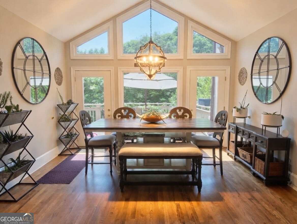
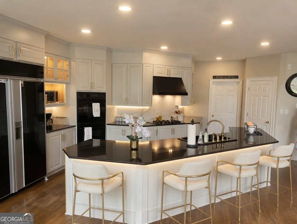
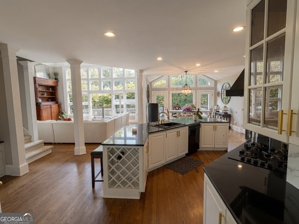
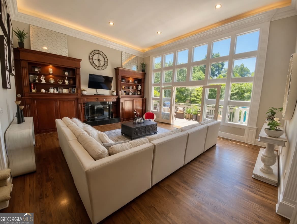
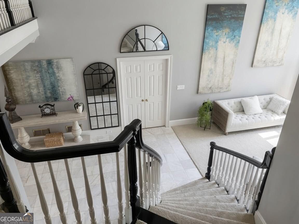
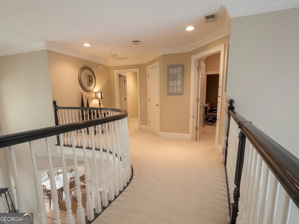
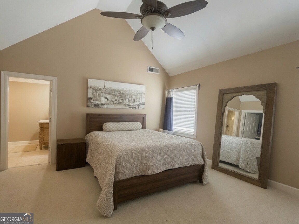
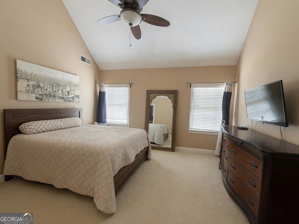
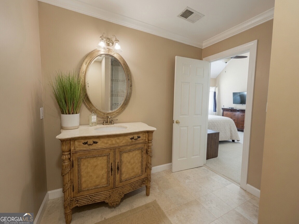
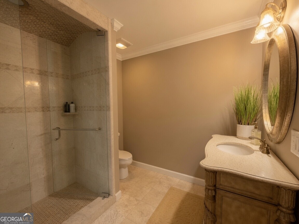
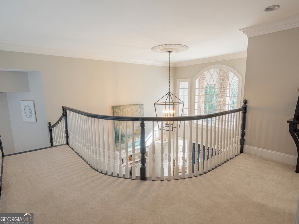
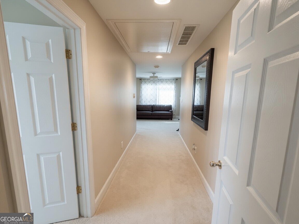
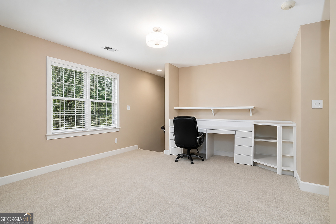
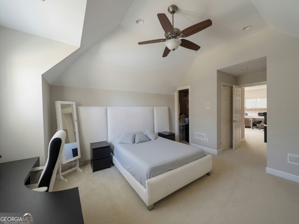
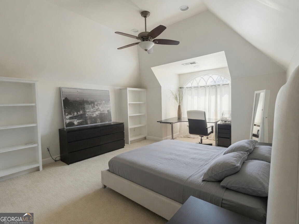
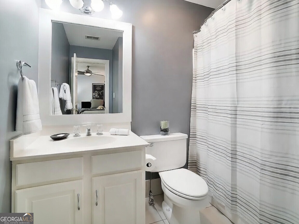
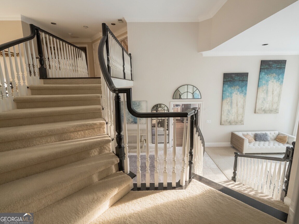
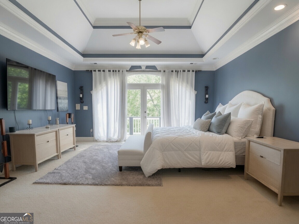
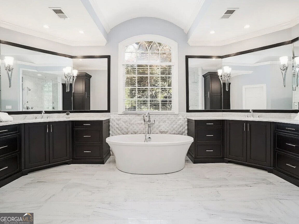
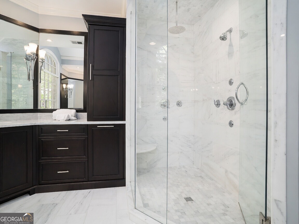
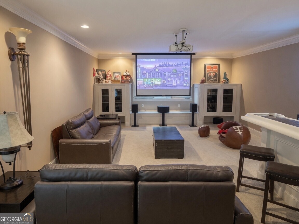
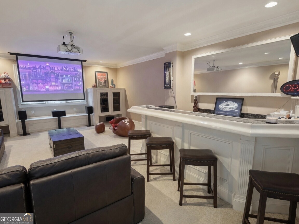
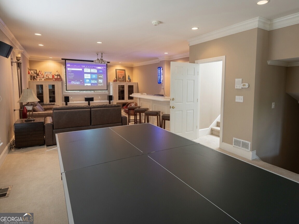
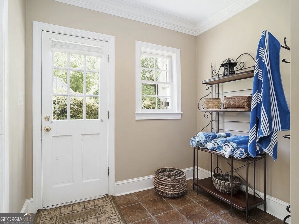
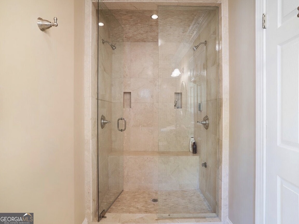
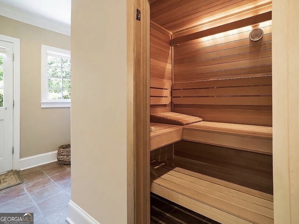
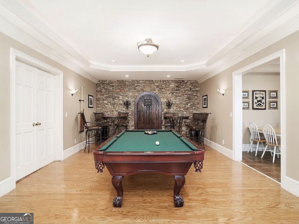
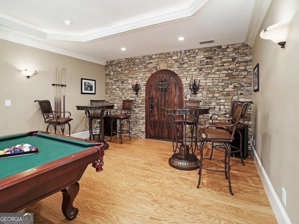
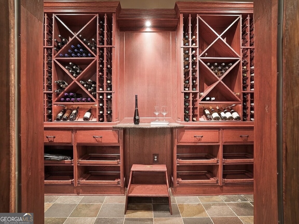
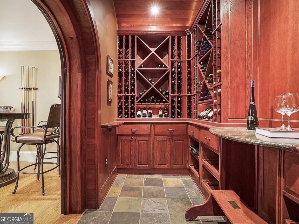
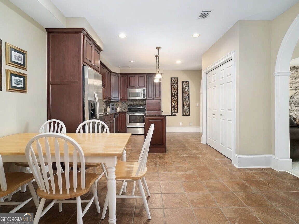
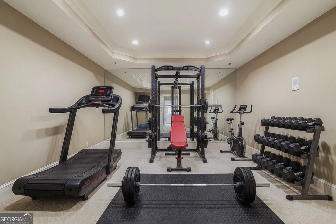
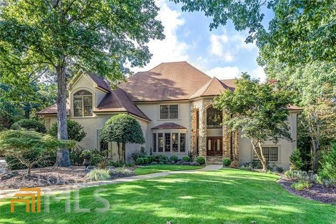
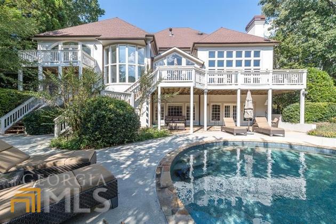
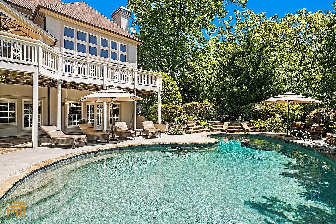
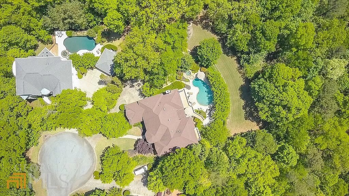
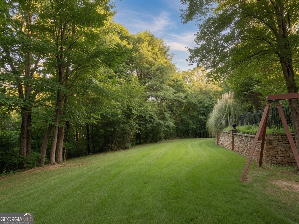
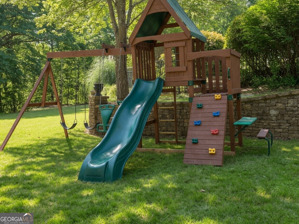
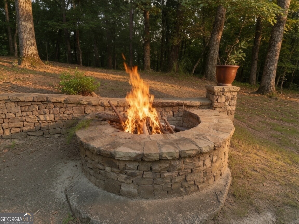
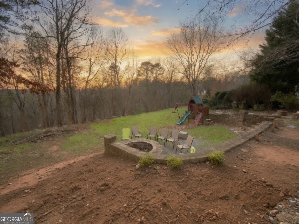
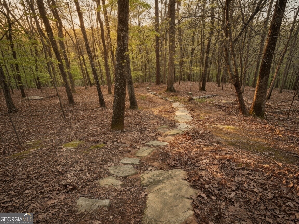
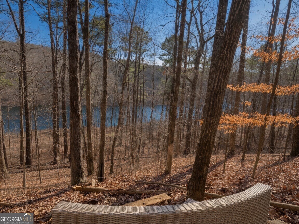
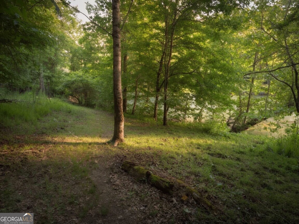
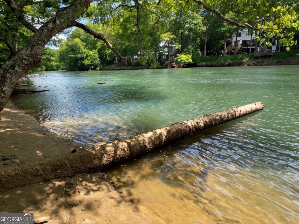
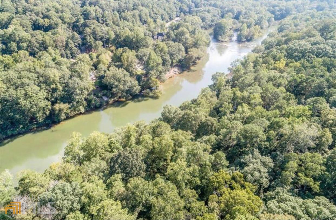
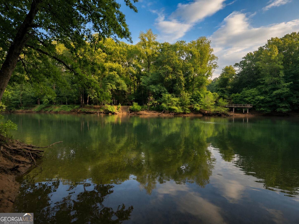
RIVERFRONT. PRIVATE. IRREPLACEABLE. THE ONLY ESTATE OF ITS KIND FOR SALE IN ROSWELL. Nowhere else in this market can you find 200 feet of true Chattahoochee River frontage, 3+ private acres, and a 7,700+ square foot estate, because land like this simply doesn't come up. When it's gone, it's gone. This property, and the neighborhood around it, has risen in value every single year, a track record that speaks for itself. Turn down a quiet cul-de-sac and the outside world disappears. No rear neighbors, no through traffic, just mature trees and the sound of the river, all minutes from GA-400, top schools, and Historic Roswell. Inside, nearly 8,000 square feet spans four light-filled levels. The main level features a chef's kitchen, the primary suite, and three additional bedrooms, each with its own private bath. Downstairs, a full second kitchen and living room open directly to the pool, plus two more bedrooms and a full bath, giving true multi-generational flexibility. The media level offers a projector, drop-down screen, and wet bar, while the lower level adds a wine cellar, pool table lounge, sauna, and steam shower. Outside: a 25,000-gallon PebbleTec pool with new heater and pump, a fire pit, and a flat backyard rolling to the water, with private paths for hiking, kayaking, tubing, and fishing. Buyers don't choose this house because they need a house. They choose it because they'll never find this again.
Details
| MLS # | 10734890 |
|---|---|
| Listing Type | For Sale |
| Style | House |
| HOA Dues | $1,280 |
| Sub-Type | Resale |
| Status | Active |
| Year | 1993 |
| Days On Site | 193 |
| Listing Provided By | Exit Team Realty | Trinity French |
Features
| Bed(s) | 7 |
|---|---|
| Bath(s) | 7 Total |
| SQ Feet | 7,729 |
| Basement | Y |
| Pool | Yes |
| Acreage | 3.03 |
| Water Front | Yes |
| Property View | Yes |
Interior
| Appliances | Cooktop, Dishwasher, Disposal, Double Oven, Gas Water Heater, Microwave, Oven, Trash Compactor |
|---|---|
| Interior Features | Bookcases, Central Vacuum, Double Vanity, High Ceilings, Sauna, Separate Shower, Soaking Tub, Split Bedroom Plan, Split Foyer, Tile Bath, Tray Ceiling(s), Entrance Foyer, Vaulted Ceiling(s), Walk-In Closet(s), Wet Bar, Wine Cellar |
| Cooling | Ceiling Fan(s), Central Air, Electric |
| Cooling Yes / No | Yes |
| Heating | Forced Air, Natural Gas |
| Heating Yes / No | Yes |
| Fireplace Yes / No | Yes |
| Fireplaces Total | 3 |
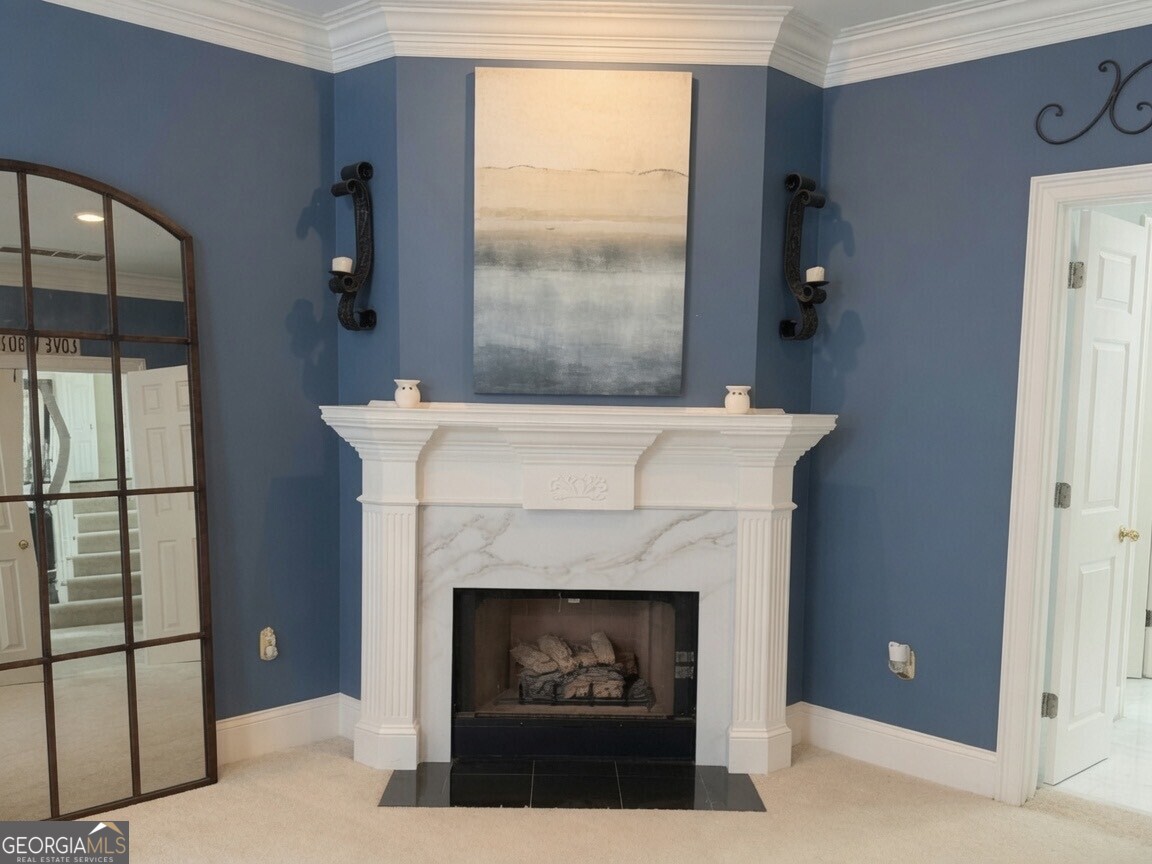
| Fireplace Features | Basement, Family Room, Gas Starter, Living Room, Master Bedroom |
| Room Kitchen Features | Breakfast Area, Breakfast Bar, Kitchen Island, Pantry, Second Kitchen, Solid Surface Counters, Walk-in Pantry |
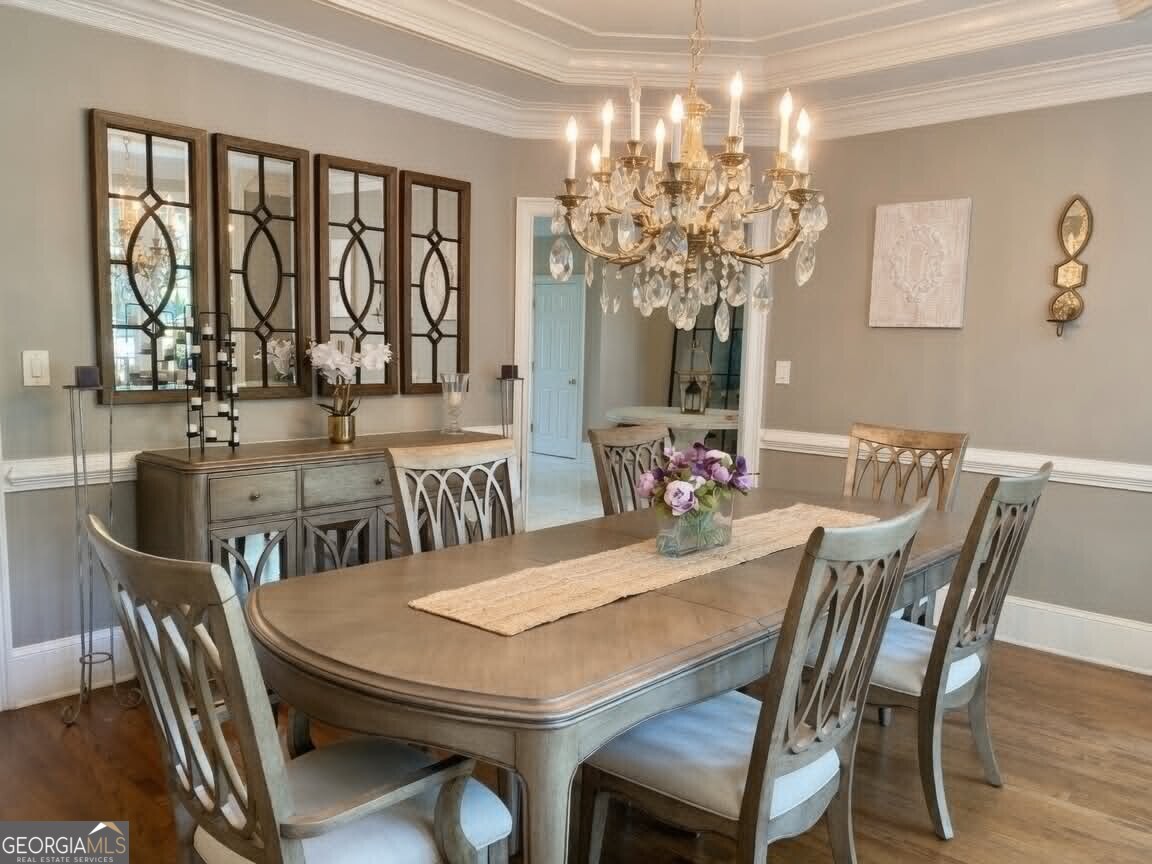
| Room Dining Room Features | Seats 12+, Separate Room |
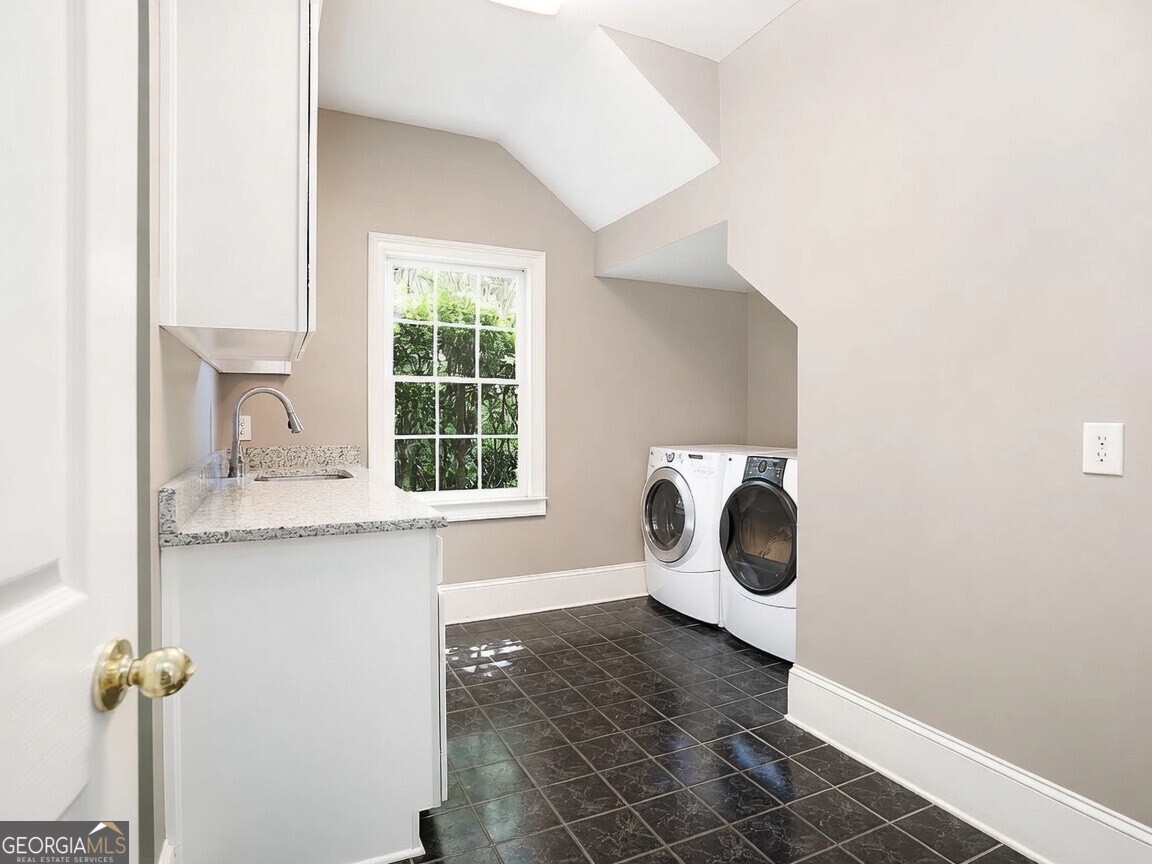
| Laundry Features | Mud Room, Other |
Exterior
| Exterior Features | Balcony, Garden, Sprinkler System, Water Feature |
|---|---|
| Lot Features | Cul-De-Sac, Level, Private |
| Construction Materials | Stone, Stucco |
| Roof | Composition |
| Fencing | Back Yard, Fenced |
| Foundation Details | Block |
| Waterfront Features | Private |
| Patio And Porch Features | Deck, Patio, Porch |
| Security Features | Carbon Monoxide Detector(s), Security System, Smoke Detector(s) |
Parking
| Attached Garage Yes / No | Yes |
|---|---|
| Garage Yes / No | Yes |
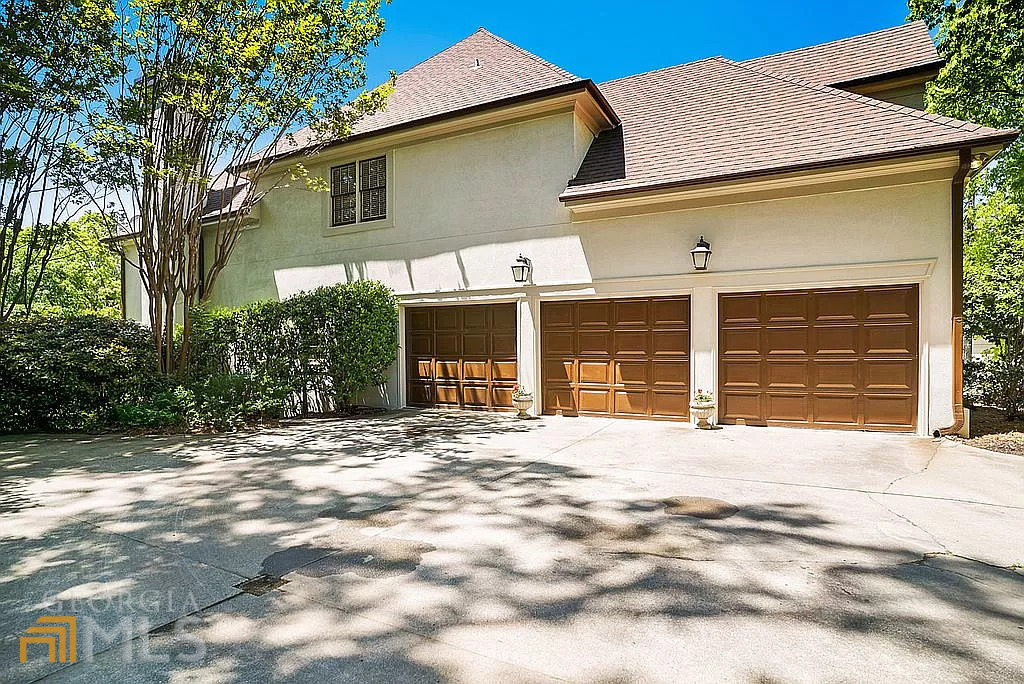
| Parking Features | Garage, Attached, RV Access/Parking, Boat, Garage Door Opener, Side/Rear Entrance |
Utilities
| Utilities | Cable Available, Electricity Available, High Speed Internet, Natural Gas Available, Phone Available, Sewer Available, Sewer Connected, Water Available |
|---|---|
| Sewer | Public Sewer |
| Electric | 220 Volts |
Taxes
| Tax Annual Amount | 9464 |
|---|---|
| Tax Year | 2021 |
Location
| Community Features | Lake, Playground, Pool, Street Lights, Tennis Court(s) |
|---|
Area Information
| State | GA |
|---|---|
| County | Fulton |
| City | Roswell |
| Zip Code | 30076 |
| Area | Fulton |
| Community Name | Sentinel on the River |
| School District | Centennial |
| Elementary School | River Eves |
| High School | Centennial |
| Listing VS Median (in Sentinel on the River) | |
Price: $1,999,999 low | high Med: $1,295,000 sqft: 7,729 low | high Med: 6,808 $ / sqft: $259 low | high Med: $190 On site: 193 low | high Med: 81 | |
Market Activity 30076
Request a showing
Request a showing
Contact
Learn More About This Property

Alicia Appling
Coldwell Banker Upchurch Realty
Smart Home Certified, Accredited Buyer Representative, Senior Real Estate Specialist, Certified Residential Specialist, Certified Relocation Residential Specialist, Certified Luxury Home Marketing Specialist, Graduate, REALTOR Institute (706) 202-5033alicia@aliciaappling.com| State | GA |
|---|---|
| County | Fulton |
| City | Roswell |
| Zip Code | 30076 |
| Area | Fulton |
| Community Name | Sentinel on the River |
| School District | Centennial |
| Elementary School | River Eves |
| High School | Centennial |
| Listing VS Median (in Sentinel on the River) | |
Price: $1,999,999 low | high Med: $1,295,000 sqft: 7,729 low | high Med: 6,808 $ / sqft: $259 low | high Med: $190 On site: 193 low | high Med: 81 | |