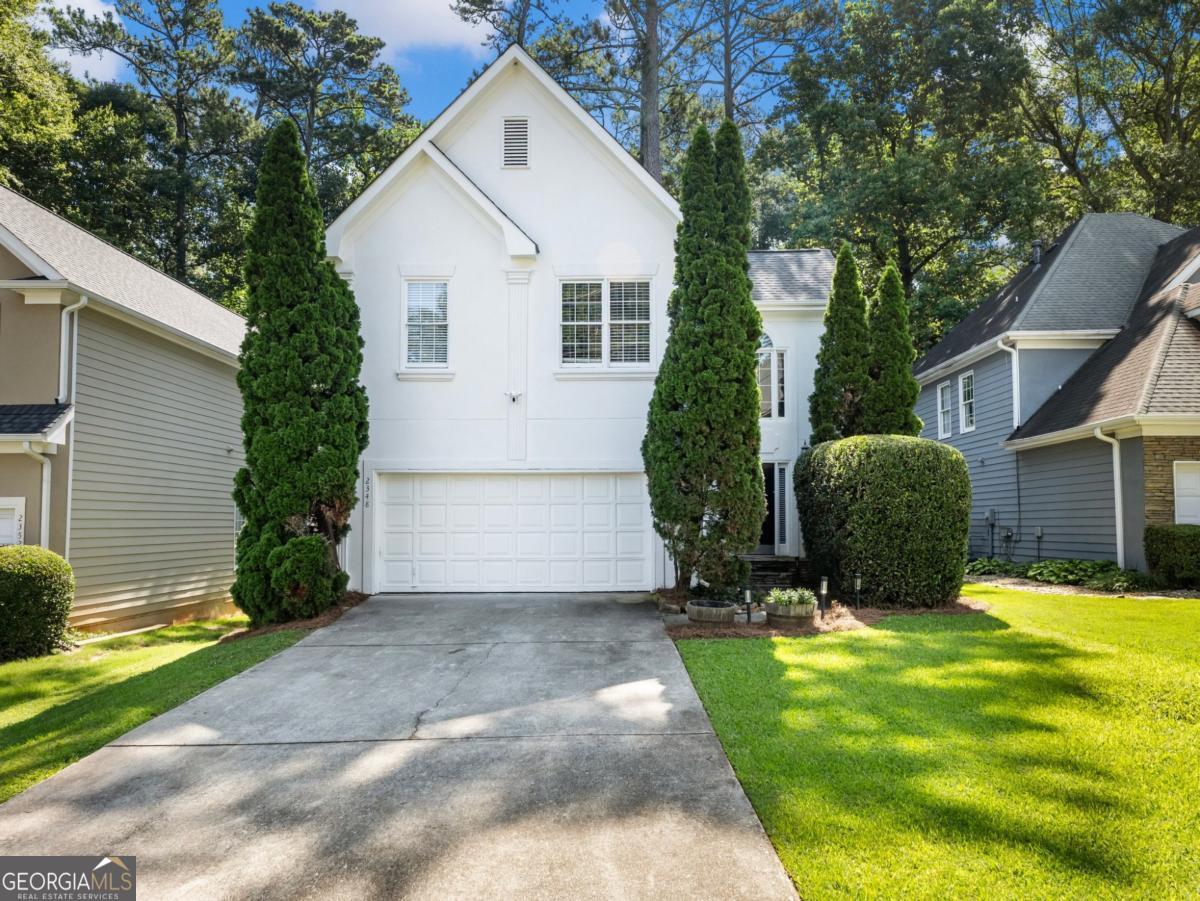
2348 Logan Circle NE,Brookhaven, GA 30319
Brookhaven, GA 30319

Description
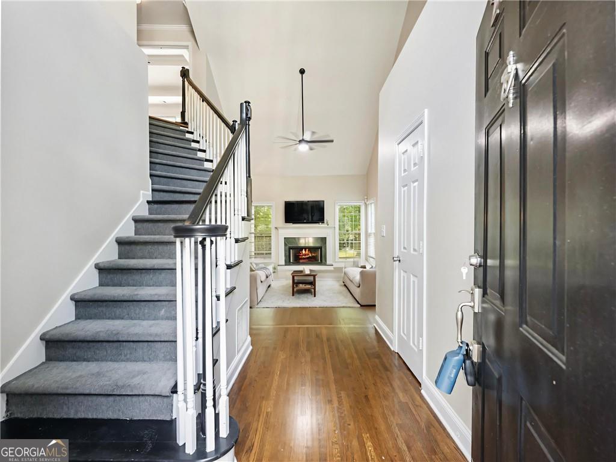
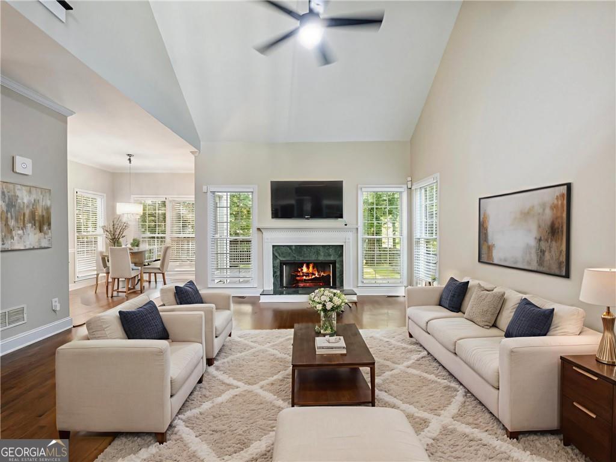
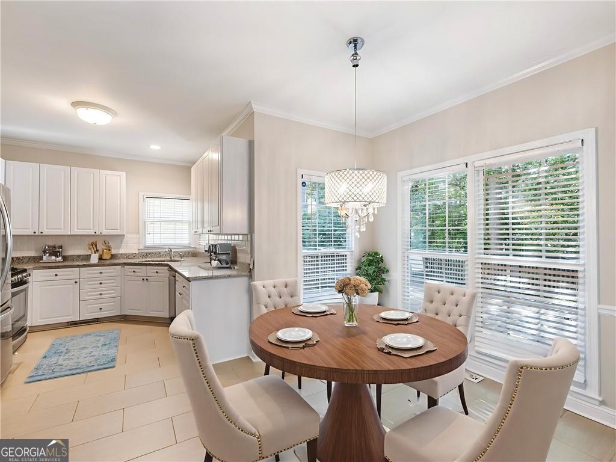
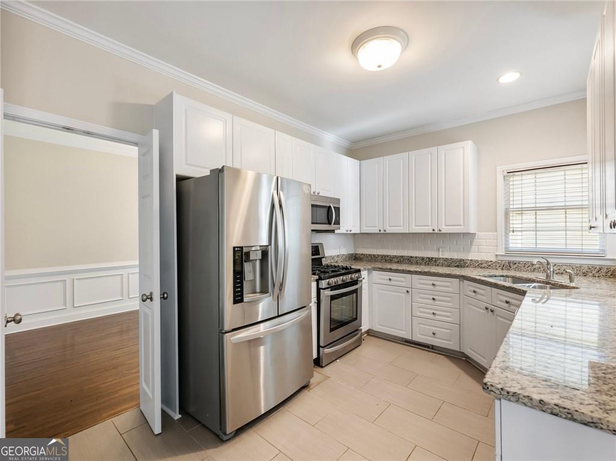
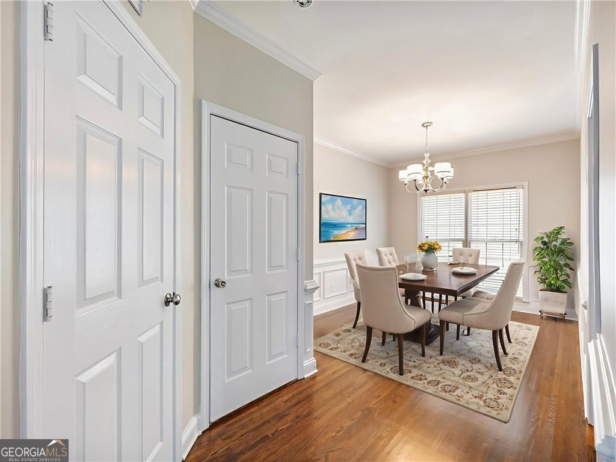
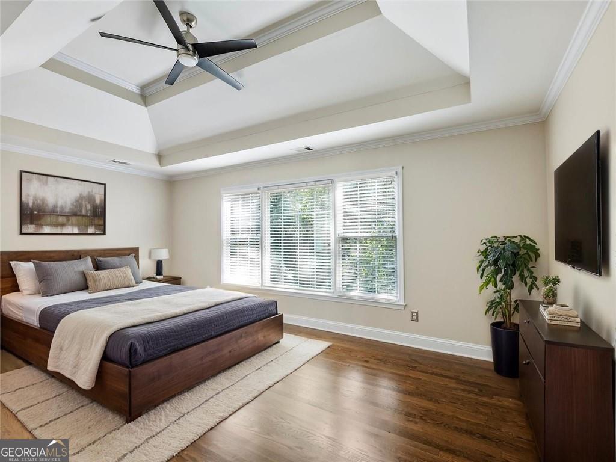
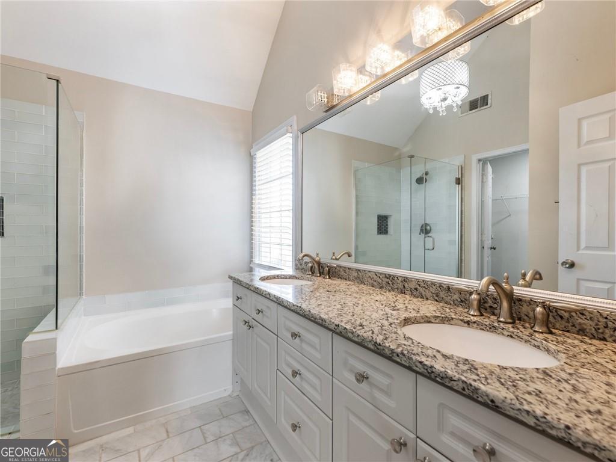
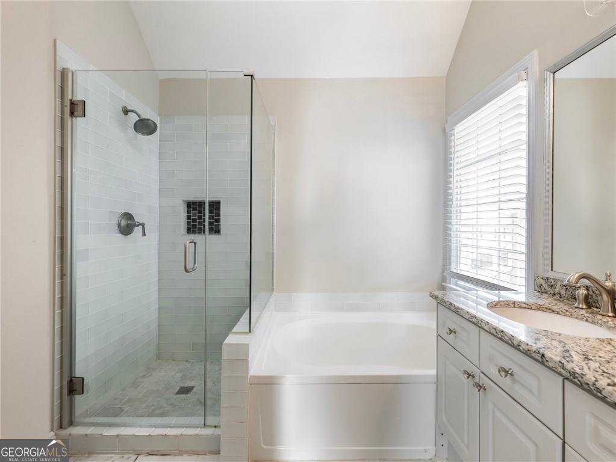
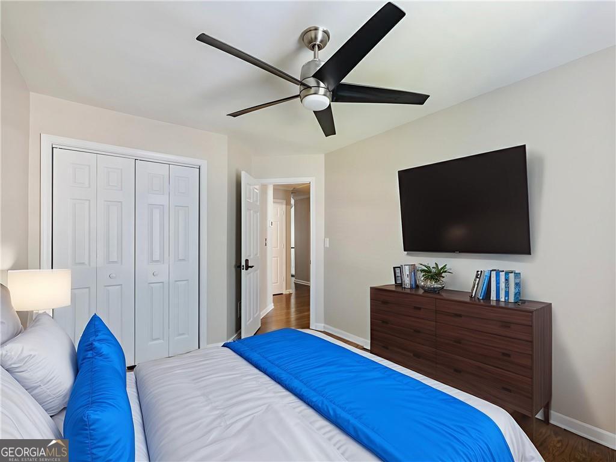
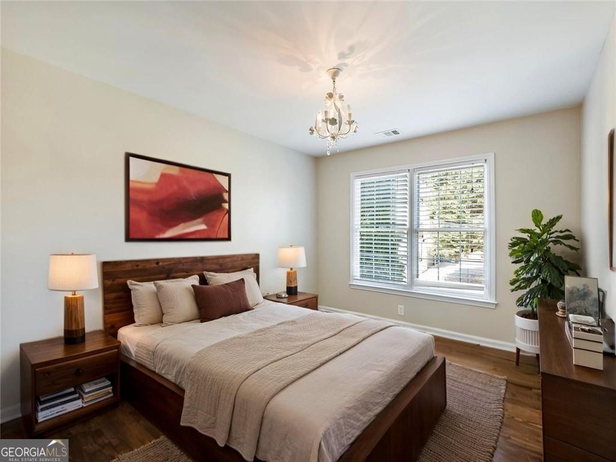
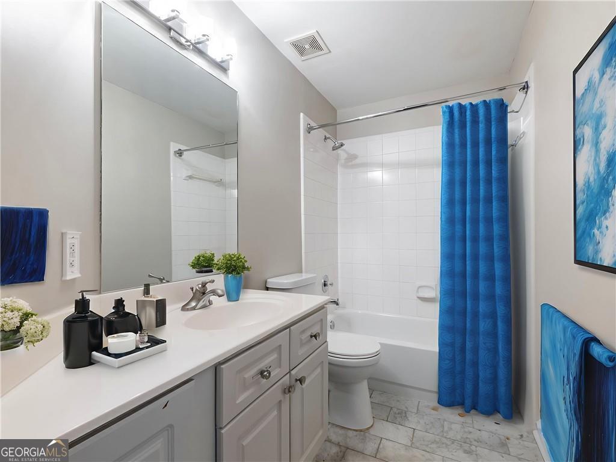
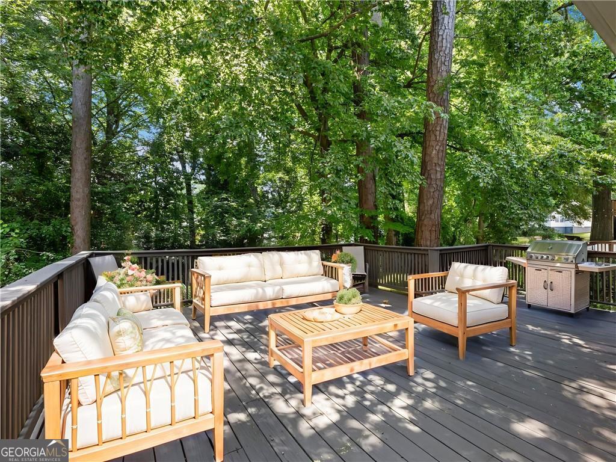
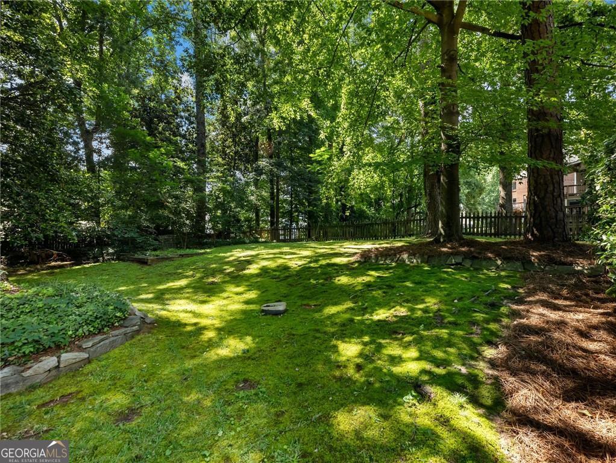
Now offered at an even more compelling price, 2348 Logan Circle presents an extraordinary opportunity to own a refreshed, move-in-ready home in the heart of Brookhaven. This spacious residence has been thoughtfully updated with a freshly painted interior and beautifully refinished hardwood floors throughout, perfectly complementing the grandeur of its cathedral and trey ceilings. The main level is designed for effortless living, featuring a large kitchen with stone countertops and a gas stove, a formal dining room, and a cozy fireplace-lit family room. Retreat upstairs to the oversized master suite, complete with a luxurious double-vanity bath and a generous walk-in closet, conveniently located near the upper-level laundry. Outside, a large deck and private, fenced-in backyard provide the perfect backdrop for entertaining, while the two-car garage offers ample storage. Situated less than a mile from Brookhaven Village, MARTA, and Briarwood Park, and zoned for top-rated schools like Ashford Park Elementary, this home combines versatile luxury with an unbeatable location. With this new price improvement, there has never been a better time to make this Brookhaven gem your own-schedule your showing today!
Details
| MLS # | 10743044 |
|---|---|
| Listing Type | For Sale |
| Style | House |
| Sub-Type | Resale |
| Status | Active |
| Year | 1994 |
| Days On Site | 175 |
| Listing Provided By | Bolst | Aaron Grubel |
Features
| Bed(s) | 3 |
|---|---|
| Bath(s) | 3 Total |
| SQ Feet | 1,707 |
| Basement | Y |
| Story(s) | 2 |
| Acreage | 0.23 |
Interior
| Appliances | Dishwasher, Disposal, Ice Maker, Microwave, Range, Refrigerator, Stainless Steel Appliance(s) |
|---|---|
| Interior Features | Double Vanity, High Ceilings, Tray Ceiling(s), Vaulted Ceiling(s), Walk-In Closet(s) |
| Cooling | Ceiling Fan(s), Central Air |
| Cooling Yes / No | Yes |
| Heating | Central, Forced Air |
| Heating Yes / No | Yes |
| Fireplace Yes / No | Yes |
| Fireplaces Total | 1 |
| Fireplace Features | Family Room, Master Bedroom |
| Window Features | Double Pane Windows |
| Room Kitchen Features | Breakfast Area, Pantry |
| Room Dining Room Features | Seats 12+ |
| Laundry Features | Laundry Closet, Upper Level |
Exterior
| Lot Features | Level, Private |
|---|---|
| Construction Materials | Other, Press Board |
| Roof | Composition |
| Fencing | Back Yard, Fenced |
| Patio And Porch Features | Deck |
| Security Features | Carbon Monoxide Detector(s), Smoke Detector(s) |
Parking
| Attached Garage Yes / No | No |
|---|---|
| Garage Yes / No | Yes |
| Parking Features | Garage, Kitchen Level, Garage Door Opener |
Utilities
| Utilities | Cable Available, Electricity Available, High Speed Internet, Natural Gas Available, Phone Available, Sewer Connected, Water Available |
|---|---|
| Sewer | Public Sewer |
| Electric | 220 Volts |
Taxes
| Tax Annual Amount | 10128 |
|---|---|
| Tax Year | 2024 |
Location
| Community Features | Street Lights, Near Public Transport, Walk To Schools, Near Shopping |
|---|
Area Information
| State | GA |
|---|---|
| County | DeKalb |
| City | Brookhaven |
| Zip Code | 30319 |
| Area | DeKalb |
| Community Name | Brookhaven |
| School District | Chamblee |
| Elementary School | Ashford Park |
| High School | Chamblee |
| Listing VS Median (in Brookhaven) | |
Price: $695,000 low | high Med: $339,950 sqft: 1,707 low | high Med: 1,962 $ / sqft: $407 low | high Med: $184 On site: 175 low | high Med: 90.5 | |
Market Activity 30319
Request a showing
Request a showing
Contact
Learn More About This Property

Alicia Appling
Coldwell Banker Upchurch Realty
Smart Home Certified, Accredited Buyer Representative, Senior Real Estate Specialist, Certified Residential Specialist, Certified Relocation Residential Specialist, Certified Luxury Home Marketing Specialist, Graduate, REALTOR Institute (706) 202-5033alicia@aliciaappling.com| State | GA |
|---|---|
| County | DeKalb |
| City | Brookhaven |
| Zip Code | 30319 |
| Area | DeKalb |
| Community Name | Brookhaven |
| School District | Chamblee |
| Elementary School | Ashford Park |
| High School | Chamblee |
| Listing VS Median (in Brookhaven) | |
Price: $695,000 low | high Med: $339,950 sqft: 1,707 low | high Med: 1,962 $ / sqft: $407 low | high Med: $184 On site: 175 low | high Med: 90.5 | |