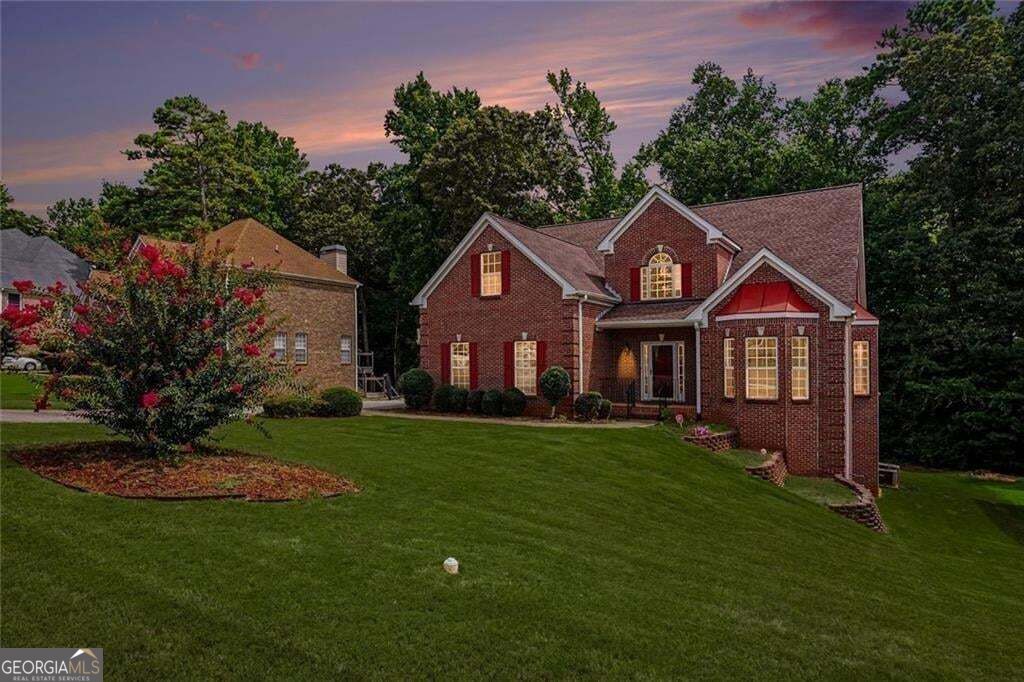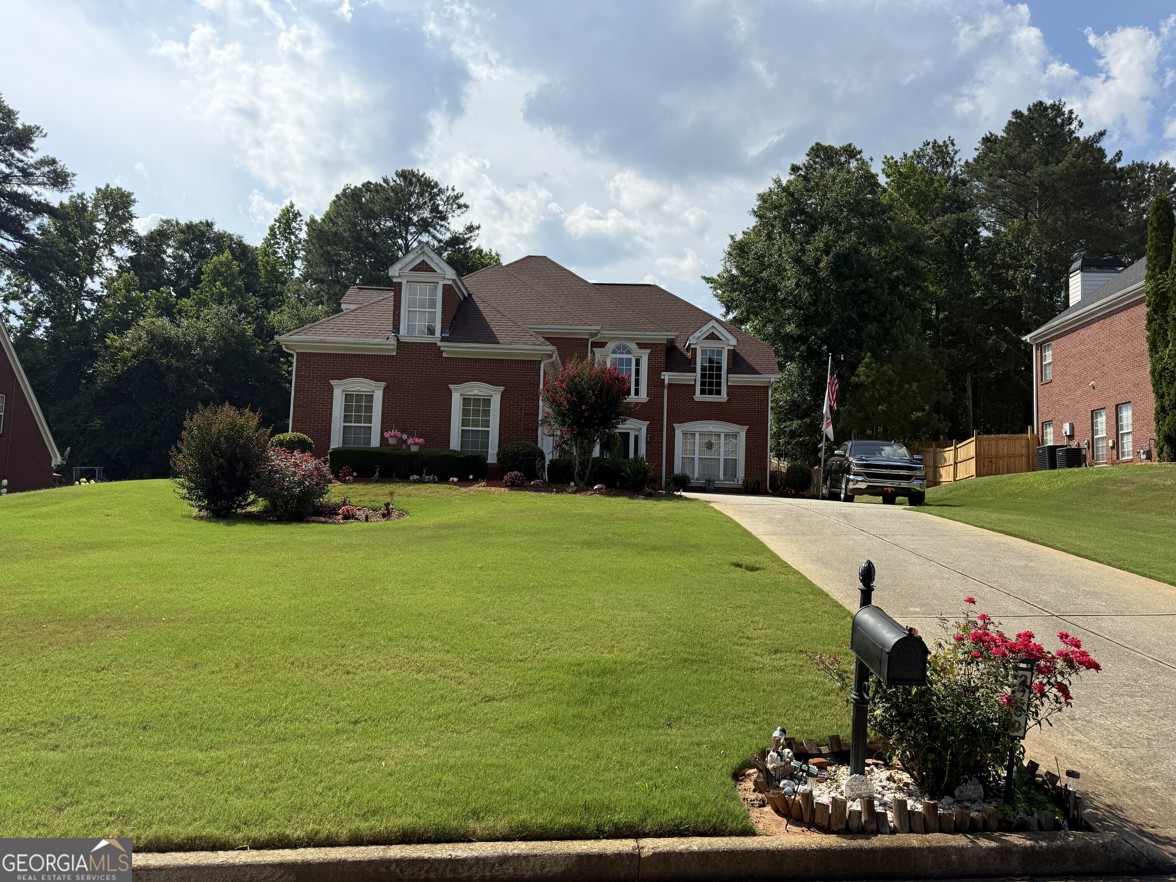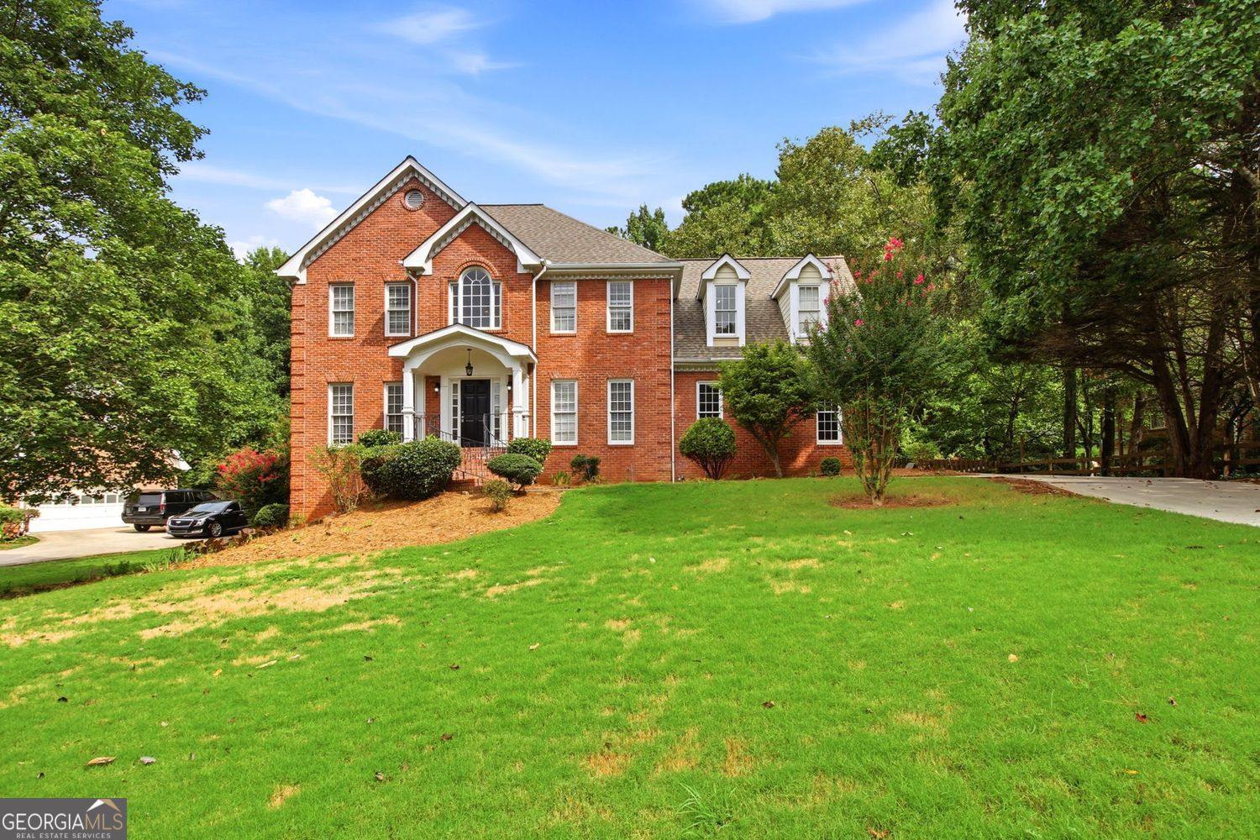
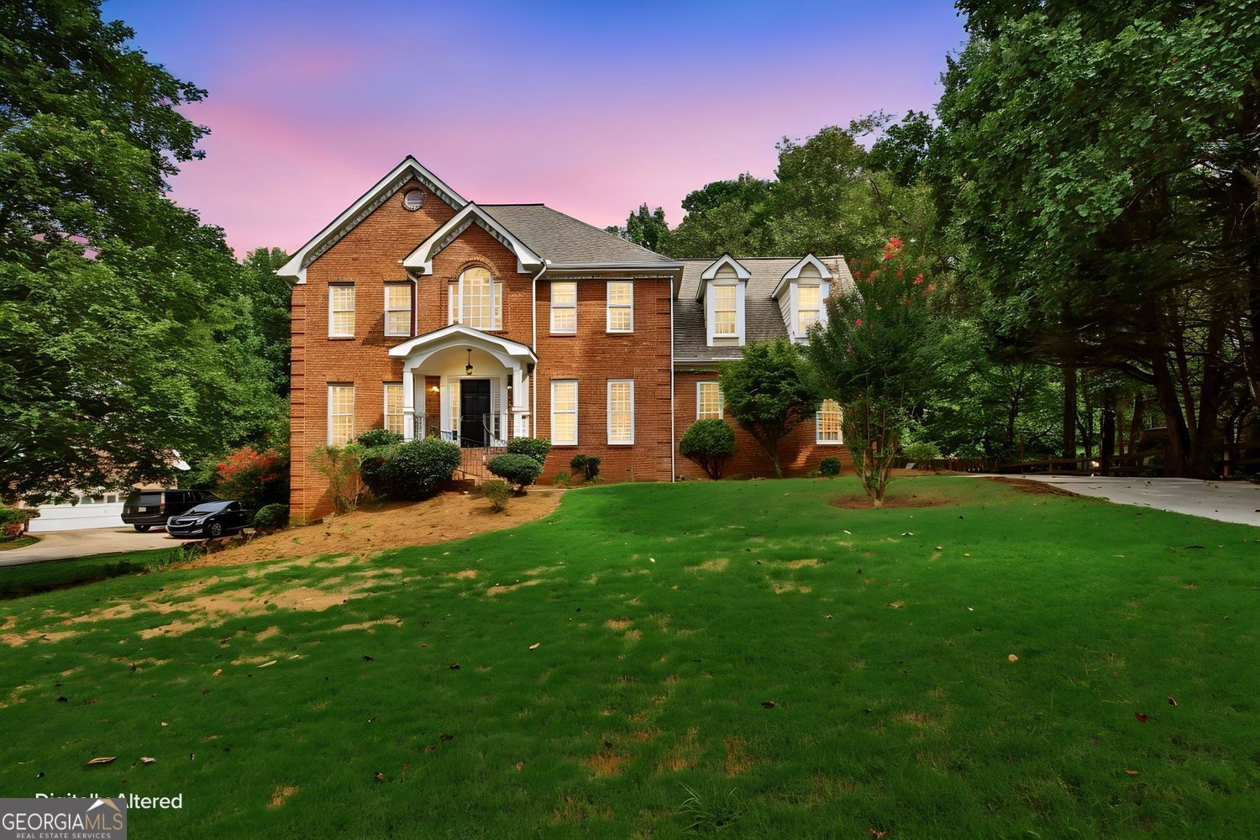
2341 Weatherstone Circle SE,Conyers, GA 30094
Conyers, GA 30094

Description
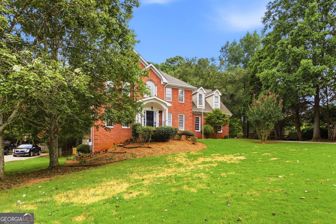
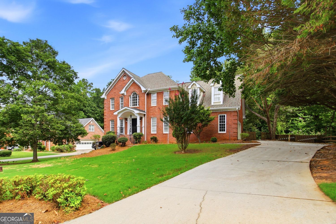
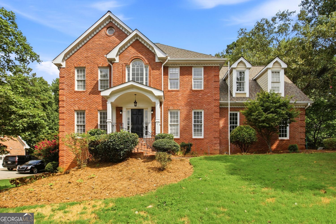
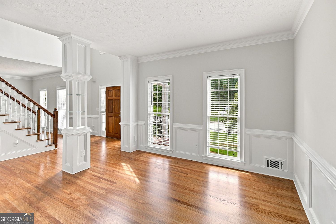
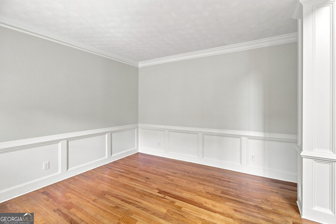
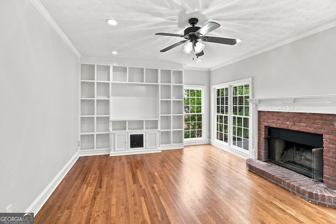
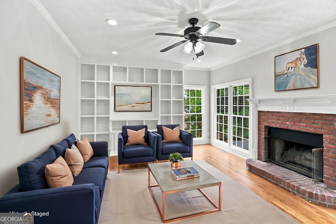
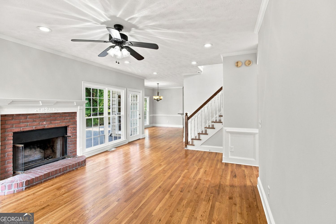
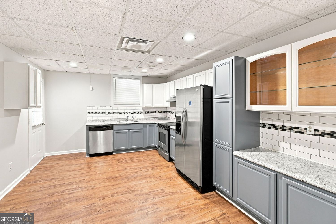
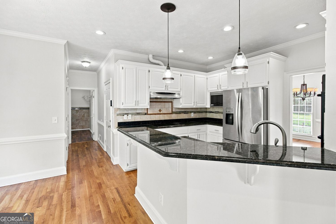
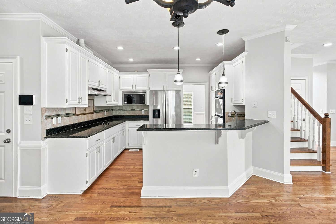
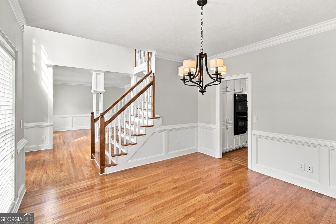
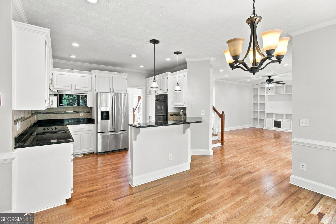
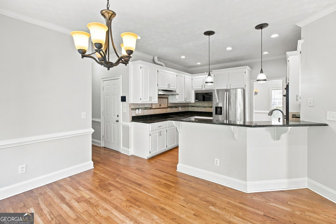
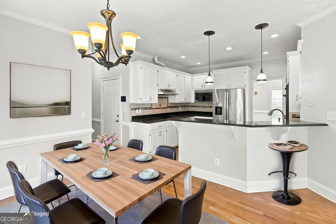
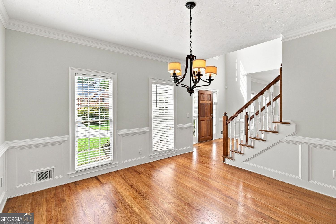
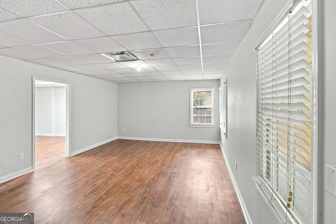
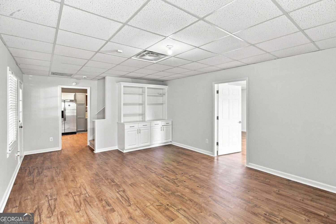
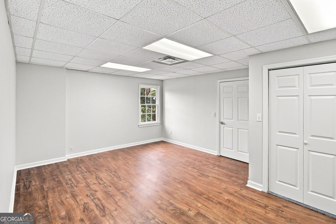
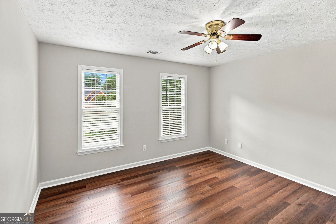
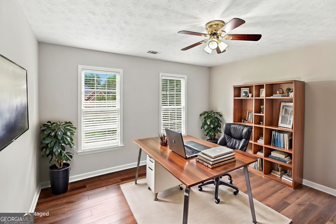
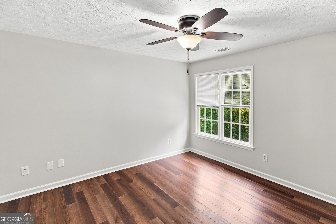
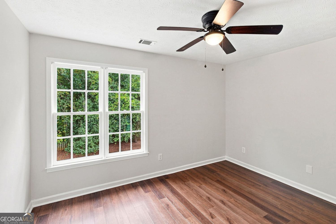
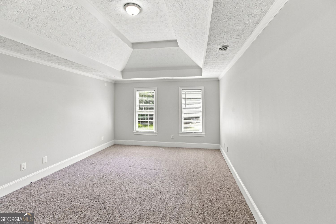
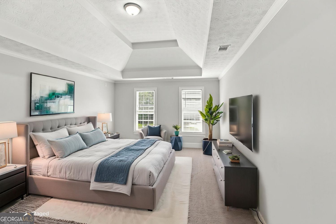
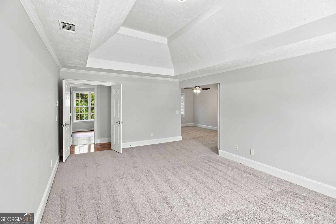
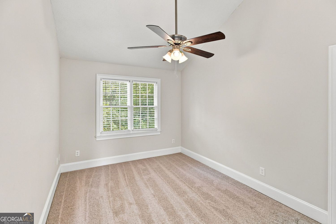
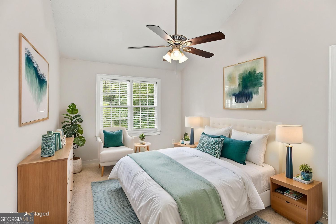
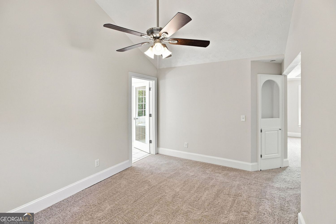
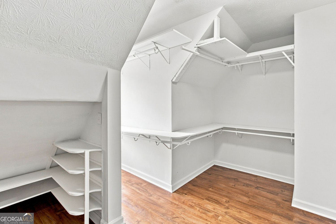
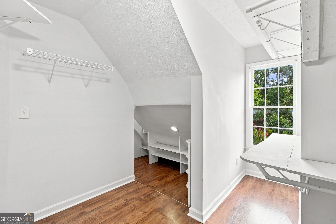
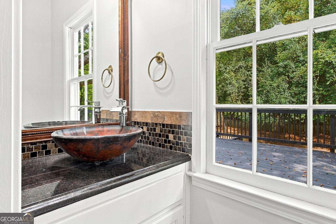
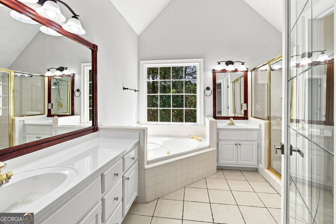
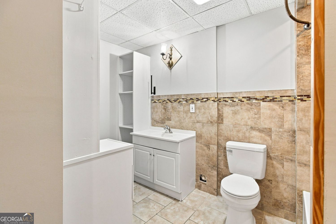
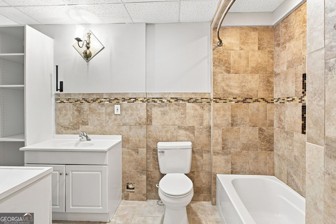
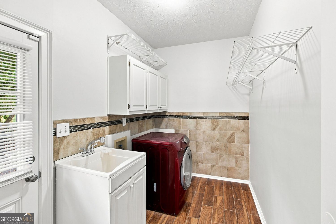
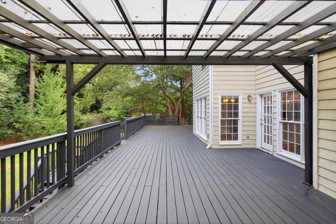
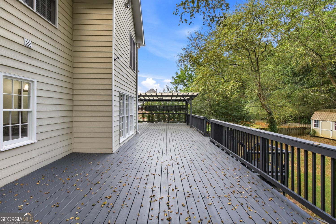
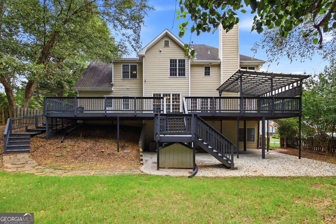
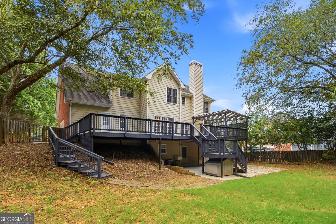
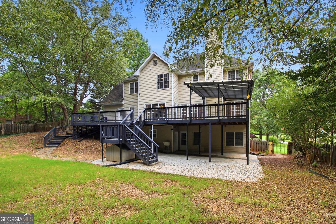
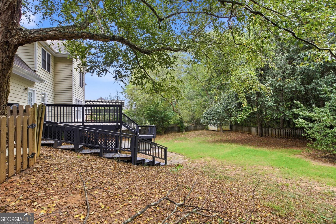
BEAUTIFUL, MOVE-IN-READY HOME IN A QUIET SWIM & TENNIS COMMUNITY! Step inside and be impressed by the sparkling hardwood floors, fresh interior paint, and spacious, well-designed floor plan. This beautiful home features a formal living room, elegant dining room, and an oversized family room perfect for relaxing or entertaining. The spacious kitchen offers abundant cabinetry, a breakfast area overlooking the backyard, and convenient access to the huge deck and patio-ideal for outdoor entertaining, grilling, and enjoying the private backyard. Retreat upstairs to the huge primary suite featuring a separate sitting area, creating the perfect place to unwind. The finished basement adds an incredible amount of additional living space, complete with a bedroom, full bath, second kitchen, entertainment/media room, second laundry area, and direct access to the backyard. It's an excellent setup for a teen suite, in-law suite, extended family, guests, or multi-generational living. Freshly painted, sparkling hardwood floors, generous living spaces, multiple entertainment areas, and lots of extras make this home a must-see! This home is virtually and digitally staged. This home is vacant and unfurnished.
Details
| MLS # | 10839443 |
|---|---|
| Listing Type | For Sale |
| Style | House |
| HOA Dues | $200 |
| Sub-Type | Resale |
| Status | Pending |
| Year | 1992 |
| Days On Site | 48 |
| Listing Provided By | RE/MAX Center | Linwood Burns |
Features
| Bed(s) | 5 |
|---|---|
| Bath(s) | 4 Total |
| SQ Feet | 3,864 |
| Basement | Y |
| Acreage | 0.46 |
| Property View | Yes |
Interior
| Appliances | Dishwasher, Disposal, Gas Water Heater, Ice Maker, Microwave, Range, Refrigerator, Other |
|---|---|
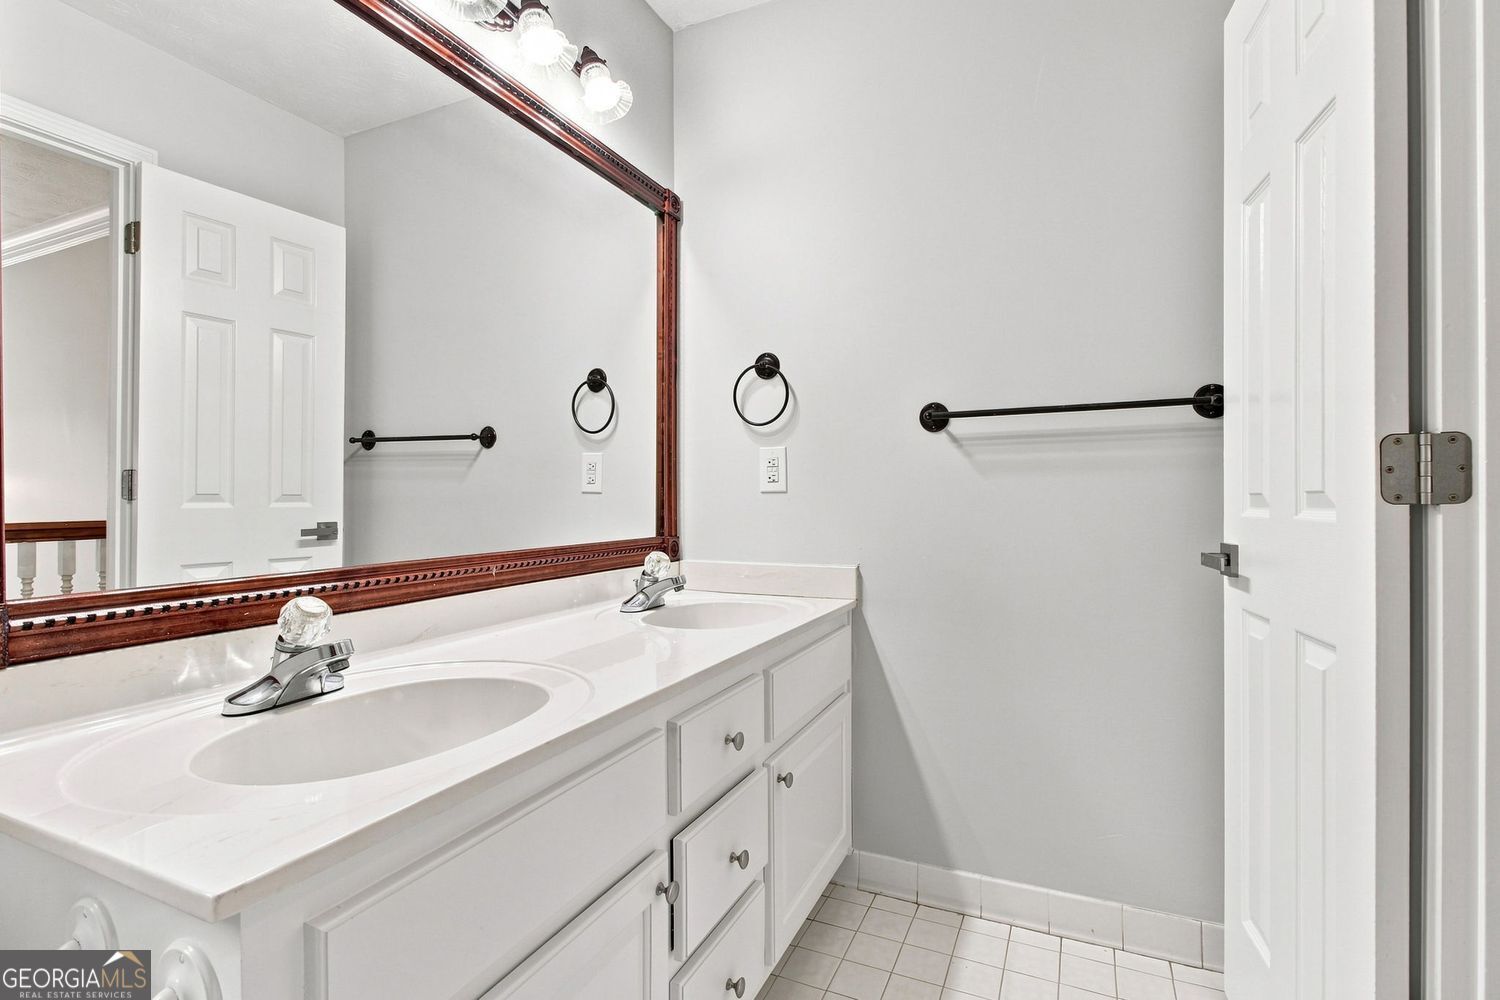
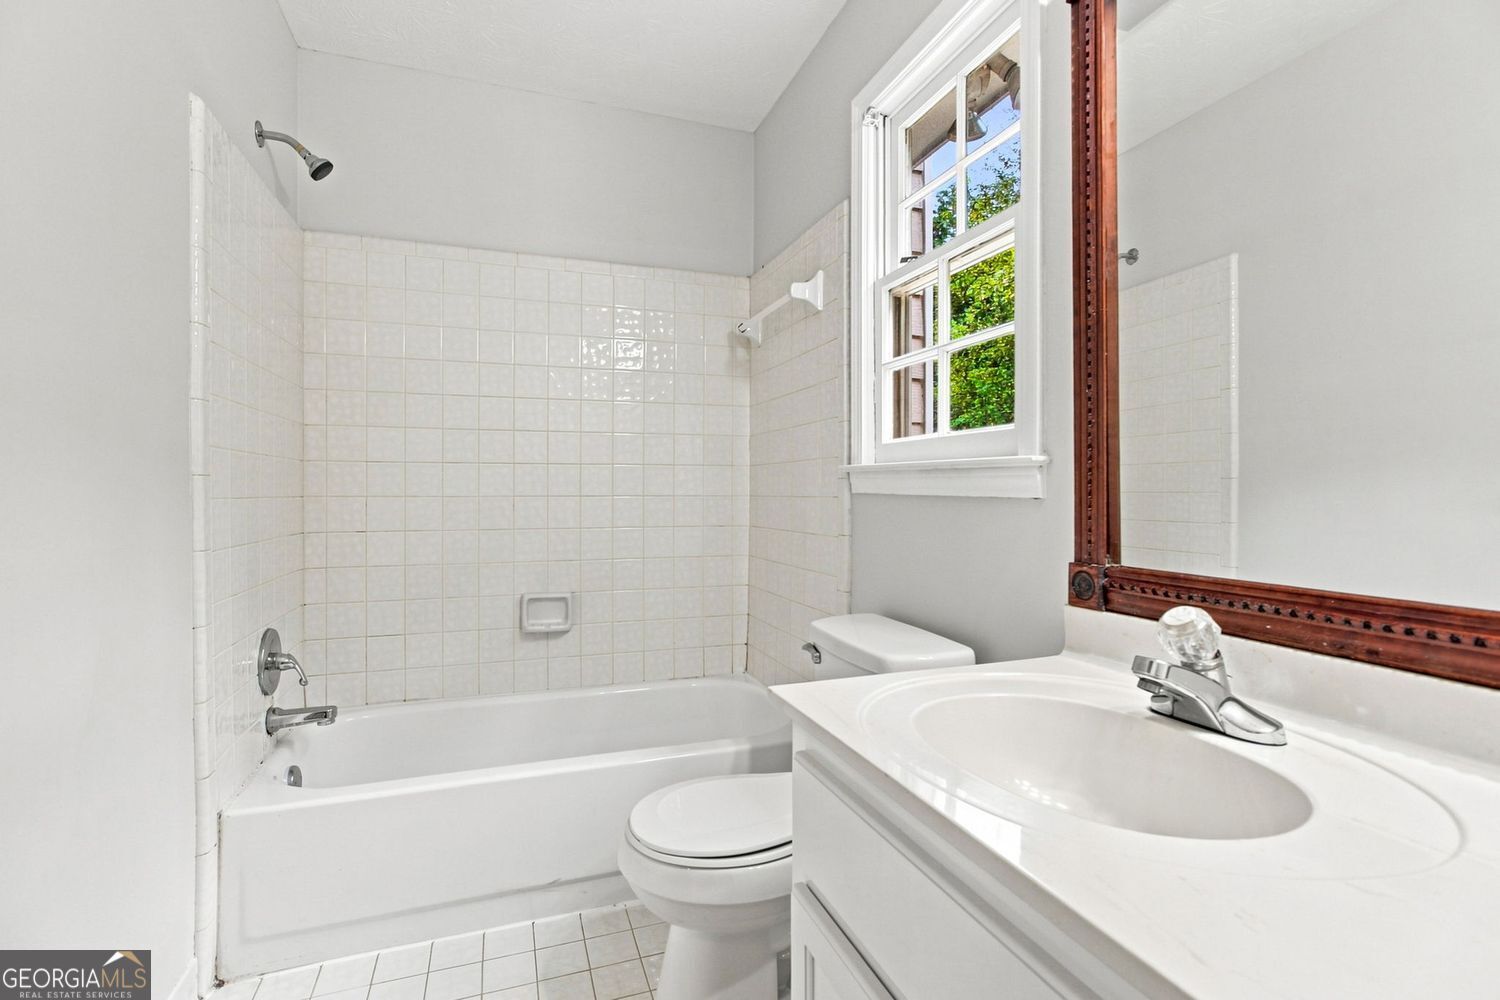
| Interior Features | Double Vanity, Separate Shower, Tile Bath, Entrance Foyer, Walk-In Closet(s) |
| Cooling | Central Air, Ceiling Fan(s), Heat Pump |
| Cooling Yes / No | Yes |
| Heating | Other, Central, Natural Gas |
| Heating Yes / No | Yes |
| Fireplace Yes / No | Yes |
| Fireplaces Total | 1 |
| Fireplace Features | Factory Built, Family Room, Gas Starter |
| Window Features | Double Pane Windows |
| Room Kitchen Features | Breakfast Area, Breakfast Bar, Pantry, Second Kitchen |
| Room Dining Room Features | Separate Room |
| Laundry Features | In Hall |
Exterior
| Exterior Features | Other |
|---|---|
| Lot Features | Private |
| Construction Materials | Brick, Press Board, Other |
| Roof | Composition |
| Fencing | Back Yard, Wood |
| Patio And Porch Features | Patio, Deck |
| Security Features | Smoke Detector(s), Carbon Monoxide Detector(s) |
Parking
| Attached Garage Yes / No | Yes |
|---|---|
| Garage Yes / No | Yes |
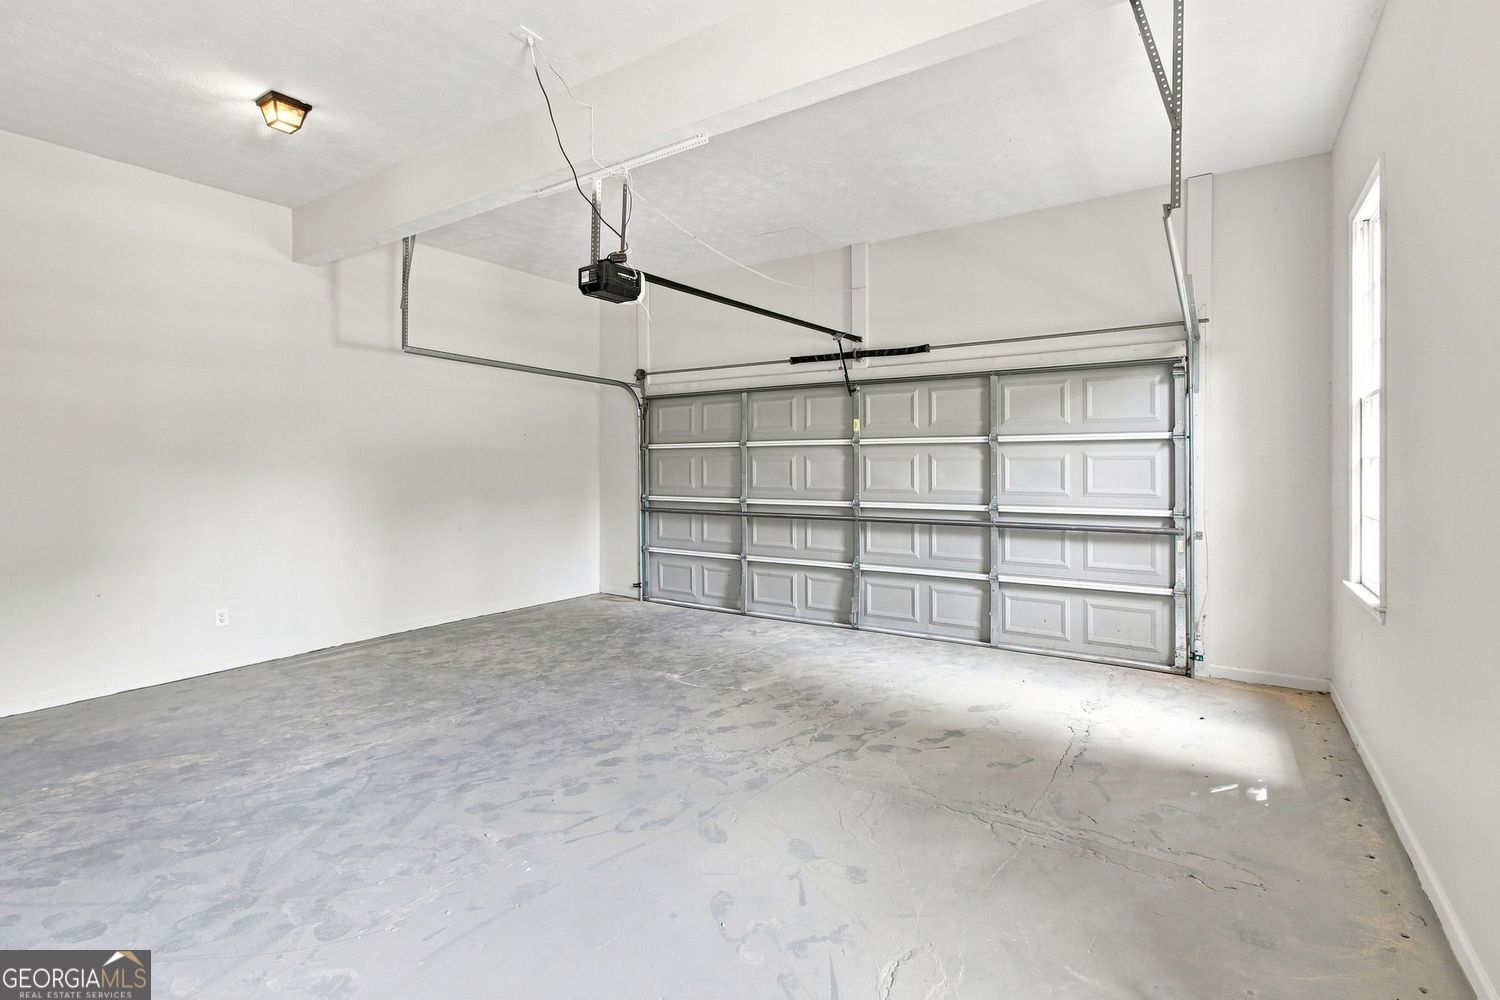
| Parking Features | Garage, Attached, Kitchen Level, Garage Door Opener, Side/Rear Entrance |
Utilities
| Utilities | Cable Available, Electricity Available, High Speed Internet, Natural Gas Available, Phone Available, Sewer Available, Water Available, Sewer Connected |
|---|---|
| Sewer | Public Sewer |
| Electric | 220 Volts |
Taxes
| Tax Annual Amount | 4994 |
|---|---|
| Tax Year | 2025 |
Location
| Community Features | Tennis Court(s), Clubhouse, Street Lights, Near Shopping |
|---|
Area Information
| State | GA |
|---|---|
| County | Rockdale |
| City | Conyers |
| Zip Code | 30094 |
| Area | Rockdale |
| Community Name | WEATHERSTONE UNIT 3 |
| School District | Rockdale |
| Elementary School | Flat Shoals |
| High School | Rockdale |
| Listing VS Median (in WEATHERSTONE UNIT 3) | |
Price: $384,900 low | high Med: $384,900 sqft: 3,864 low | high Med: 3,864 $ / sqft: $100 low | high Med: $100 On site: 48 low | high Med: 48 | |
Market Activity 30094
Request a showing
Request a showing
Contact
Learn More About This Property

Alicia Appling
Coldwell Banker Upchurch Realty
Smart Home Certified, Accredited Buyer Representative, Senior Real Estate Specialist, Certified Residential Specialist, Certified Relocation Residential Specialist, Certified Luxury Home Marketing Specialist, Graduate, REALTOR Institute (706) 202-5033alicia@aliciaappling.com| State | GA |
|---|---|
| County | Rockdale |
| City | Conyers |
| Zip Code | 30094 |
| Area | Rockdale |
| Community Name | WEATHERSTONE UNIT 3 |
| School District | Rockdale |
| Elementary School | Flat Shoals |
| High School | Rockdale |
| Listing VS Median (in WEATHERSTONE UNIT 3) | |
Price: $384,900 low | high Med: $384,900 sqft: 3,864 low | high Med: 3,864 $ / sqft: $100 low | high Med: $100 On site: 48 low | high Med: 48 | |