
 In-Person: 11/13 1:00 PM - 5:00 PM
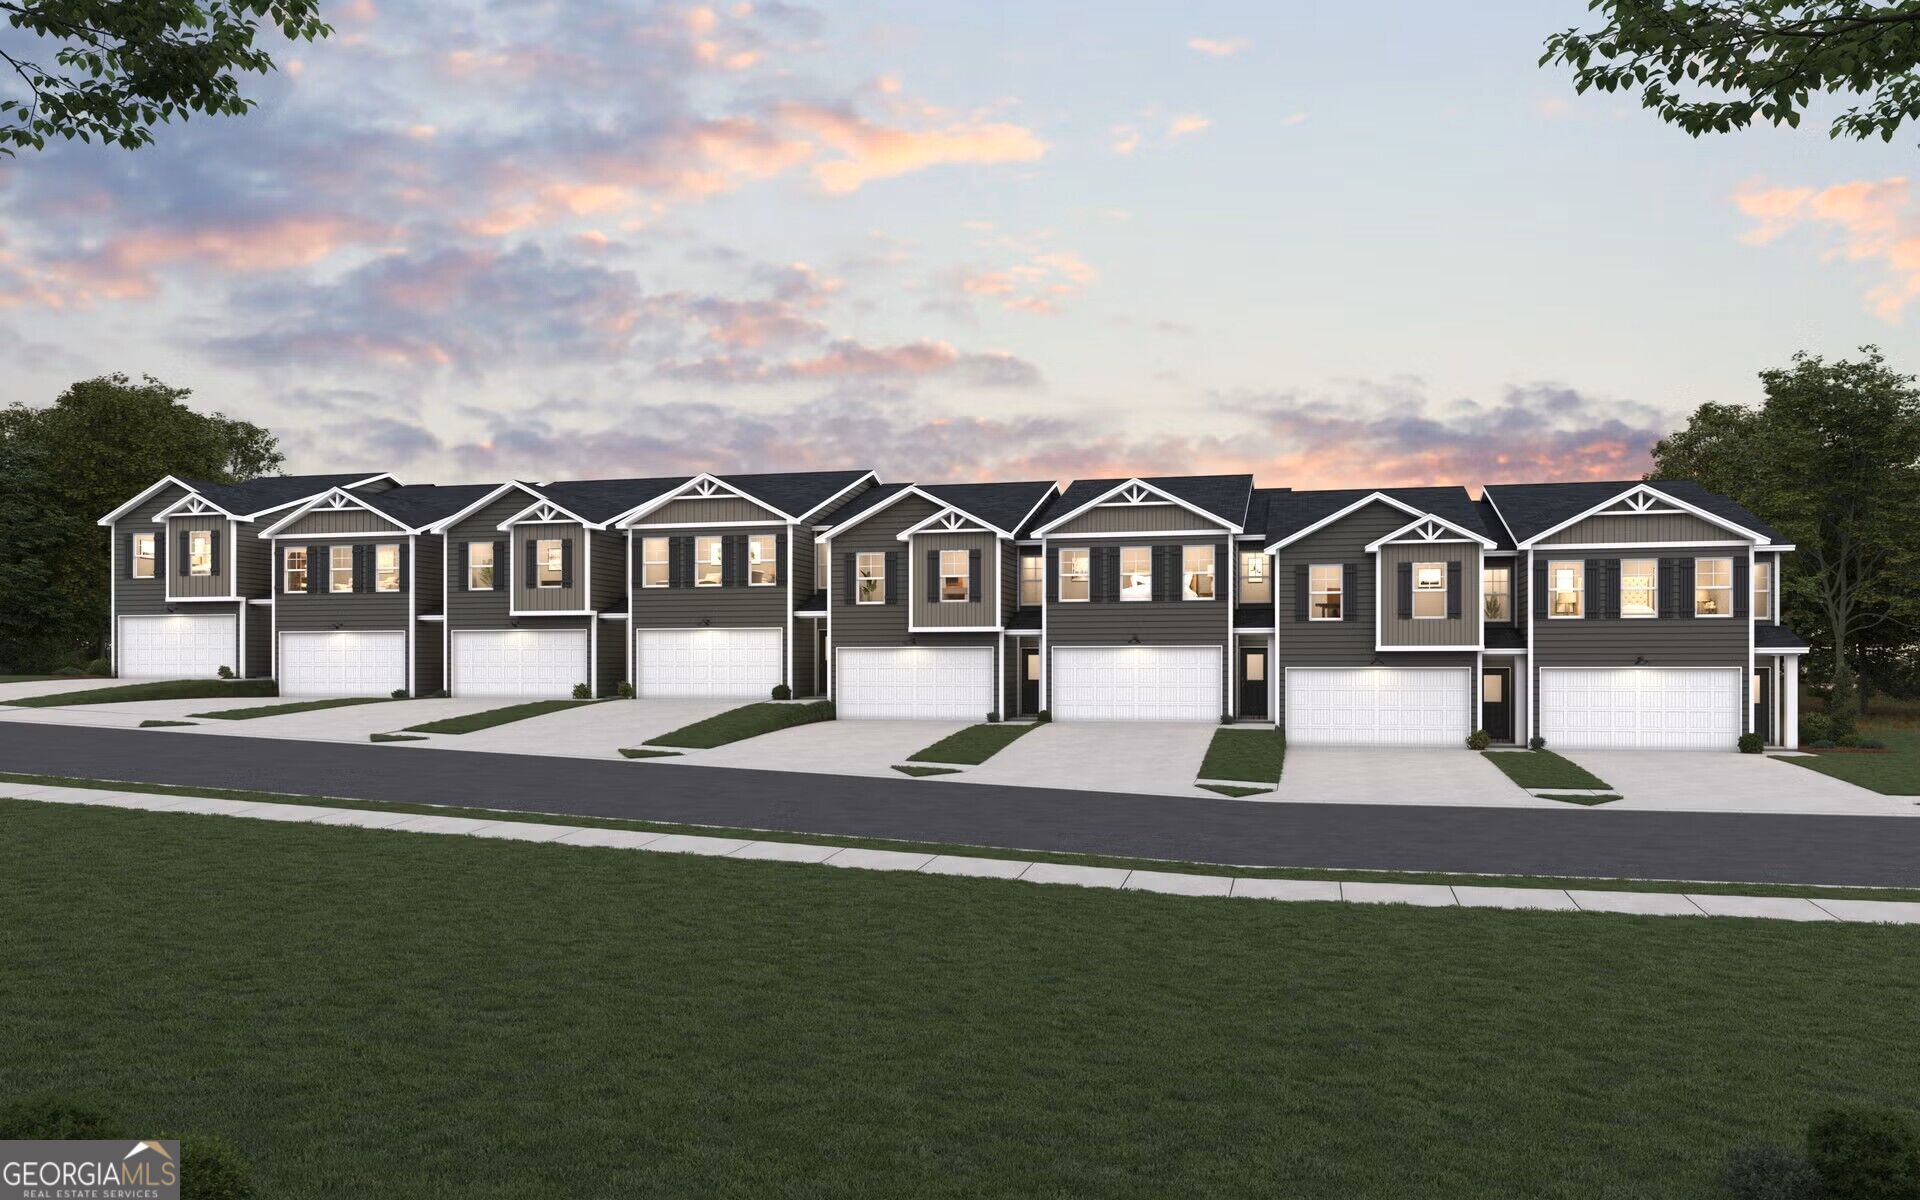
234 Norchester Avenue,Hogansville, GA 30230
Hogansville, GA 30230

Description
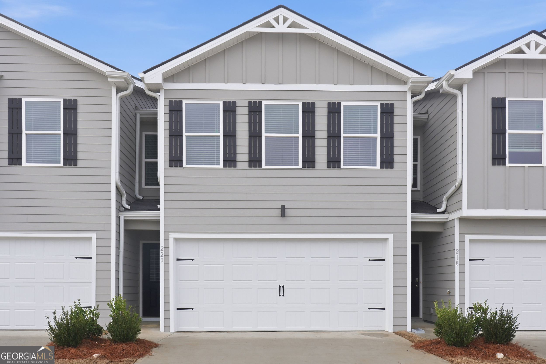
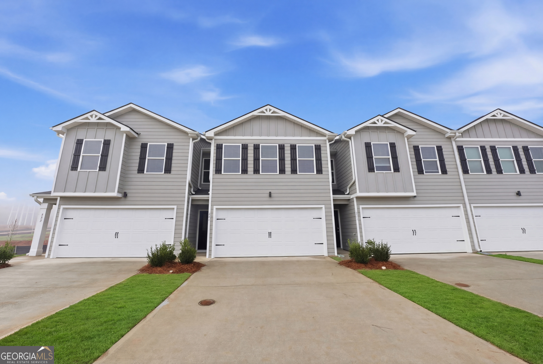
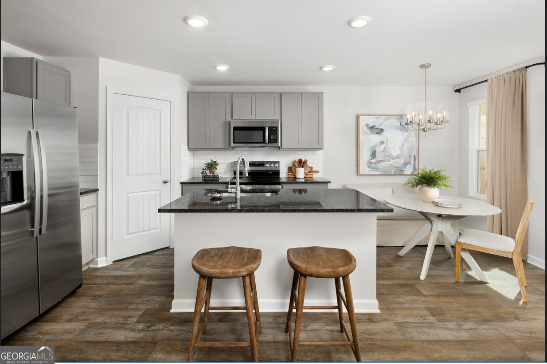
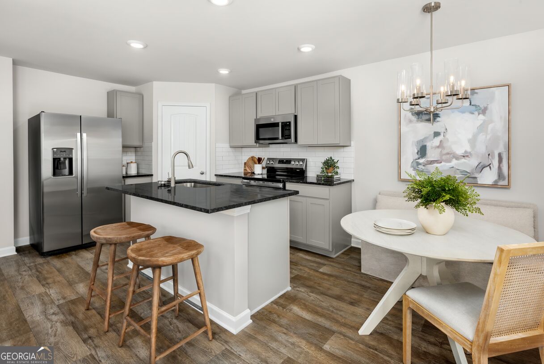
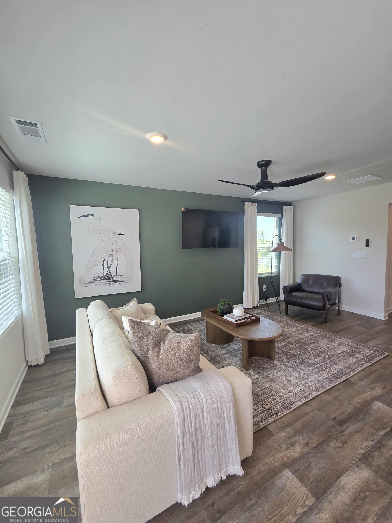
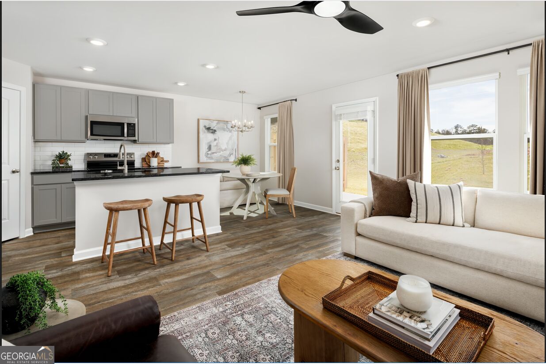
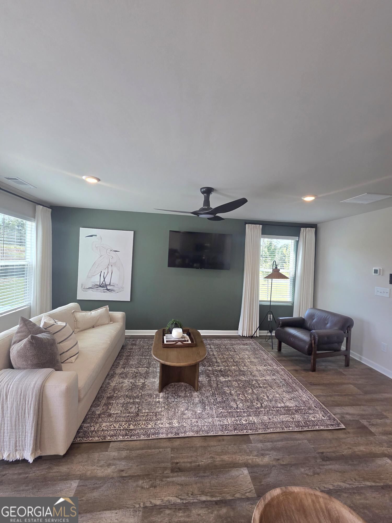
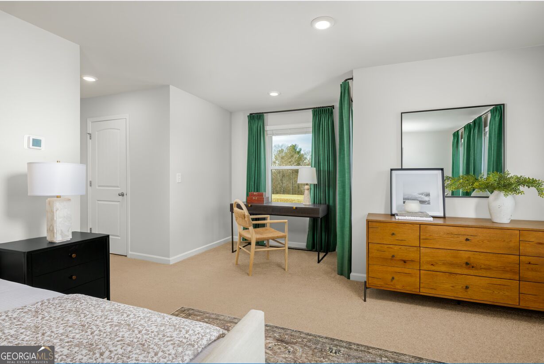
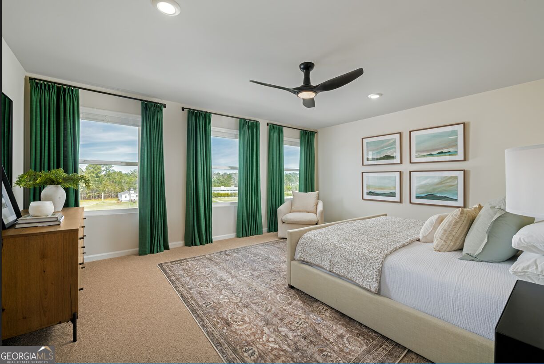
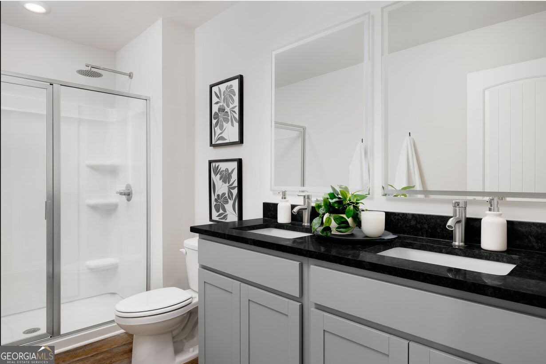
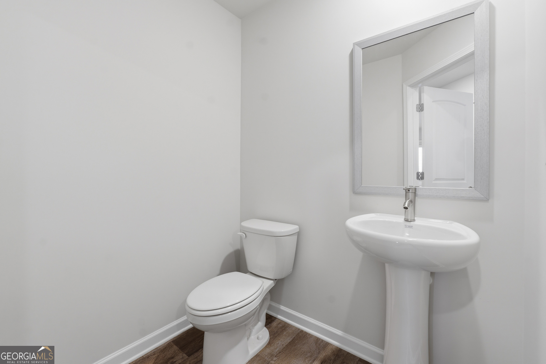
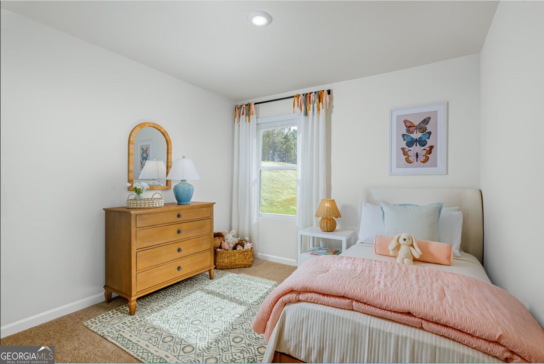
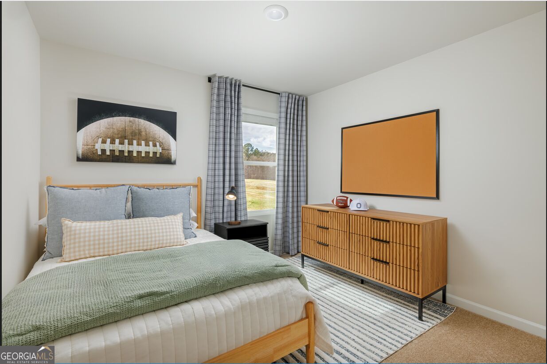
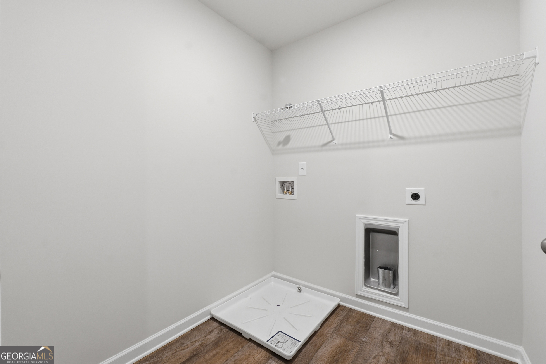
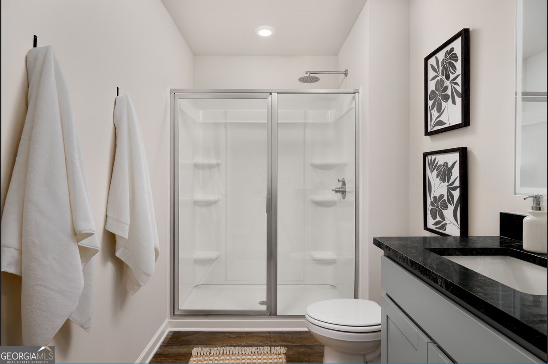
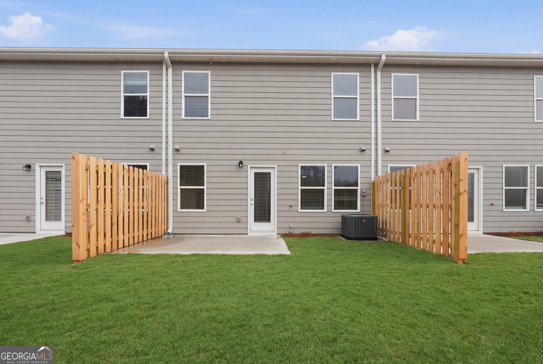
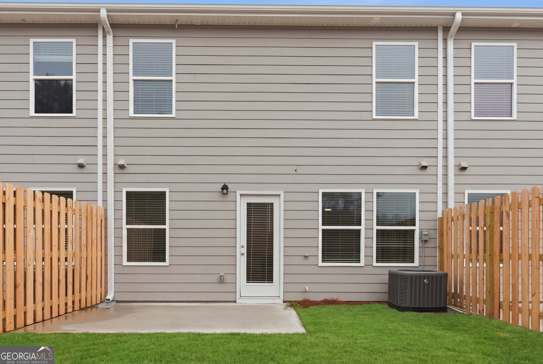
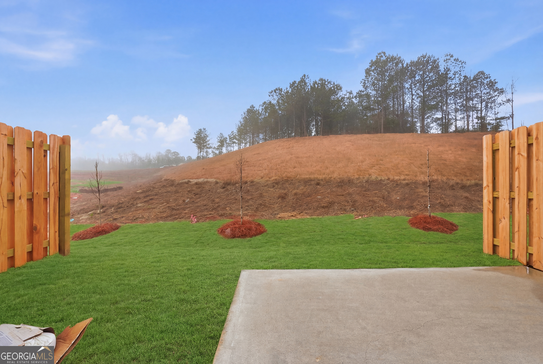
INTRODUCING the ASPEN, a thoughtfully designed 3-bedroom, 2.5-bath townhome offering 1,579 square feet of comfortable, modern living. The main level is designed for everyday ease, featuring a spacious living room that flows into the dining area and functional kitchen, creating the perfect setting for entertaining, family meals, or relaxing at home. A convenient half bath and direct access to the garage add extra practicality to the first floor. Upstairs, the private primary suite provides a peaceful retreat with generous space and comfort, while two additional bedrooms offer flexibility for family, guests, or a home office. An upstairs laundry area enhances the home's efficient layout, making daily routines even more convenient. Living in Hogansville means enjoying small-town charm with easy access to larger destinations like LaGrange and Atlanta. Known for its historic character, welcoming community, and convenient location near Interstate 85, Hogansville offers a relaxed lifestyle while keeping shopping, dining, and travel within easy reach. SAMPLE IMAGES
Details
| MLS # | 10871701 |
|---|---|
| Listing Type | For Sale |
| Style | Town House |
| HOA Dues | $1,200 |
| Sub-Type | Resale |
| Status | Active |
| Year | 2026 |
| Days On Site | 9 |
| Listing Provided By | DFH Realty Georgia | Samuel D Bass |
Features
| Bed(s) | 3 |
|---|---|
| Bath(s) | 3 Total |
| SQ Feet | 1,579 |
| Story(s) | 2 |
| Acreage | 0.05 |
Interior
| Appliances | Dishwasher, Electric Water Heater, Microwave, Other, Range, Stainless Steel Appliance(s) |
|---|---|
| Interior Features | Other, Walk-In Closet(s) |
| Cooling | Ceiling Fan(s), Central Air, Electric |
| Cooling Yes / No | Yes |
| Heating | Central, Electric |
| Heating Yes / No | Yes |
| Fireplace Yes / No | No |
| Fireplaces Total | 0 |
| Room Kitchen Features | Kitchen Island, Walk-in Pantry |
| Laundry Features | Upper Level |
Exterior
| Lot Features | Level |
|---|---|
| Construction Materials | Other, Steel Siding |
| Roof | Composition |
| Foundation Details | Slab |
| Patio And Porch Features | Patio |
| Security Features | Smoke Detector(s) |
Parking
| Attached Garage Yes / No | No |
|---|---|
| Garage Yes / No | Yes |
| Parking Features | Garage |
Utilities
| Utilities | Other |
|---|---|
| Sewer | Public Sewer |
Taxes
| Tax Annual Amount | 0 |
|---|---|
| Tax Year | 2026 |
Location
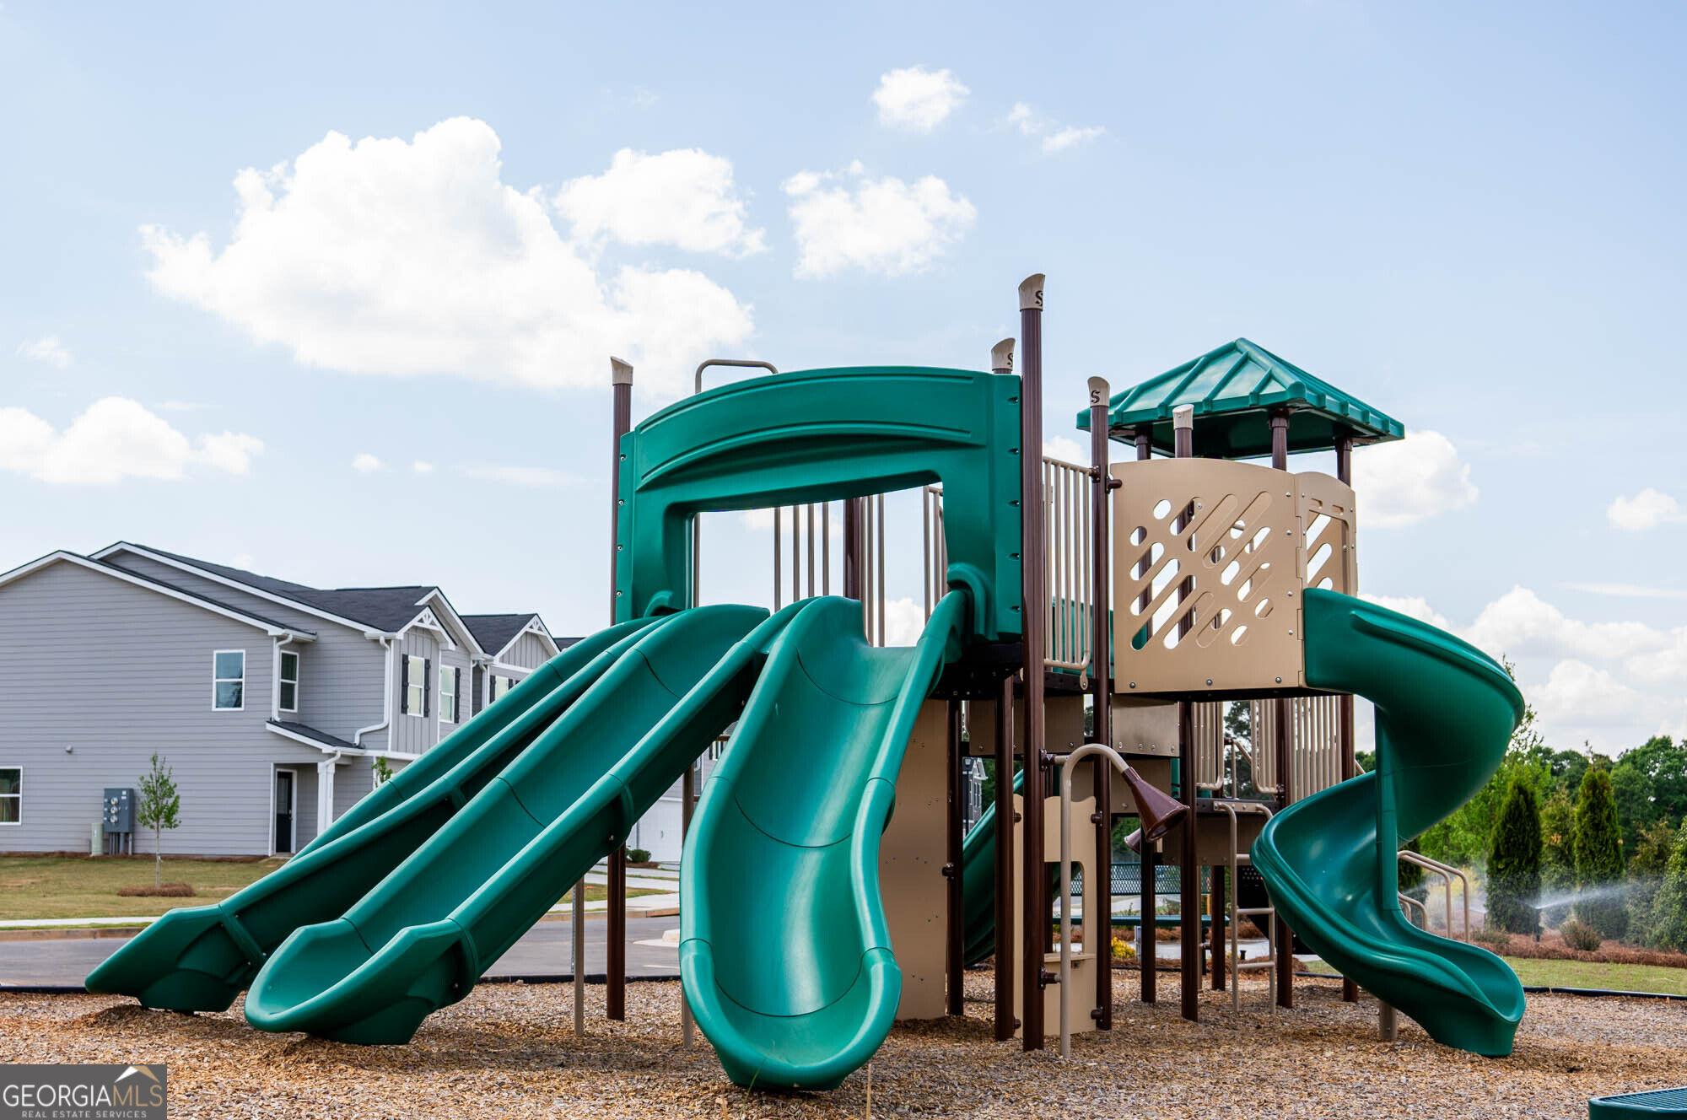
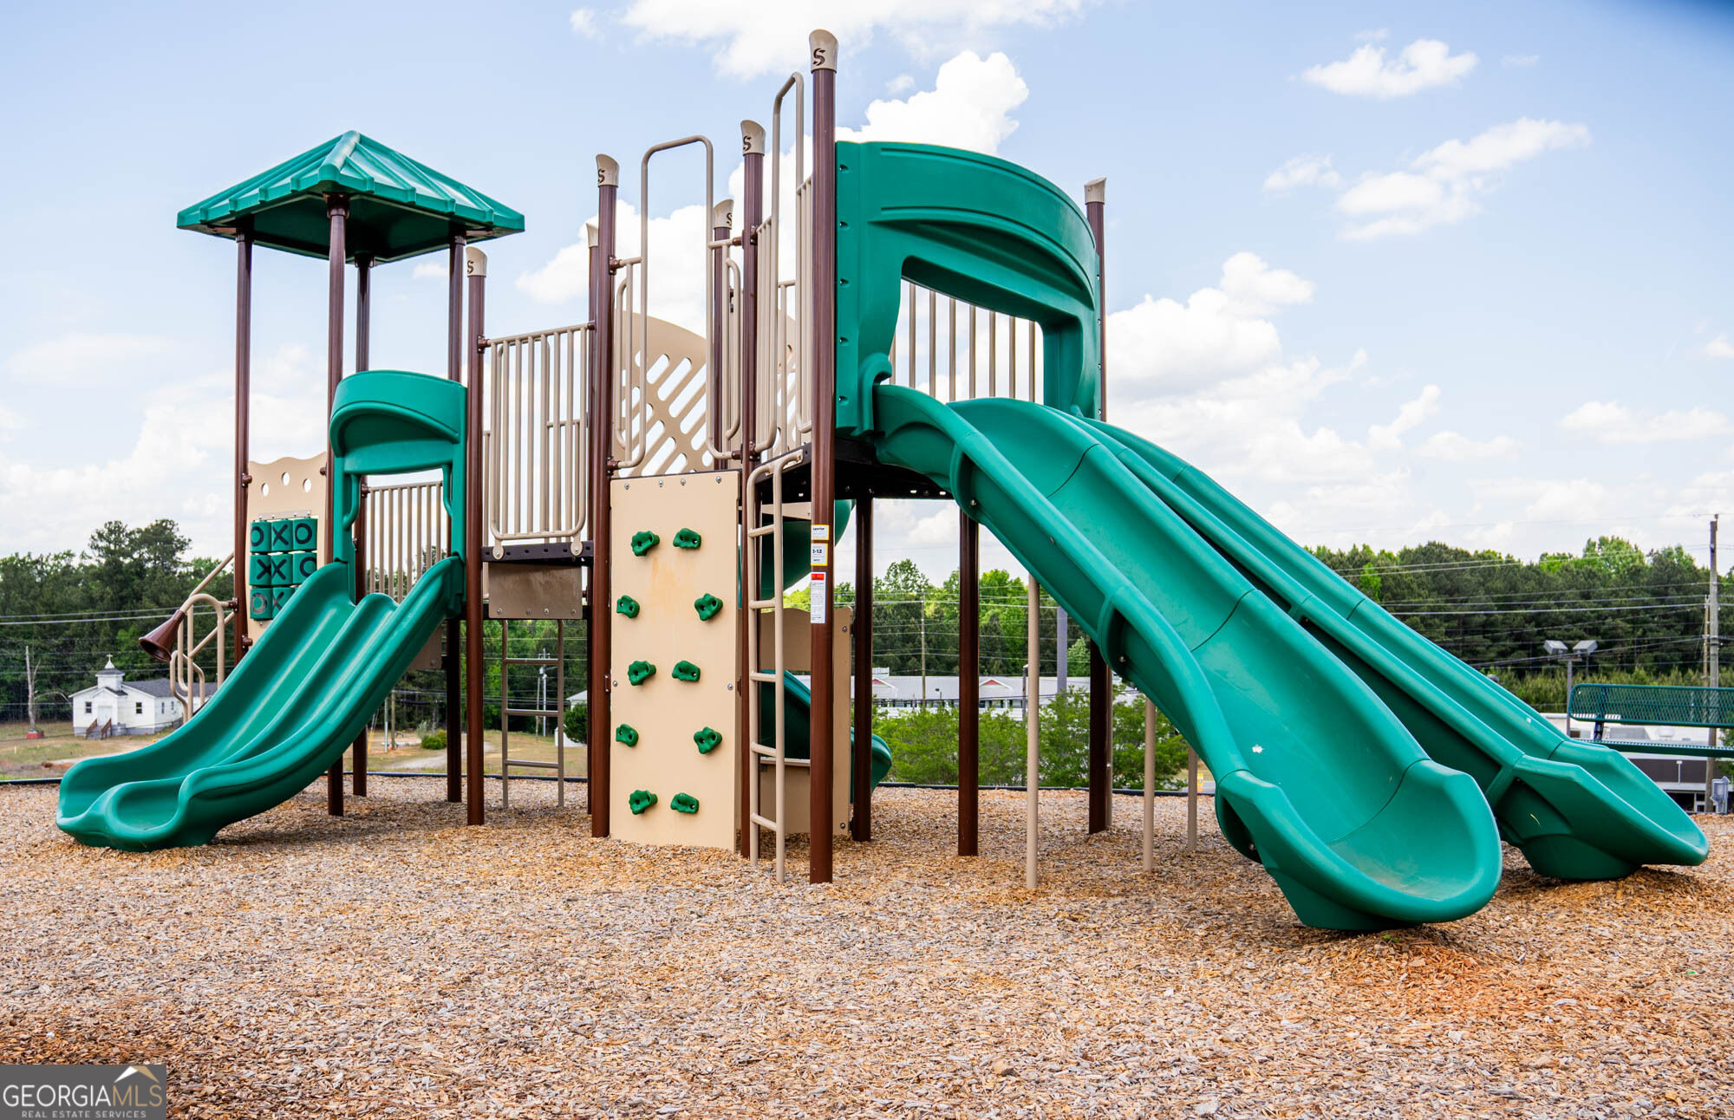
| Community Features | Park, Playground |
|---|
Area Information
| State | GA |
|---|---|
| County | Troup |
| City | Hogansville |
| Zip Code | 30230 |
| Area | Troup |
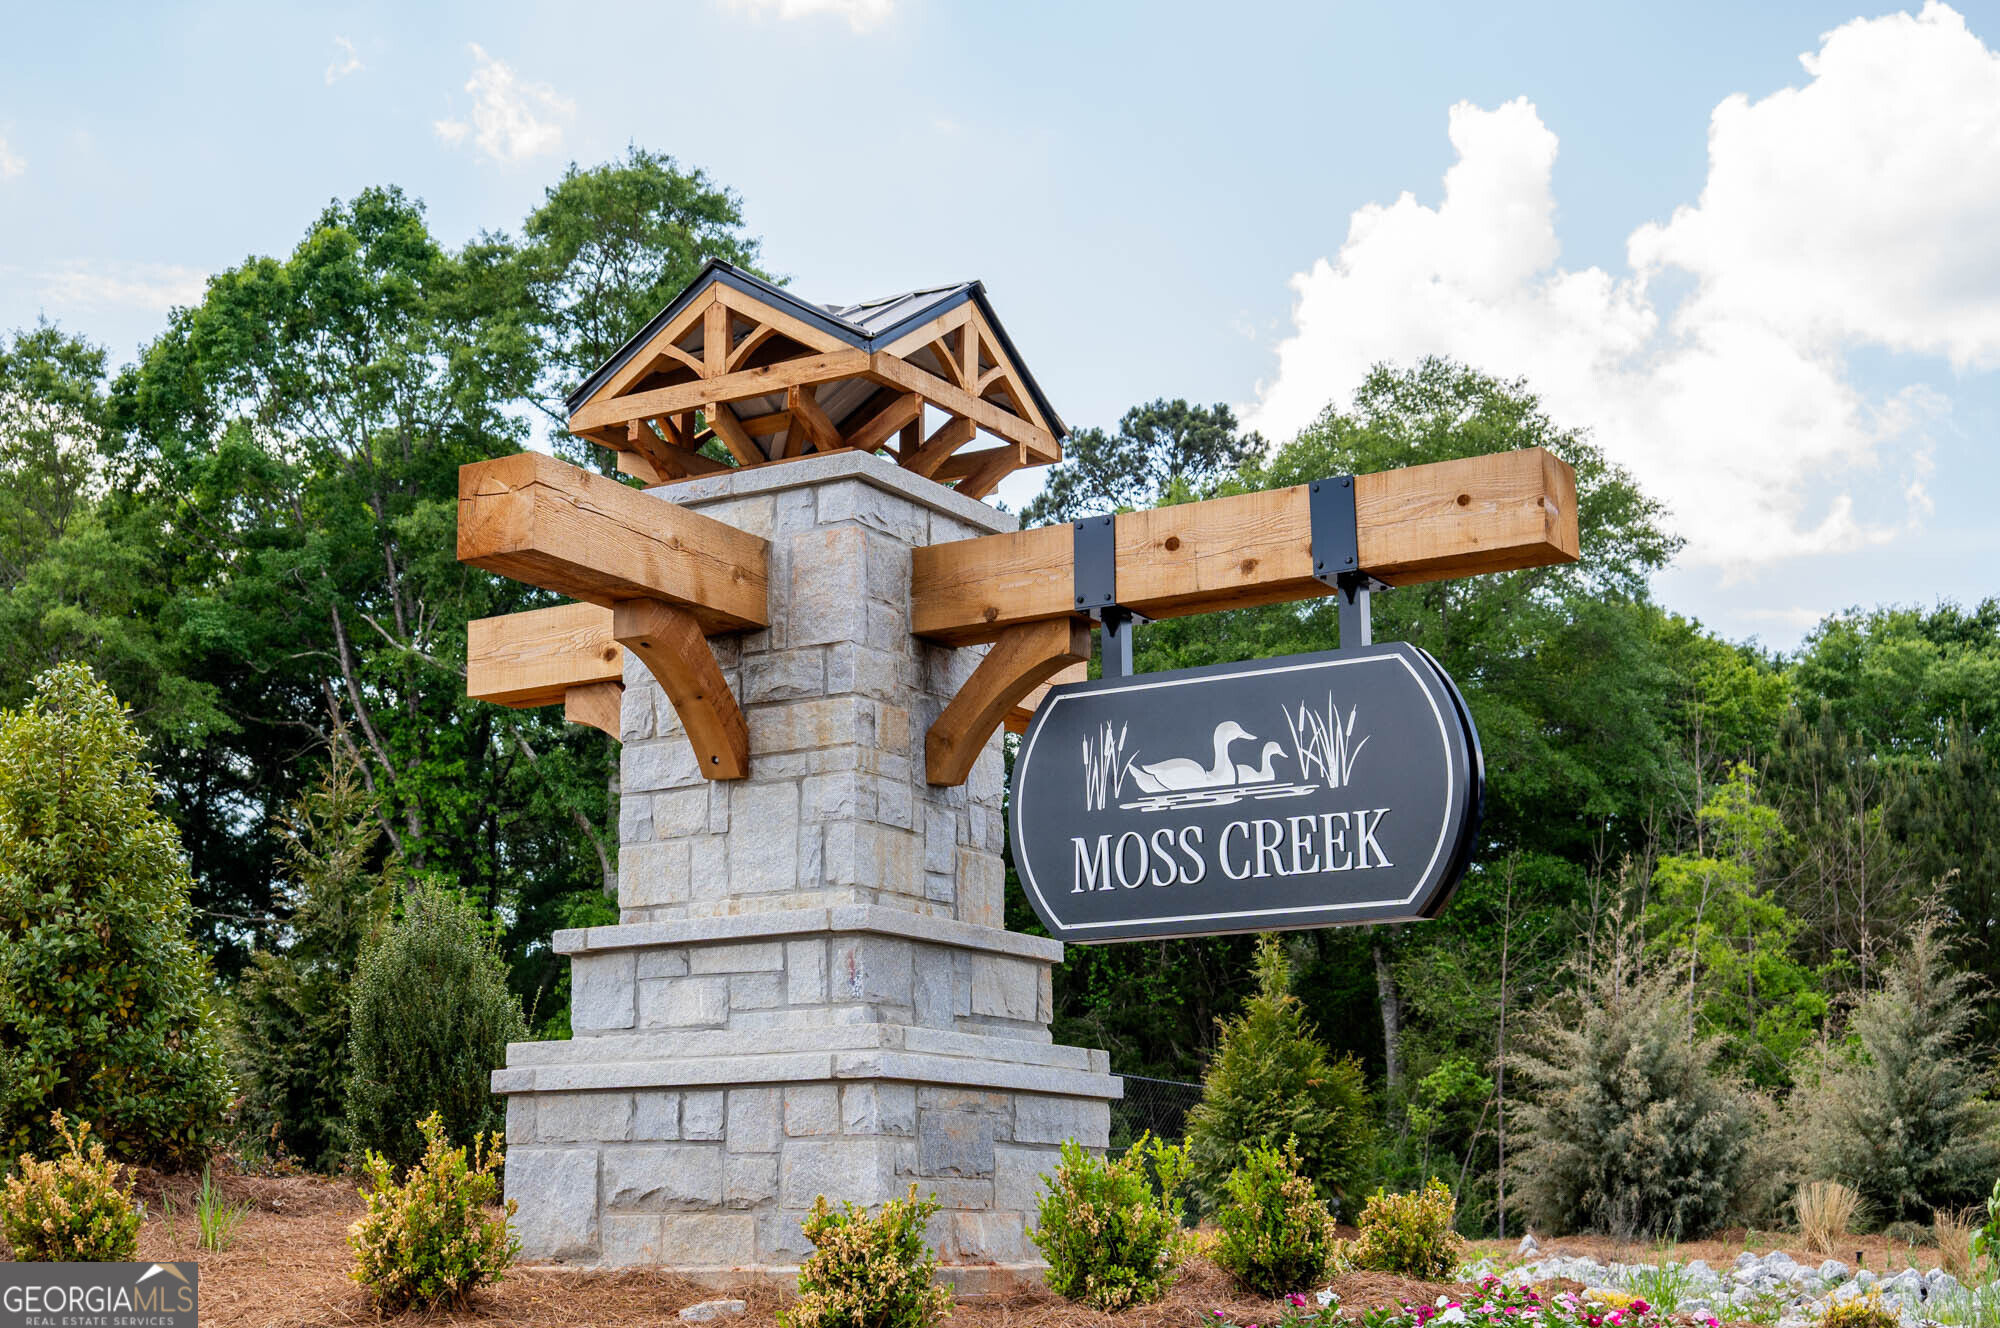
| Community Name | Moss Creek |
| School District | Callaway |
| Elementary School | Hogansville |
| High School | Callaway |
| Listing VS Median (in Moss Creek) | |
Price: $239,990 low | high Med: $249,990 sqft: 1,579 low | high Med: 1,579 $ / sqft: $152 low | high Med: $158 On site: 9 low | high Med: 9 | |
Market Activity 30230
Request a showing
Request a showing
Contact
Learn More About This Property

Alicia Appling
Coldwell Banker Upchurch Realty
Smart Home Certified, Accredited Buyer Representative, Senior Real Estate Specialist, Certified Residential Specialist, Certified Relocation Residential Specialist, Certified Luxury Home Marketing Specialist, Graduate, REALTOR Institute (706) 202-5033alicia@aliciaappling.com| Open House |
|---|
| In-Person 11/13 1:00 PM - 5:00 PM |
| State | GA |
|---|---|
| County | Troup |
| City | Hogansville |
| Zip Code | 30230 |
| Area | Troup |
| Community Name | Moss Creek |
| School District | Callaway |
| Elementary School | Hogansville |
| High School | Callaway |
| Listing VS Median (in Moss Creek) | |
Price: $239,990 low | high Med: $249,990 sqft: 1,579 low | high Med: 1,579 $ / sqft: $152 low | high Med: $158 On site: 9 low | high Med: 9 | |