2334 Bundoran Drive,Grovetown, GA 30813
Grovetown, GA 30813

Description
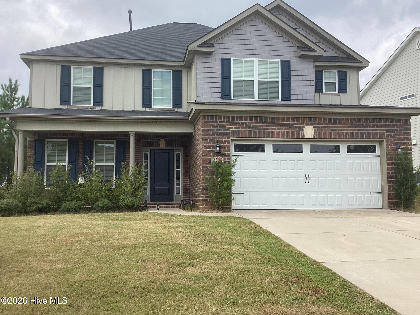
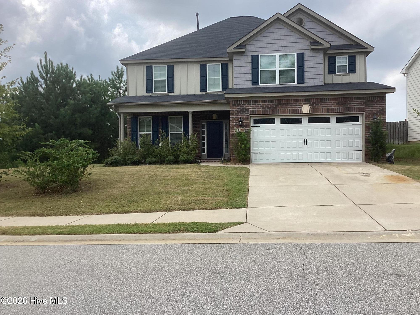
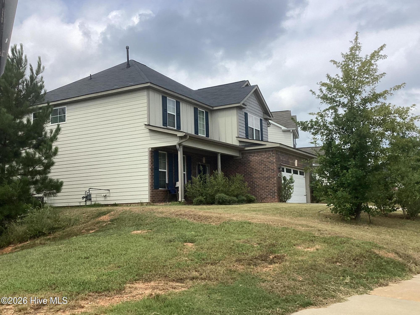
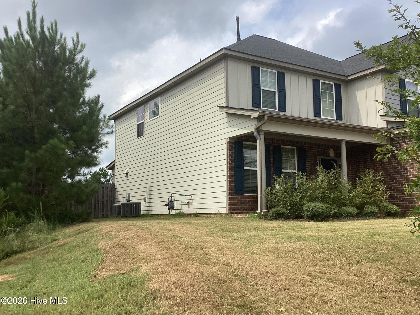
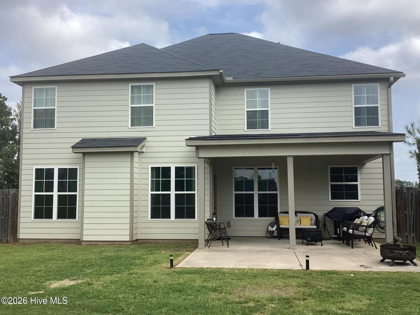
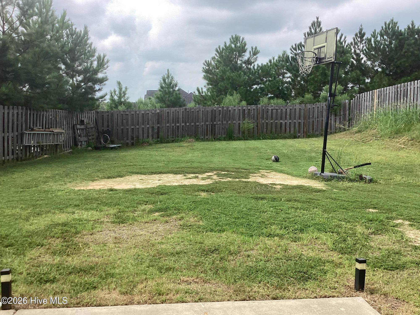
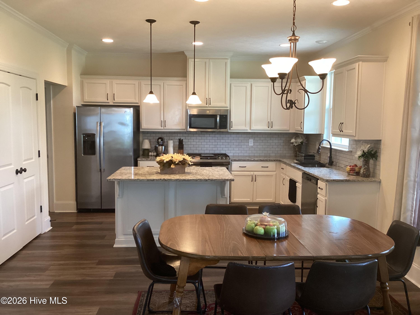
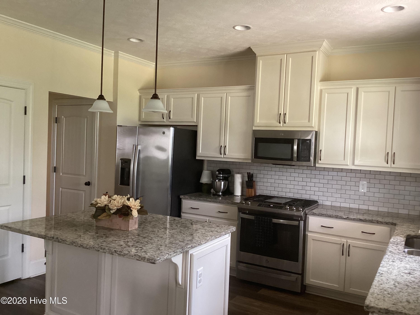
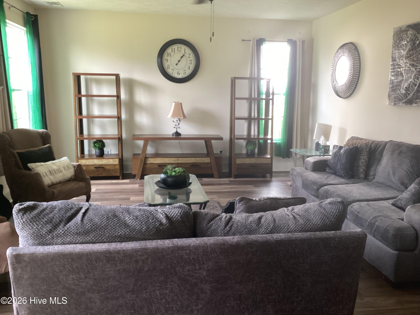
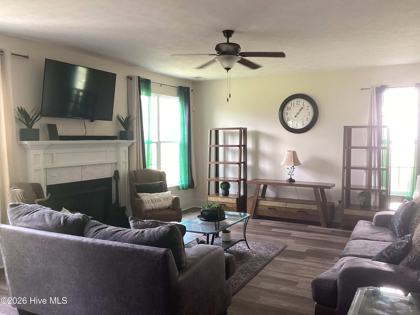
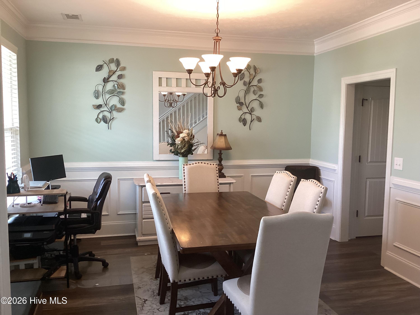
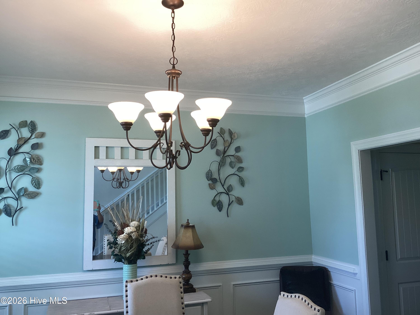
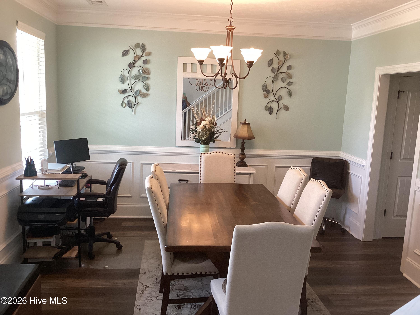
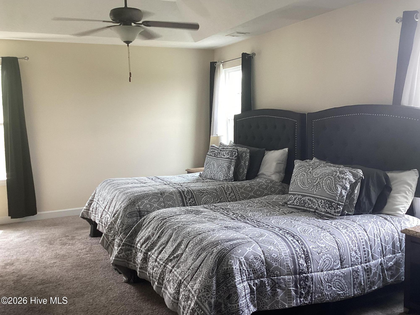
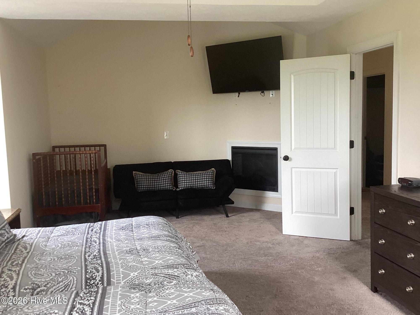
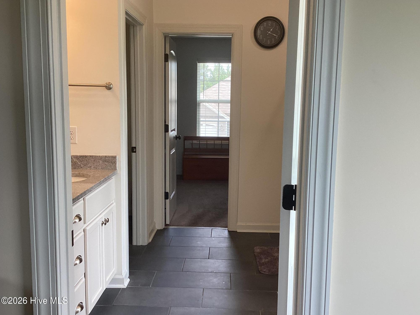
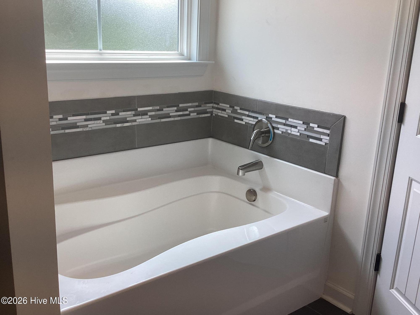
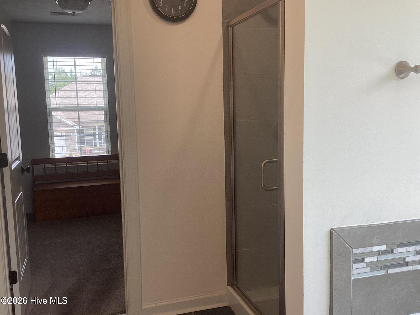
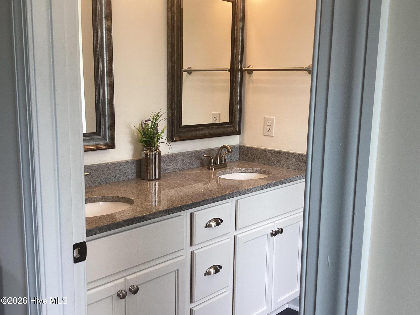
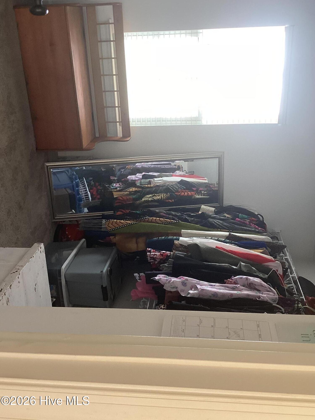
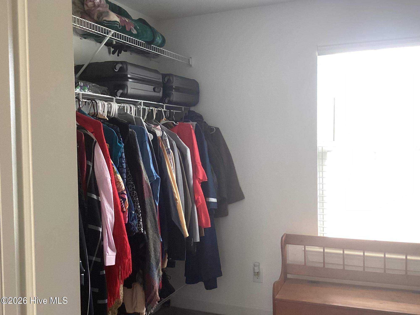
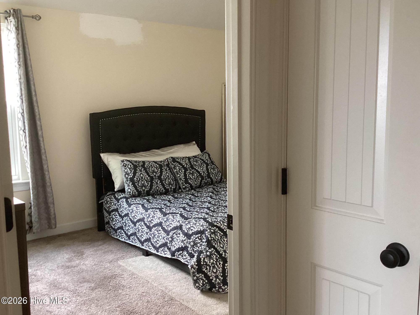
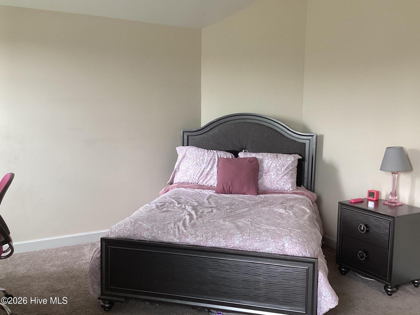
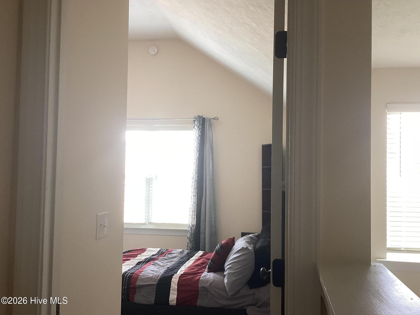
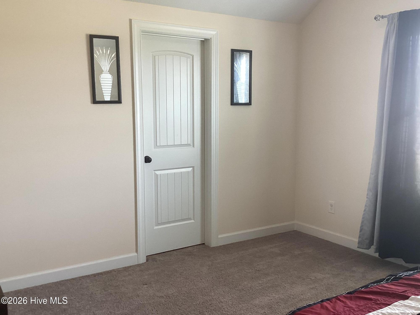
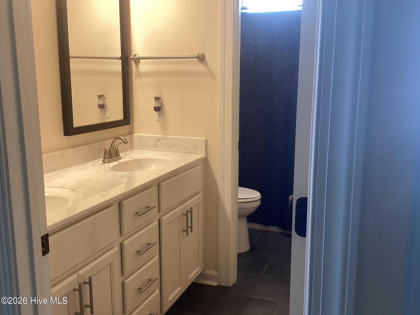
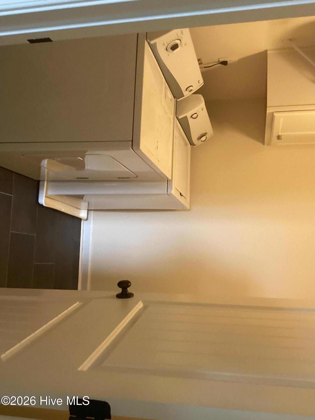
Come on home to this beautiful and spacious Clarksville 16 Floorplan built and designed by Bill Beazley Homes. As you enter the home you are greeted with Evacore waterproof flooring, which runs from foyer throughout dining room, kitchen and family room. Dining room has heavy crown molding and beautiful wainscotting. Very spacious kitchen with granite counter tops and kitchen island, stained cabinets and stainless steel appliance with gas range. Family room has a fireplace and a door that leads out to patio. Private bedroom downstairs with a full bath. Upstairs is the owner suite with sitting area and fireplace for cozy comfort. Owners bathroom includes separate garden tub and shower, water closet and extra large closet. There's also 3 guest bedrooms another full bath and the laundry room for convenience. Home is upgraded with Interlogix Smart Home Security System and WCFIBER for fast internet service. Home also has automatic sprinklers and a large backyard that great for entertaining those family gatherings and cookouts. This home is a must see to appreciate.
Details
| MLS # | 100604515 |
|---|---|
| Listing Type | For Sale |
| Style | House |
| HOA Dues | $550 |
| Sub-Type | Resale |
| Status | Active |
| Year | 2021 |
| Days On Site | 34 |
| Listing Provided By | HomeSmart Realty Partners | JoAnn Stewart Brown |
Features
| Bed(s) | 5 |
|---|---|
| Bath(s) | 4 Total |
| SQ Feet | 2,921 |
| Garage | 2 |
| Story(s) | 2 |
| Zoning | 0 |
| Acreage | 0.25 |
| Property View | See Remarks |
Interior
| Interior Features | Walk-in Closet(s), Vaulted Ceiling(s), Entrance Foyer, Kitchen Island, Ceiling Fan(s), Pantry, Walk-in Shower, Blinds/Shades, Eat-in Kitchen, Gas Log, Walk-In Closet(s) |
|---|---|
| Heating Yes / No | Yes |
| Cooling Yes / No | Yes |
| Cooling | Central Air, Ceiling Fan(s) |
| Fireplace Features | Gas Log |
| Fireplace Yes / No | Yes |
| Laundry Features | Dryer Hookup, Washer Hookup, Laundry Room |
| Rooms Total | 12 |
Exterior
| Exterior Features | Thermal Doors |
|---|---|
| Roof | Composition |
| Foundation Details | Slab |
| Lot Features | Landscaped, Sprinklers in Front, Sprinklers in Rear |
| Waterfront Features | None |
| View | See Remarks |
| Construction Materials | Brick, Fiber Cement, Wood Frame |
| Security Features | Security System, Smoke Detector(s) |
Parking
| Attached Garage Yes / No | Yes |
|---|---|
| Garage Yes / No | Yes |
| Parking Features | Attached, Concrete, Garage |
Utilities
| Utilities | Cable Available, Water Available, Water Connected, Fiber Optic, High Speed Internet |
|---|
Taxes
| Tax Assessed Value | 174952 |
|---|---|
| Tax Book Number | E2018 |
| Tax Legal Description | 13903/204 E2018/303 Lot1 |
| Tax Year | 2025 |
Area Information
| State | GA |
|---|---|
| County | Columbia |
| City | Grovetown |
| Zip Code | 30813 |
| Community Name | Kelarie |
| Elementary School | Baker Place Elementary |
| High School | Grovetown High |
| Listing VS Median (in Kelarie) | |
Price: $428,500 low | high Med: $369,900 sqft: 2,921 low | high Med: 2,192 $ / sqft: $147 low | high Med: $169 On site: 34 low | high Med: 426 | |
Market Activity 30813
Request a showing
Request a showing
Contact
Learn More About This Property

Alicia Appling
Coldwell Banker Upchurch Realty
Smart Home Certified, Accredited Buyer Representative, Senior Real Estate Specialist, Certified Residential Specialist, Certified Relocation Residential Specialist, Certified Luxury Home Marketing Specialist, Graduate, REALTOR Institute (706) 202-5033alicia@aliciaappling.com| State | GA |
|---|---|
| County | Columbia |
| City | Grovetown |
| Zip Code | 30813 |
| Community Name | Kelarie |
| Elementary School | Baker Place Elementary |
| High School | Grovetown High |
| Listing VS Median (in Kelarie) | |
Price: $428,500 low | high Med: $369,900 sqft: 2,921 low | high Med: 2,192 $ / sqft: $147 low | high Med: $169 On site: 34 low | high Med: 426 | |