
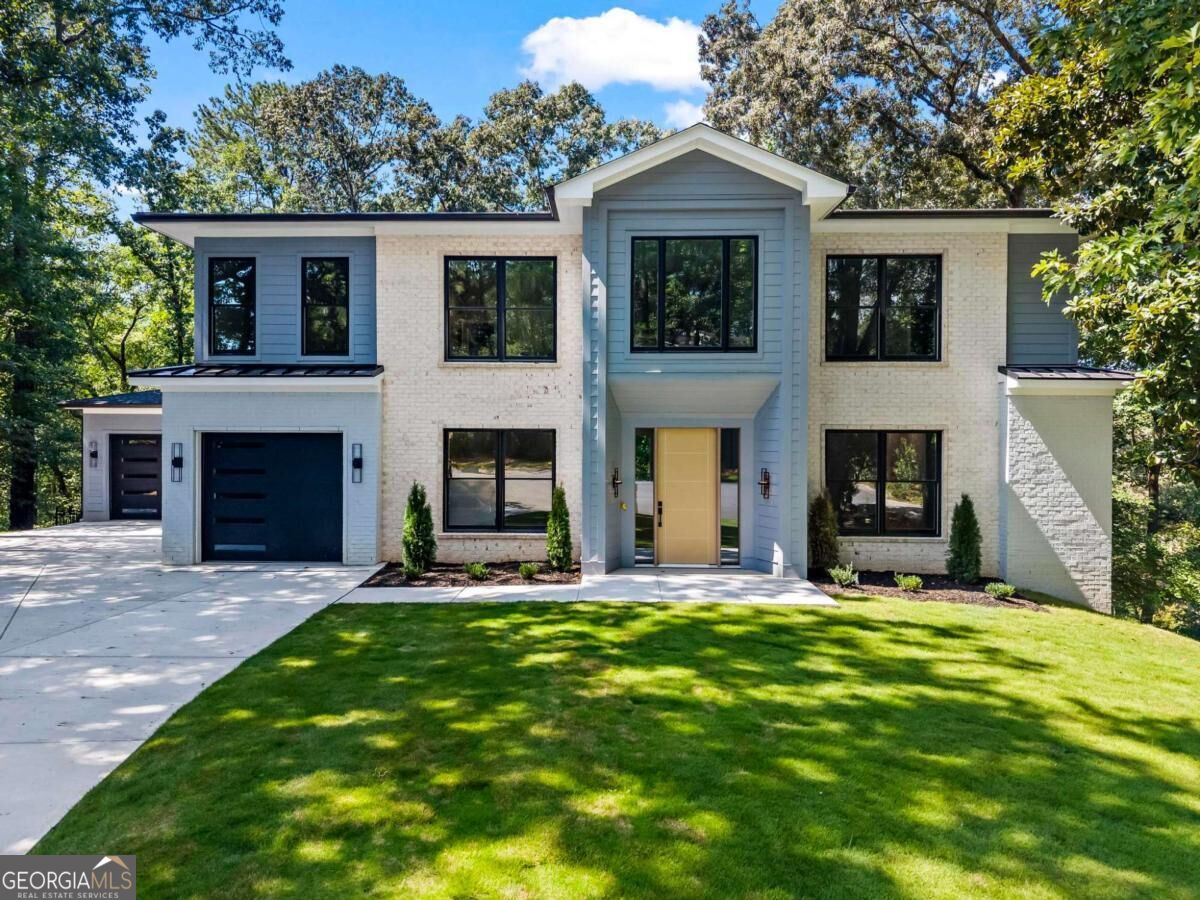
233 Brookcliff Trace,Marietta, GA 30068
Marietta, GA 30068

Description
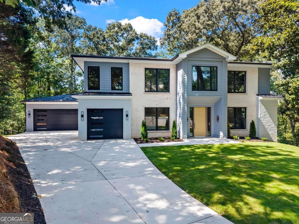
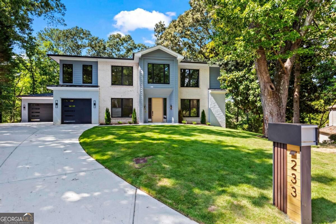
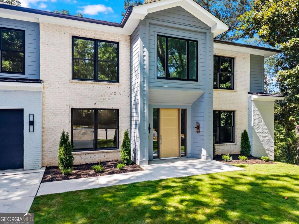
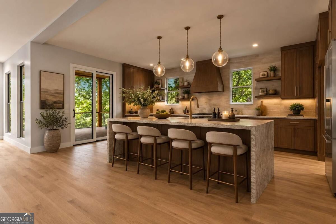
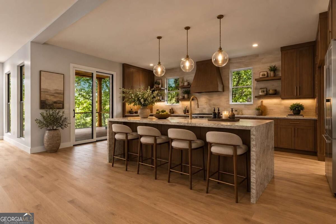
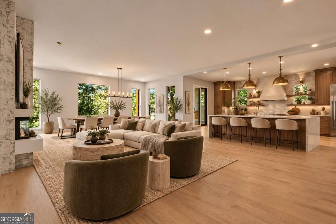
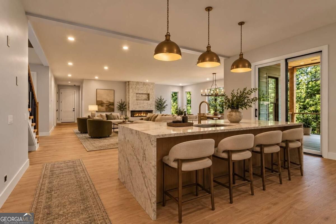
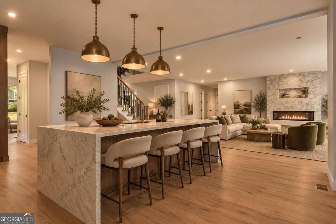
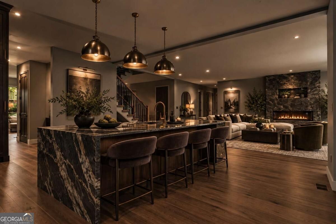
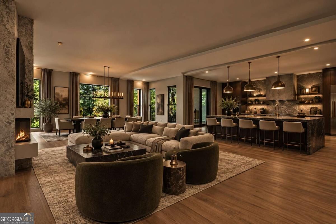
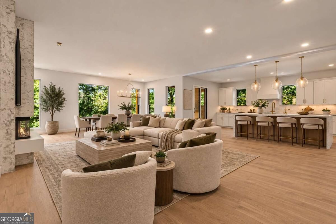
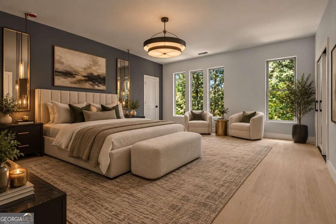
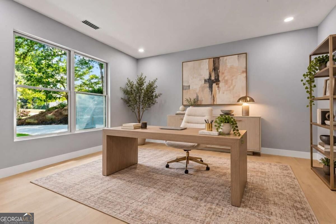
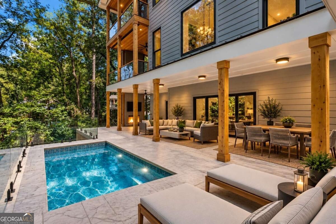
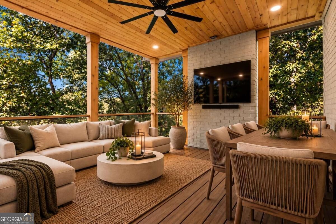
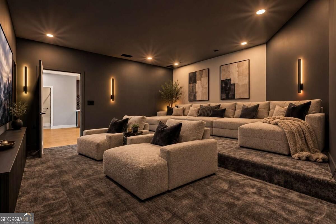
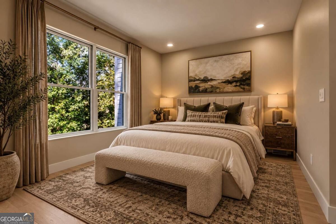
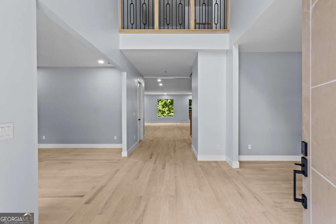
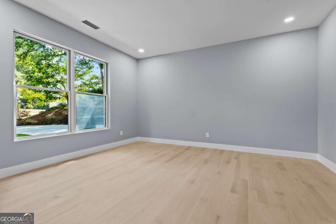
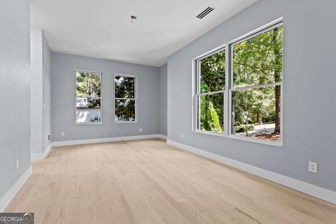
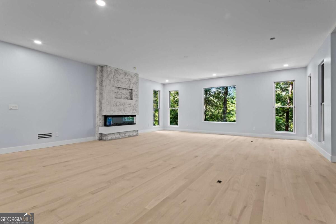
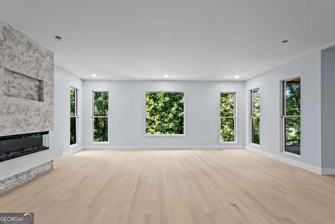
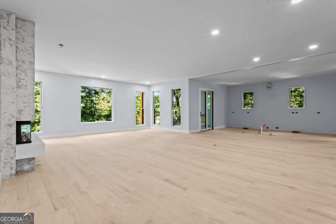
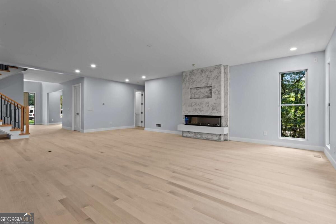
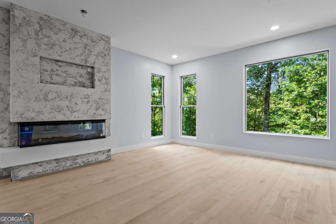
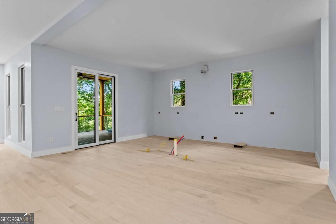
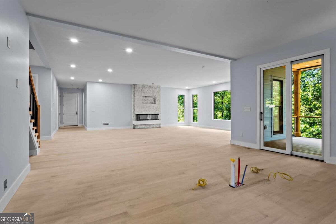
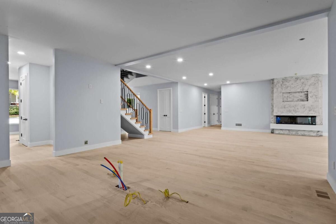
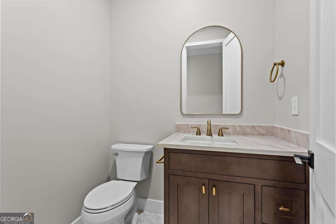
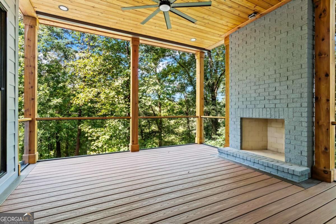
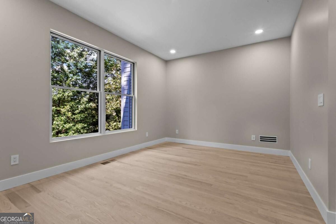
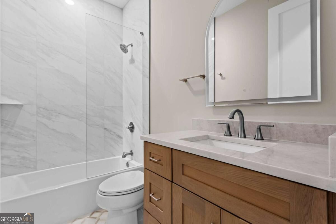
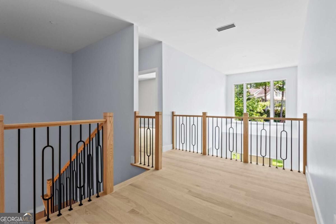
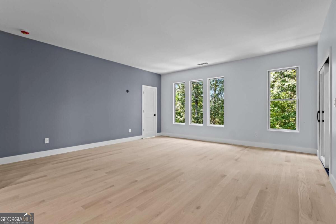
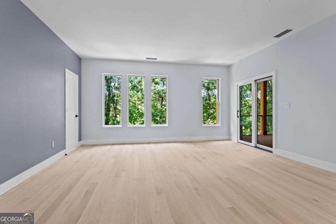
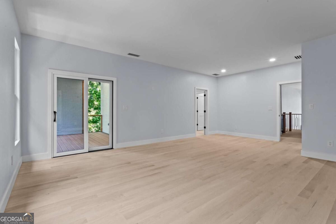
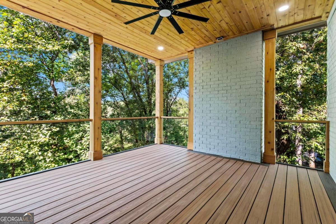
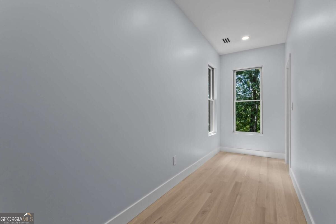
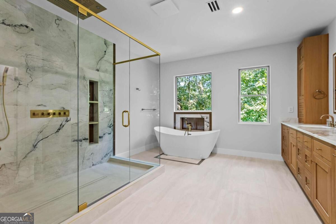
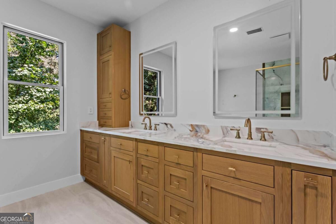
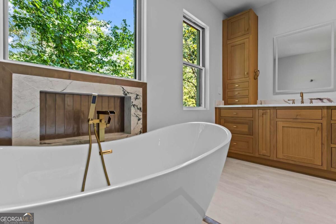
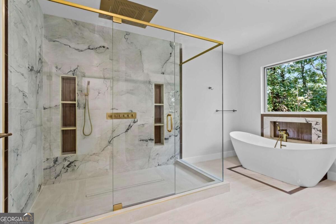
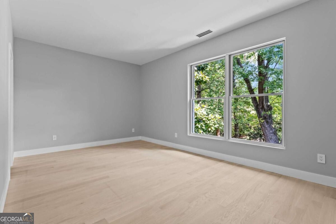
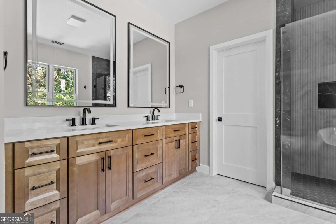
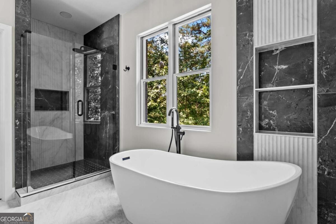
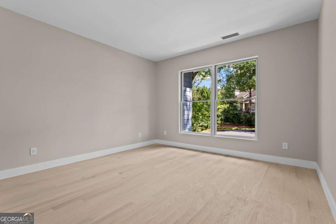
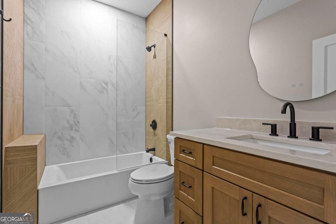
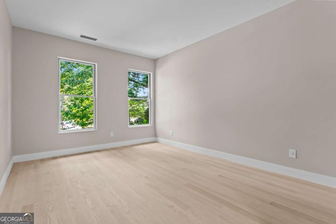
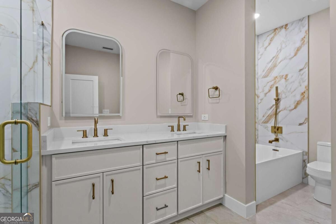
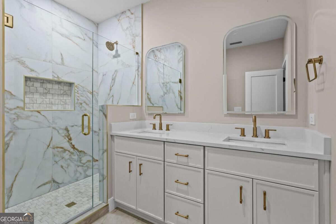
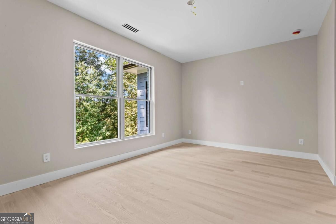
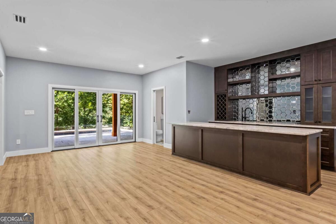
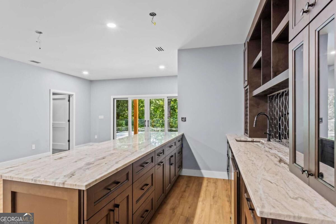
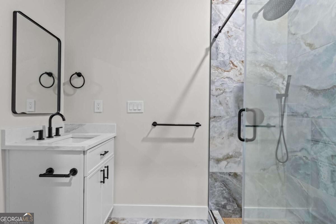
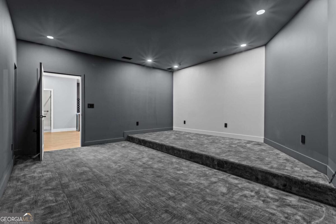
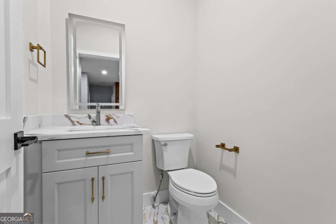
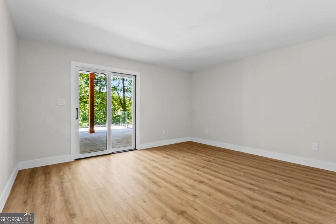
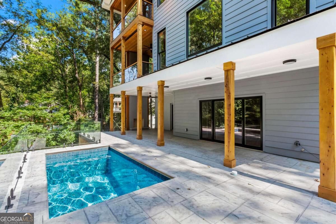
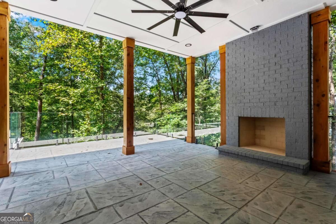
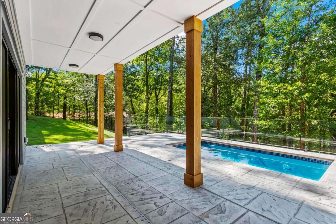
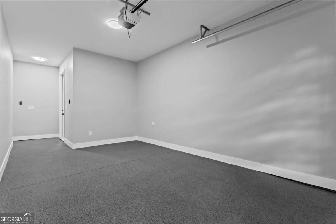
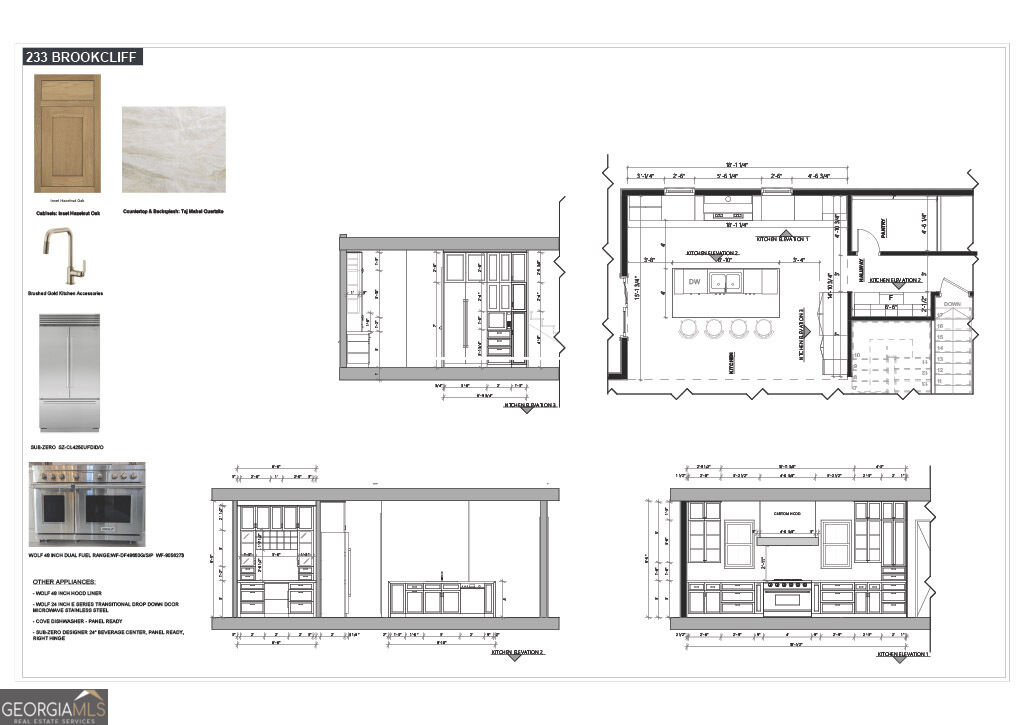
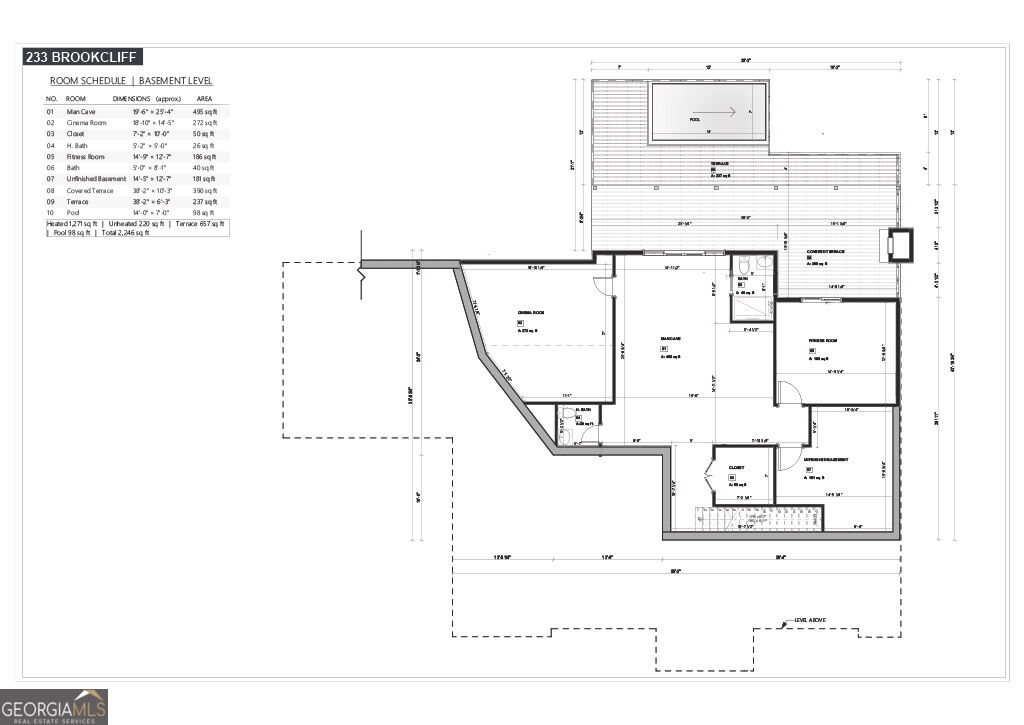
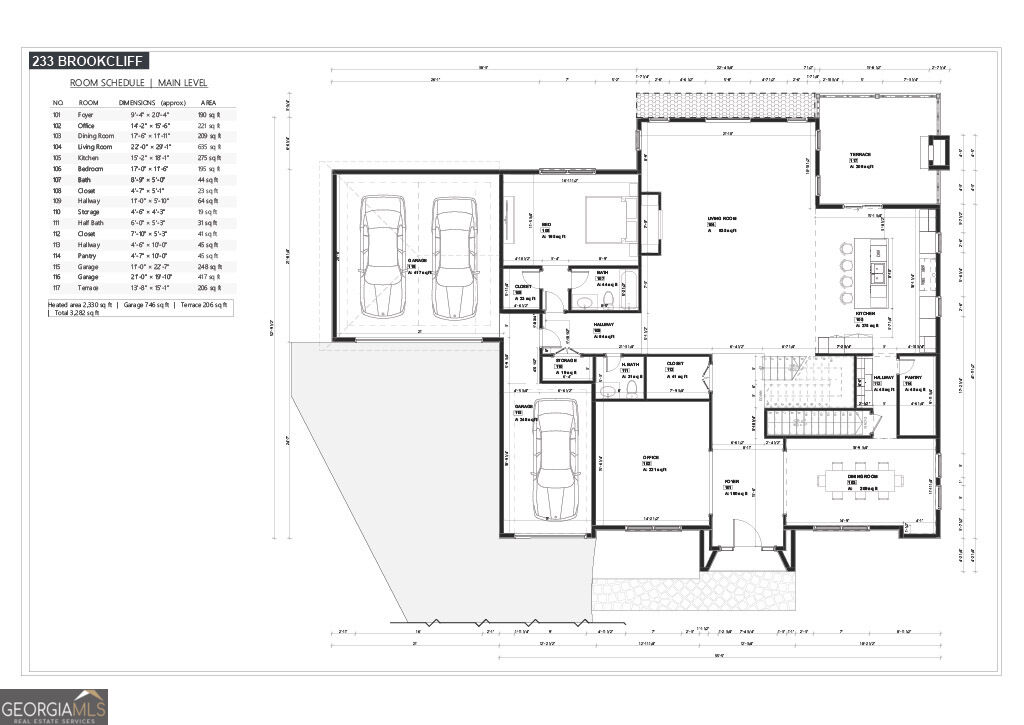
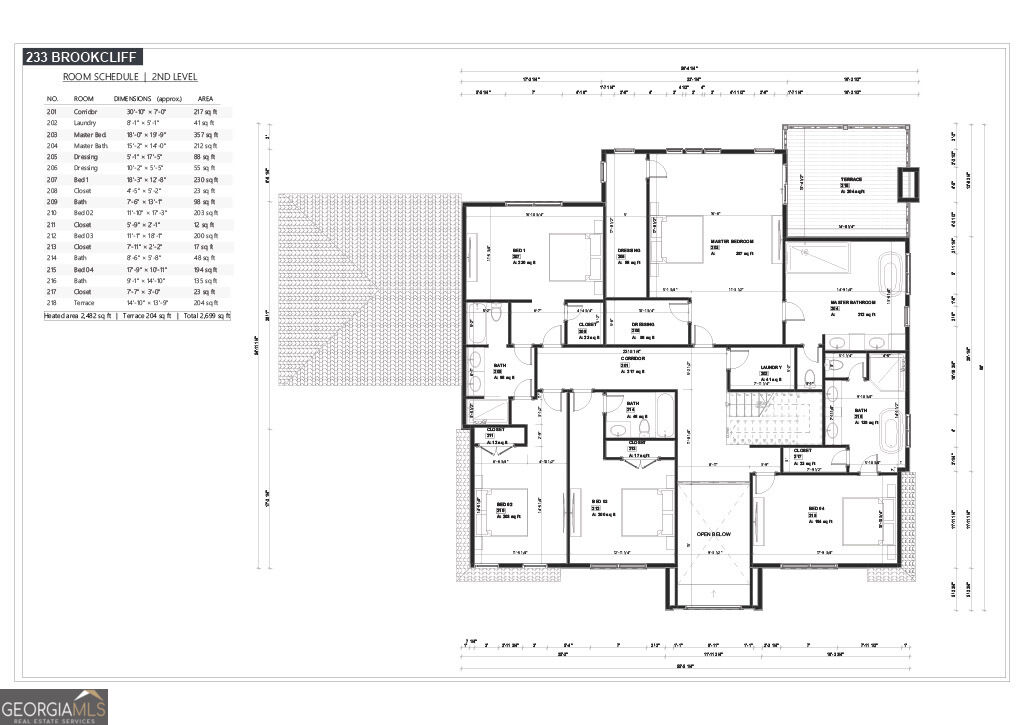
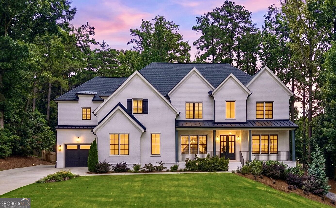
Gorgeous new construction home in Indian Hills. Cul-de-sac lot overlooking Sope Creek. Incredible setting for a home completely unlike most of the cookie-cutter offerings currently on the market. Ideally suited for families who want space galore but also want to entertain with a flair. Fabulous open floor plan with details only found in much more expensive homes. The builder has left the kitchen unfinished for your total personalization. Plus, you can also pick the hardwood stain color! (no carpet anywhere). Otherwise, this home can be ready to move into in 30 days or less. Stunning finished terrace level w/separate home theatre, billiards or exercise room (or potential 7th bedroom/in-law suite), beautiful custom bar w/built-ins, large living area, all opening onto the incredible finished patio w/plunge pool, covered seating areas, pool bath all with dramatic views of Sope Creek. Check out the Ai photos w/ideas on furnishing this home, finishing the kitchen along with a complete set of floor plans. Must see home if you're looking for new construction in Indian Hills. *** LOWEST PRICED NEW CONSTRUCTION ON THE WALTON SIDE OF INDIAN HILLS *** Priced to sell today!
Details
| MLS # | 10866914 |
|---|---|
| Listing Type | For Sale |
| Style | House |
| Sub-Type | Resale |
| Status | Active |
| Year | 2026 |
| Days On Site | 16 |
| Listing Provided By | Keller Williams Realty Atlanta North | Brian McDaniel |
Features
| Bed(s) | 6 |
|---|---|
| Bath(s) | 9 Total |
| SQ Feet | 6,083 |
| Basement | Y |
| Pool | Yes |
| Story(s) | 2 |
| Acreage | 1.12 |
| Golf Course | Yes |
| Water Front | Yes |
Interior
| Appliances | Dishwasher, Disposal, Double Oven, Microwave |
|---|---|
| Interior Features | Double Vanity, High Ceilings, In-Law Floorplan, Rear Stairs, Tray Ceiling(s), Vaulted Ceiling(s), Walk-In Closet(s), Wine Cellar |
| Cooling | Ceiling Fan(s), Central Air, Electric, Zoned |
| Cooling Yes / No | Yes |
| Heating | Central, Forced Air, Natural Gas, Zoned |
| Heating Yes / No | Yes |
| Fireplace Yes / No | Yes |
| Fireplaces Total | 2 |
| Fireplace Features | Other |
| Window Features | Double Pane Windows |
| Room Kitchen Features | Breakfast Area, Breakfast Bar, Breakfast Room, Kitchen Island, Walk-in Pantry |
| Room Dining Room Features | Separate Room |
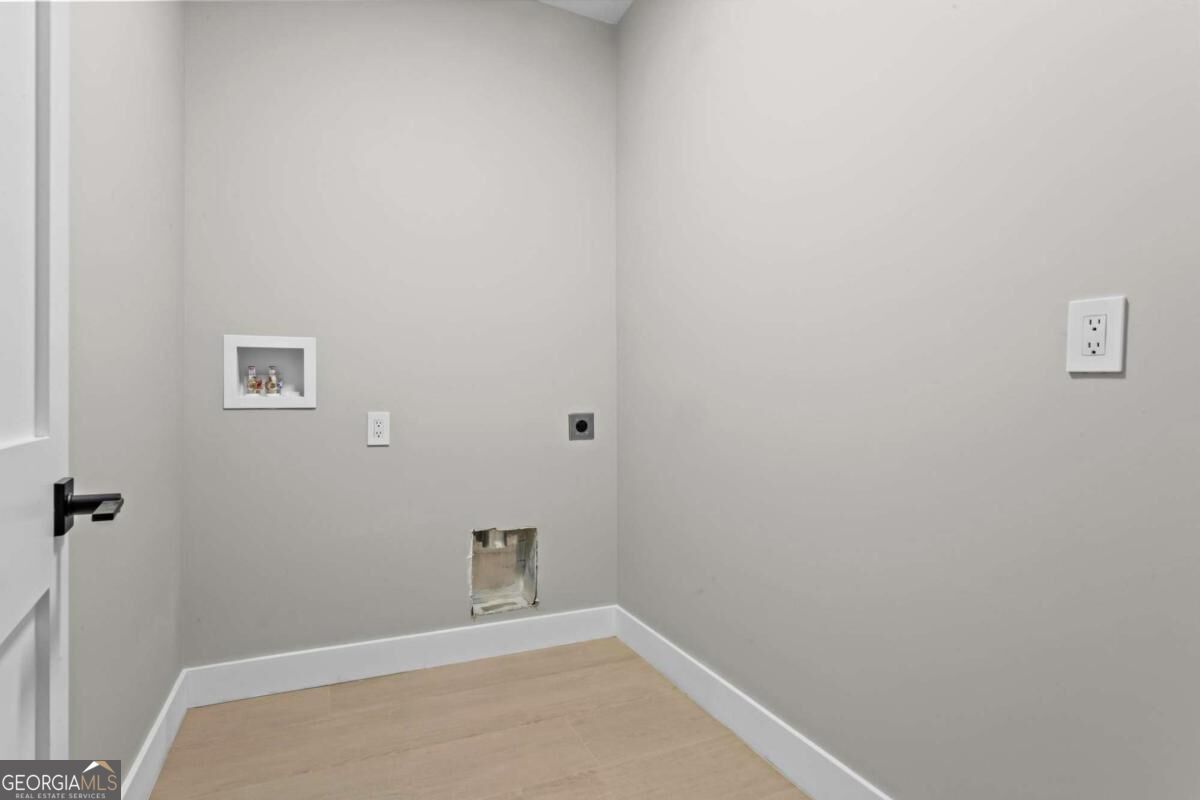
| Laundry Features | In Hall |
Exterior
| Lot Features | Cul-De-Sac, Private |
|---|---|
| Construction Materials | Brick |
| Roof | Composition |
| Fencing | Back Yard, Fenced |
| Foundation Details | Pillar/Post/Pier |
| Waterfront Features | Stream, Creek |
| Patio And Porch Features | Deck, Screened |
| Security Features | Smoke Detector(s) |
Parking
| Attached Garage Yes / No | Yes |
|---|---|
| Garage Yes / No | Yes |
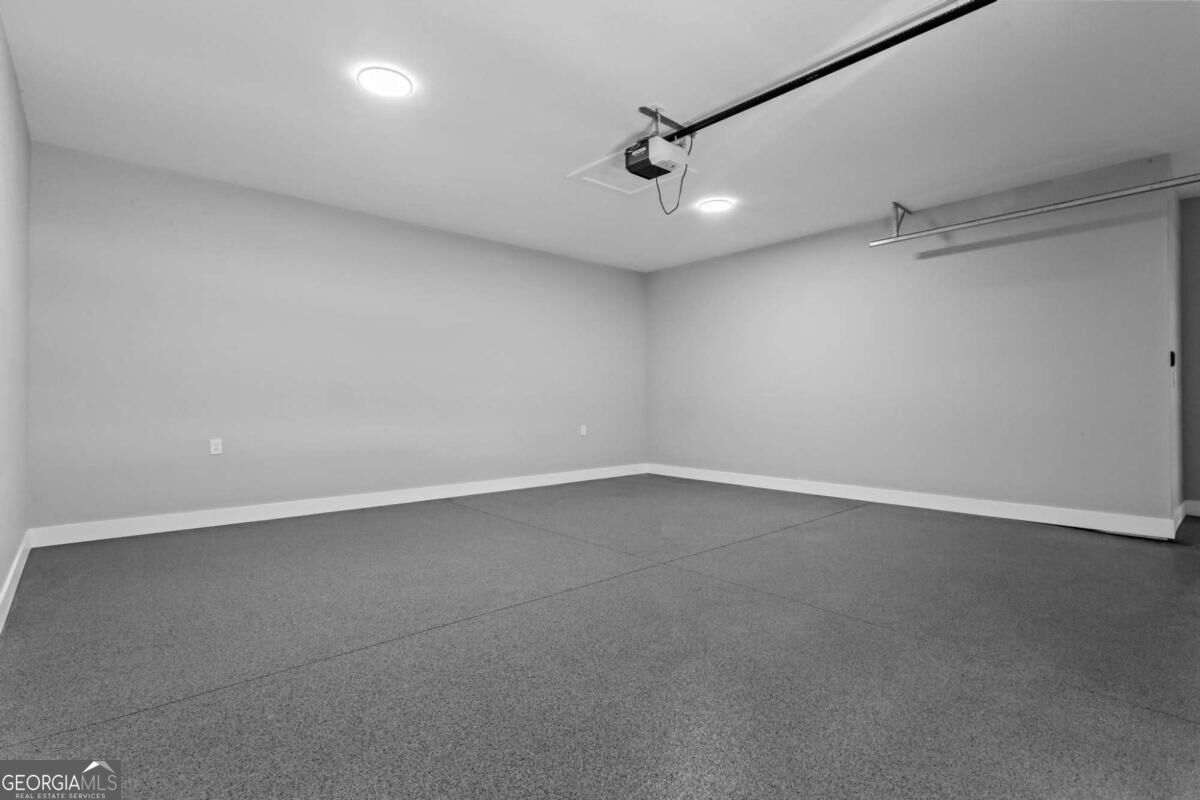
| Parking Features | Garage, Attached, Kitchen Level |
Utilities
| Utilities | Cable Available, Electricity Available, Natural Gas Available, Phone Available, Sewer Available, Underground Utilities, Water Available |
|---|---|
| Sewer | Public Sewer |
| Electric | 220 Volts |
Taxes
| Tax Annual Amount | 2531 |
|---|---|
| Tax Year | 2025 |
Location
| Community Features | Clubhouse, Golf, Street Lights, Swim Team, Tennis Court(s) |
|---|
Area Information
| State | GA |
|---|---|
| County | Cobb |
| City | Marietta |
| Zip Code | 30068 |
| Area | Cobb |
| Community Name | Indian Hills |
| School District | Walton |
| Elementary School | East Side |
| High School | Walton |
| Listing VS Median (in Indian Hills) | |
Price: $2,395,000 low | high Med: $999,999 sqft: 6,083 low | high Med: 5,633 $ / sqft: $394 low | high Med: $178 On site: 16 low | high Med: 103 | |
Market Activity 30068
Request a showing
Request a showing
Contact
Learn More About This Property

Alicia Appling
Coldwell Banker Upchurch Realty
Smart Home Certified, Accredited Buyer Representative, Senior Real Estate Specialist, Certified Residential Specialist, Certified Relocation Residential Specialist, Certified Luxury Home Marketing Specialist, Graduate, REALTOR Institute (706) 202-5033alicia@aliciaappling.com| State | GA |
|---|---|
| County | Cobb |
| City | Marietta |
| Zip Code | 30068 |
| Area | Cobb |
| Community Name | Indian Hills |
| School District | Walton |
| Elementary School | East Side |
| High School | Walton |
| Listing VS Median (in Indian Hills) | |
Price: $2,395,000 low | high Med: $999,999 sqft: 6,083 low | high Med: 5,633 $ / sqft: $394 low | high Med: $178 On site: 16 low | high Med: 103 | |
 | $2,400,0003660 Clubwood TrailMarietta, GA 30068 |