232 Seth Terrace,Mcdonough, GA 30252
Mcdonough, GA 30252

Description
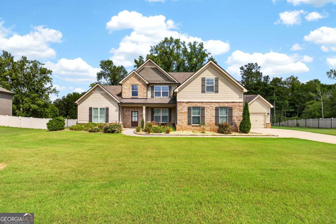
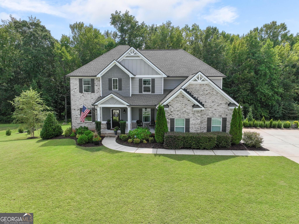
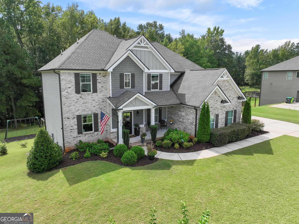
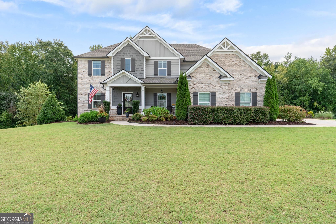
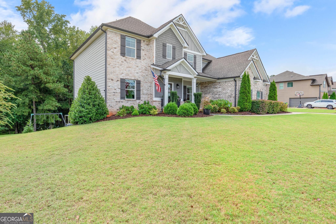
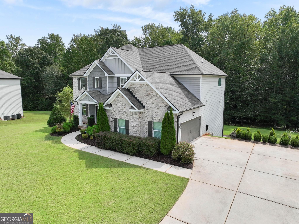
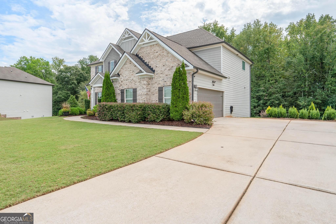
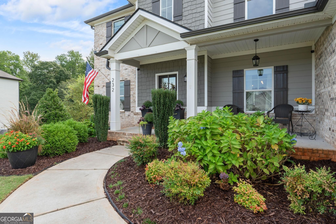
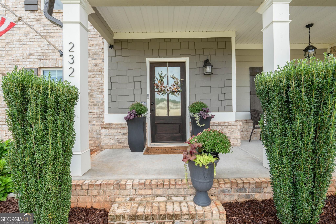
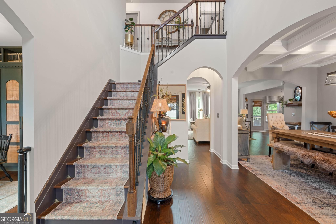
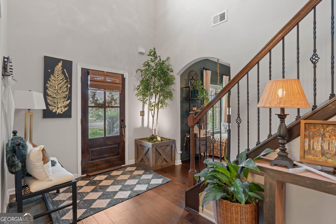
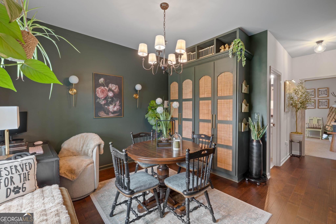
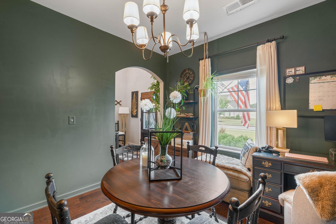
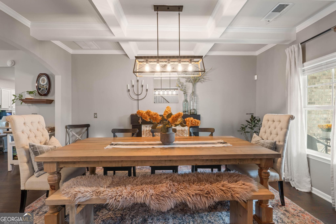
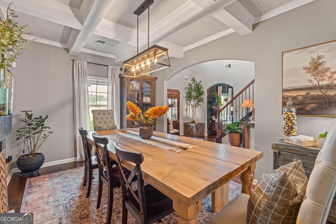
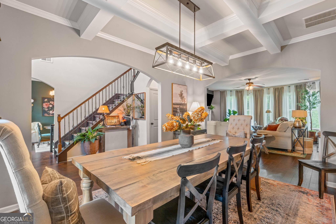
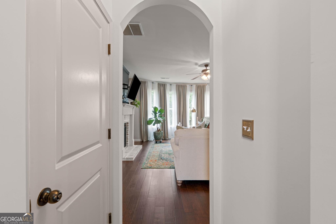
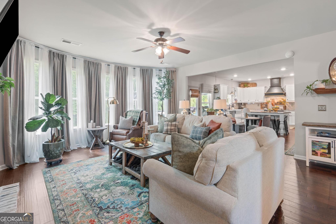
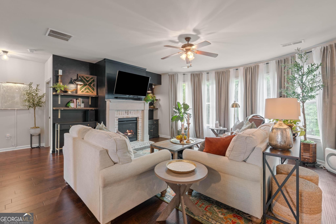
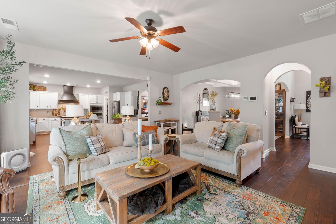
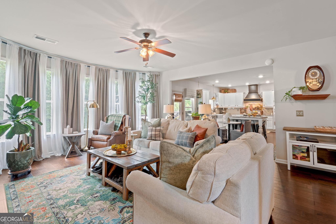
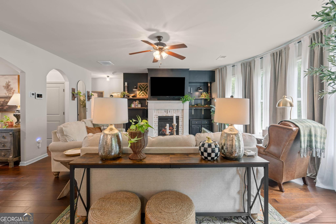
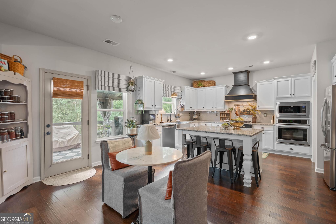
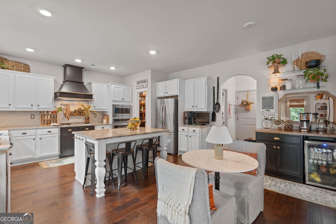
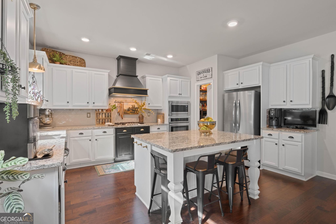
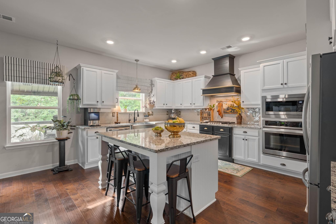
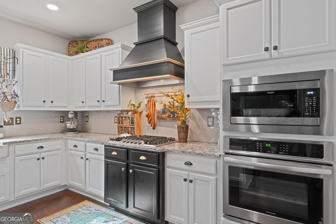
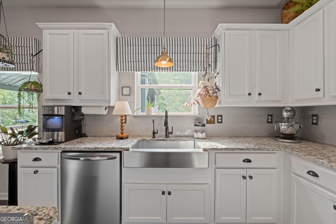
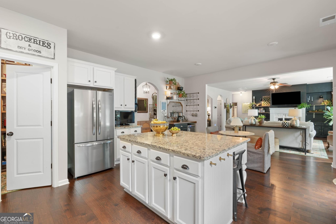
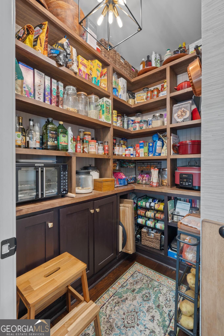
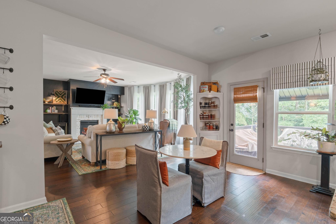
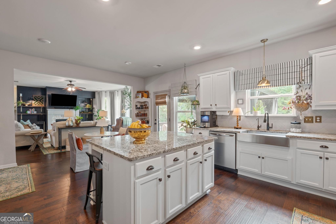
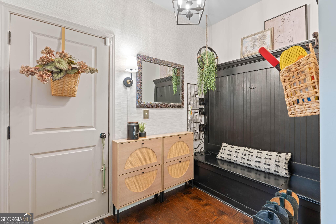
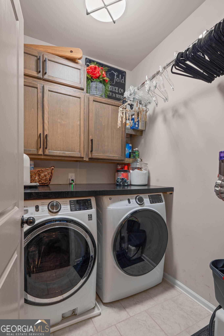
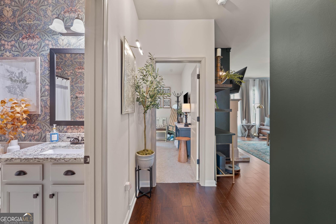
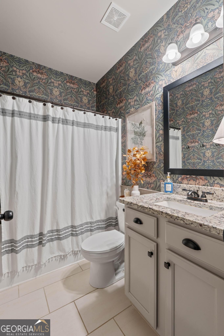
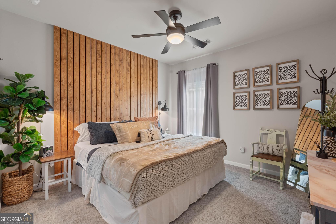
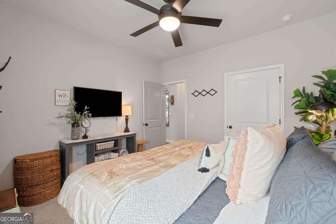
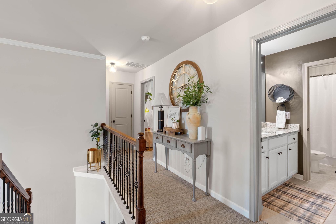
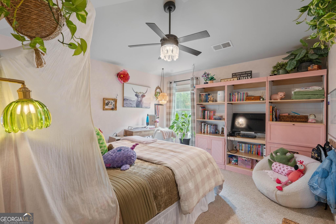
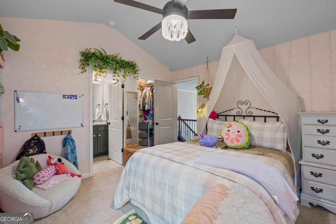
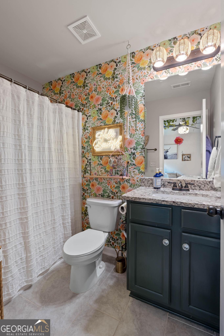
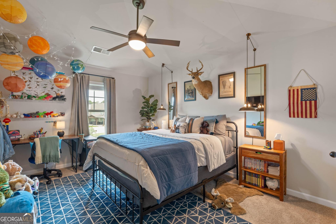
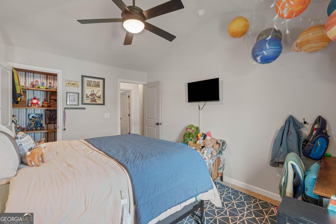
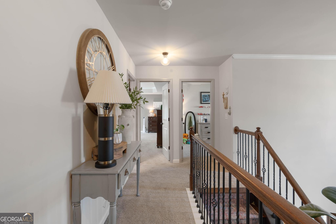
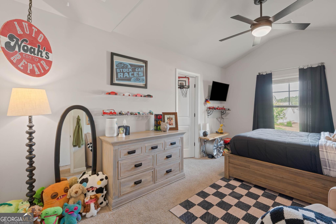
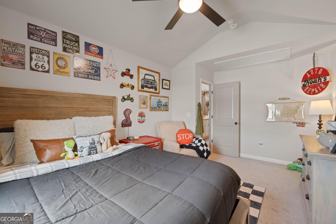
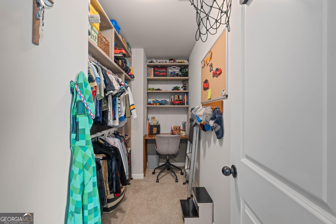
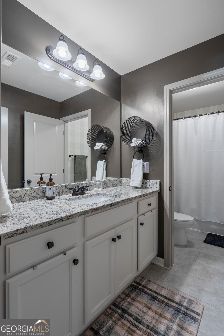
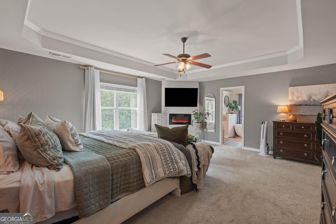
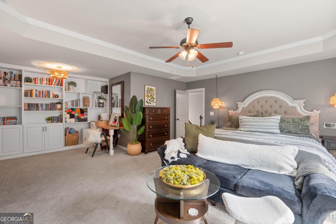
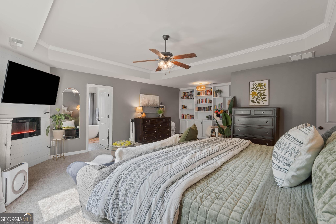
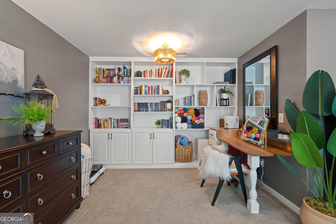
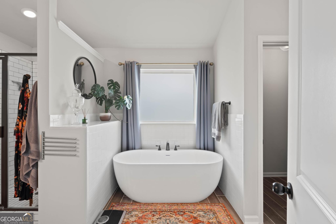
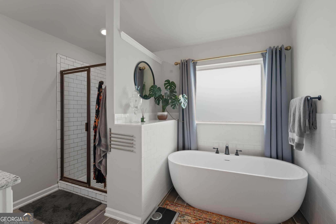
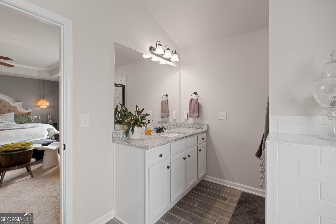
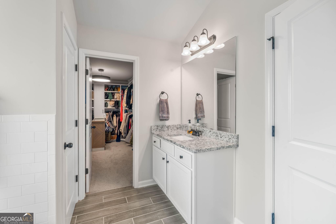
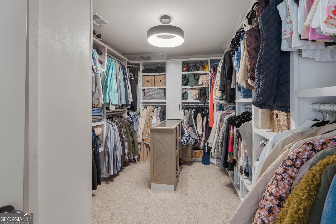
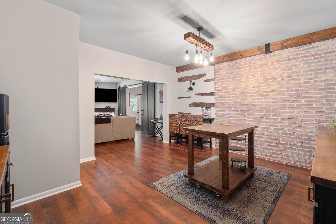
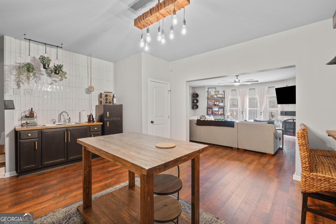
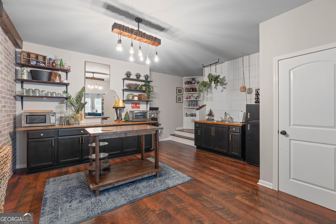
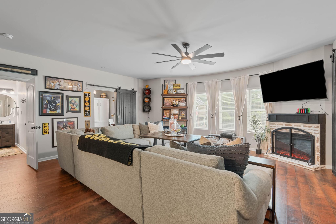
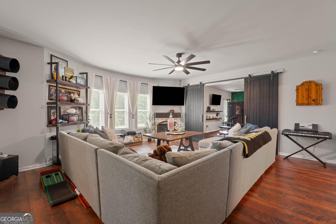
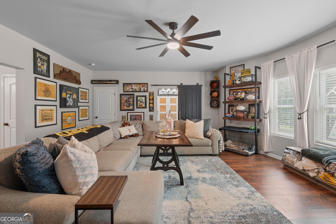
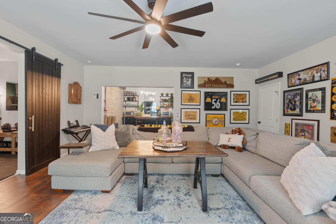
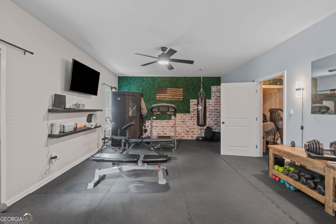
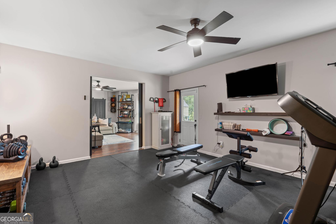
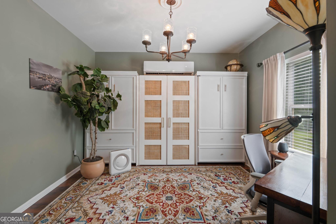
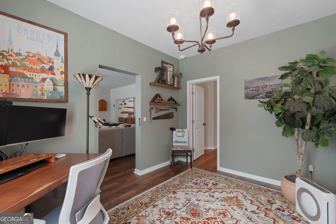
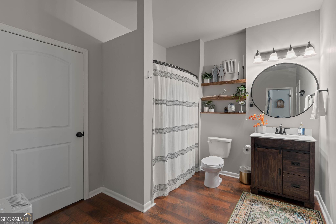
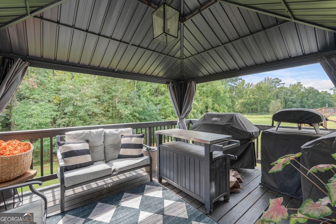
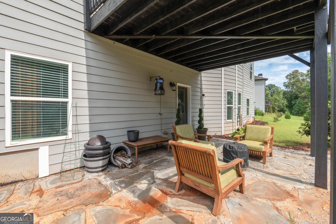
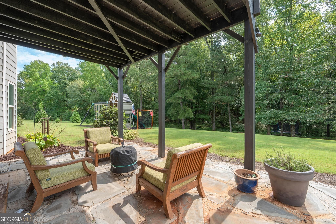
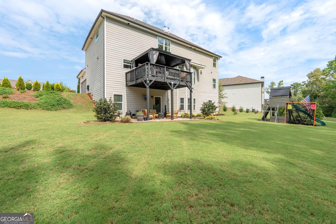
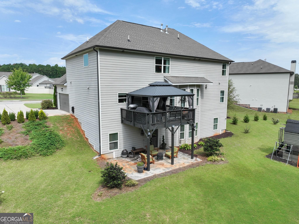
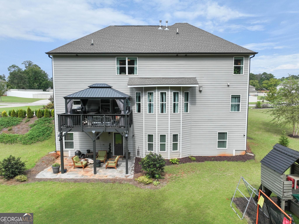
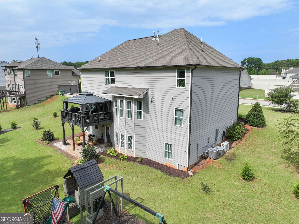
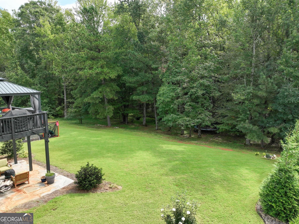
Luxury, space, and exceptional craftsmanship come together in this stunning 6-bedroom, 5-bath home designed to impress from the moment you step inside. Beautiful finishes, custom built-ins, and thoughtfully designed living spaces create an upscale yet inviting atmosphere throughout. The spacious floor plan offers plenty of room for both everyday living and entertaining, with generously sized bedrooms, multiple gathering spaces, and elegant details at every turn. The full finished basement is an incredible extension of the home, providing additional living and entertaining space perfect for a media room, game room, home gym, guest quarters, or private retreat. With three levels of beautifully finished living space, this home offers the flexibility today's buyers are looking for-whether accommodating a large household, working from home, entertaining guests, or creating a private multi-generational living space. From the custom details to the expansive finished basement, every inch of this home has been designed with comfort, functionality, and style in mind. A truly exceptional property offering the space and elevated finishes expected in a luxury home. This is one you have to see in person to fully appreciate!
Details
| MLS # | 10852423 |
|---|---|
| Listing Type | For Sale |
| Style | House |
| HOA Dues | $600 |
| Sub-Type | Resale |
| Status | Active |
| Year | 2020 |
| Days On Site | 27 |
| Listing Provided By | The Legacy Real Estate Group | Amy Scott |
Features
| Bed(s) | 6 |
|---|---|
| Bath(s) | 5 Total |
| SQ Feet | 4,828 |
| Basement | Y |
| Story(s) | 2 |
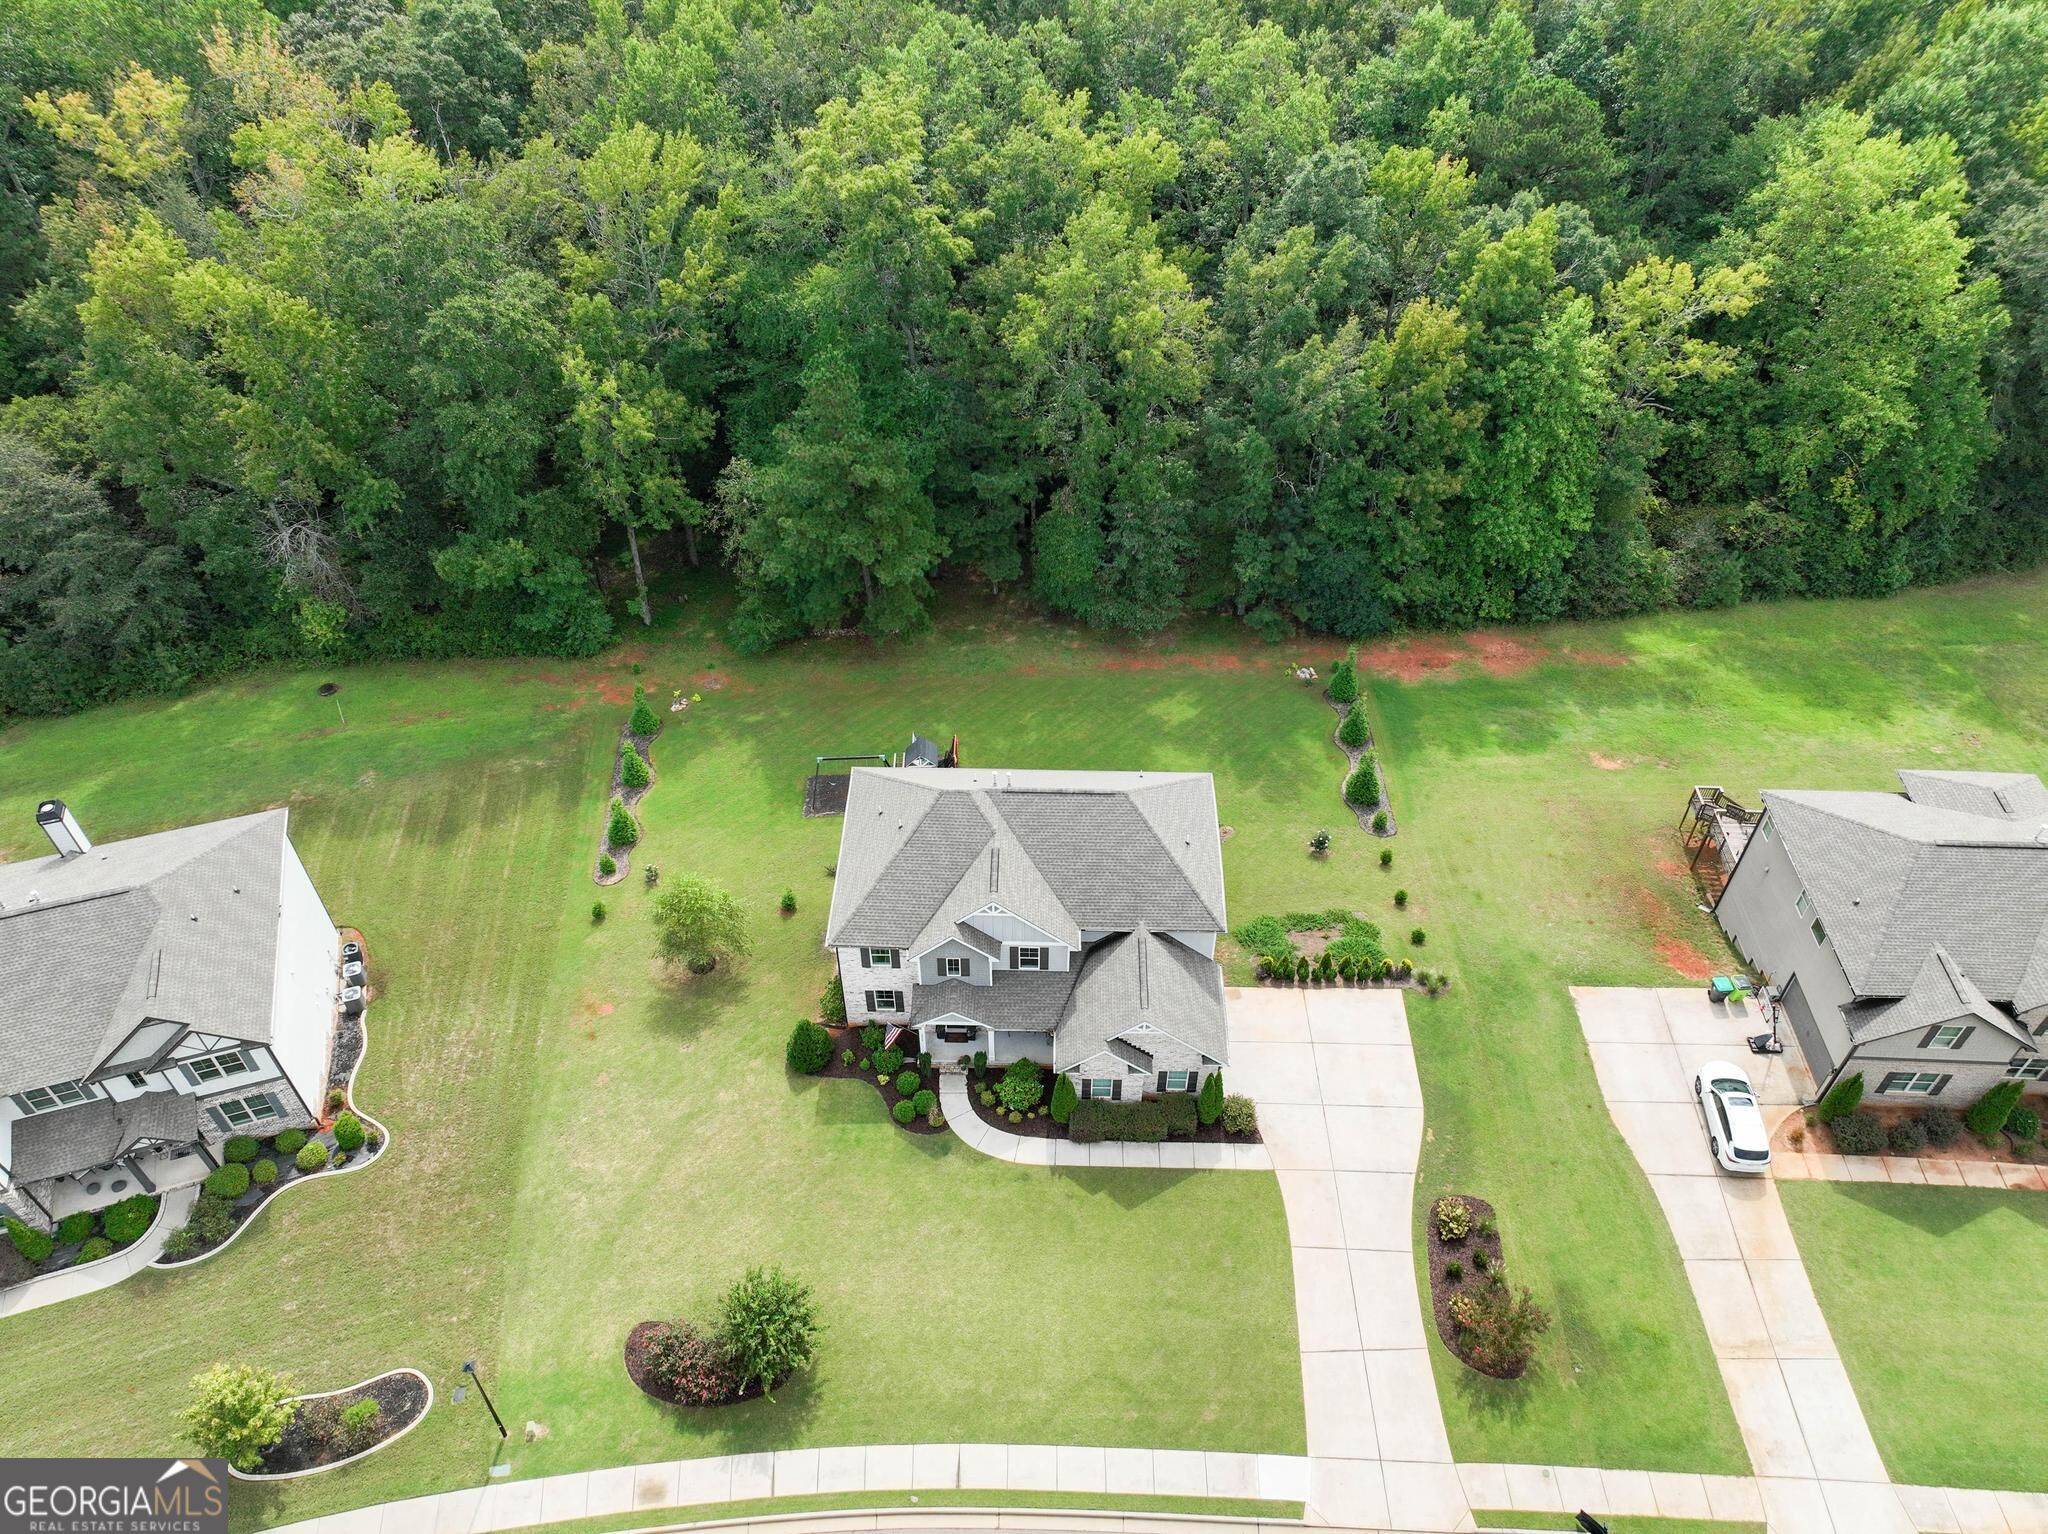
| Acreage | 0.83 |
Interior
| Appliances | Cooktop, Dishwasher, Microwave, Oven |
|---|---|
| Interior Features | Bookcases, Double Vanity, High Ceilings, Separate Shower, Walk-In Closet(s) |
| Cooling | Central Air |
| Cooling Yes / No | Yes |
| Heating | Forced Air |
| Heating Yes / No | Yes |
| Fireplace Yes / No | Yes |
| Fireplaces Total | 1 |
| Laundry Features | Upper Level |
Exterior
| Lot Features | Private |
|---|---|
| Construction Materials | Concrete |
| Roof | Composition |
Parking
| Attached Garage Yes / No | Yes |
|---|---|
| Garage Yes / No | Yes |
| Parking Features | Garage, Attached, Garage Door Opener |
Utilities
| Utilities | Electricity Available, High Speed Internet, Natural Gas Available |
|---|---|
| Sewer | Public Sewer |
Taxes
| Tax Annual Amount | 9100 |
|---|---|
| Tax Year | 2025 |
Location
| Community Features | None |
|---|
Area Information
| State | GA |
|---|---|
| County | Henry |
| City | Mcdonough |
| Zip Code | 30252 |
| Area | Henry |
| Community Name | Everton |
| School District | Union Grove |
| Elementary School | East Lake |
| High School | Union Grove |
| Listing VS Median (in Everton) | |
Price: $784,875 low | high Med: $582,200 sqft: 4,828 low | high Med: 2,976 $ / sqft: $163 low | high Med: $196 On site: 27 low | high Med: 211.5 | |
Market Activity 30252
Request a showing
Request a showing
Contact
Learn More About This Property

Alicia Appling
Coldwell Banker Upchurch Realty
Smart Home Certified, Accredited Buyer Representative, Senior Real Estate Specialist, Certified Residential Specialist, Certified Relocation Residential Specialist, Certified Luxury Home Marketing Specialist, Graduate, REALTOR Institute (706) 202-5033alicia@aliciaappling.com| State | GA |
|---|---|
| County | Henry |
| City | Mcdonough |
| Zip Code | 30252 |
| Area | Henry |
| Community Name | Everton |
| School District | Union Grove |
| Elementary School | East Lake |
| High School | Union Grove |
| Listing VS Median (in Everton) | |
Price: $784,875 low | high Med: $582,200 sqft: 4,828 low | high Med: 2,976 $ / sqft: $163 low | high Med: $196 On site: 27 low | high Med: 211.5 | |