

Description
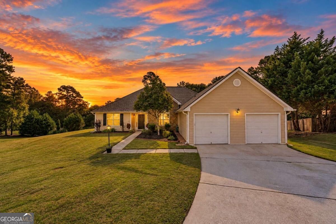
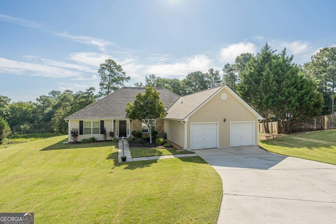
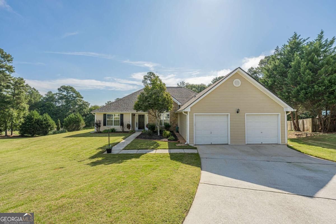
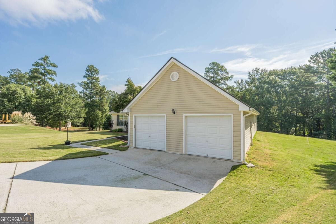
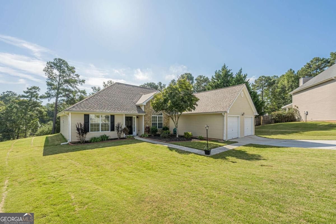
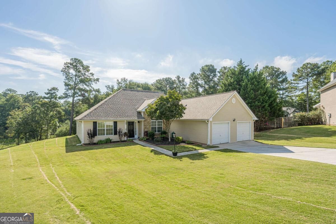
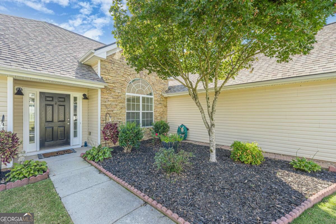
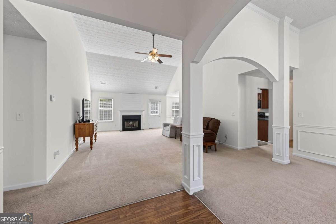
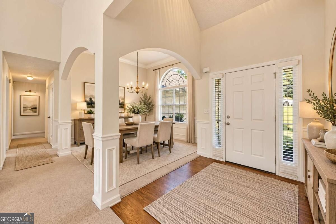
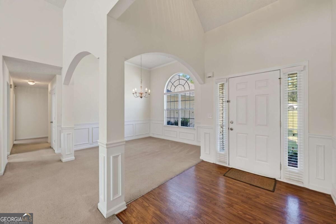
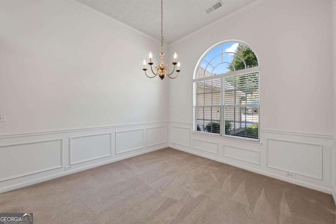
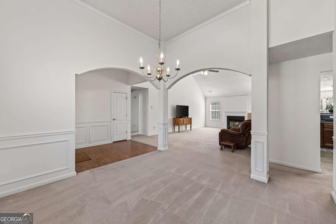
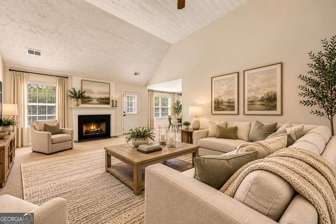
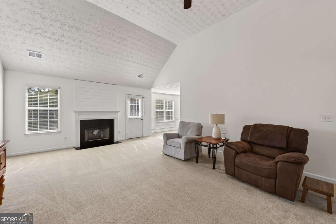
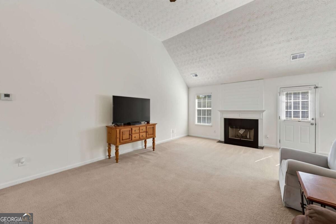
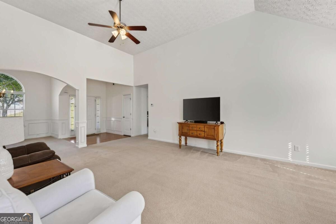
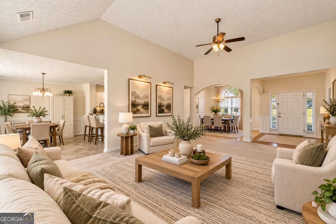
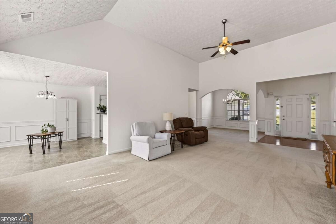
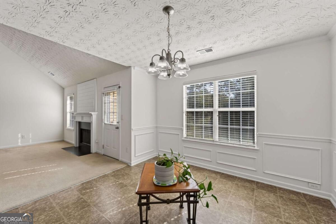
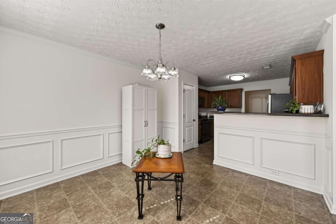
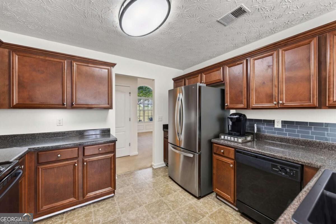
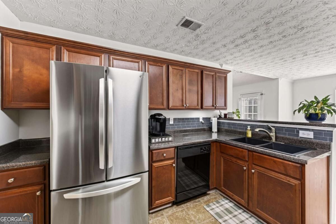
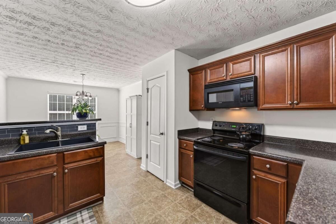
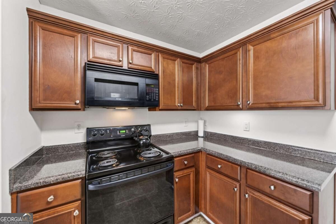
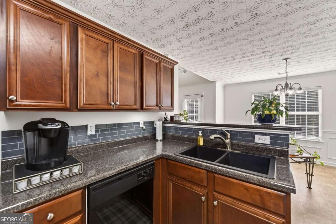
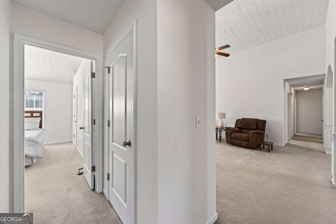
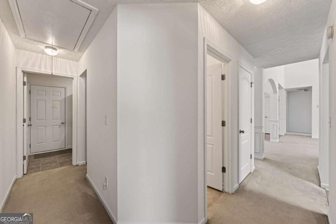
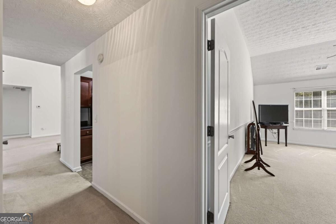
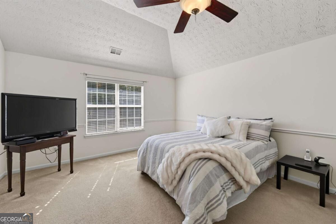
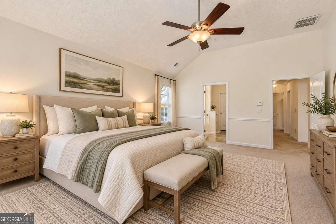
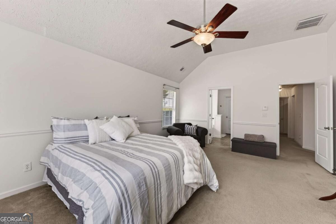
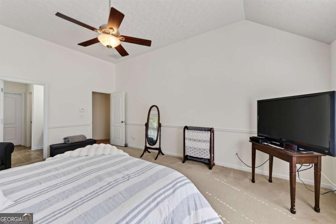
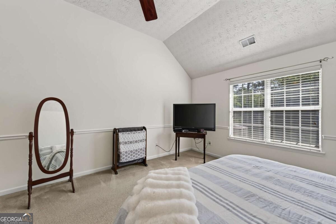
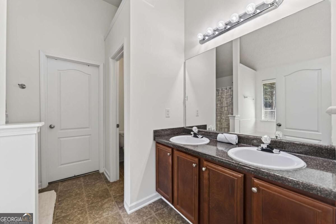
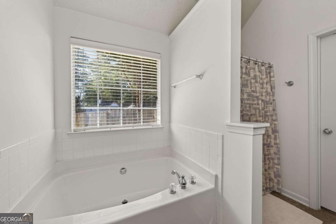
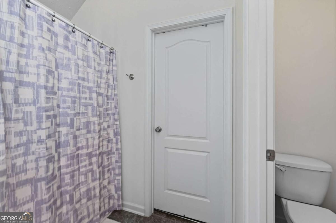
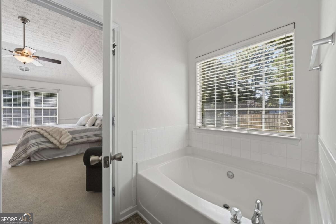
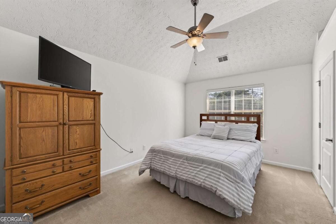
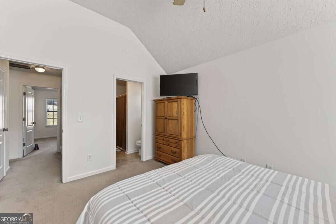
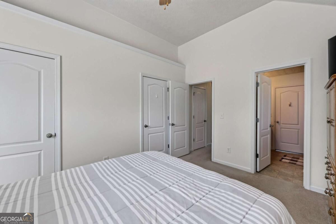
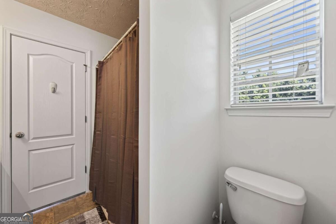
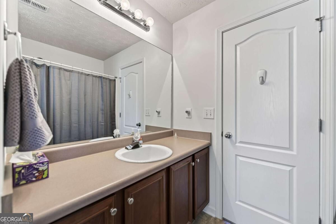
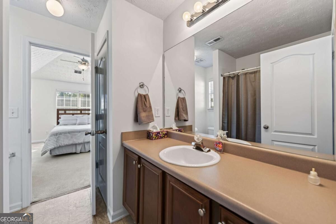
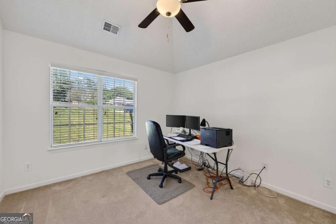
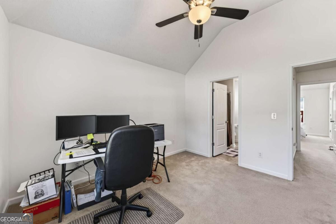
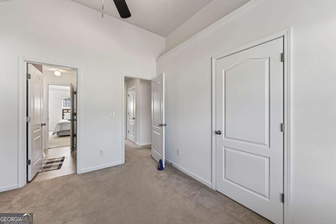
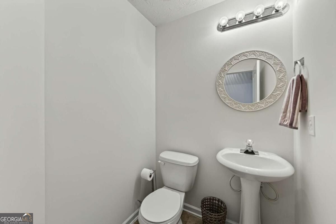
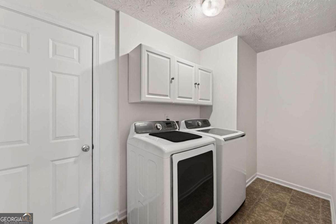
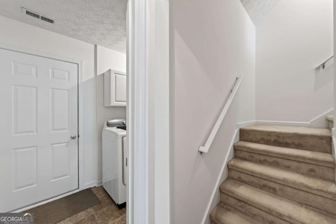
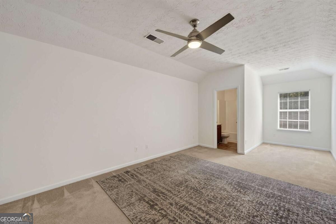
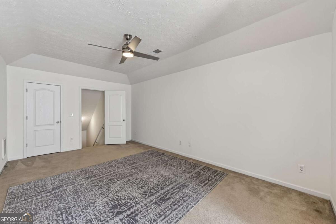
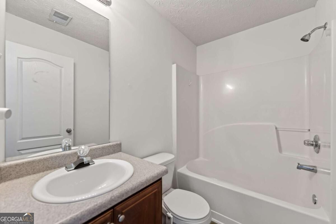
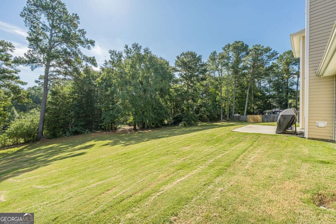
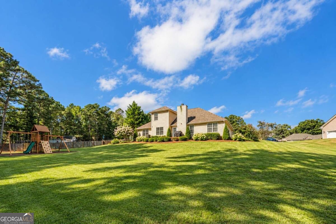
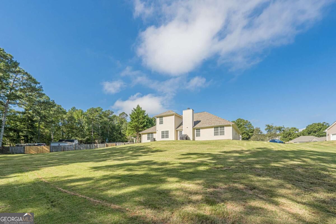
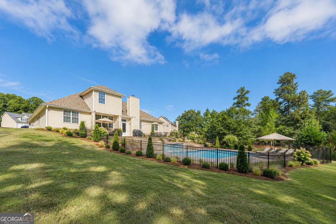
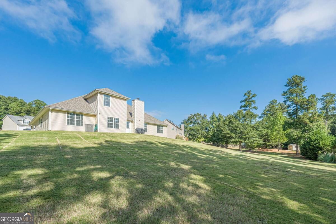
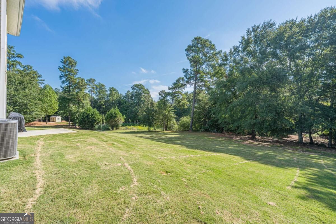
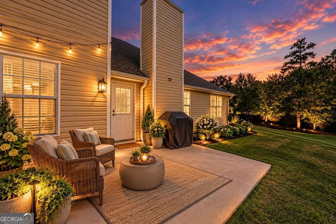
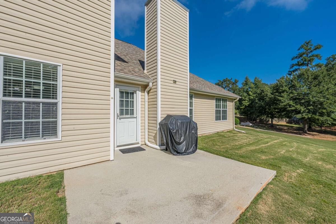
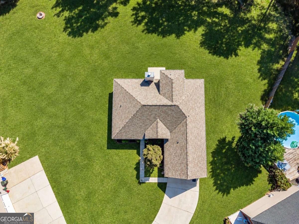
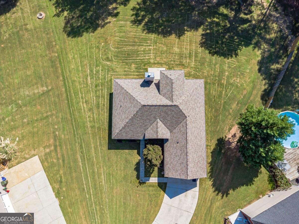
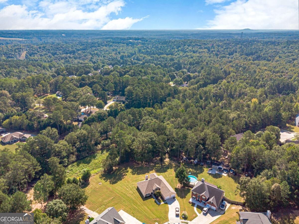
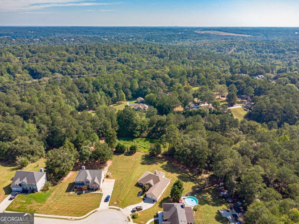
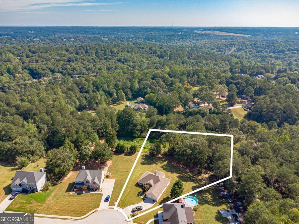
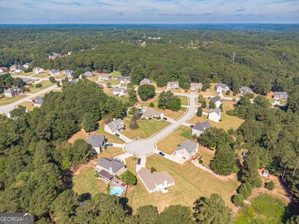
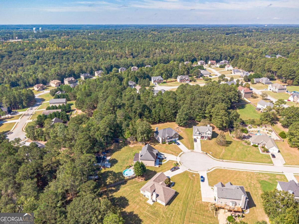
This home is USDA loan eligible, adding another opportunity for qualified buyers! Welcome home to this spacious 4 BDRM, 3.5 BATH ranch with a bonus room and 2-car garage, offering a bright, functional layout with plenty of flexibility for the way you live. From the covered front entry, step into a welcoming foyer filled with natural light and an open, airy feel. Just off the foyer, the flexible front room can easily serve as a formal dining room, home office, sitting area, or whatever best fits your needs. The vaulted living room provides a comfortable gathering space with a fireplace and traditional mantel, flowing seamlessly into the eat in kitchen. The kitchen features stained cabinetry, black and stainless-steel appliances, tile backsplash, and a convenient breakfast bar, creating an easy space for everyday meals and entertaining. The spacious primary suite offers high ceilings and a private retreat, while the ensuite bath features a double vanity, separate garden tub, and shower. Additional bedrooms provide plenty of room for family, guests, or hobbies, with a connecting bathroom offering added convenience. The laundry room includes additional storage space to help keep everyday life organized. Upstairs, the bonus room adds even more versatility and includes its own full bathroom, perfect for overnight guests, a home office, gym, playroom, or private retreat. Step outside to a spacious backyard with plenty of room to create the outdoor space you've been dreaming of. A paved area provides a great foundation for outdoor living and entertaining, while mature trees offer a beautiful backdrop and added privacy.
Details
| MLS # | 10857670 |
|---|---|
| Listing Type | For Sale |
| Style | House |
| HOA Dues | $175 |
| Sub-Type | Resale |
| Status | Pending |
| Year | 2006 |
| Days On Site | 25 |
| Listing Provided By | Keller Williams Realty Atl. Partners | Carolyn Carnes |
Features
| Bed(s) | 4 |
|---|---|
| Bath(s) | 4 Total |
| SQ Feet | 2,406 |
| Story(s) | 1 |
| Acreage | 1.40 |
| Water Front | Yes |
Interior
| Appliances | Dishwasher, Microwave |
|---|---|
| Interior Features | Double Vanity, Other, Walk-In Closet(s) |
| Cooling | Ceiling Fan(s), Central Air |
| Cooling Yes / No | Yes |
| Heating | Central, Electric |
| Heating Yes / No | Yes |
| Fireplace Yes / No | Yes |
| Fireplaces Total | 1 |
| Fireplace Features | Family Room |
| Room Kitchen Features | Breakfast Area, Breakfast Bar, Pantry, Solid Surface Counters |
| Room Dining Room Features | L Shaped |
| Laundry Features | Common Area |
Exterior
| Lot Features | Cul-De-Sac, Other, Private |
|---|---|
| Construction Materials | Other, Vinyl Siding |
| Roof | Composition, Other |
| Foundation Details | Slab |
| Waterfront Features | No Dock Or Boathouse |
| Patio And Porch Features | Patio |
| Security Features | Smoke Detector(s) |
Parking
| Attached Garage Yes / No | Yes |
|---|---|
| Garage Yes / No | Yes |
| Parking Features | Garage, Attached, Kitchen Level, Garage Door Opener |
Utilities
| Utilities | Cable Available, Electricity Available, Other, Phone Available, Water Available |
|---|---|
| Sewer | Septic Tank |
Taxes
| Tax Annual Amount | 1148 |
|---|---|
| Tax Year | 2025 |
Location
| Community Features | Sidewalks |
|---|
Area Information
| State | GA |
|---|---|
| County | Walton |
| City | Monroe |
| Zip Code | 30656 |
| Area | Walton |
| Community Name | Oakmont |
| School District | Monroe Area |
| Elementary School | Walker Park |
| High School | Monroe Area |
| Listing VS Median (in Oakmont) | |
Price: $379,000 low | high Med: $391,995 sqft: 2,406 low | high Med: 2,230 $ / sqft: $158 low | high Med: $177 On site: 25 low | high Med: 13 | |
Market Activity 30656
Request a showing
Request a showing
Contact
Learn More About This Property

Alicia Appling
Coldwell Banker Upchurch Realty
Smart Home Certified, Accredited Buyer Representative, Senior Real Estate Specialist, Certified Residential Specialist, Certified Relocation Residential Specialist, Certified Luxury Home Marketing Specialist, Graduate, REALTOR Institute (706) 202-5033alicia@aliciaappling.com| State | GA |
|---|---|
| County | Walton |
| City | Monroe |
| Zip Code | 30656 |
| Area | Walton |
| Community Name | Oakmont |
| School District | Monroe Area |
| Elementary School | Walker Park |
| High School | Monroe Area |
| Listing VS Median (in Oakmont) | |
Price: $379,000 low | high Med: $391,995 sqft: 2,406 low | high Med: 2,230 $ / sqft: $158 low | high Med: $177 On site: 25 low | high Med: 13 | |
 | $374,0002784 Oakmont WayMonroe, GA 30656 |